Leave a Message

Thank you for your message. We will be in touch with you shortly.

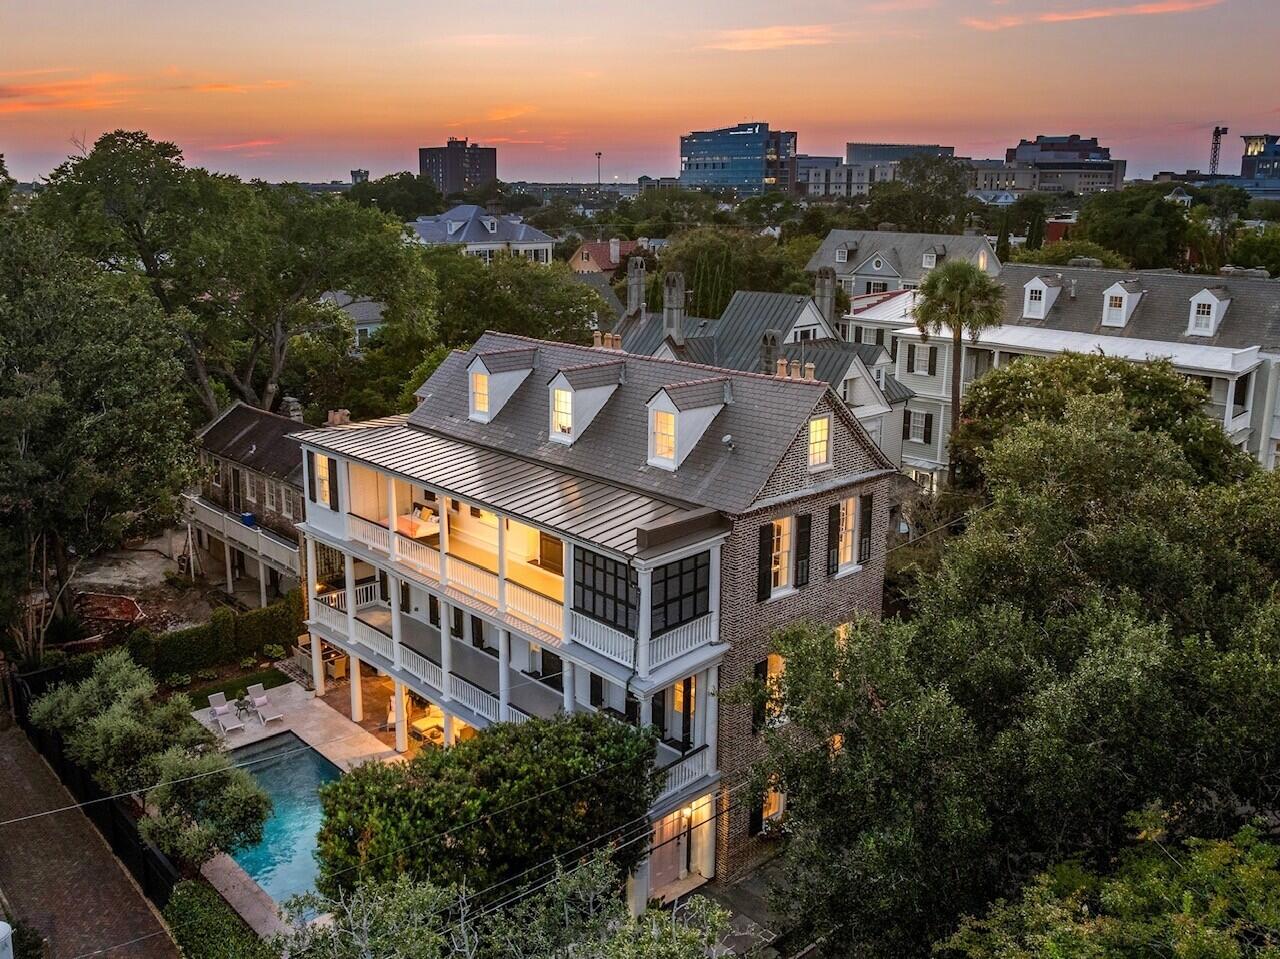
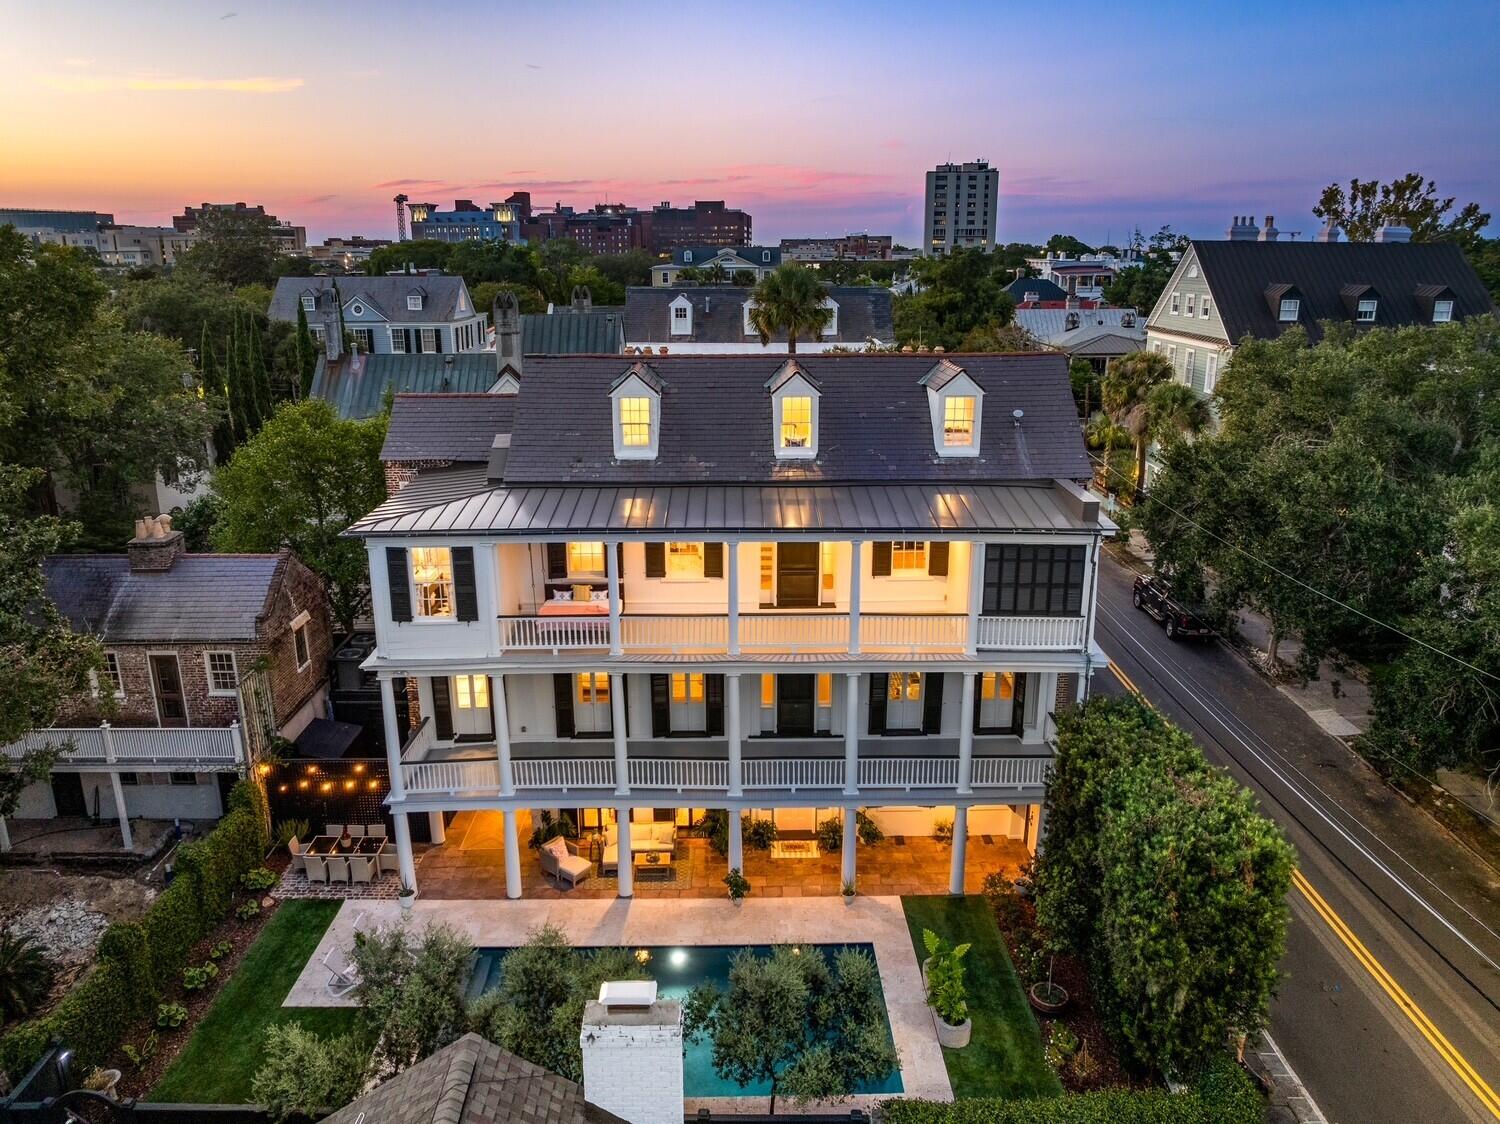
Elevated view of a large home with white balconies, a backyard pool, and a city skyline at dusk.
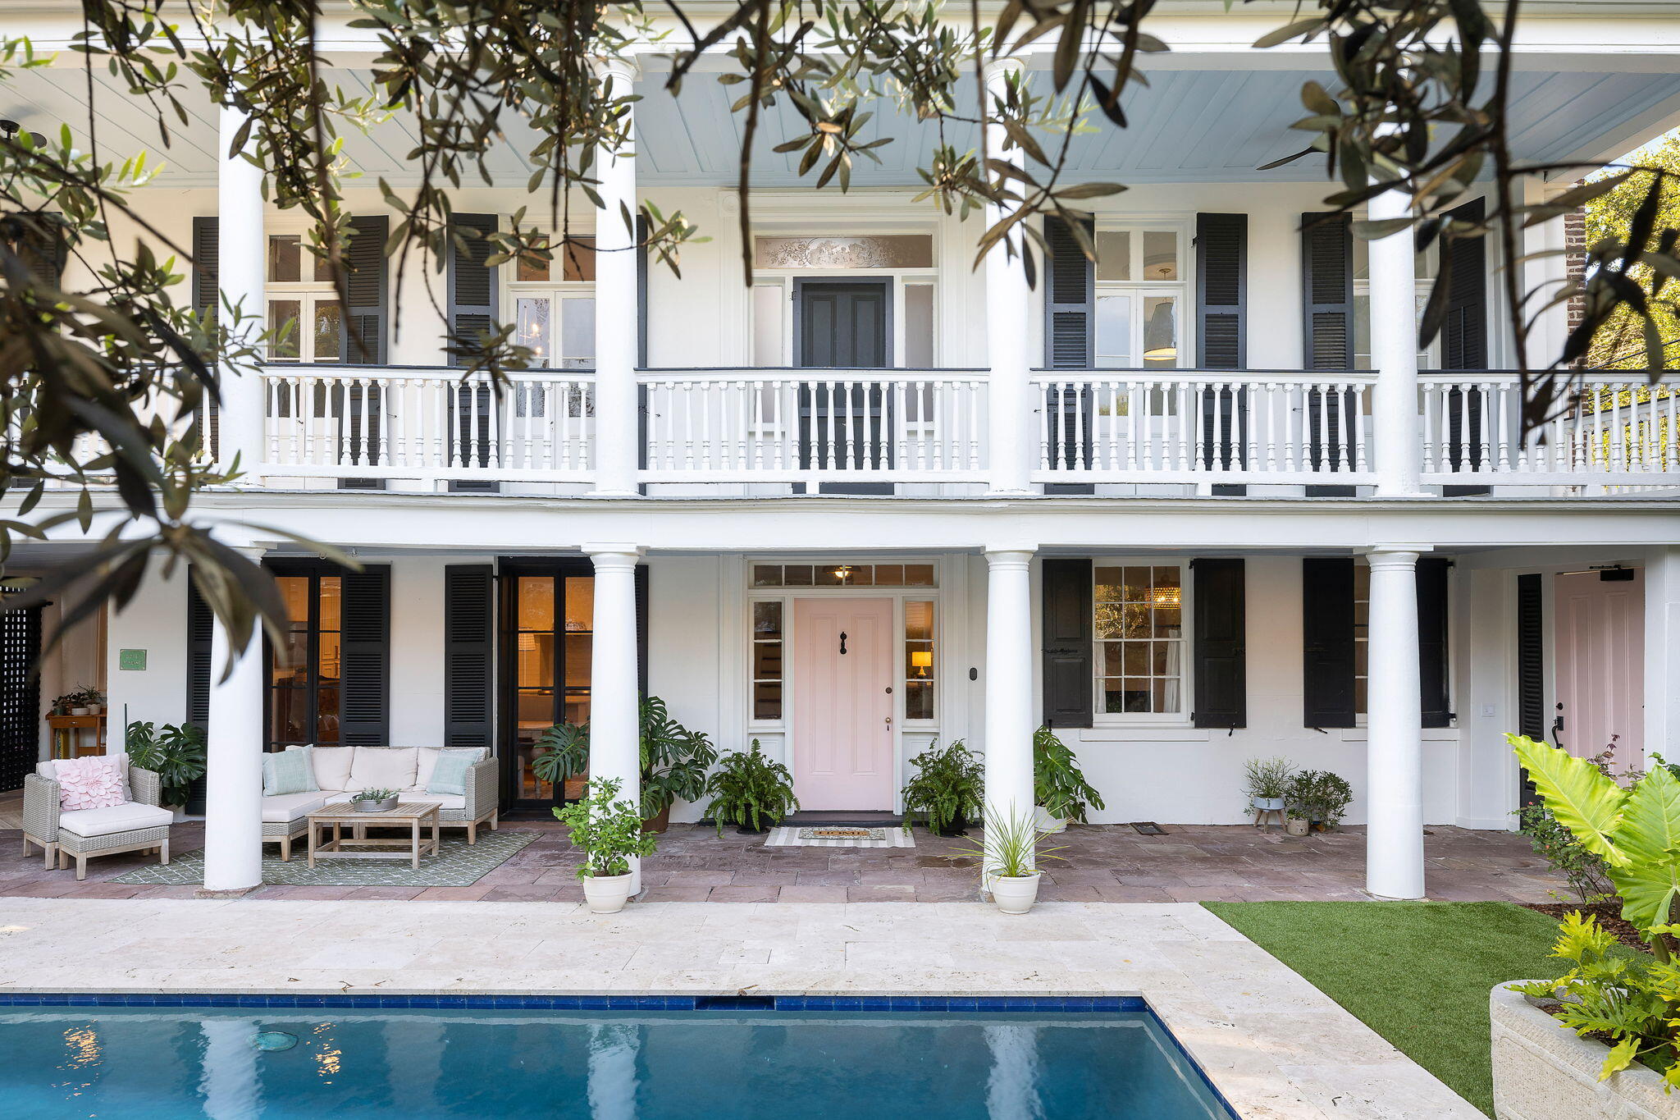
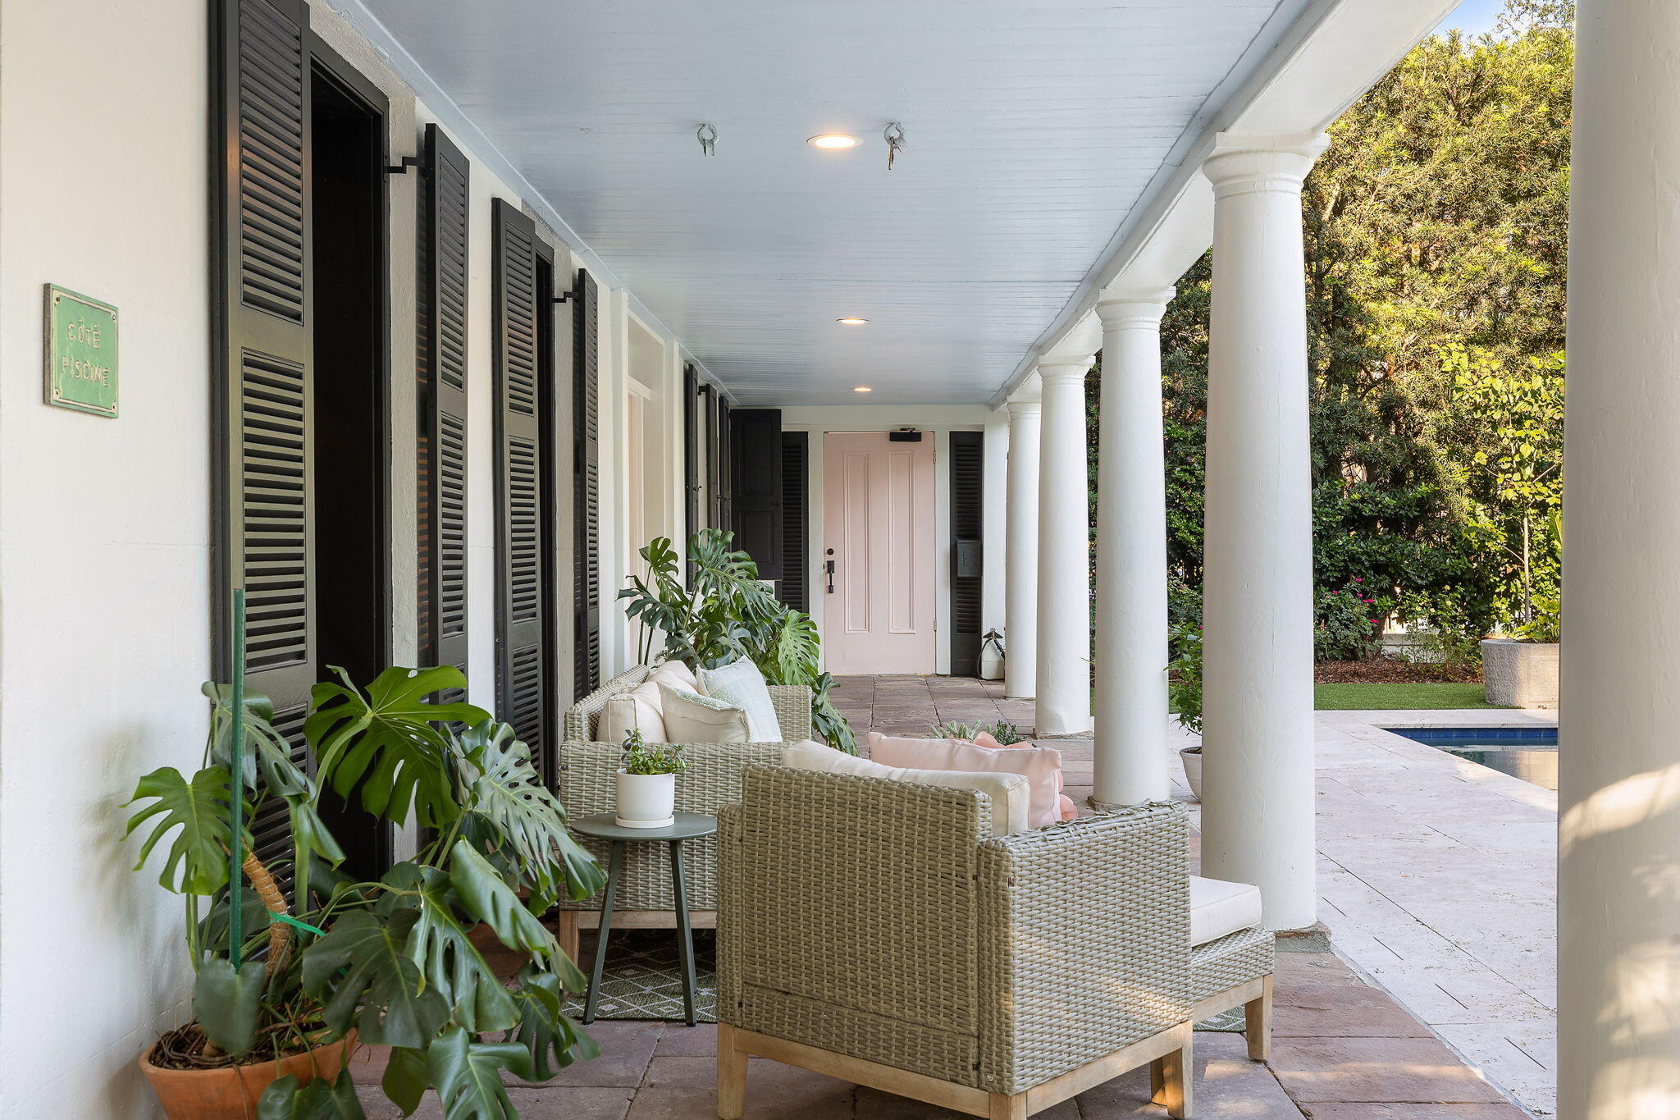
White two-story home with columned porches, pink entrance door, patio seating, and swimming pool.
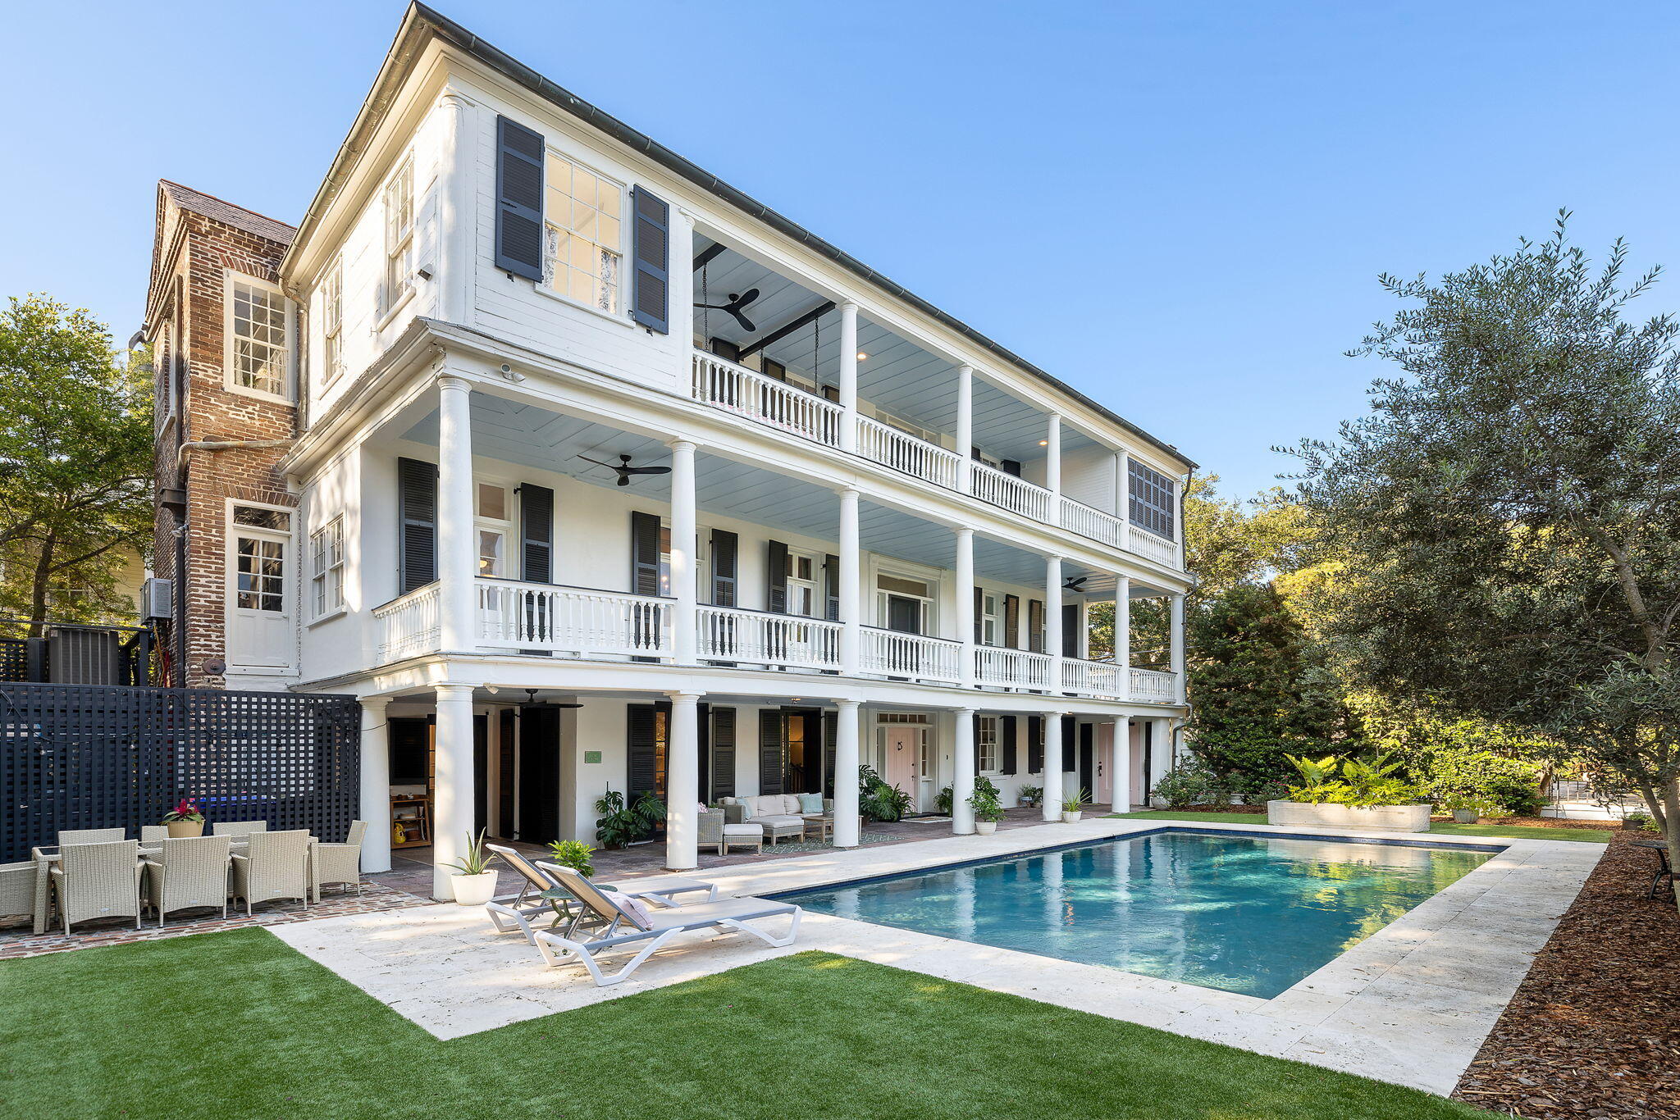
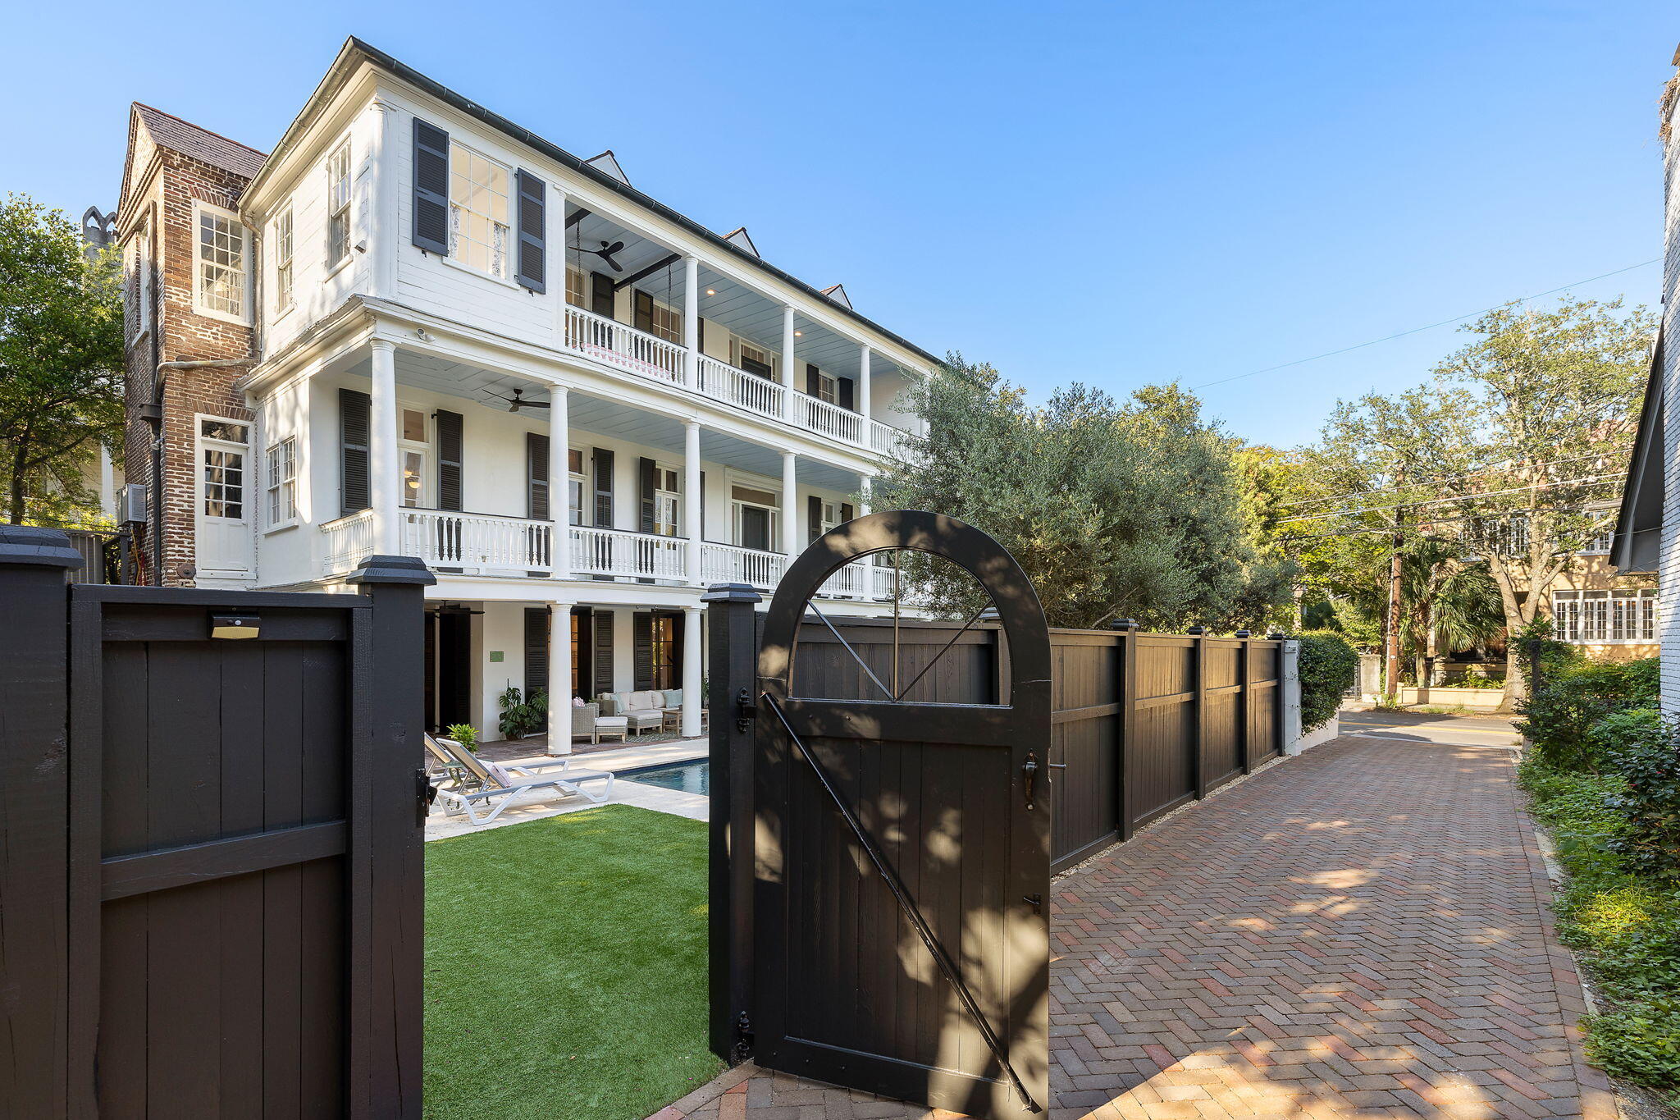
White multi-story home with columned porches and a swimming pool in the landscaped yard.
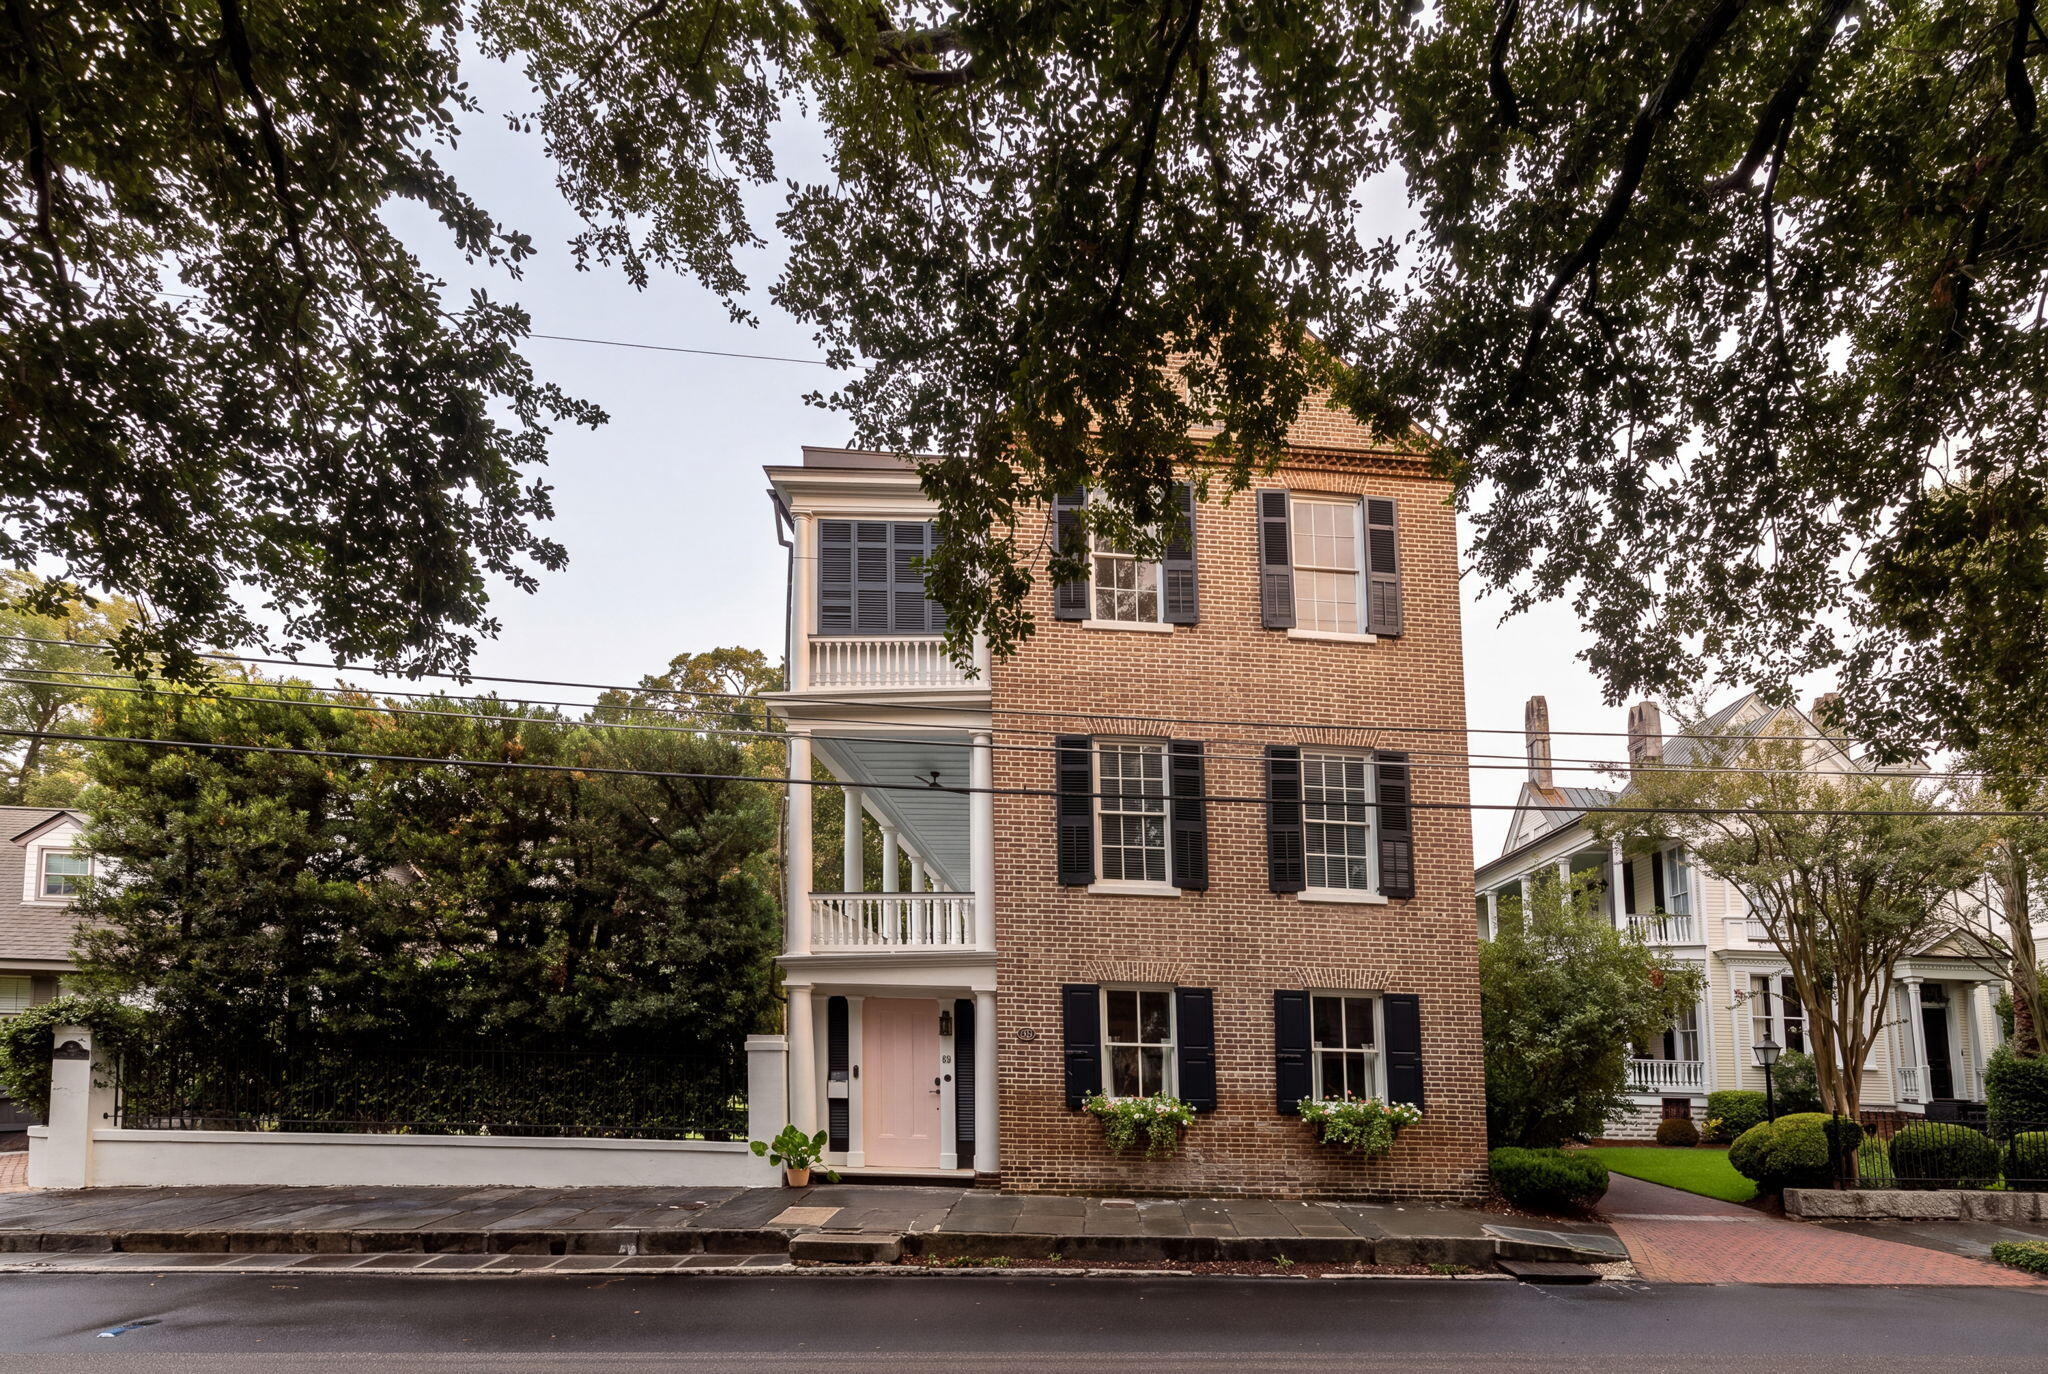
Brick three-story home with black shutters, a white side porch, and a pink front door.
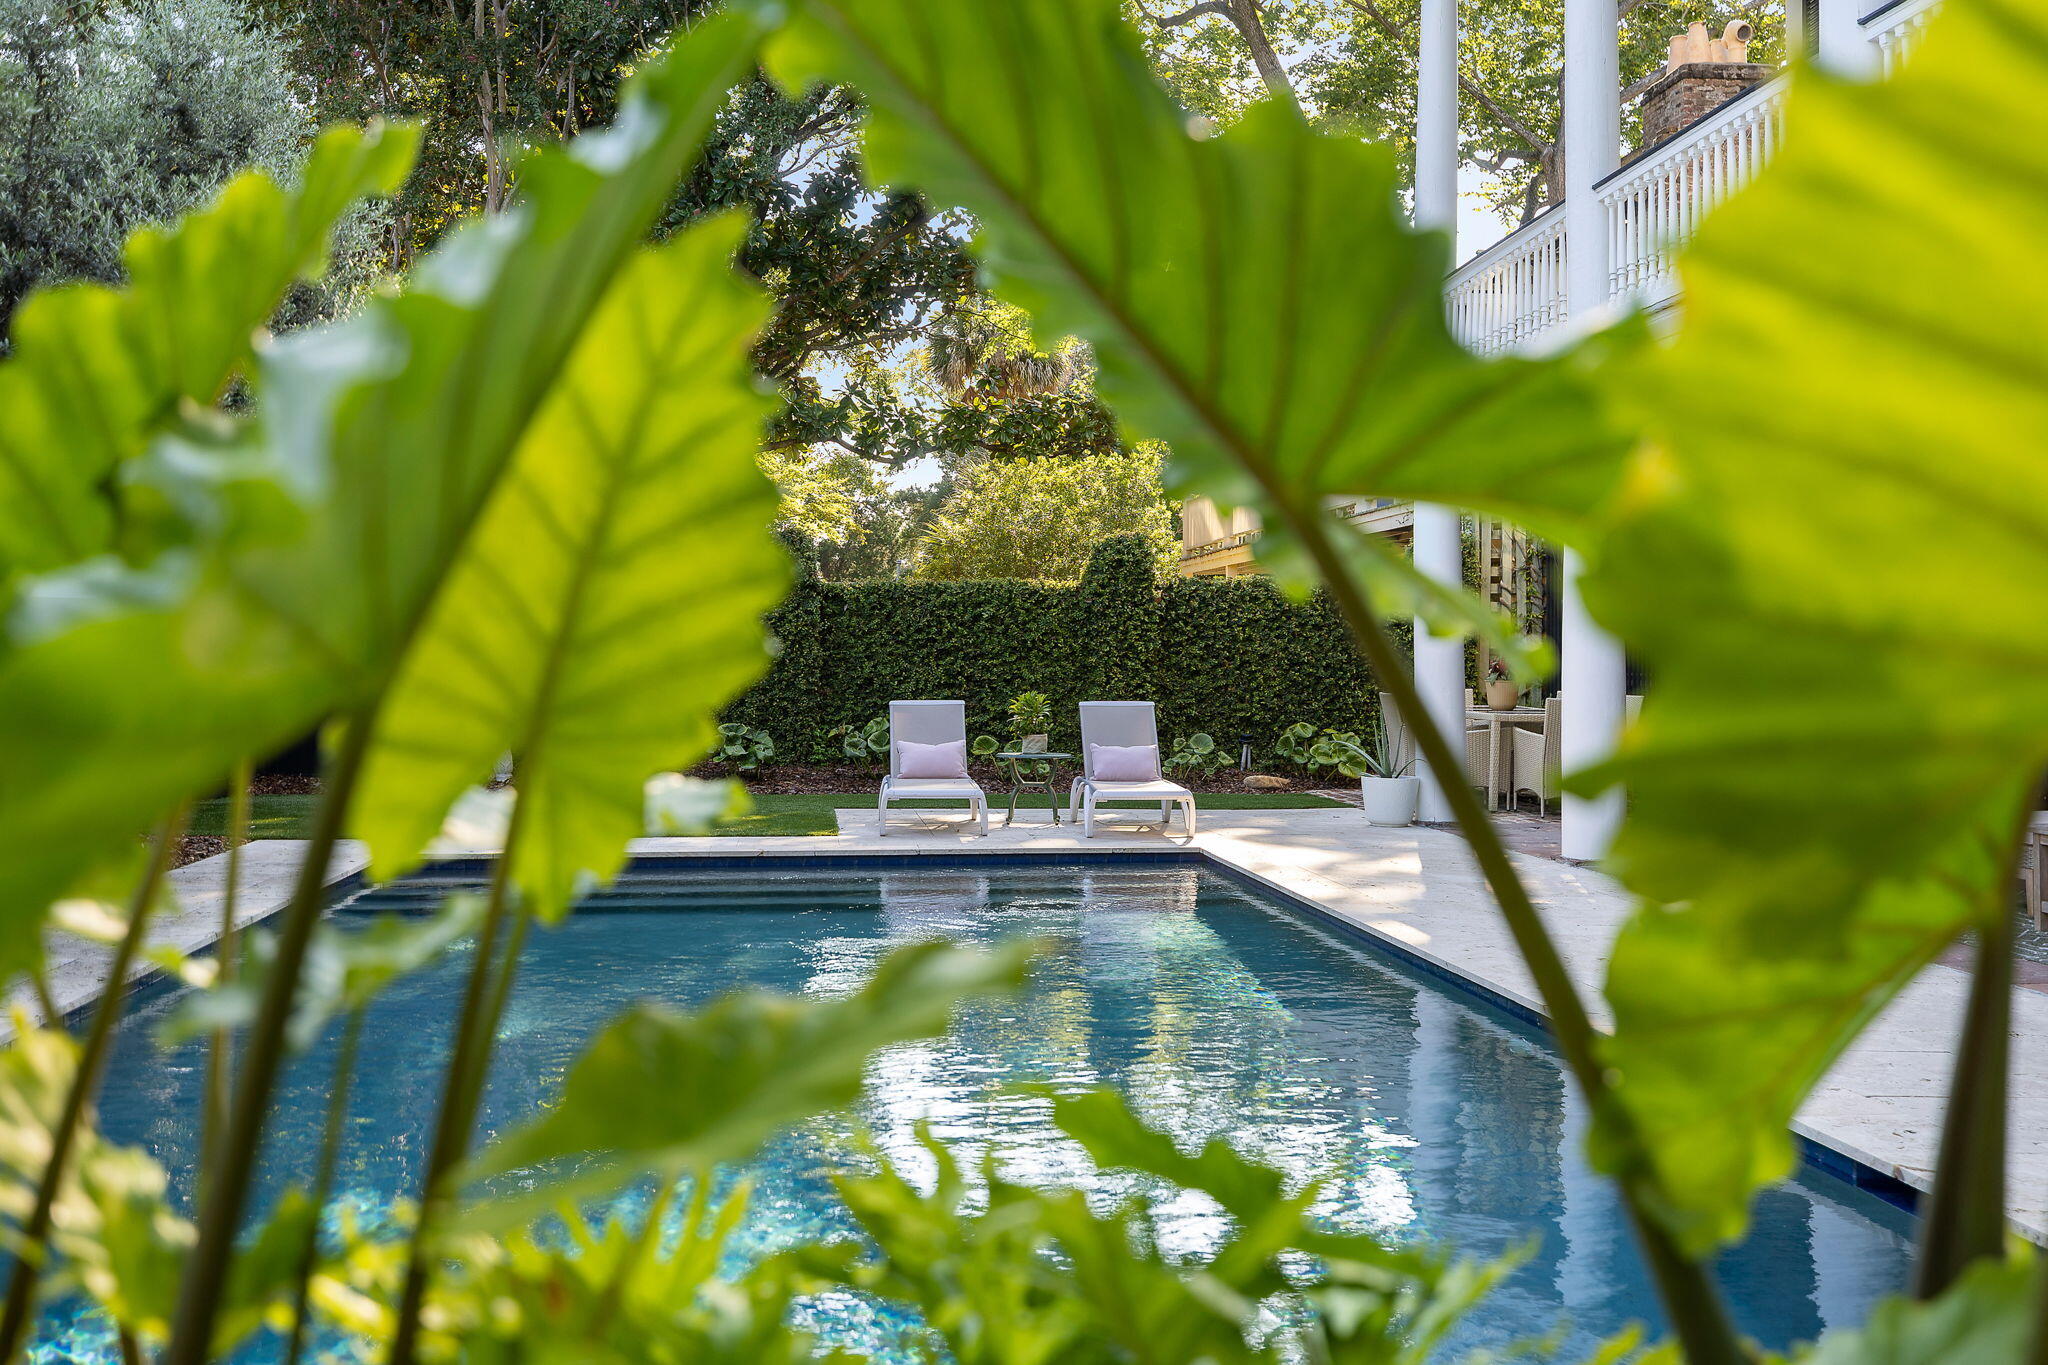
Backyard pool framed by large leaves, with lounge chairs, a privacy hedge, and a white-columned house.
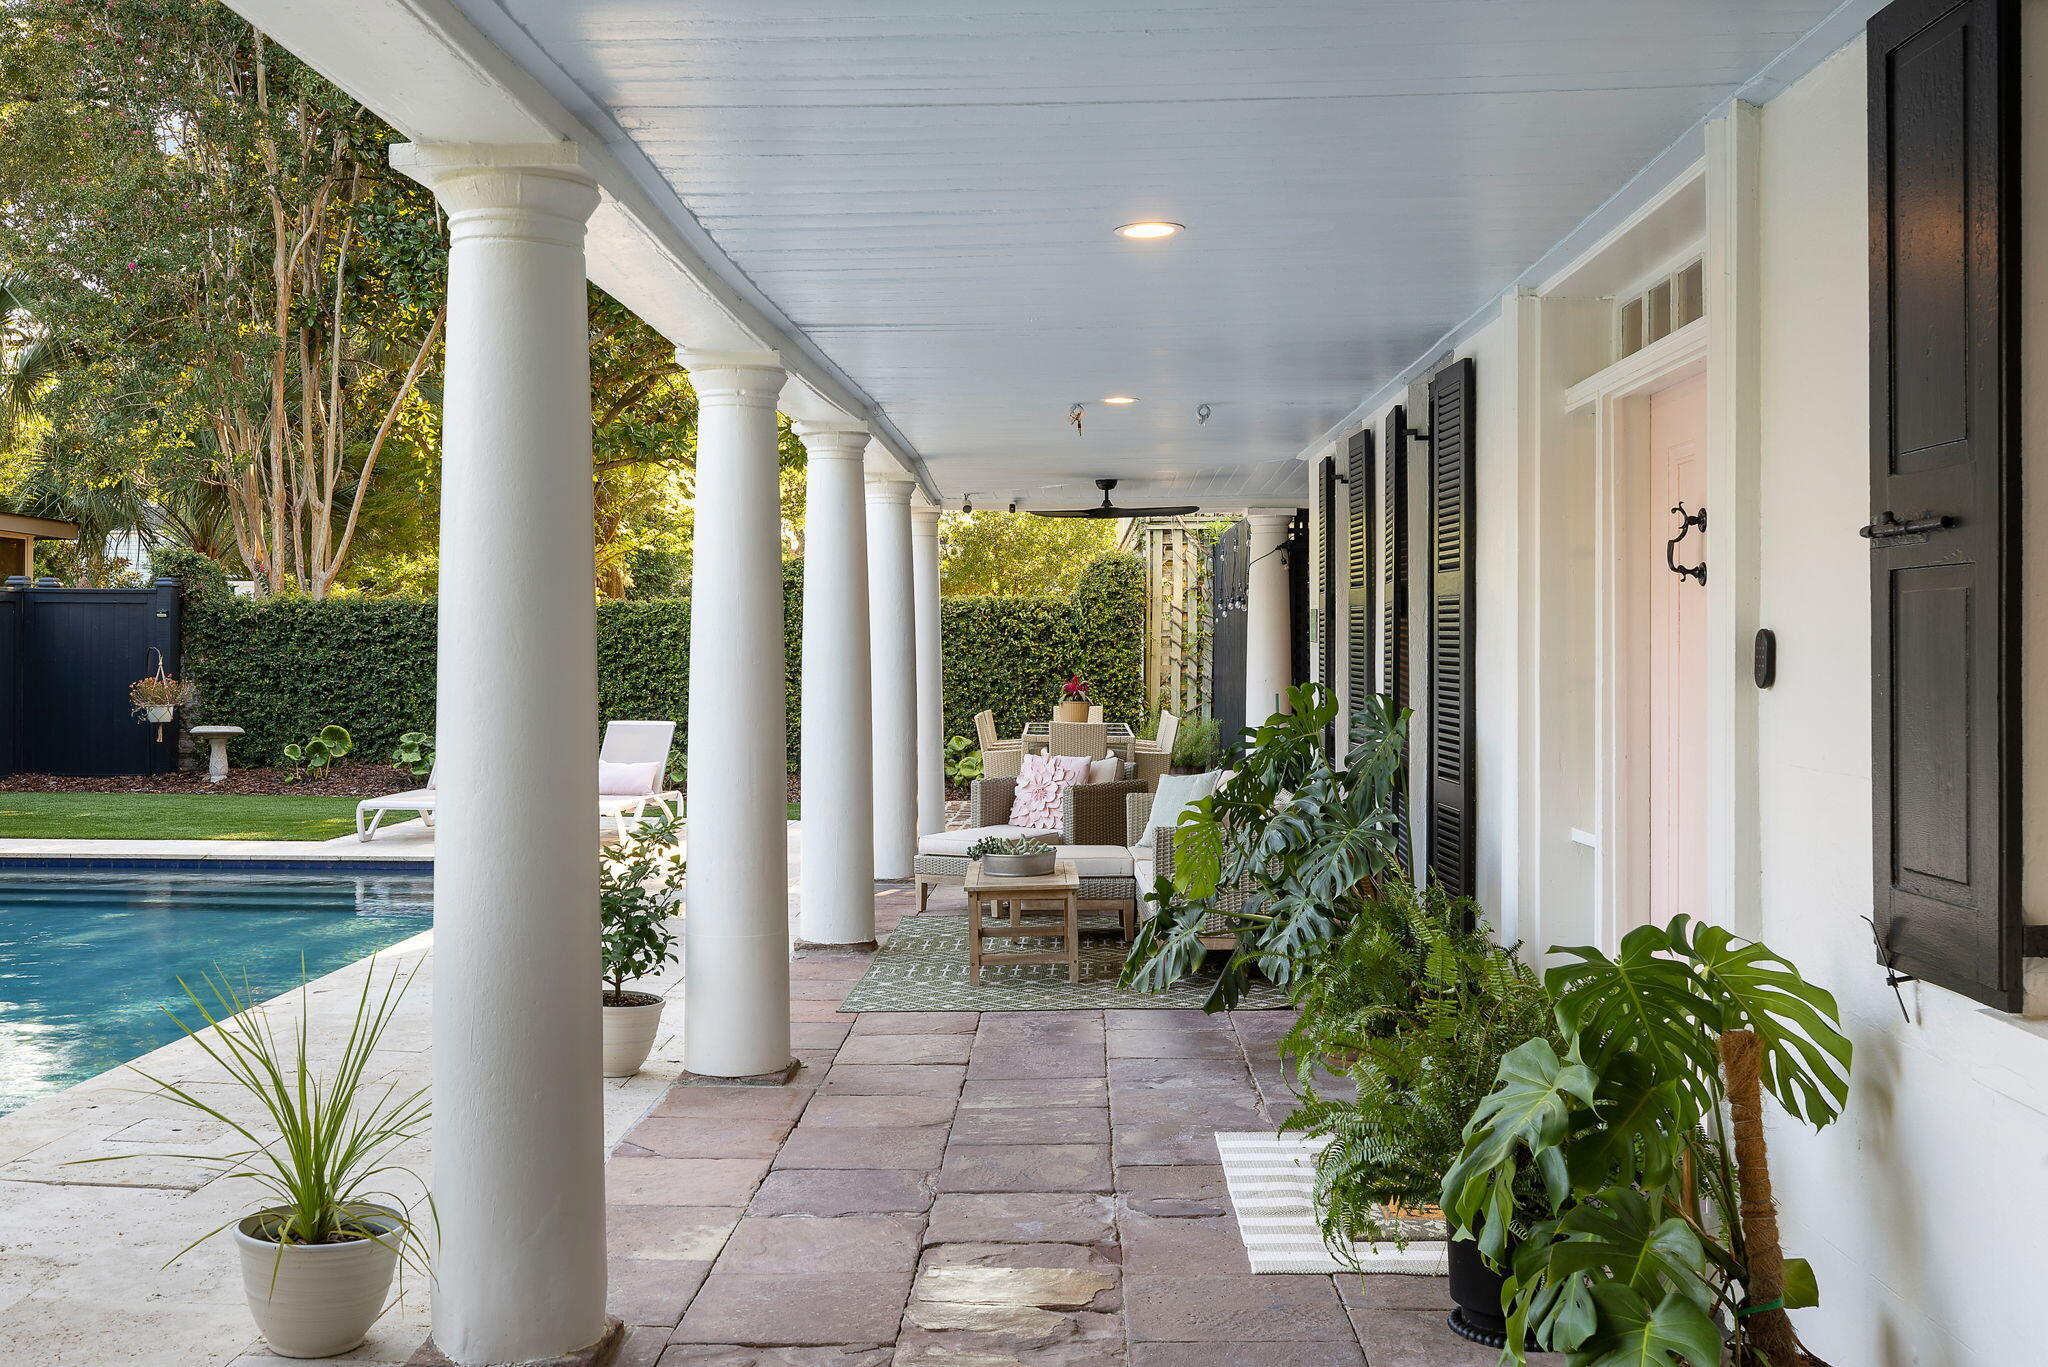
Covered columned porch with outdoor seating beside a swimming pool.
White home with columned porches, pool, and brick courtyard behind an open black gate.
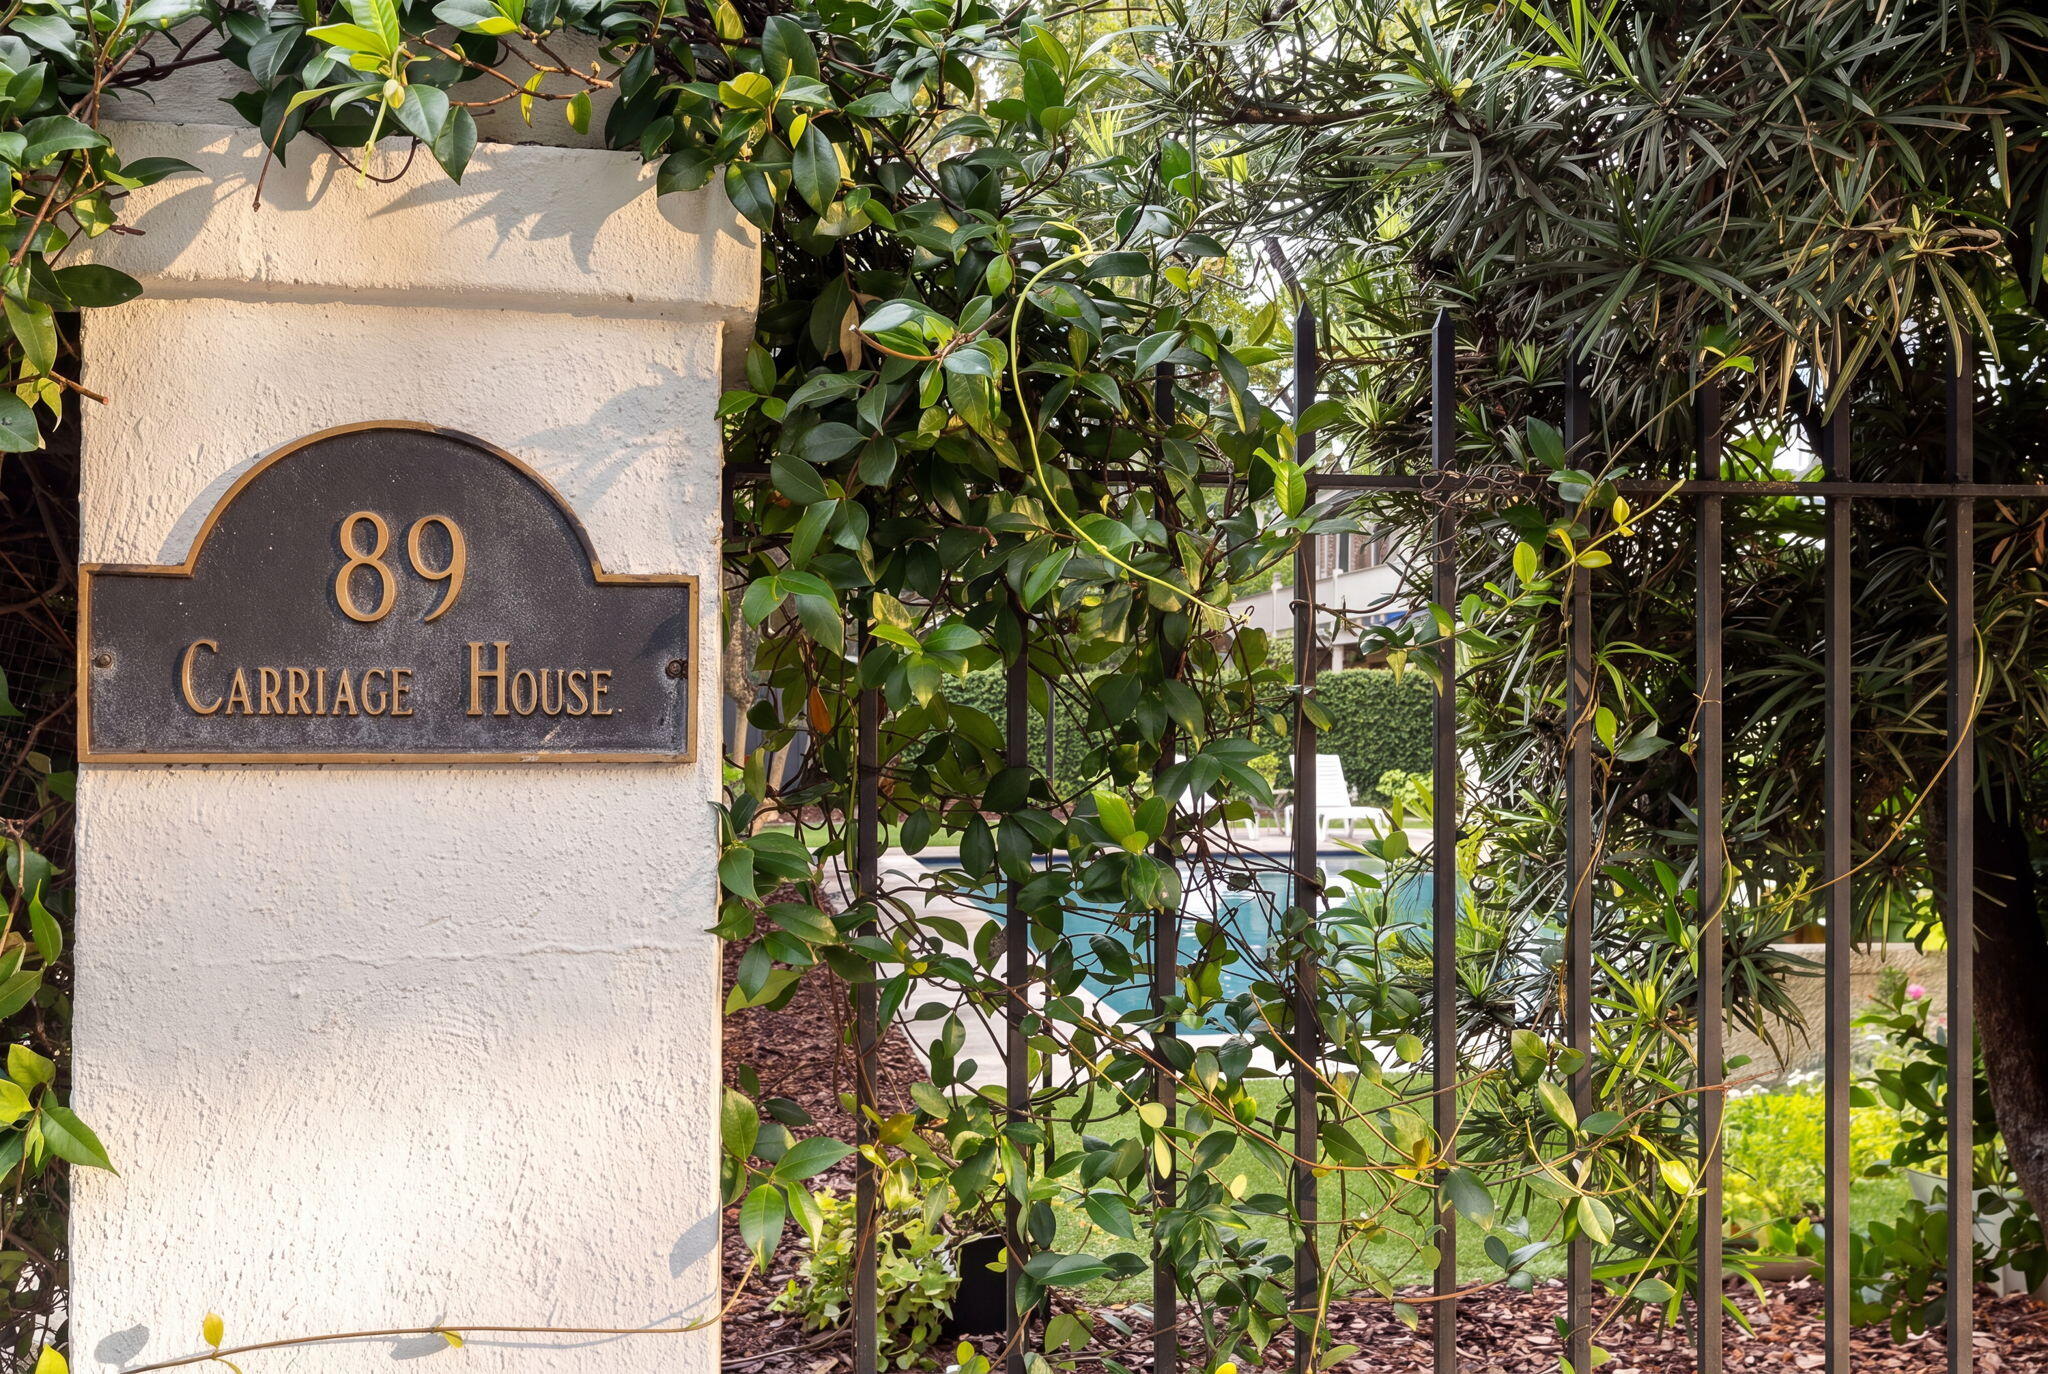
Carriage House entrance with an 89 plaque, leafy iron gate, and pool beyond.
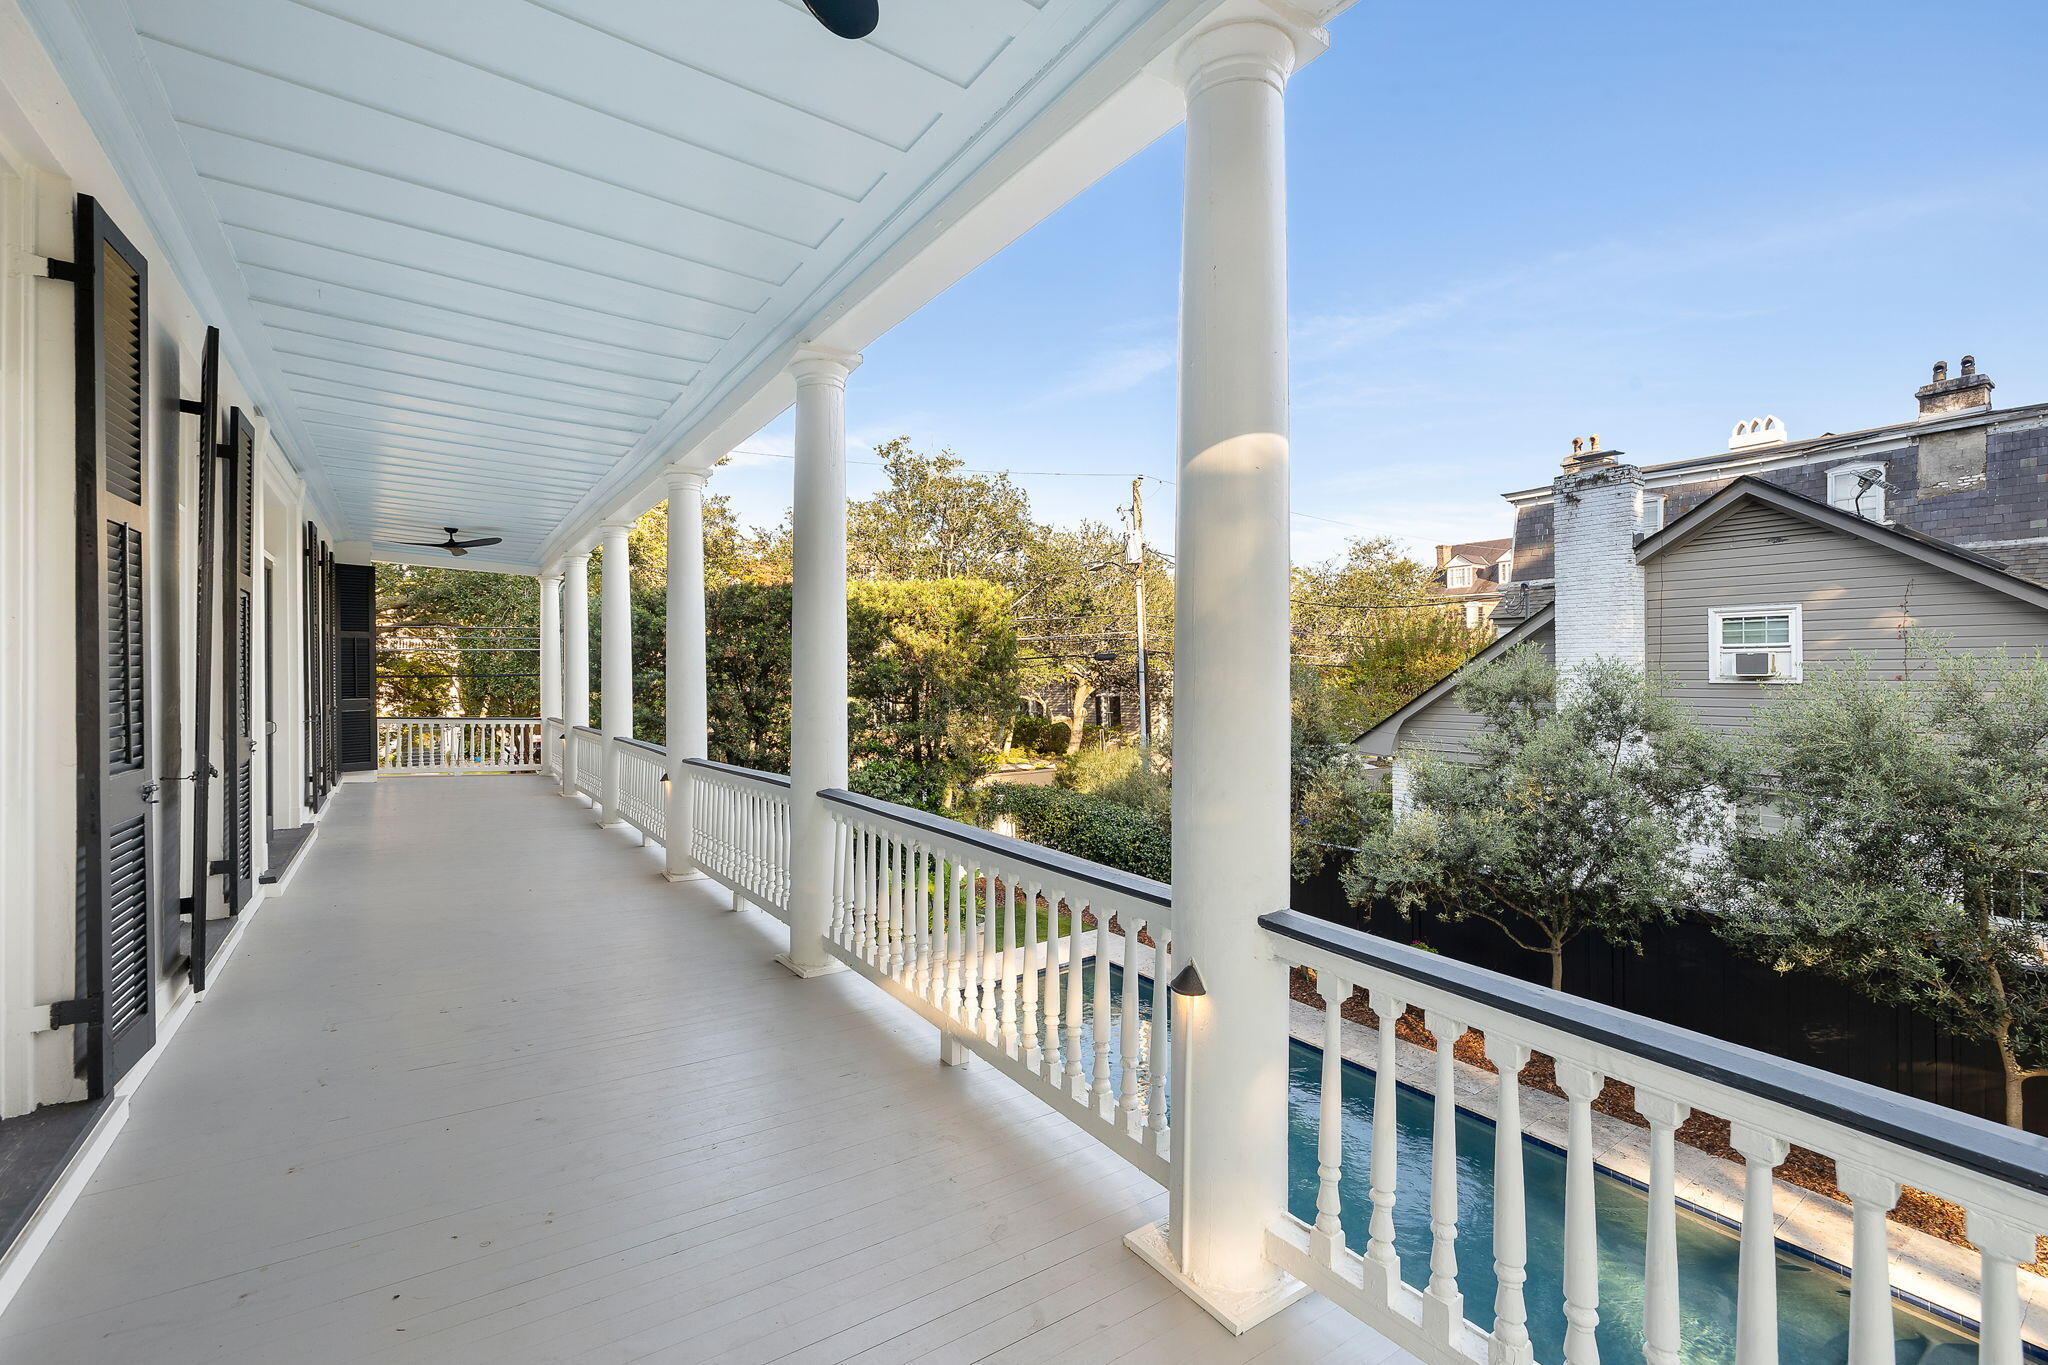
Covered porch with white columns and railings overlooking a swimming pool.
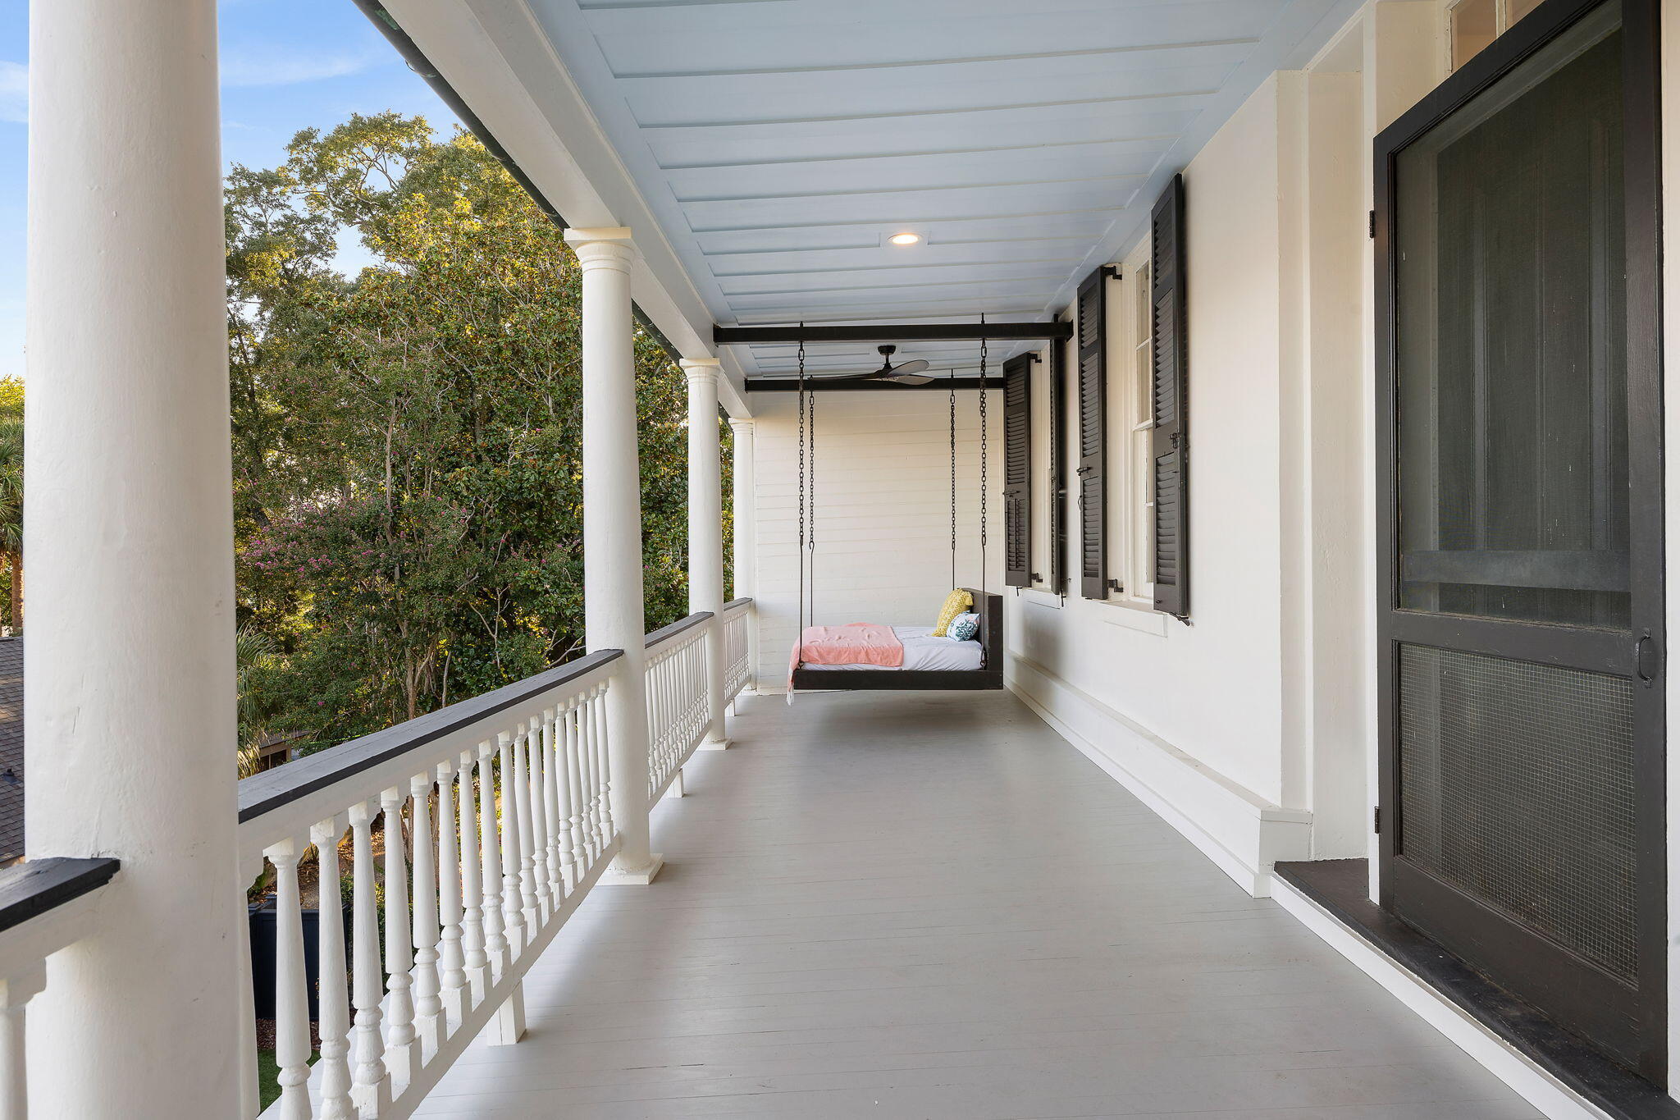
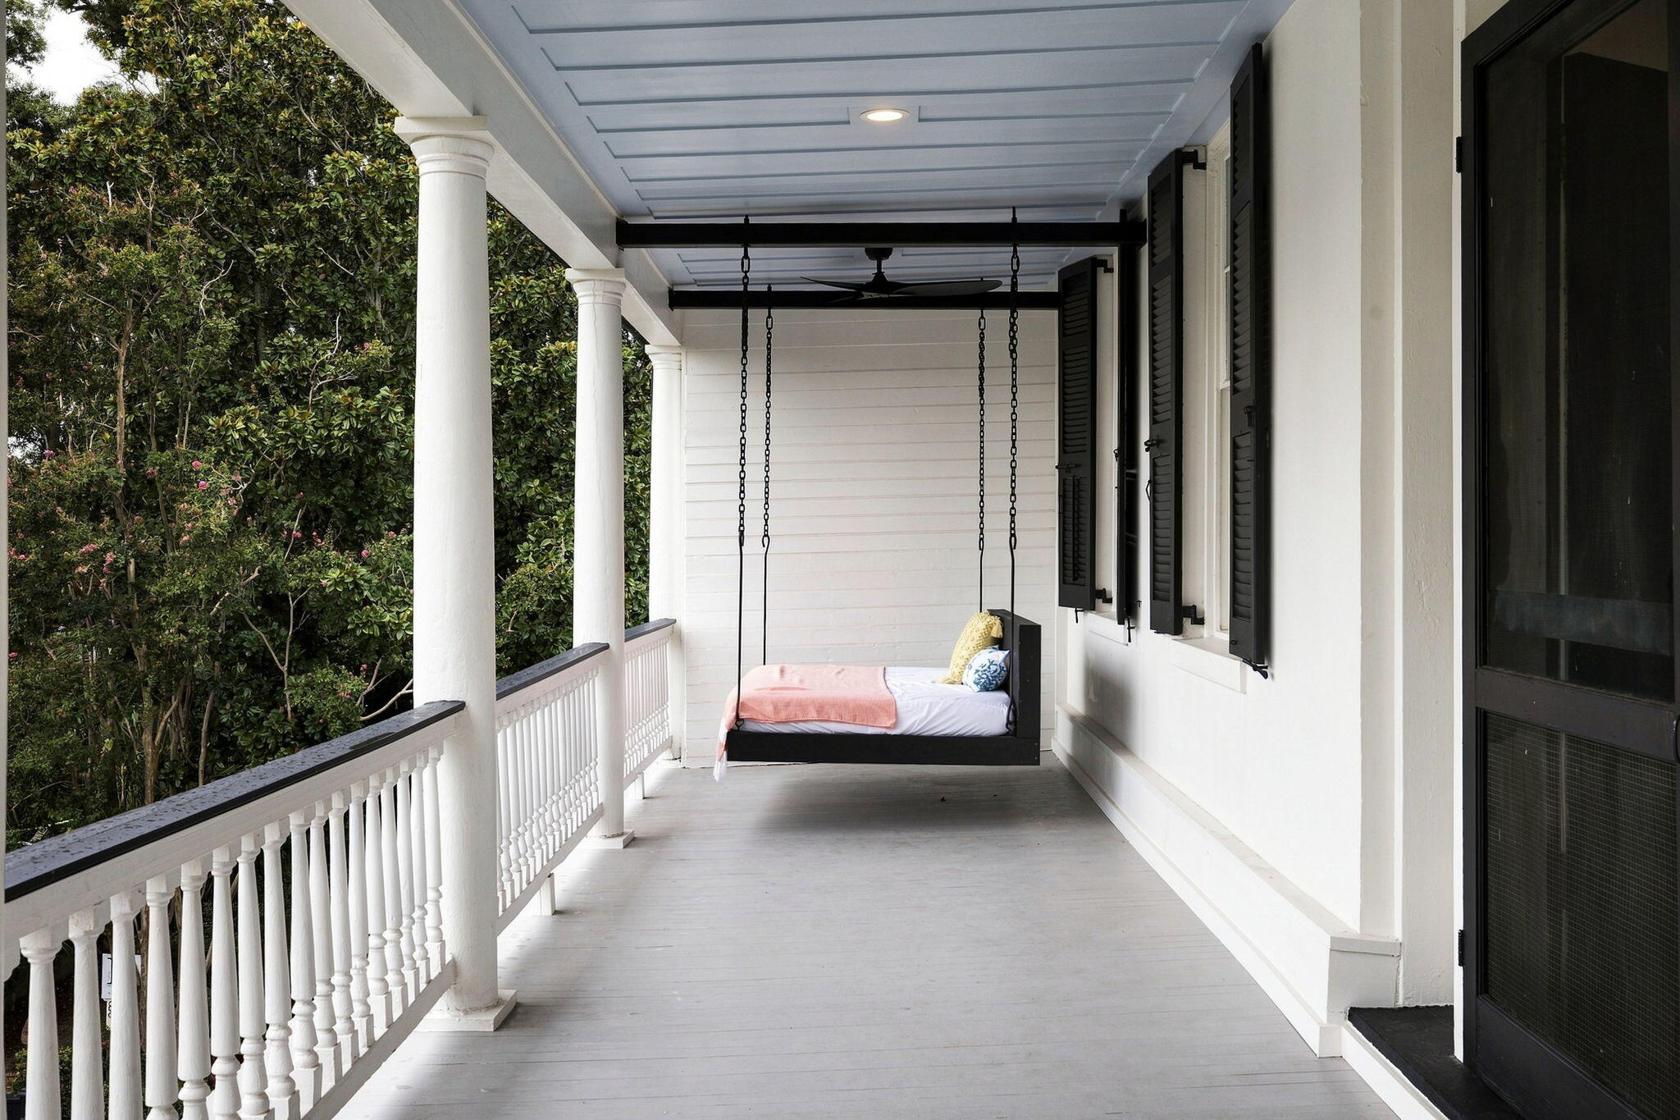
Covered porch with white columns and railing, ending in a hanging daybed swing.
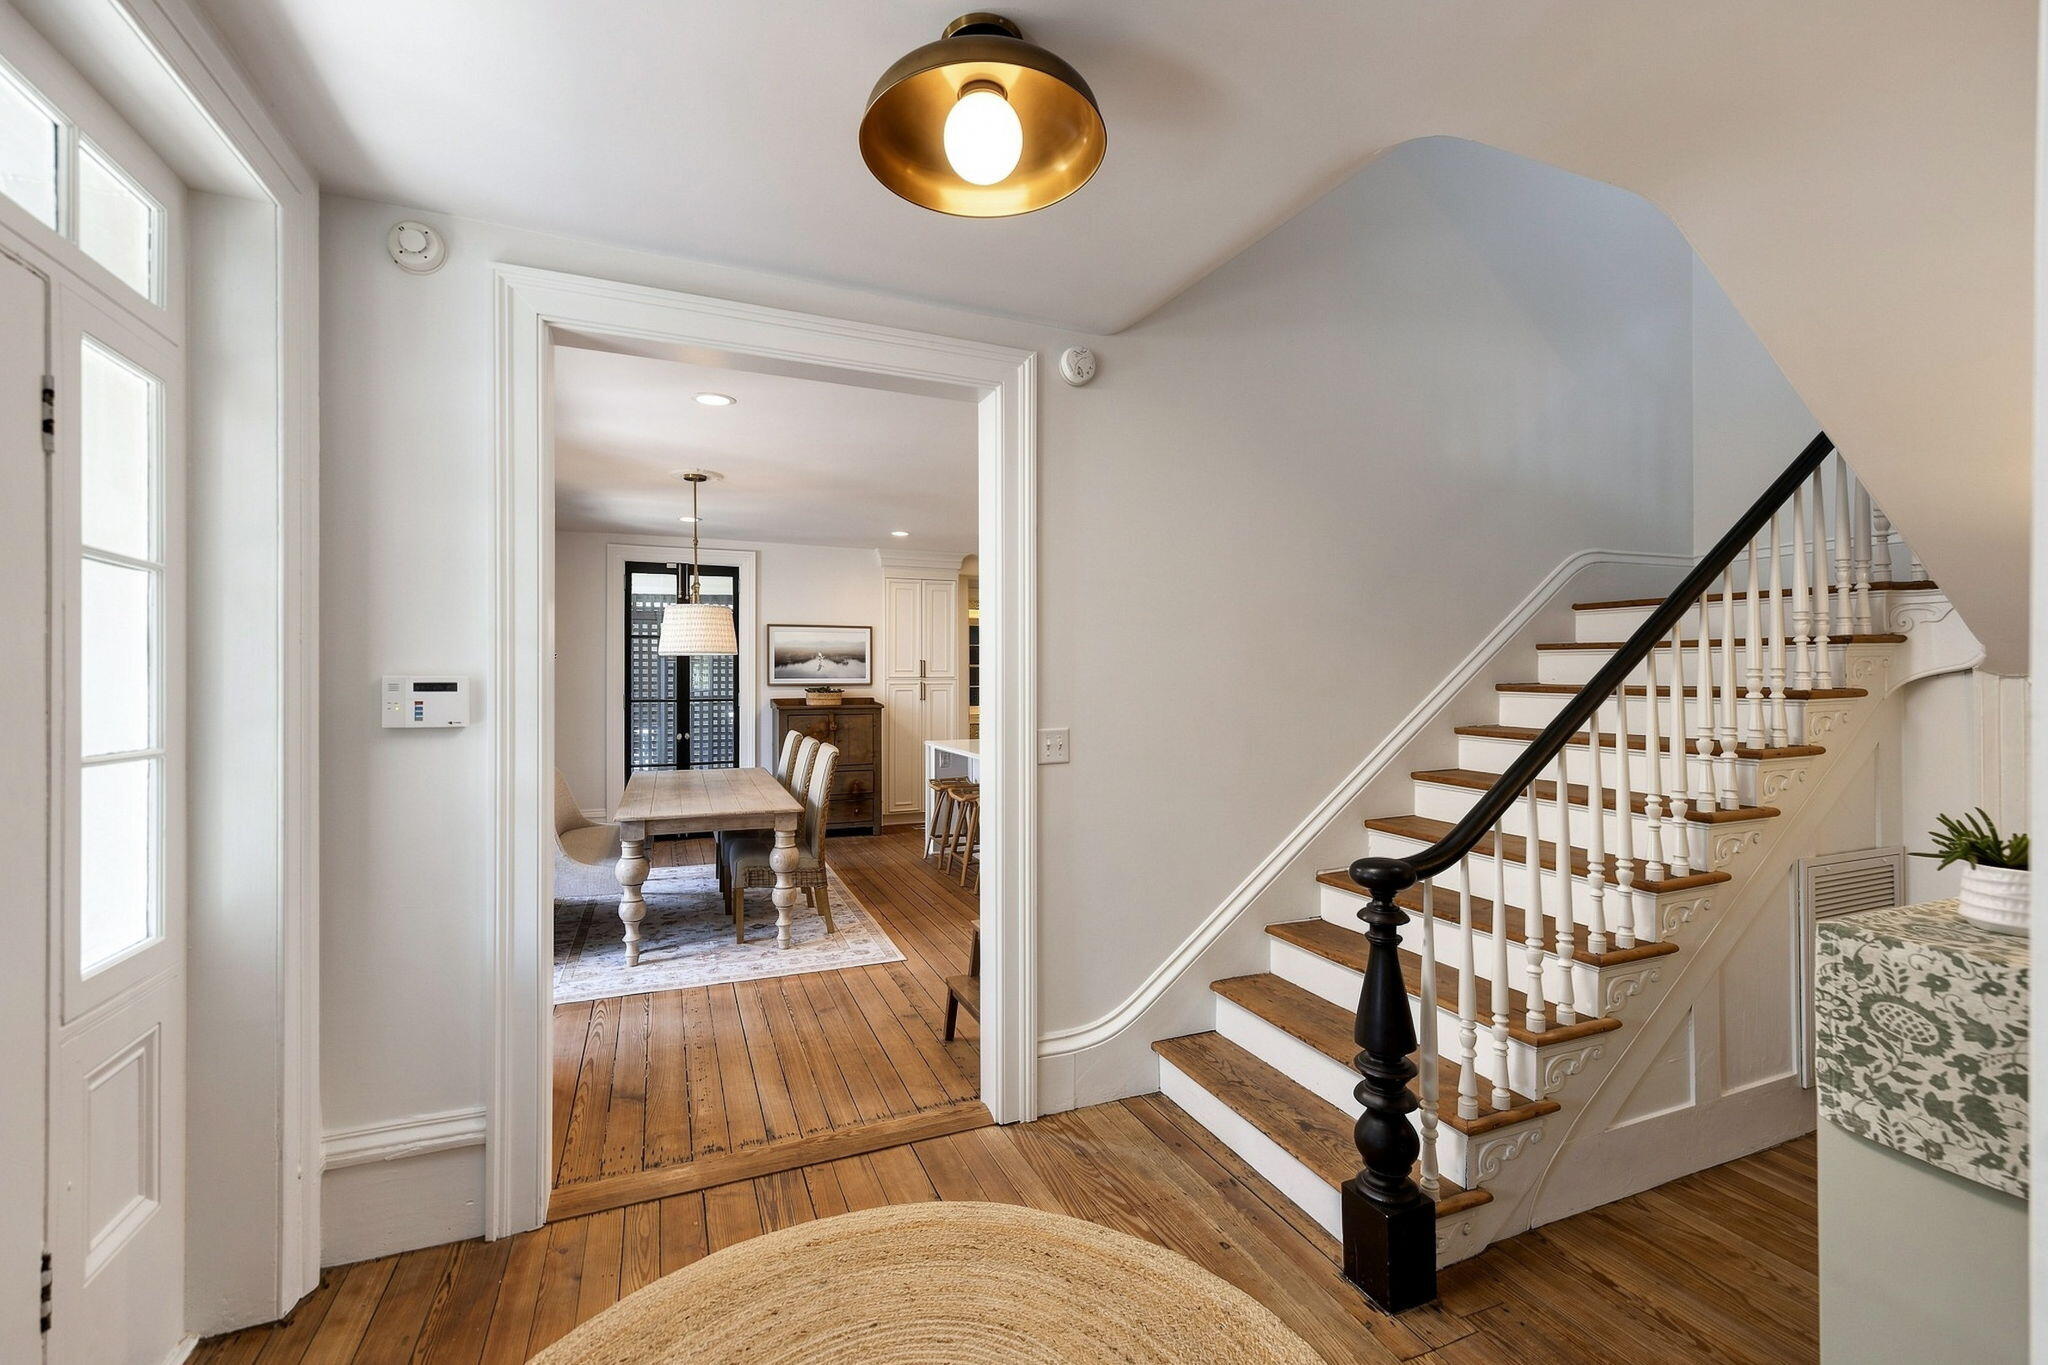
Entry hall with a wood staircase and dining room beyond, featuring wide-plank floors and a black handrail.
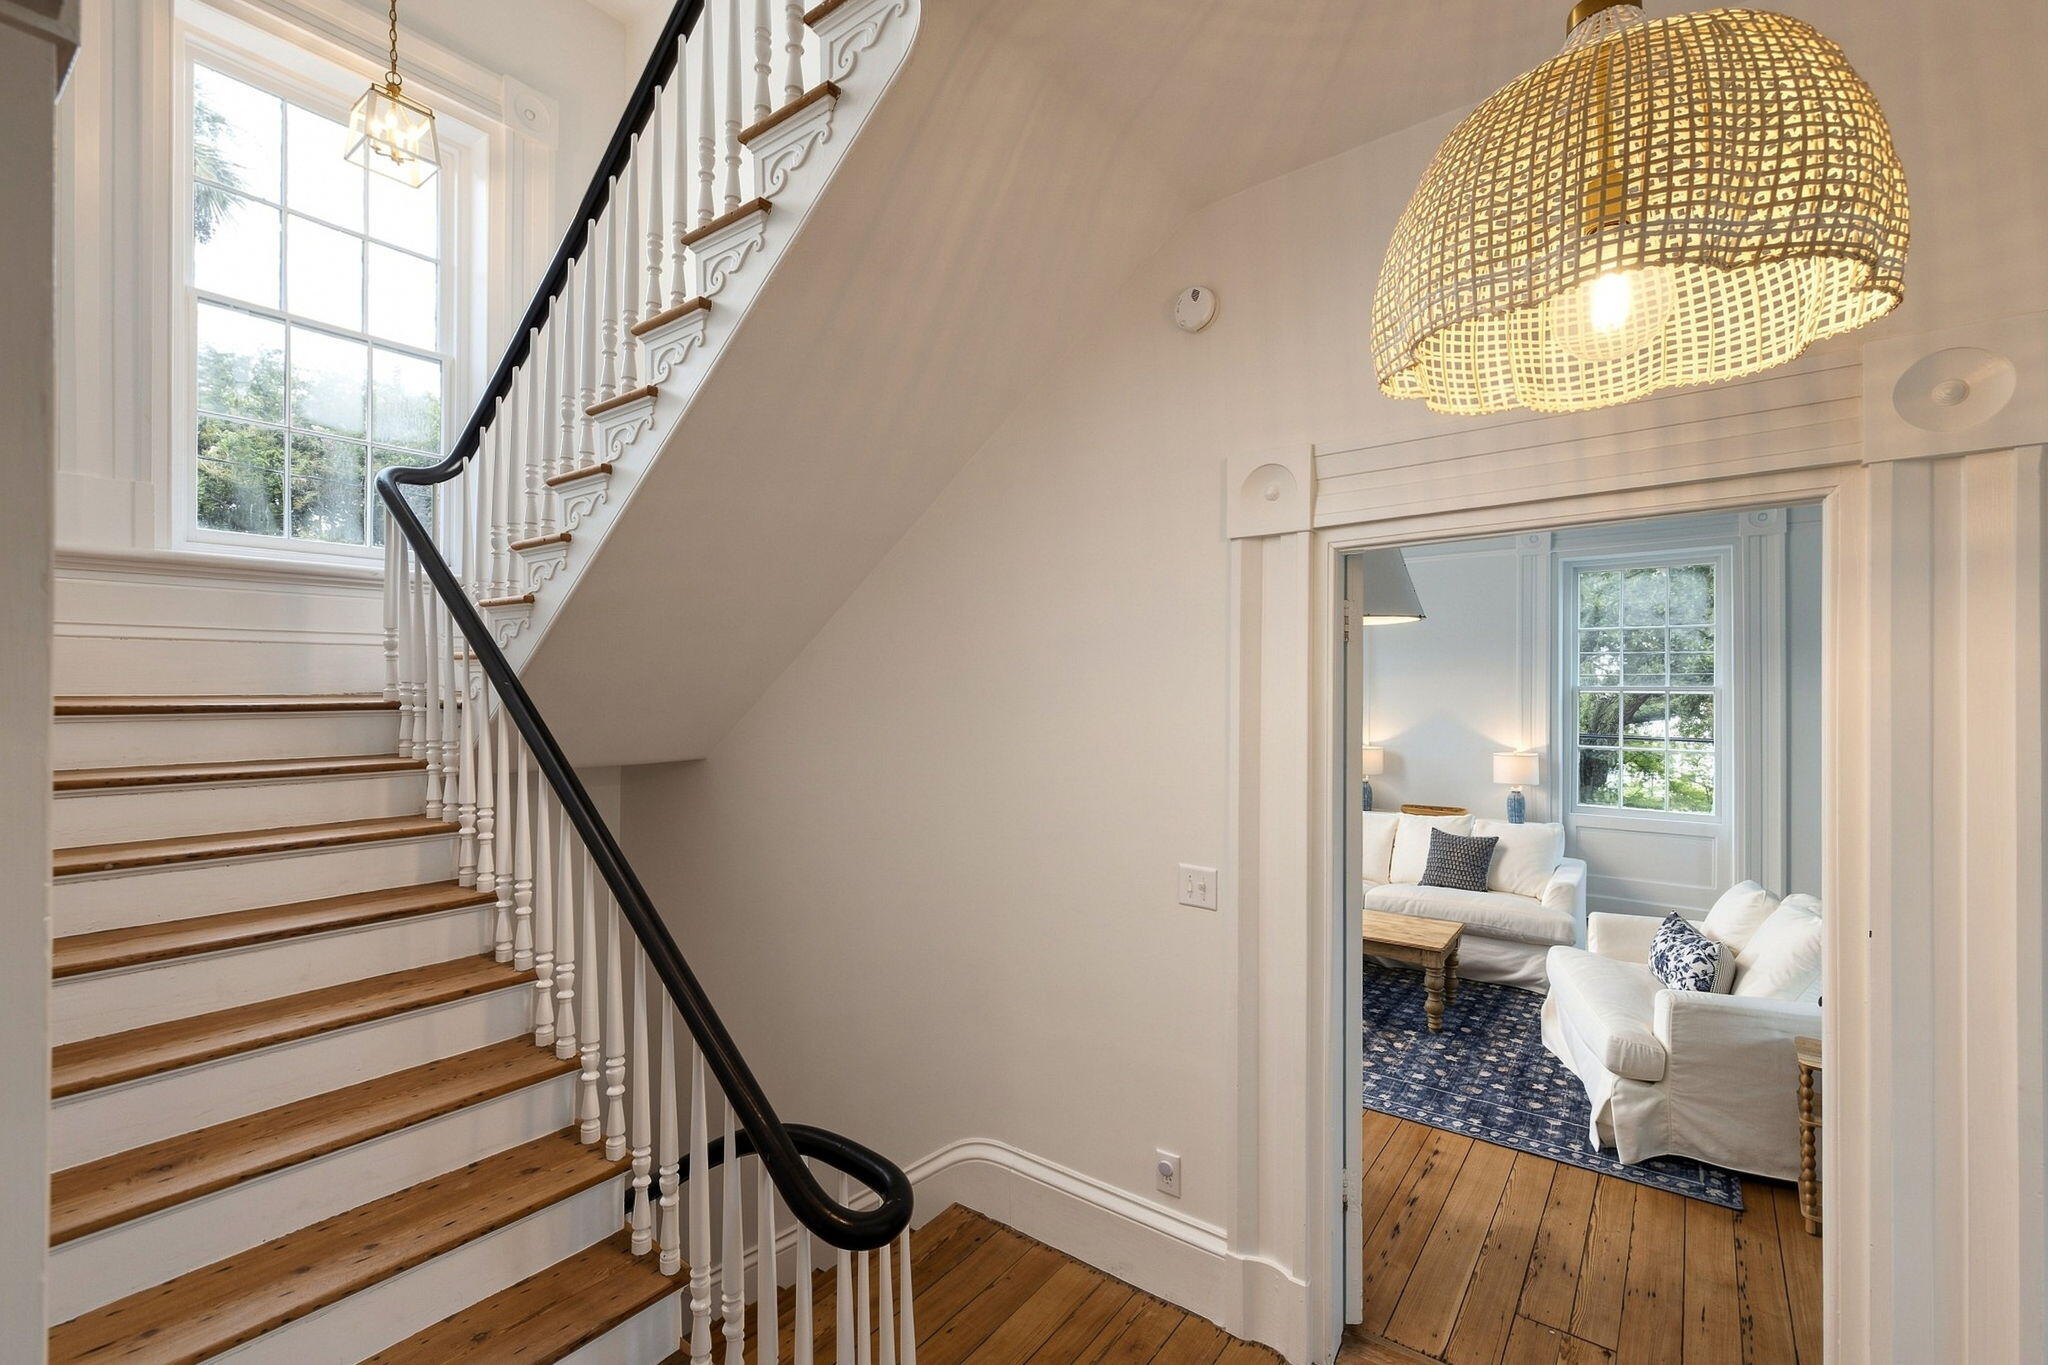
White staircase with wood treads and black handrail beside a doorway to a furnished living room.
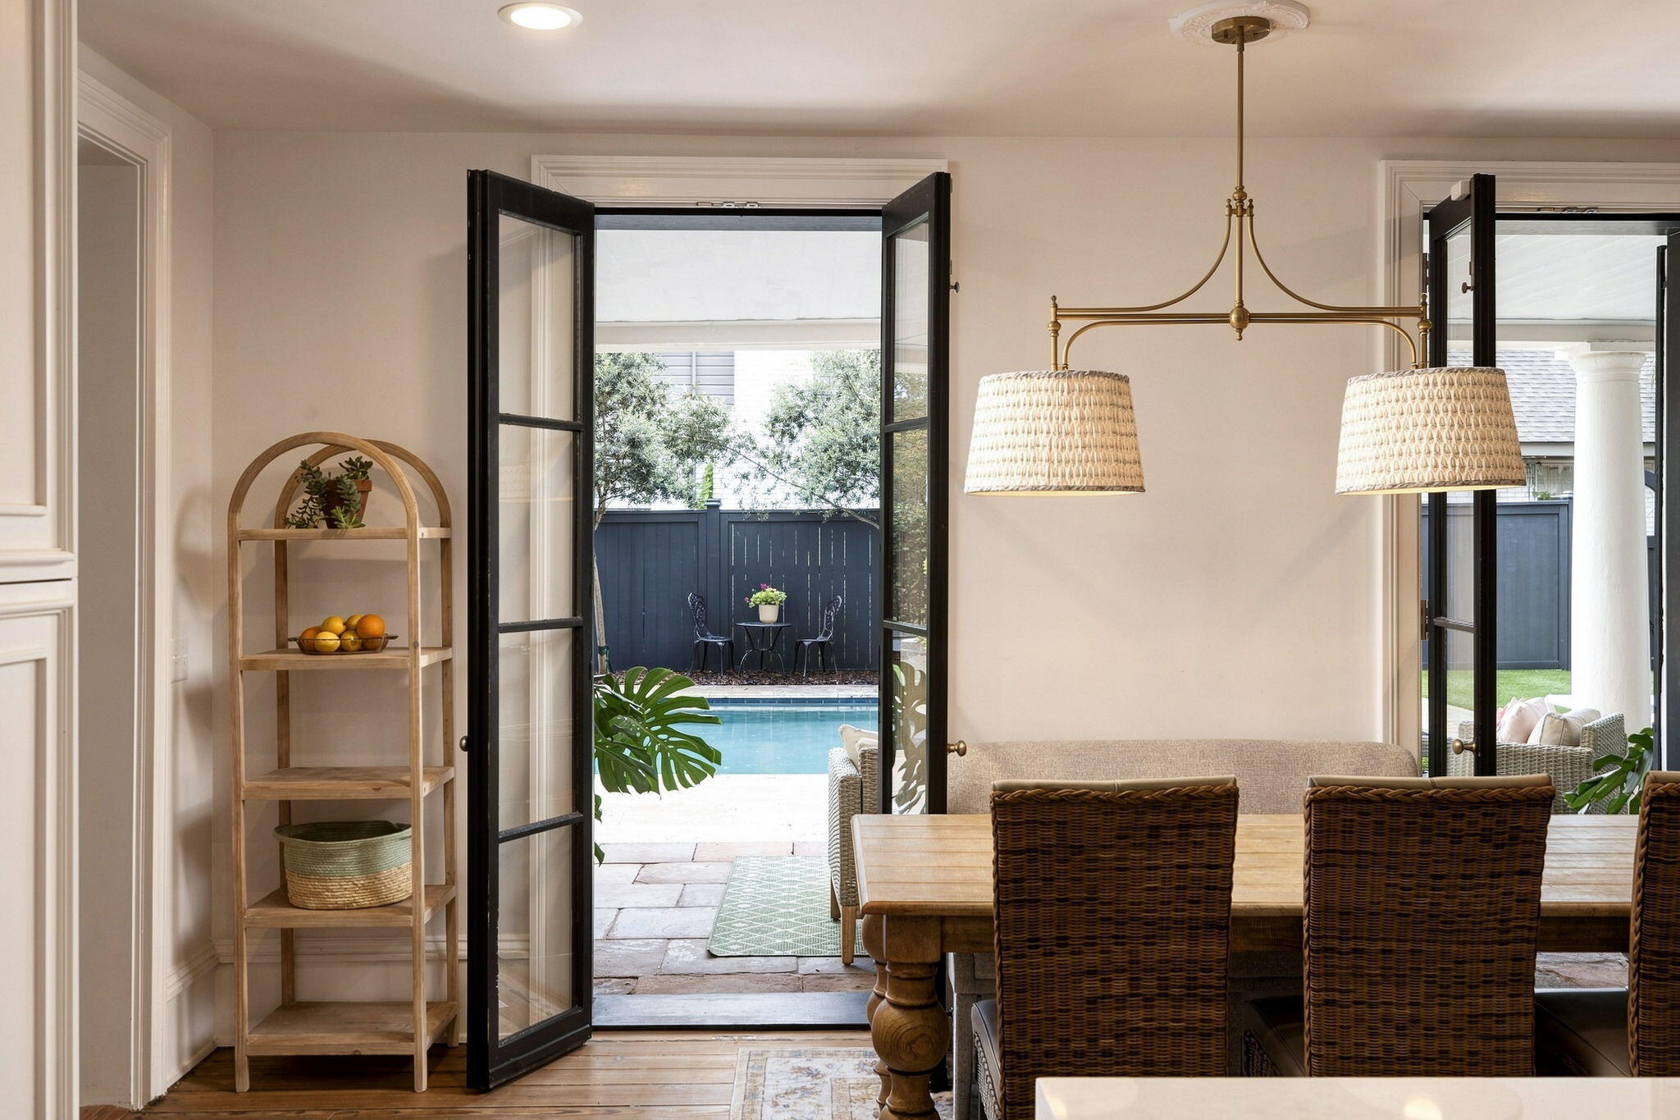
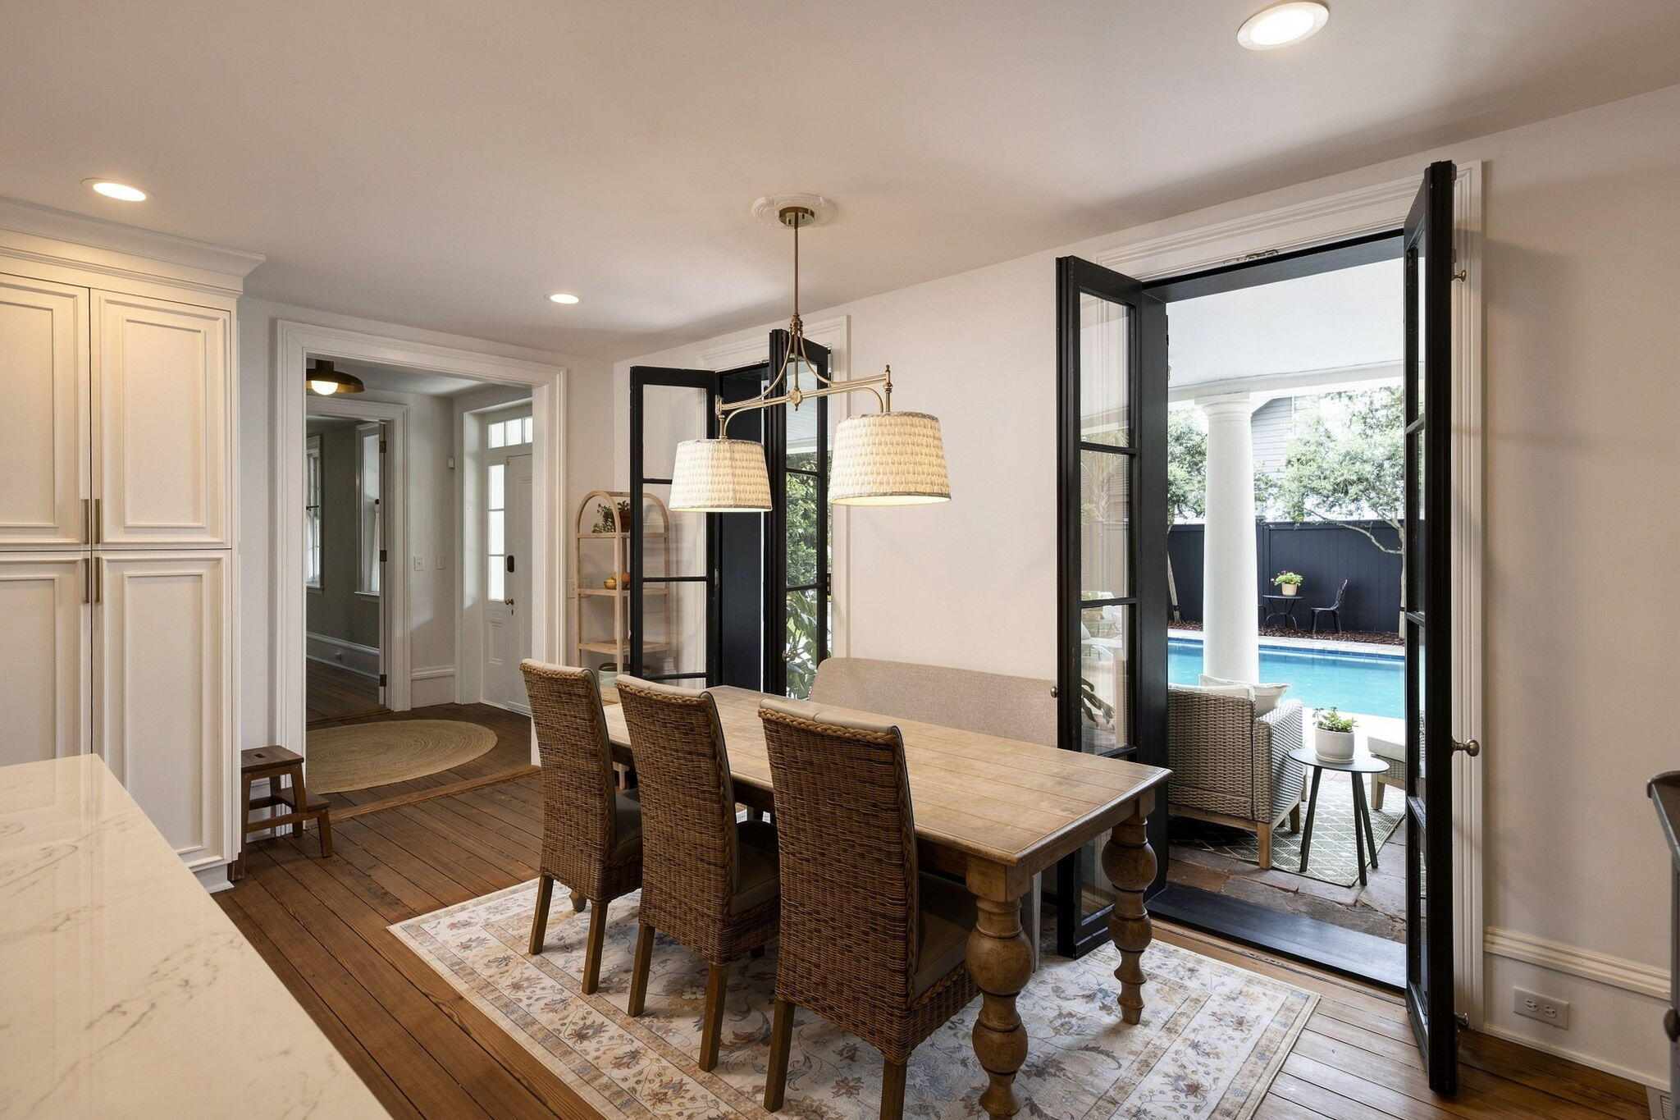
Dining room with open French doors overlooking a patio and swimming pool.
Dining room with a wooden table and woven chairs beside French doors opening to a pool patio.
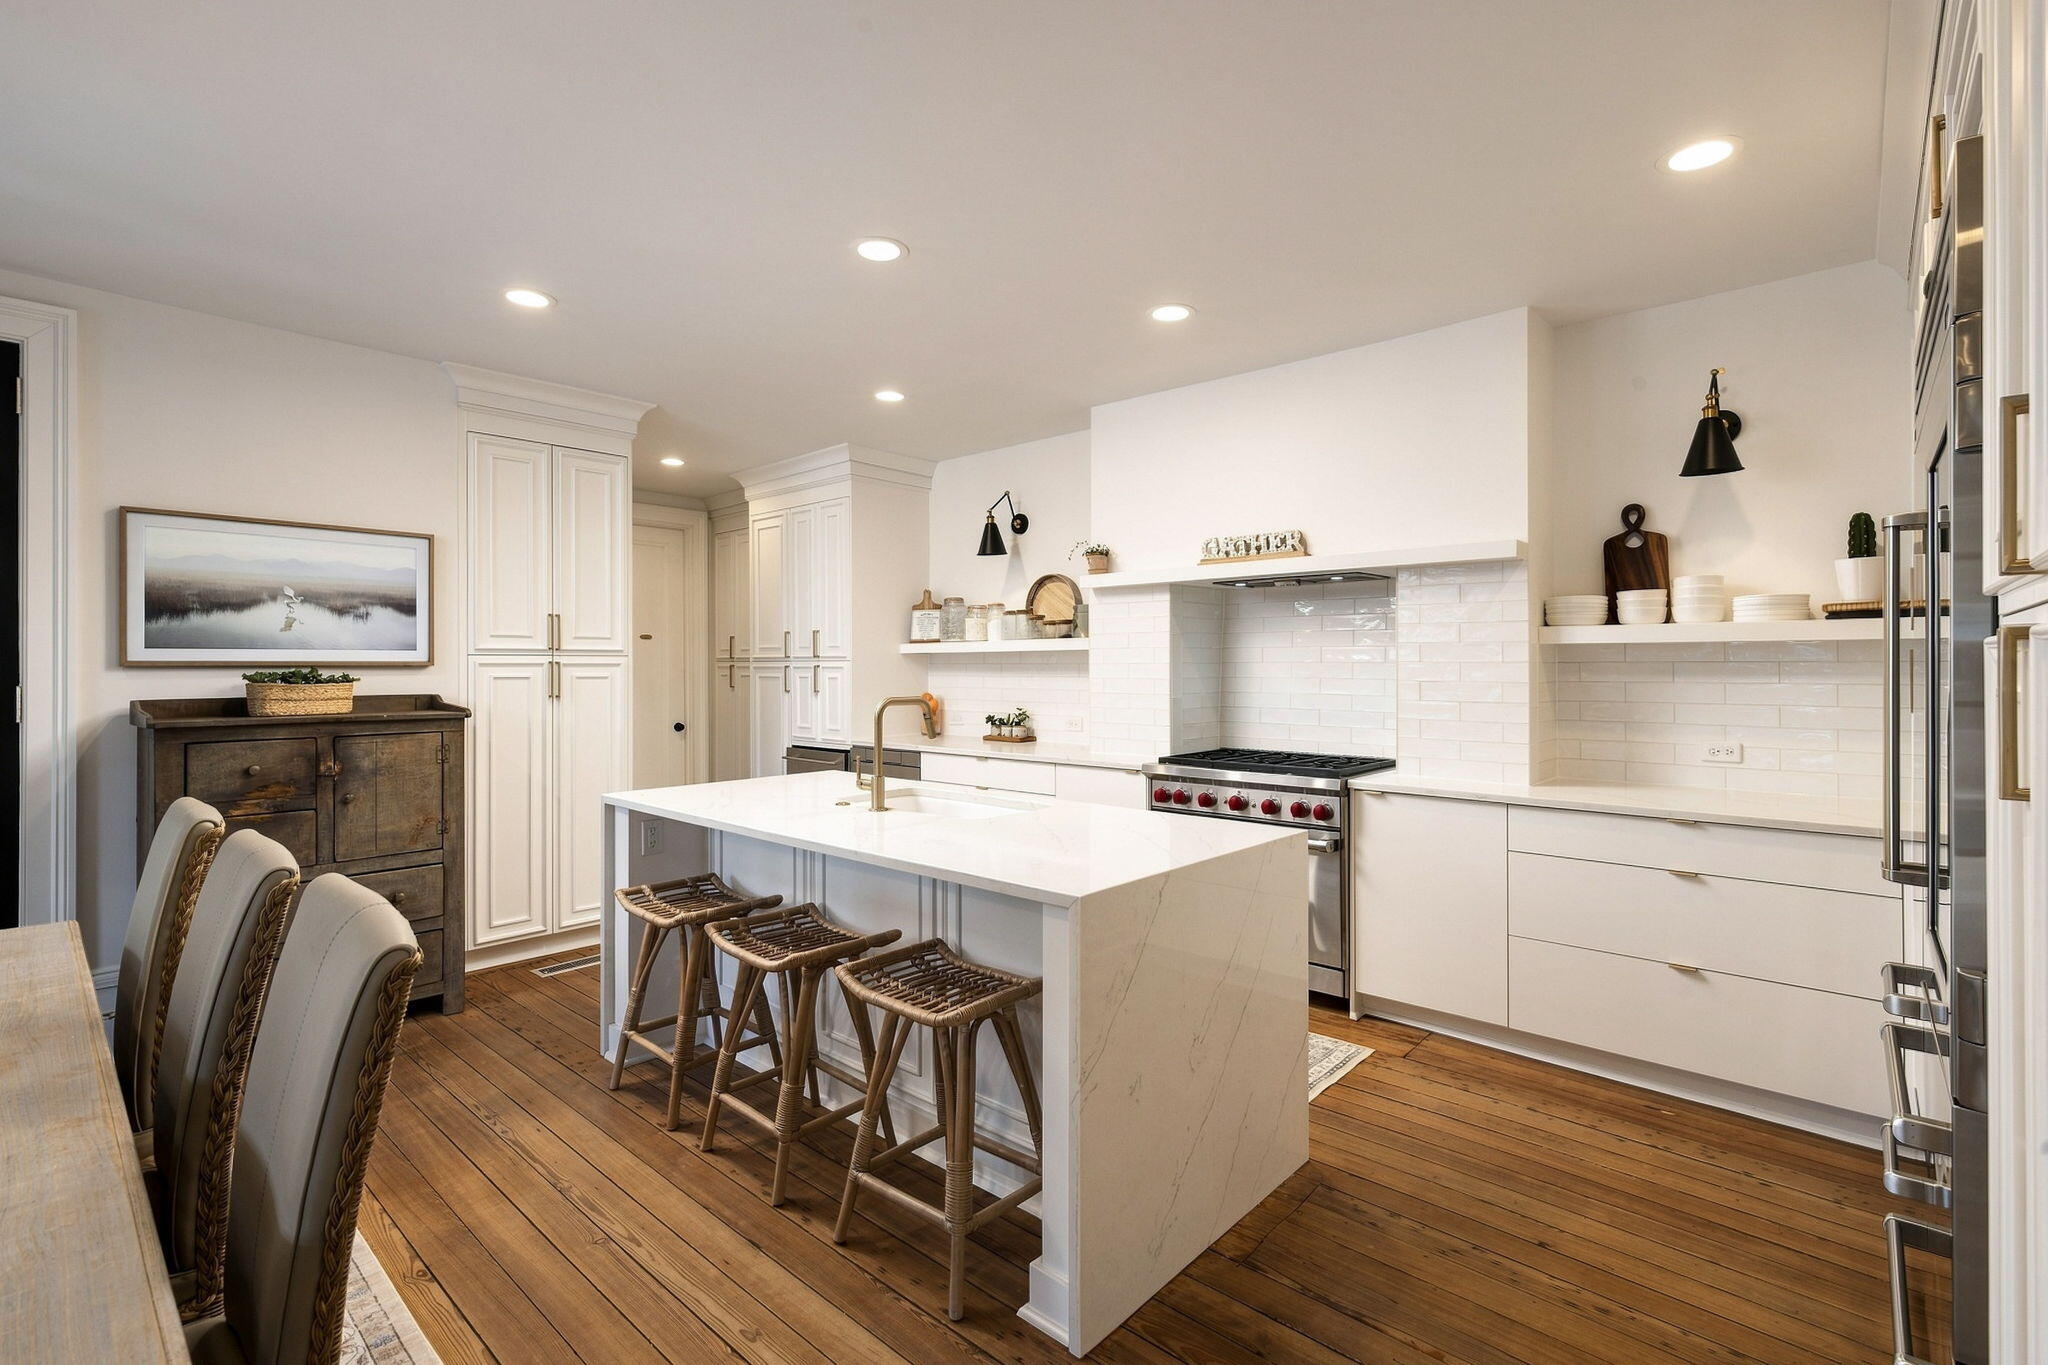
Kitchen with a large marble island, white cabinetry, stainless steel range, and warm wood floors.
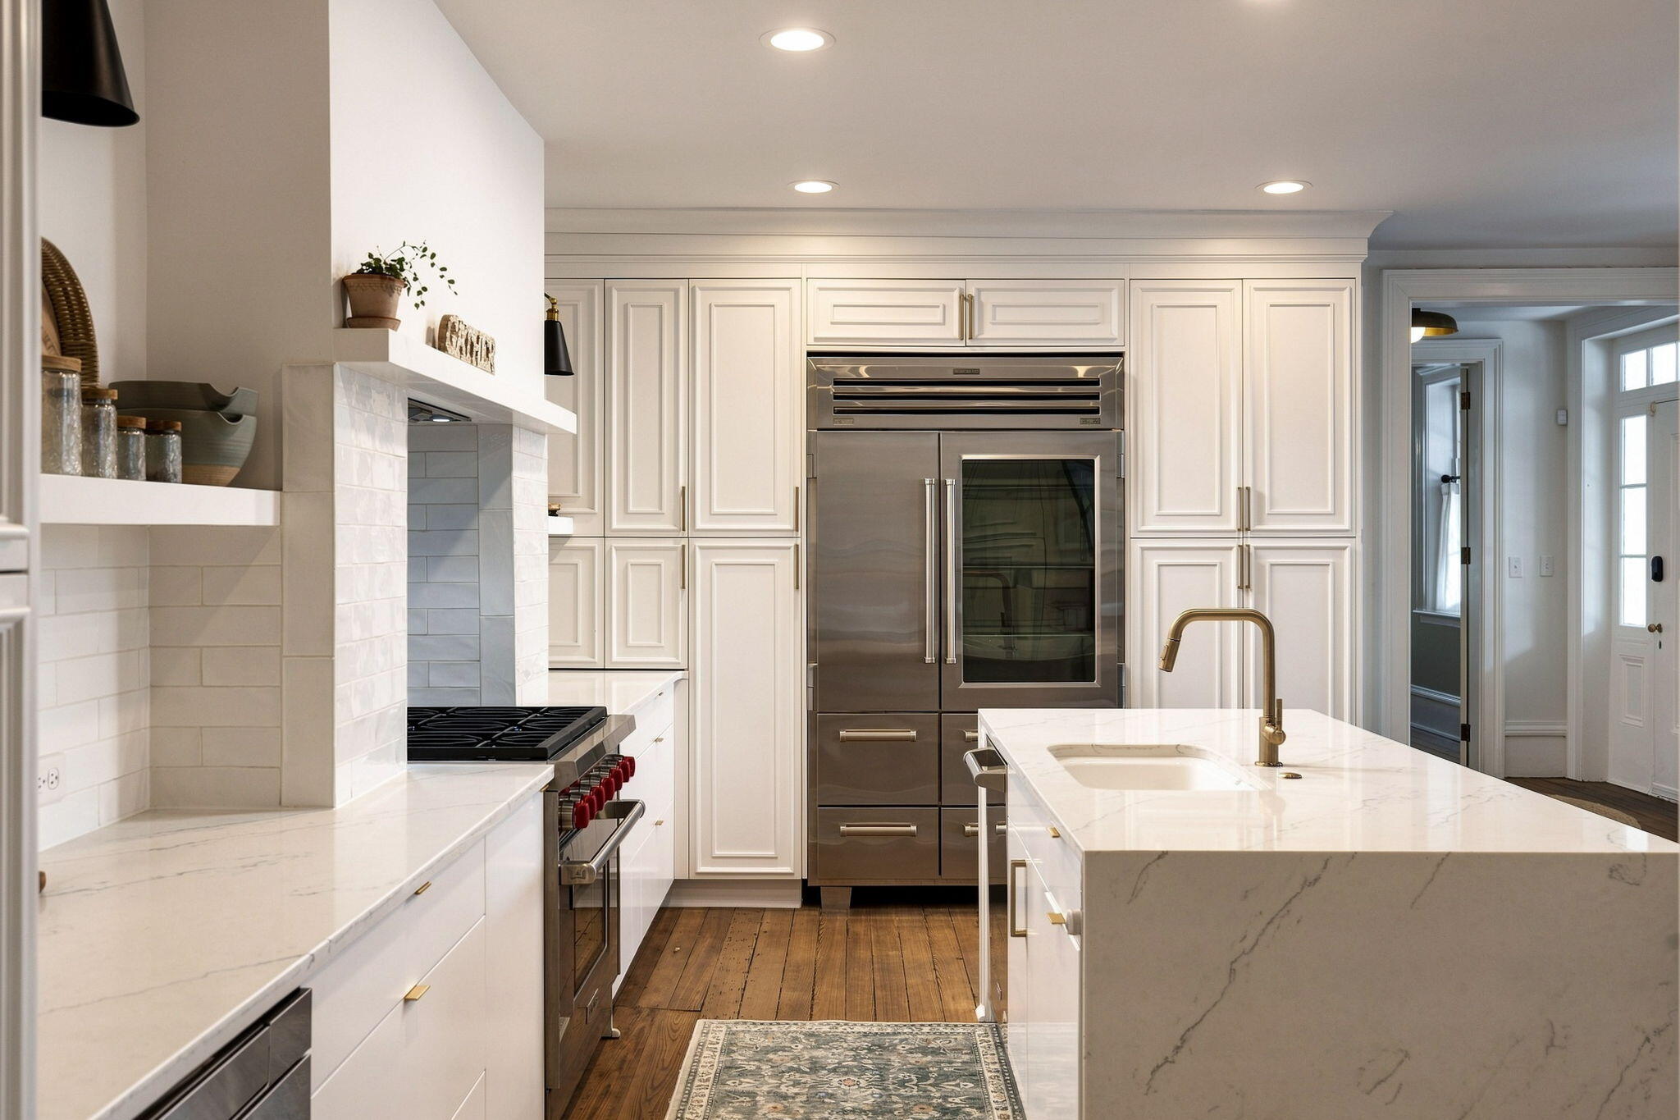
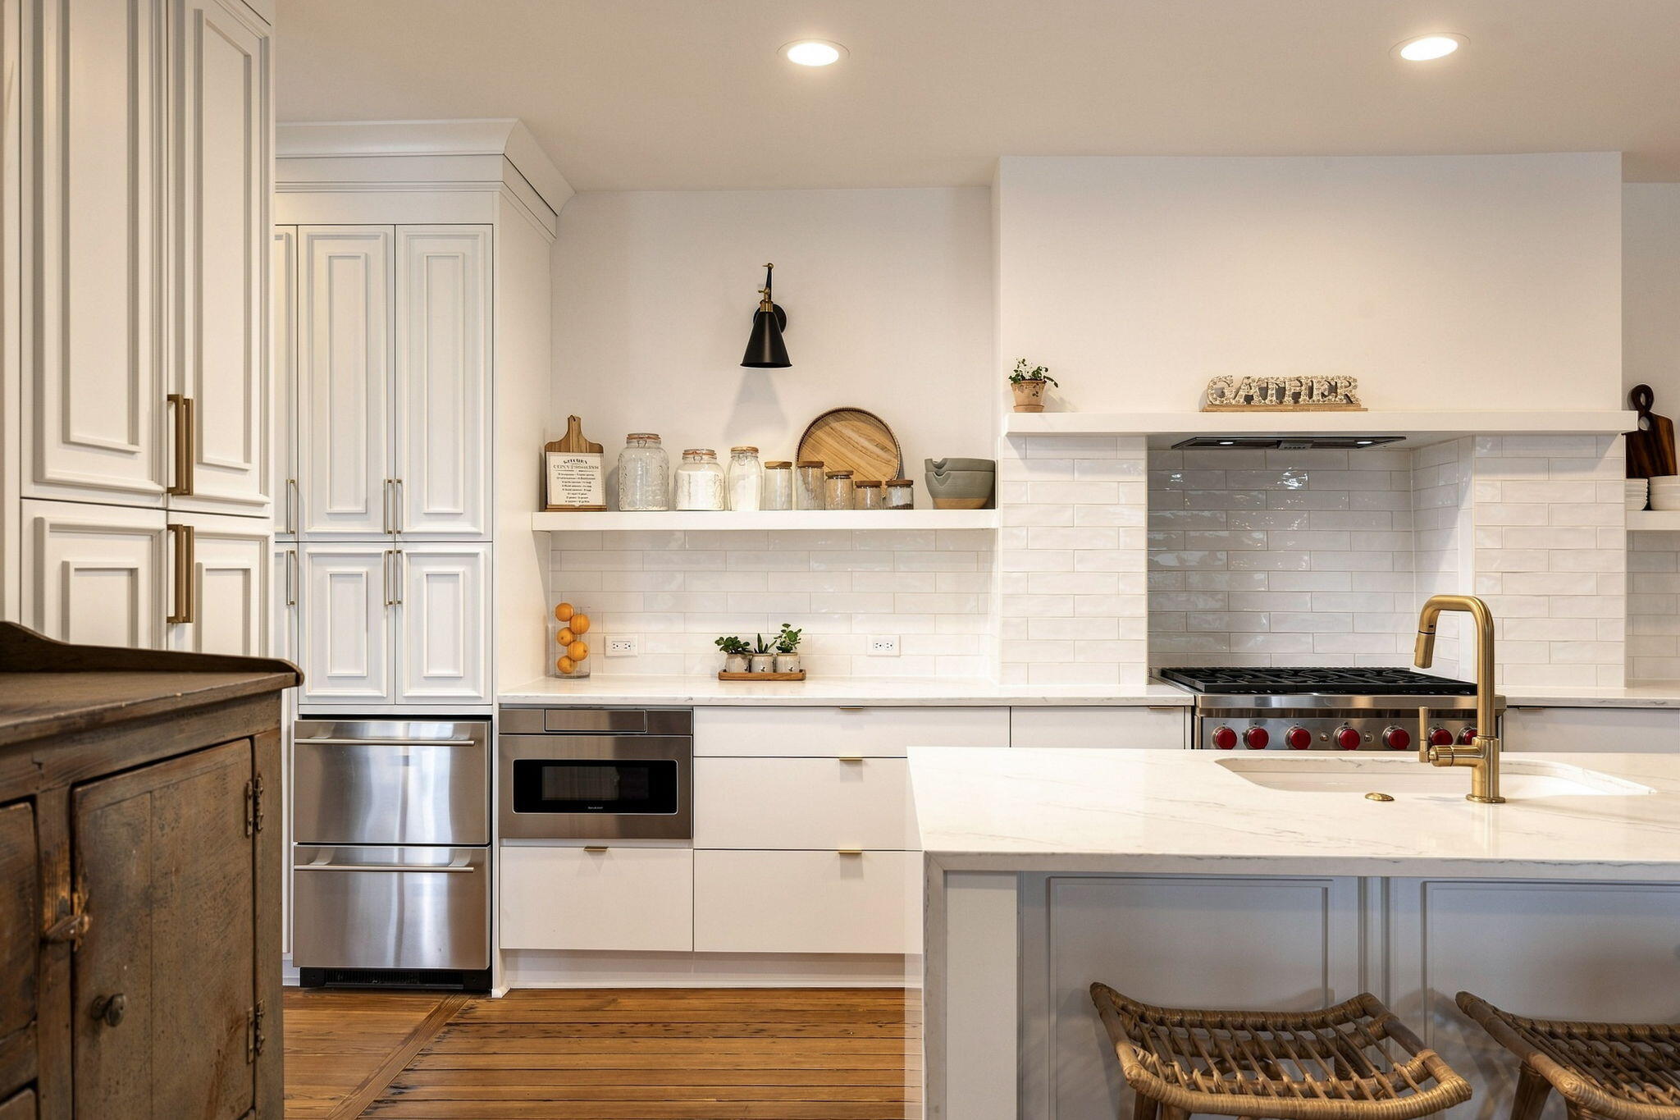
Kitchen with white cabinetry, stainless steel appliances, marble island, and warm wood floors.
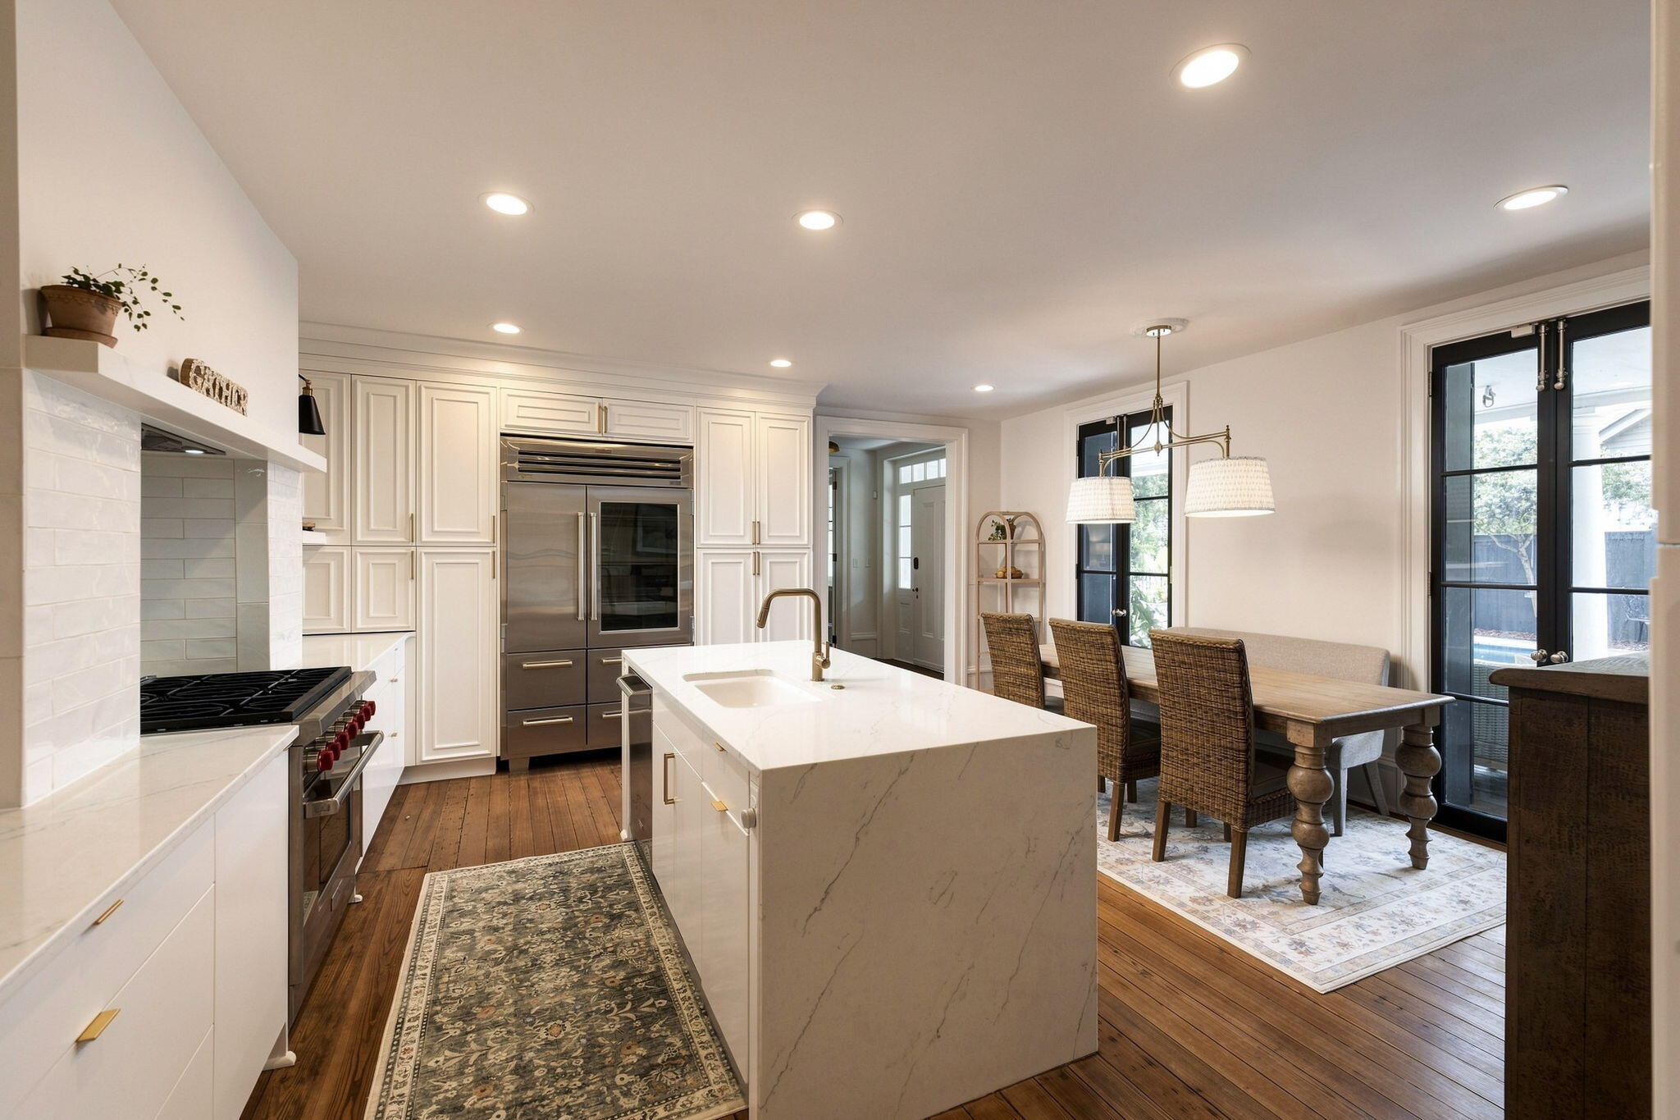
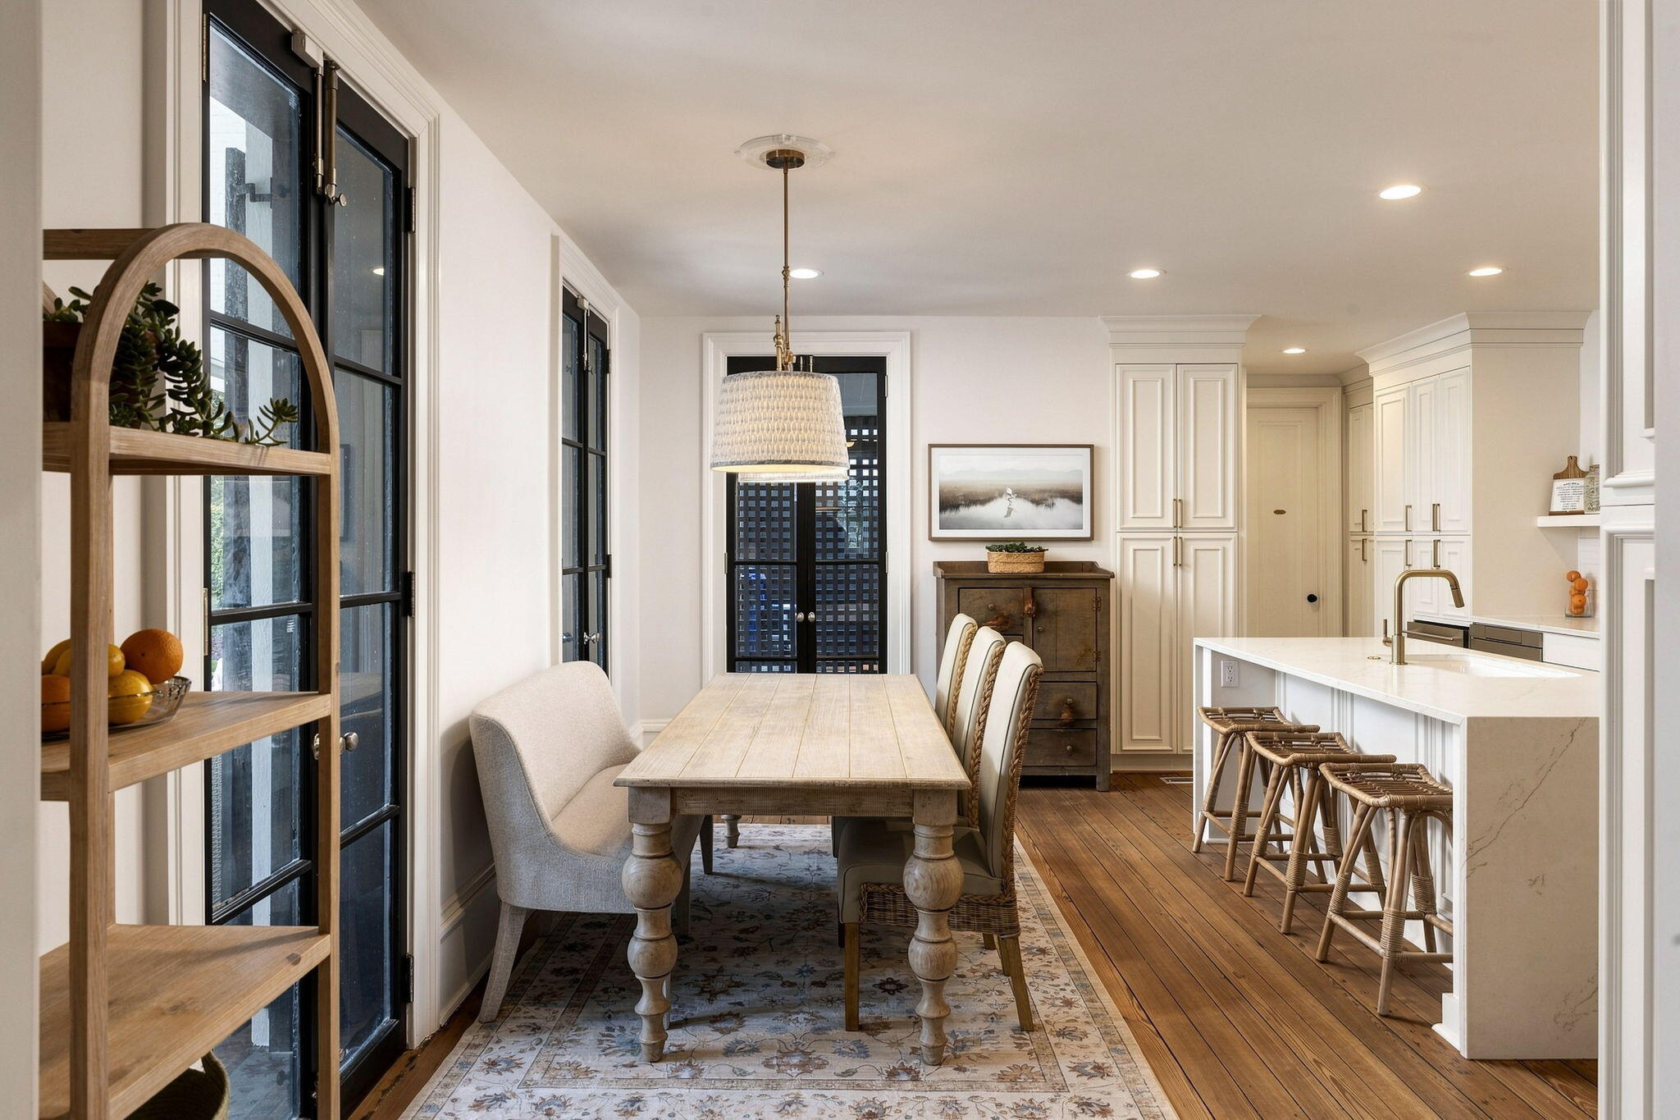
Kitchen with a large white island, stainless steel appliances, hardwood floors, and an adjoining dining area.
Dining area with a long wooden table beside black-framed windows, opening into a kitchen with a white island.
Bright kitchen with white cabinetry, marble island, brass faucet, and stainless-steel appliances.
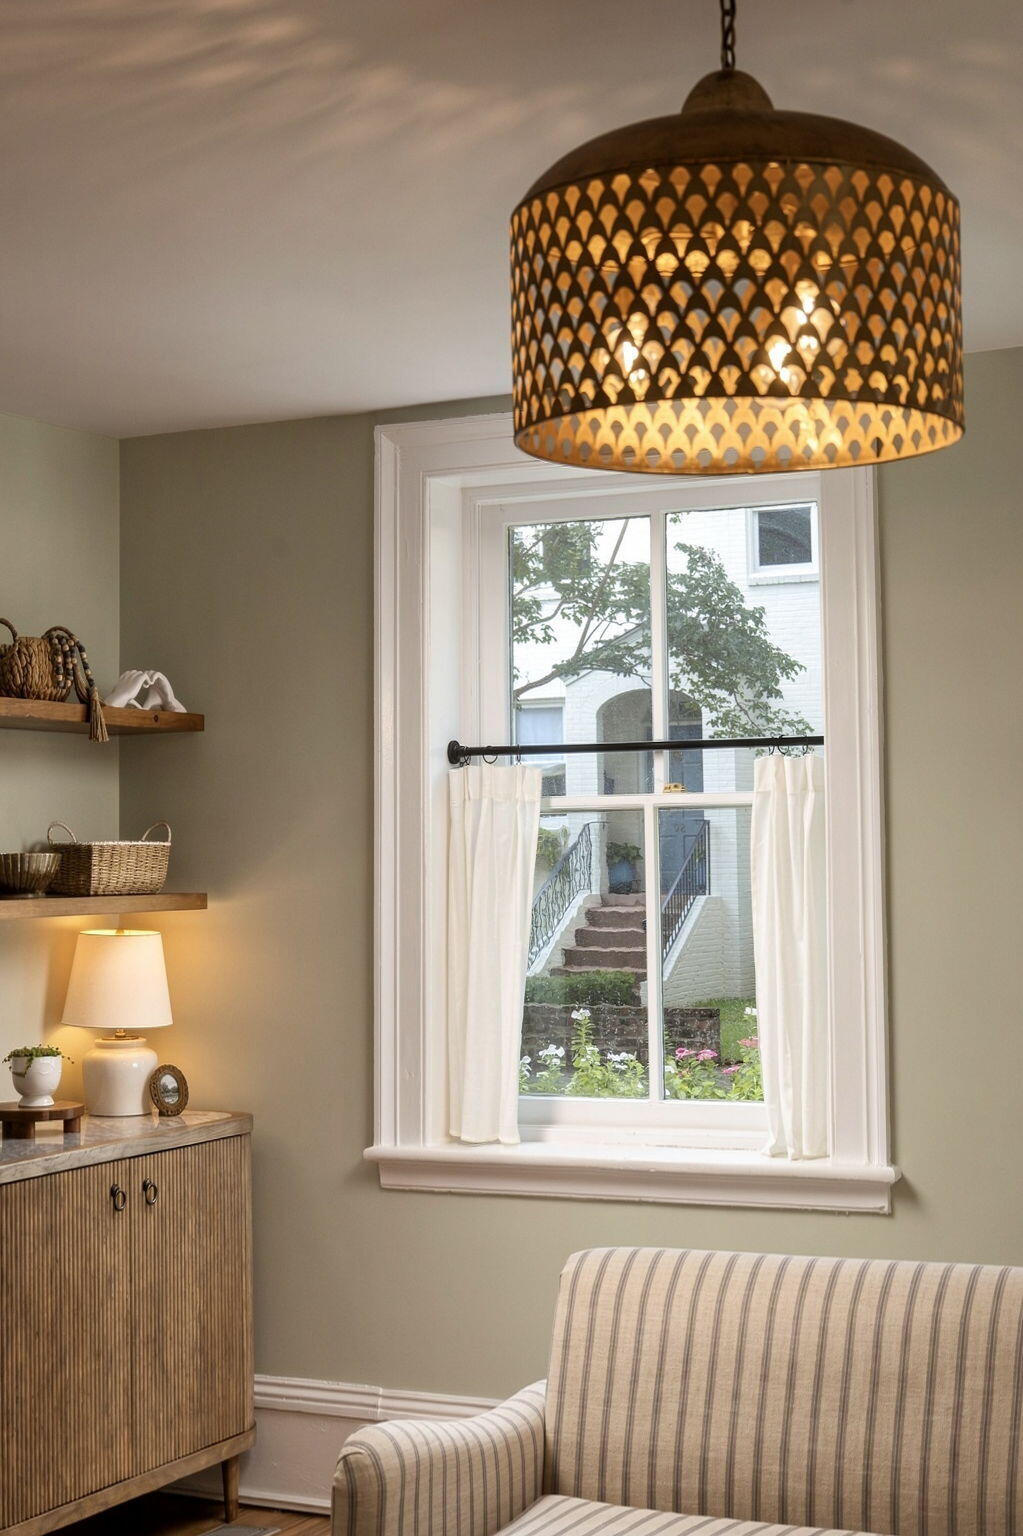
Living room with a striped sofa, carved pendant light, and curtained window overlooking a garden.
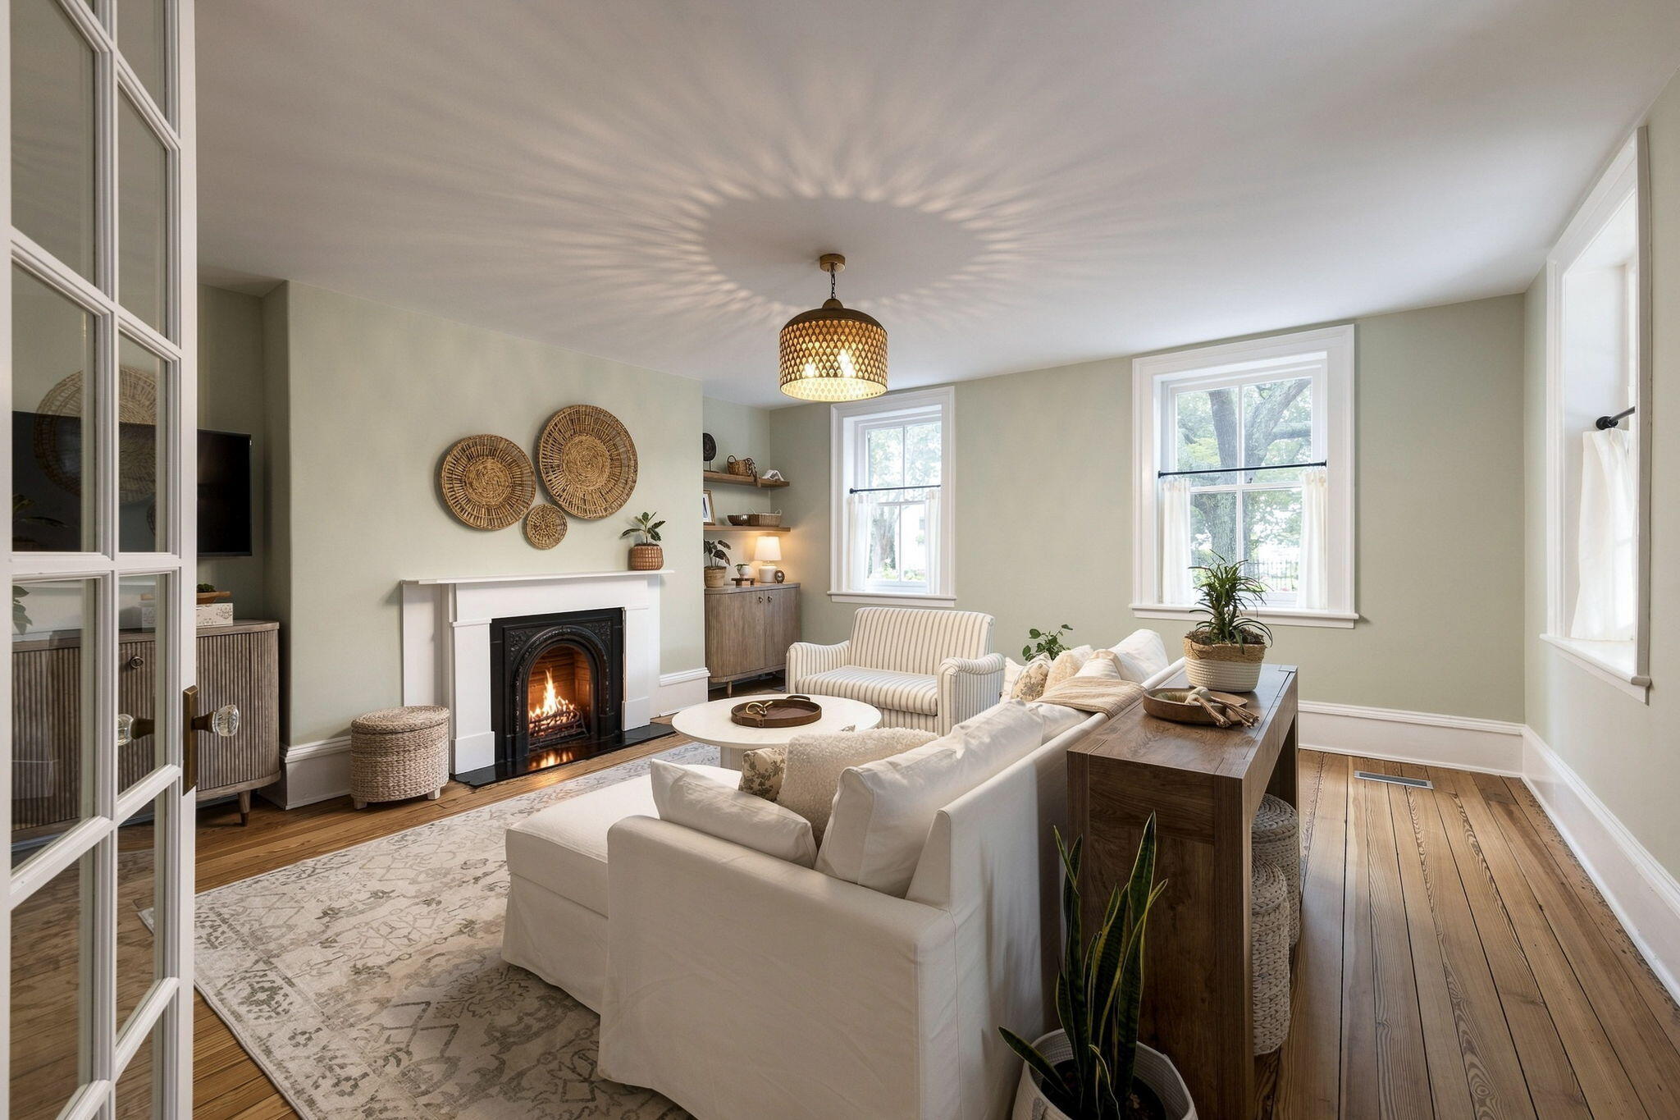
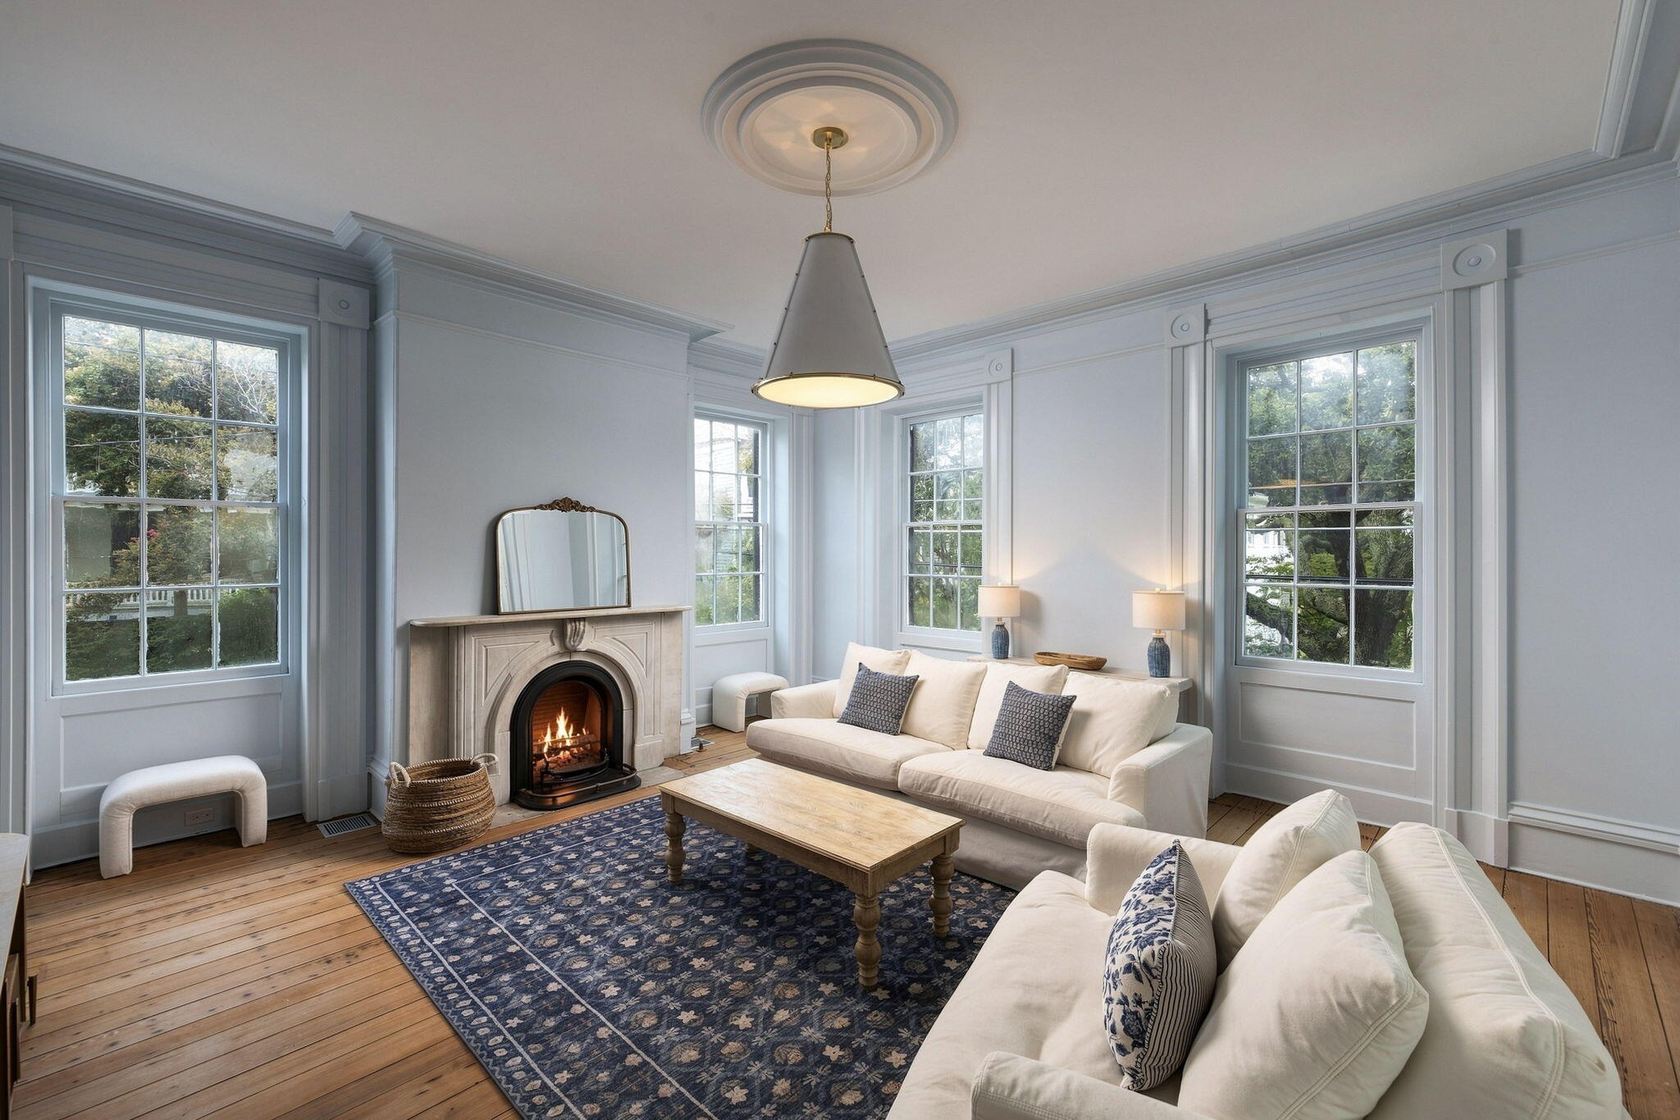
Staged living room with white sofas, a lit fireplace, tall windows, and warm wood floors.
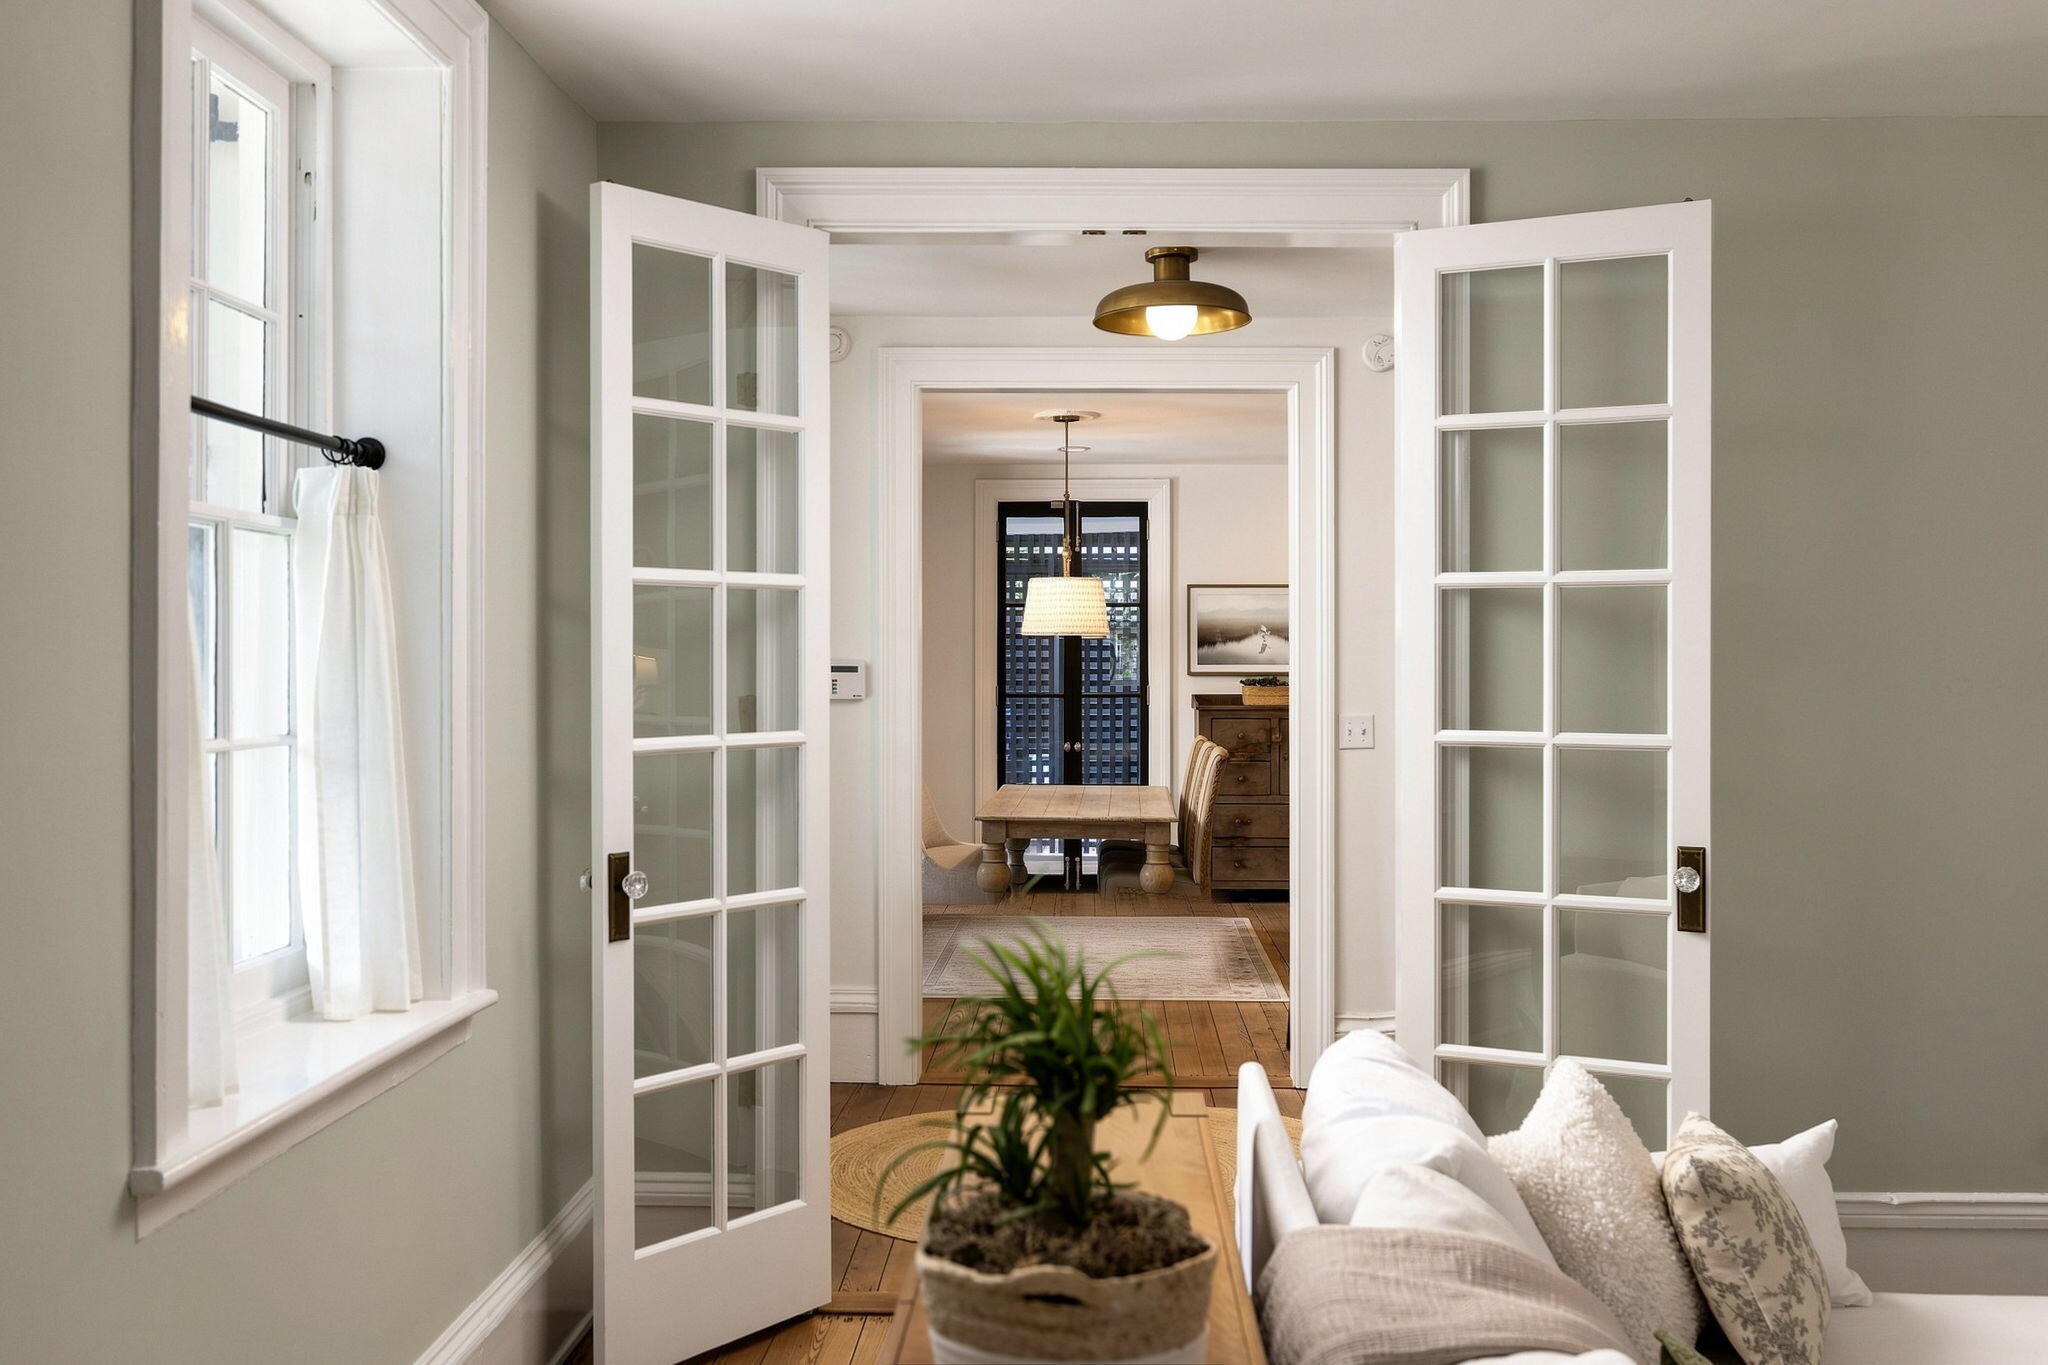
Living room with white French doors opening to a dining room with a wooden table.
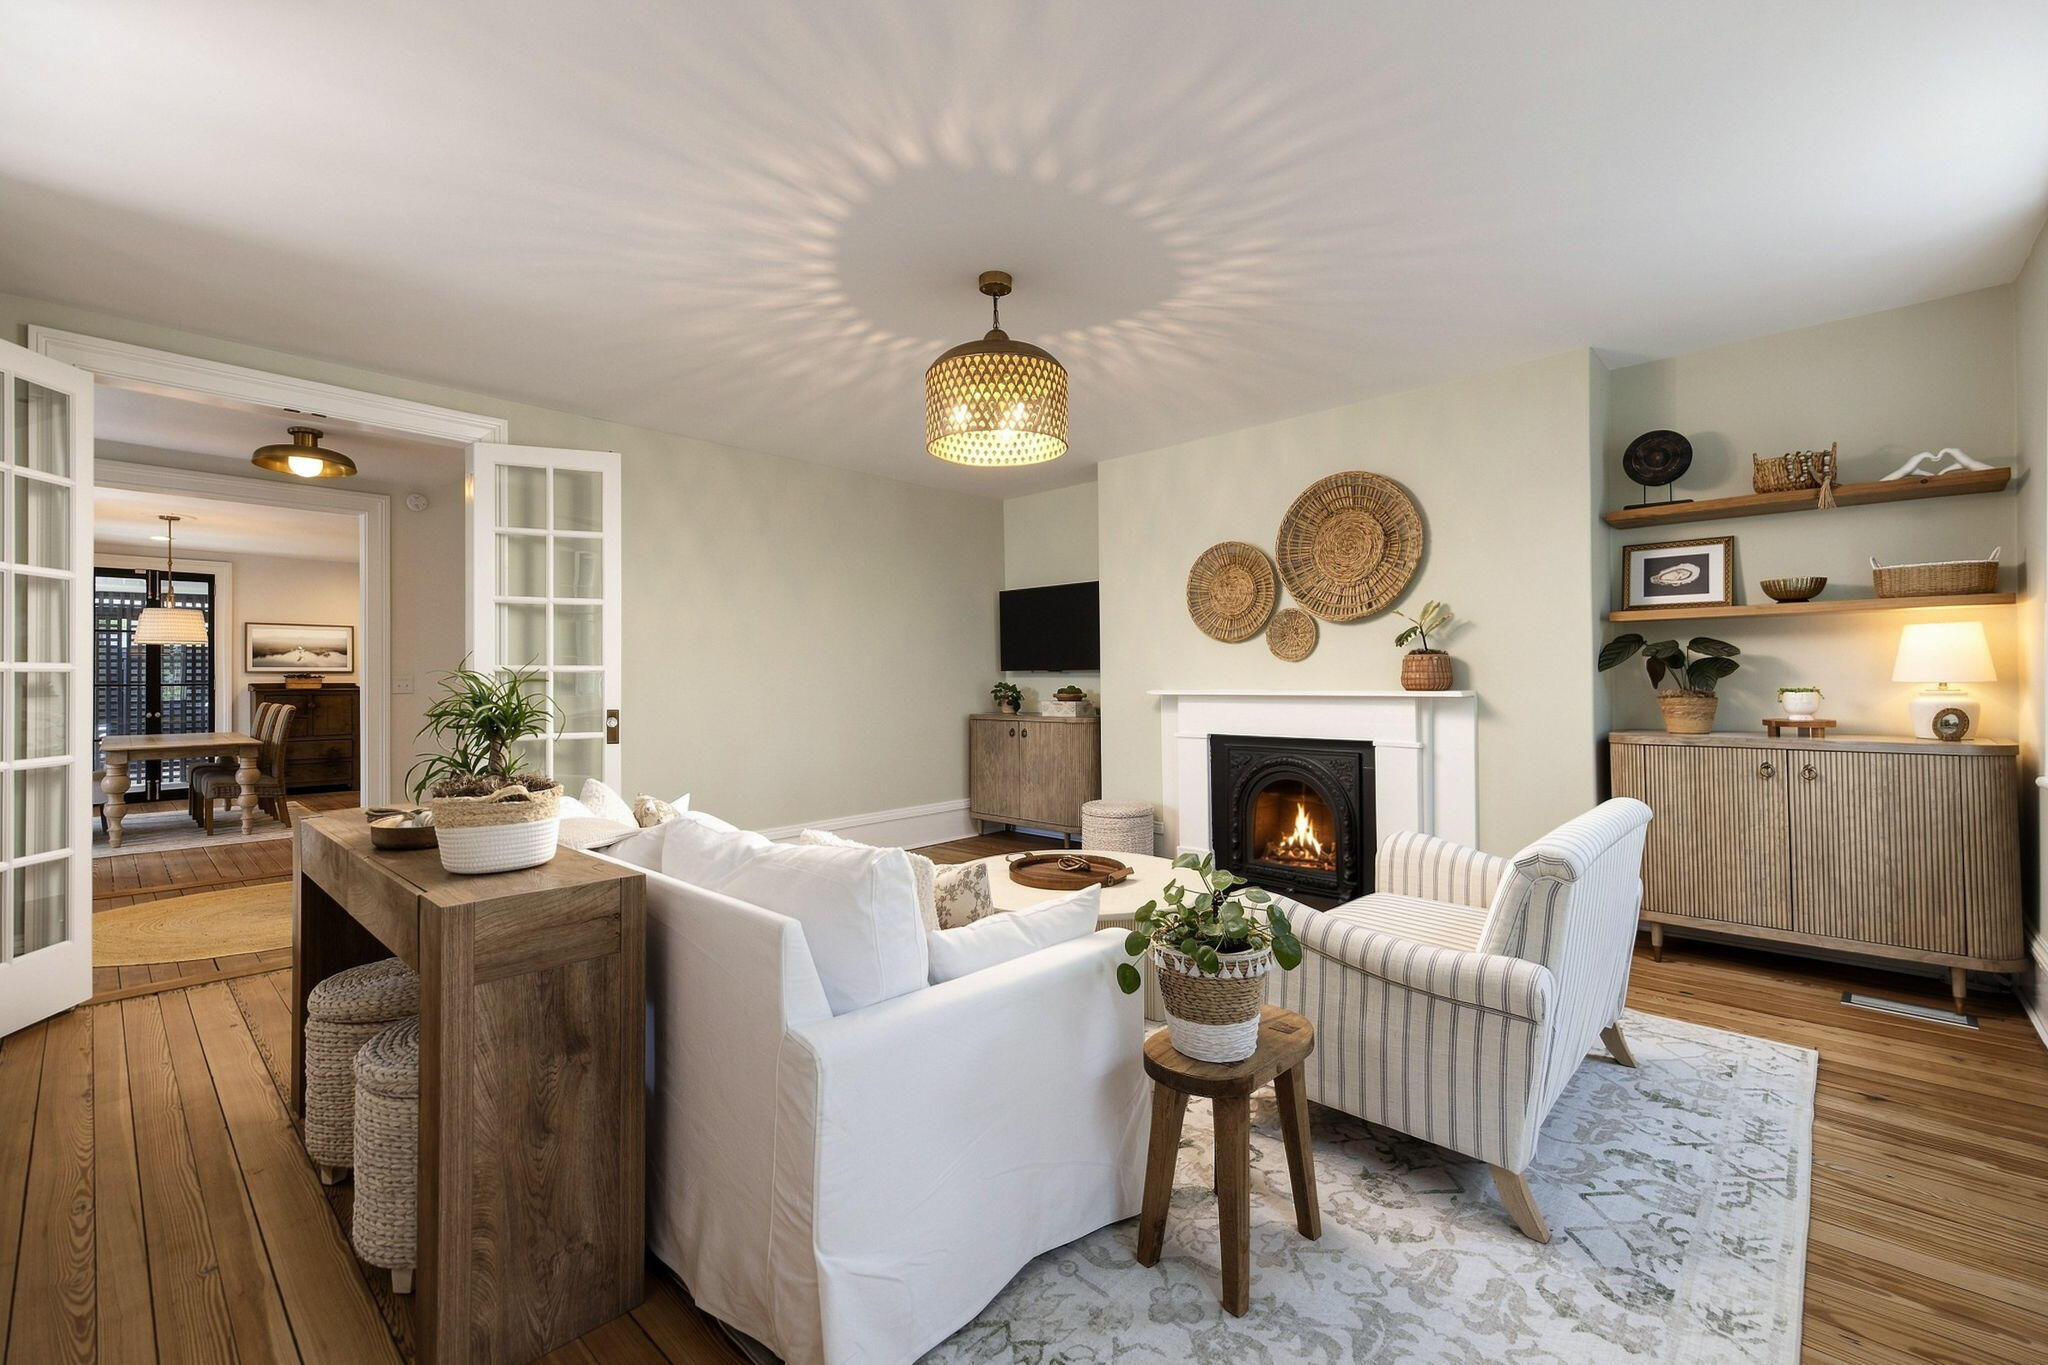
Living room with a lit fireplace, white sofas, striped armchair, and open French doors to the dining area.
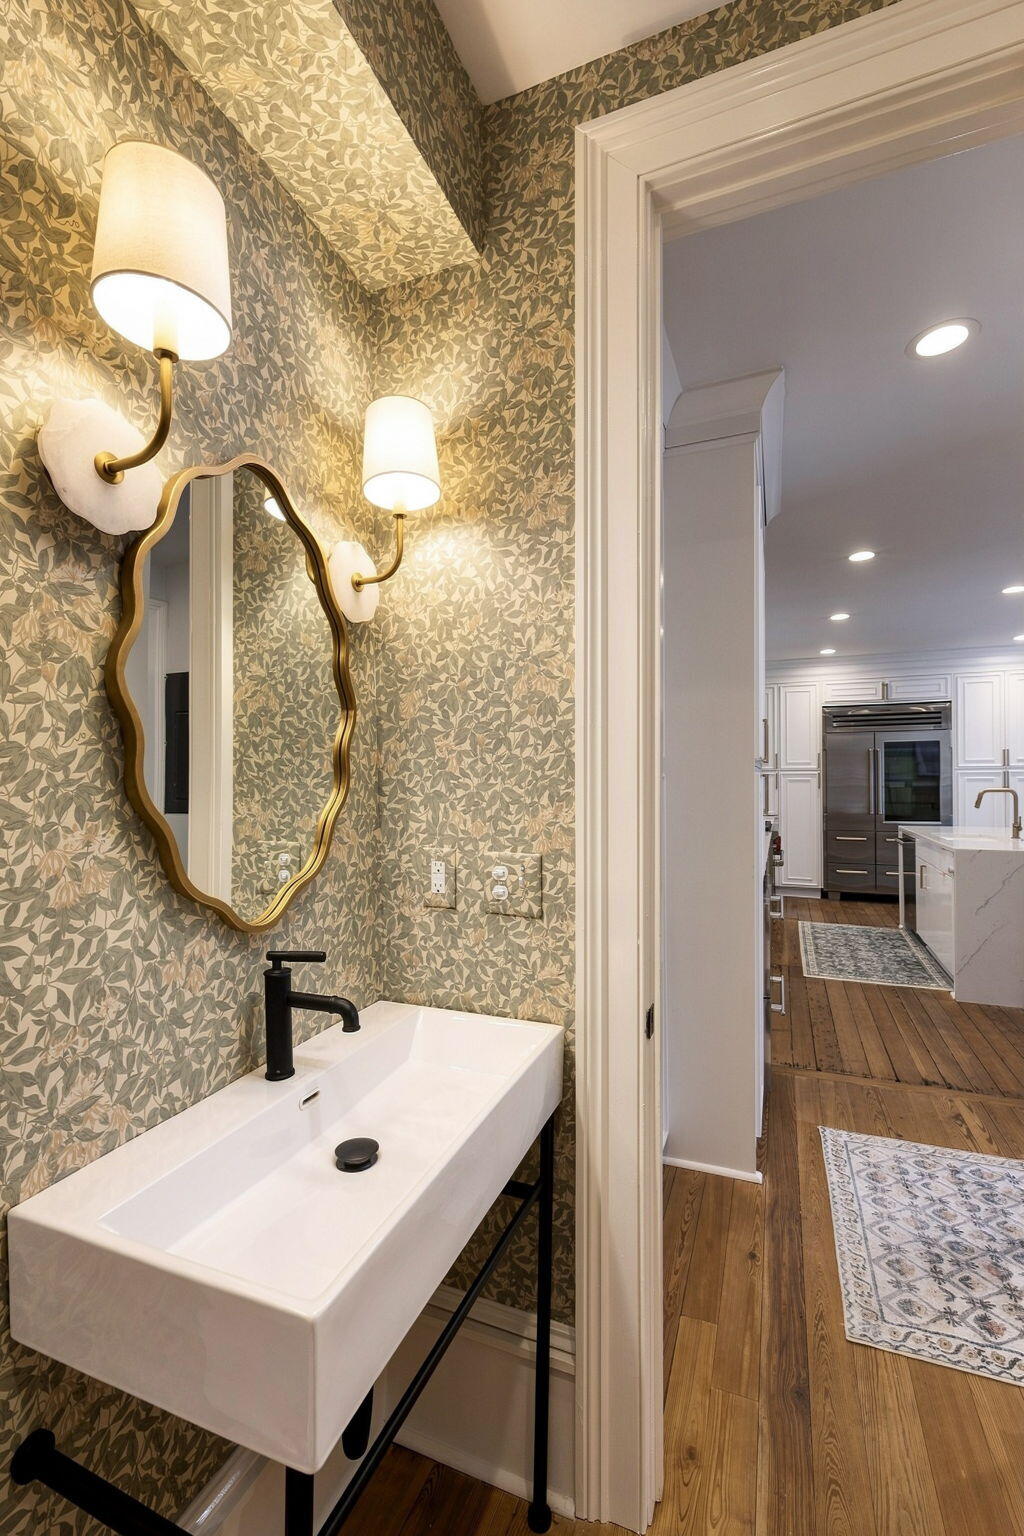
Bathroom vanity with leafy wallpaper, a gold-framed mirror, and a doorway to the kitchen.
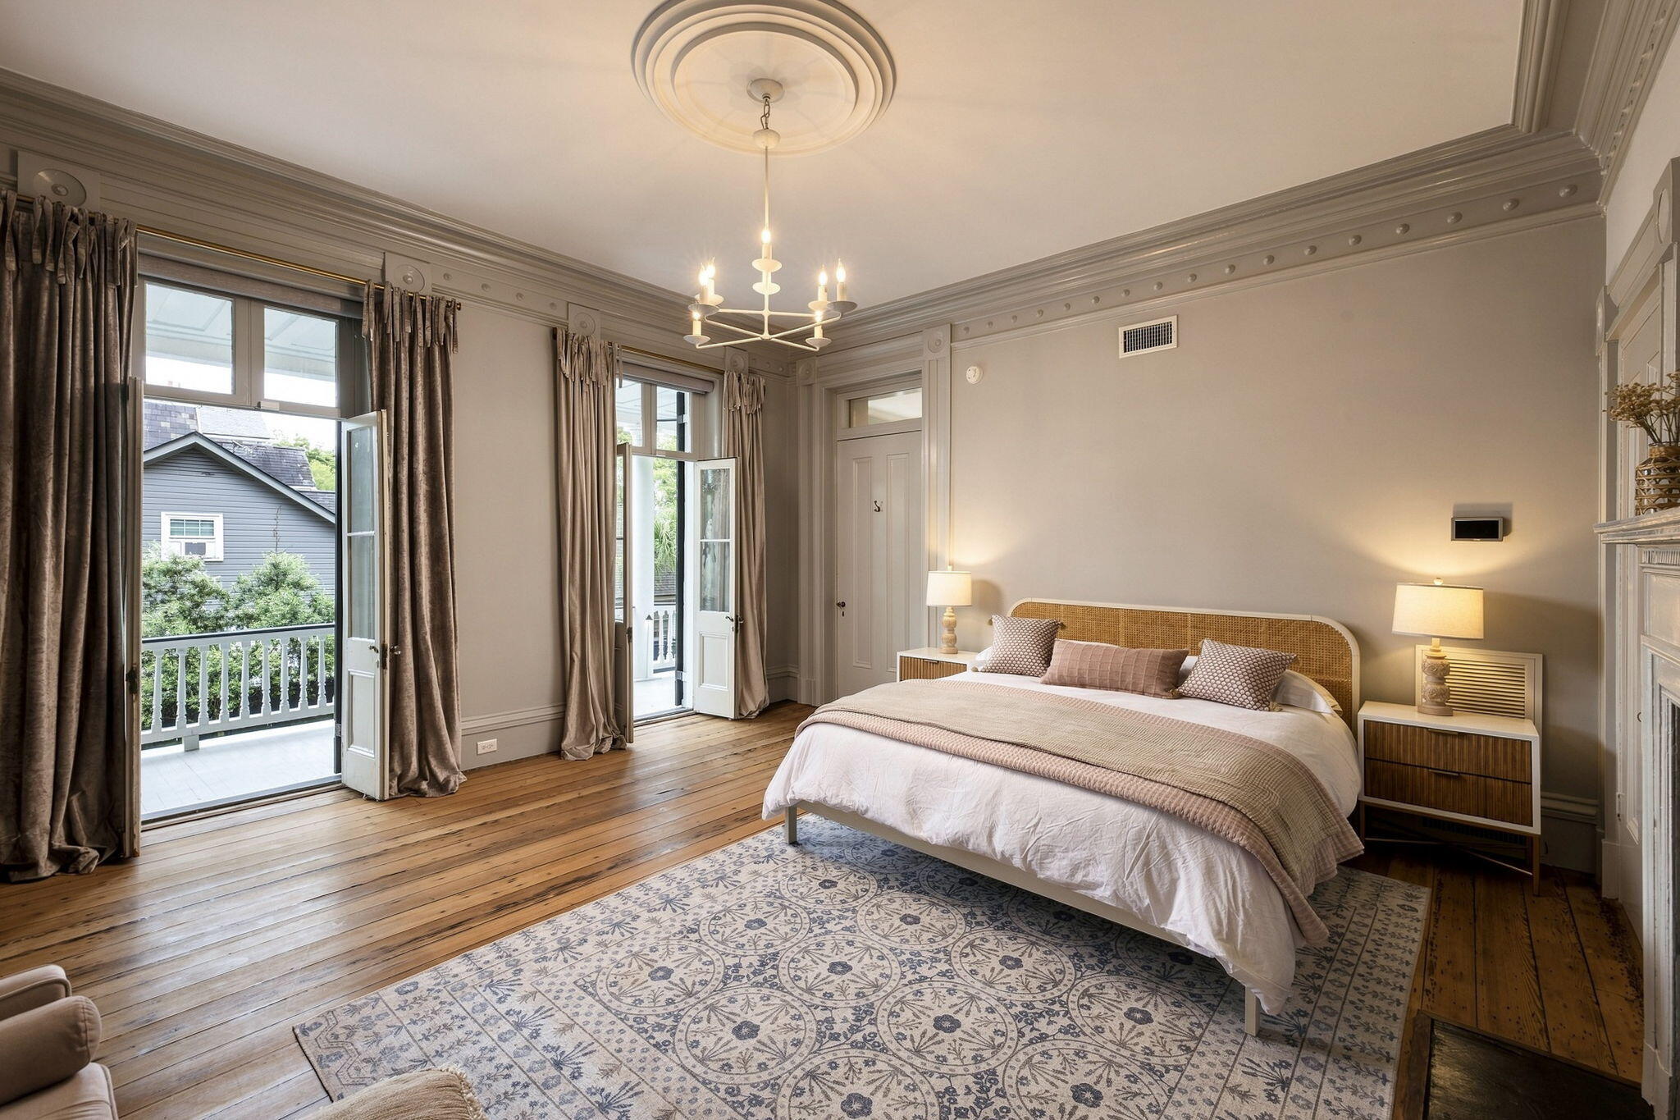
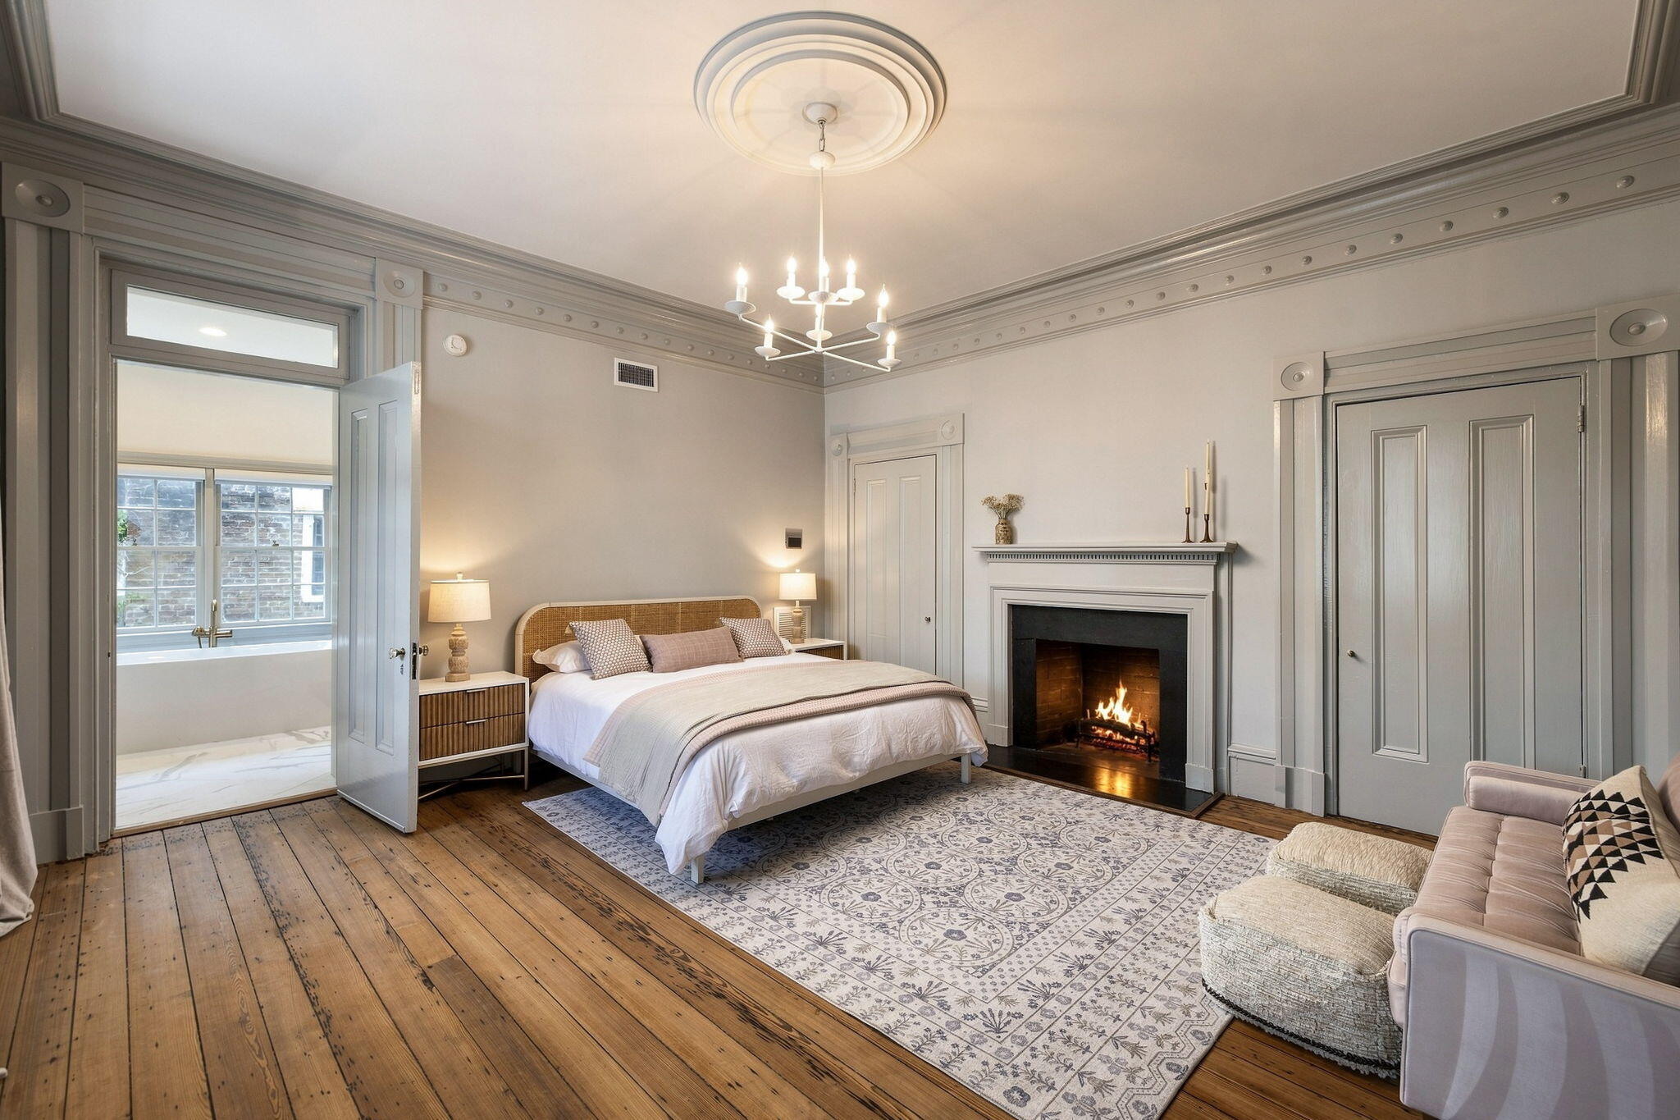
Bedroom with a large bed, patterned rug, wood floors, and tall doors opening onto a balcony.
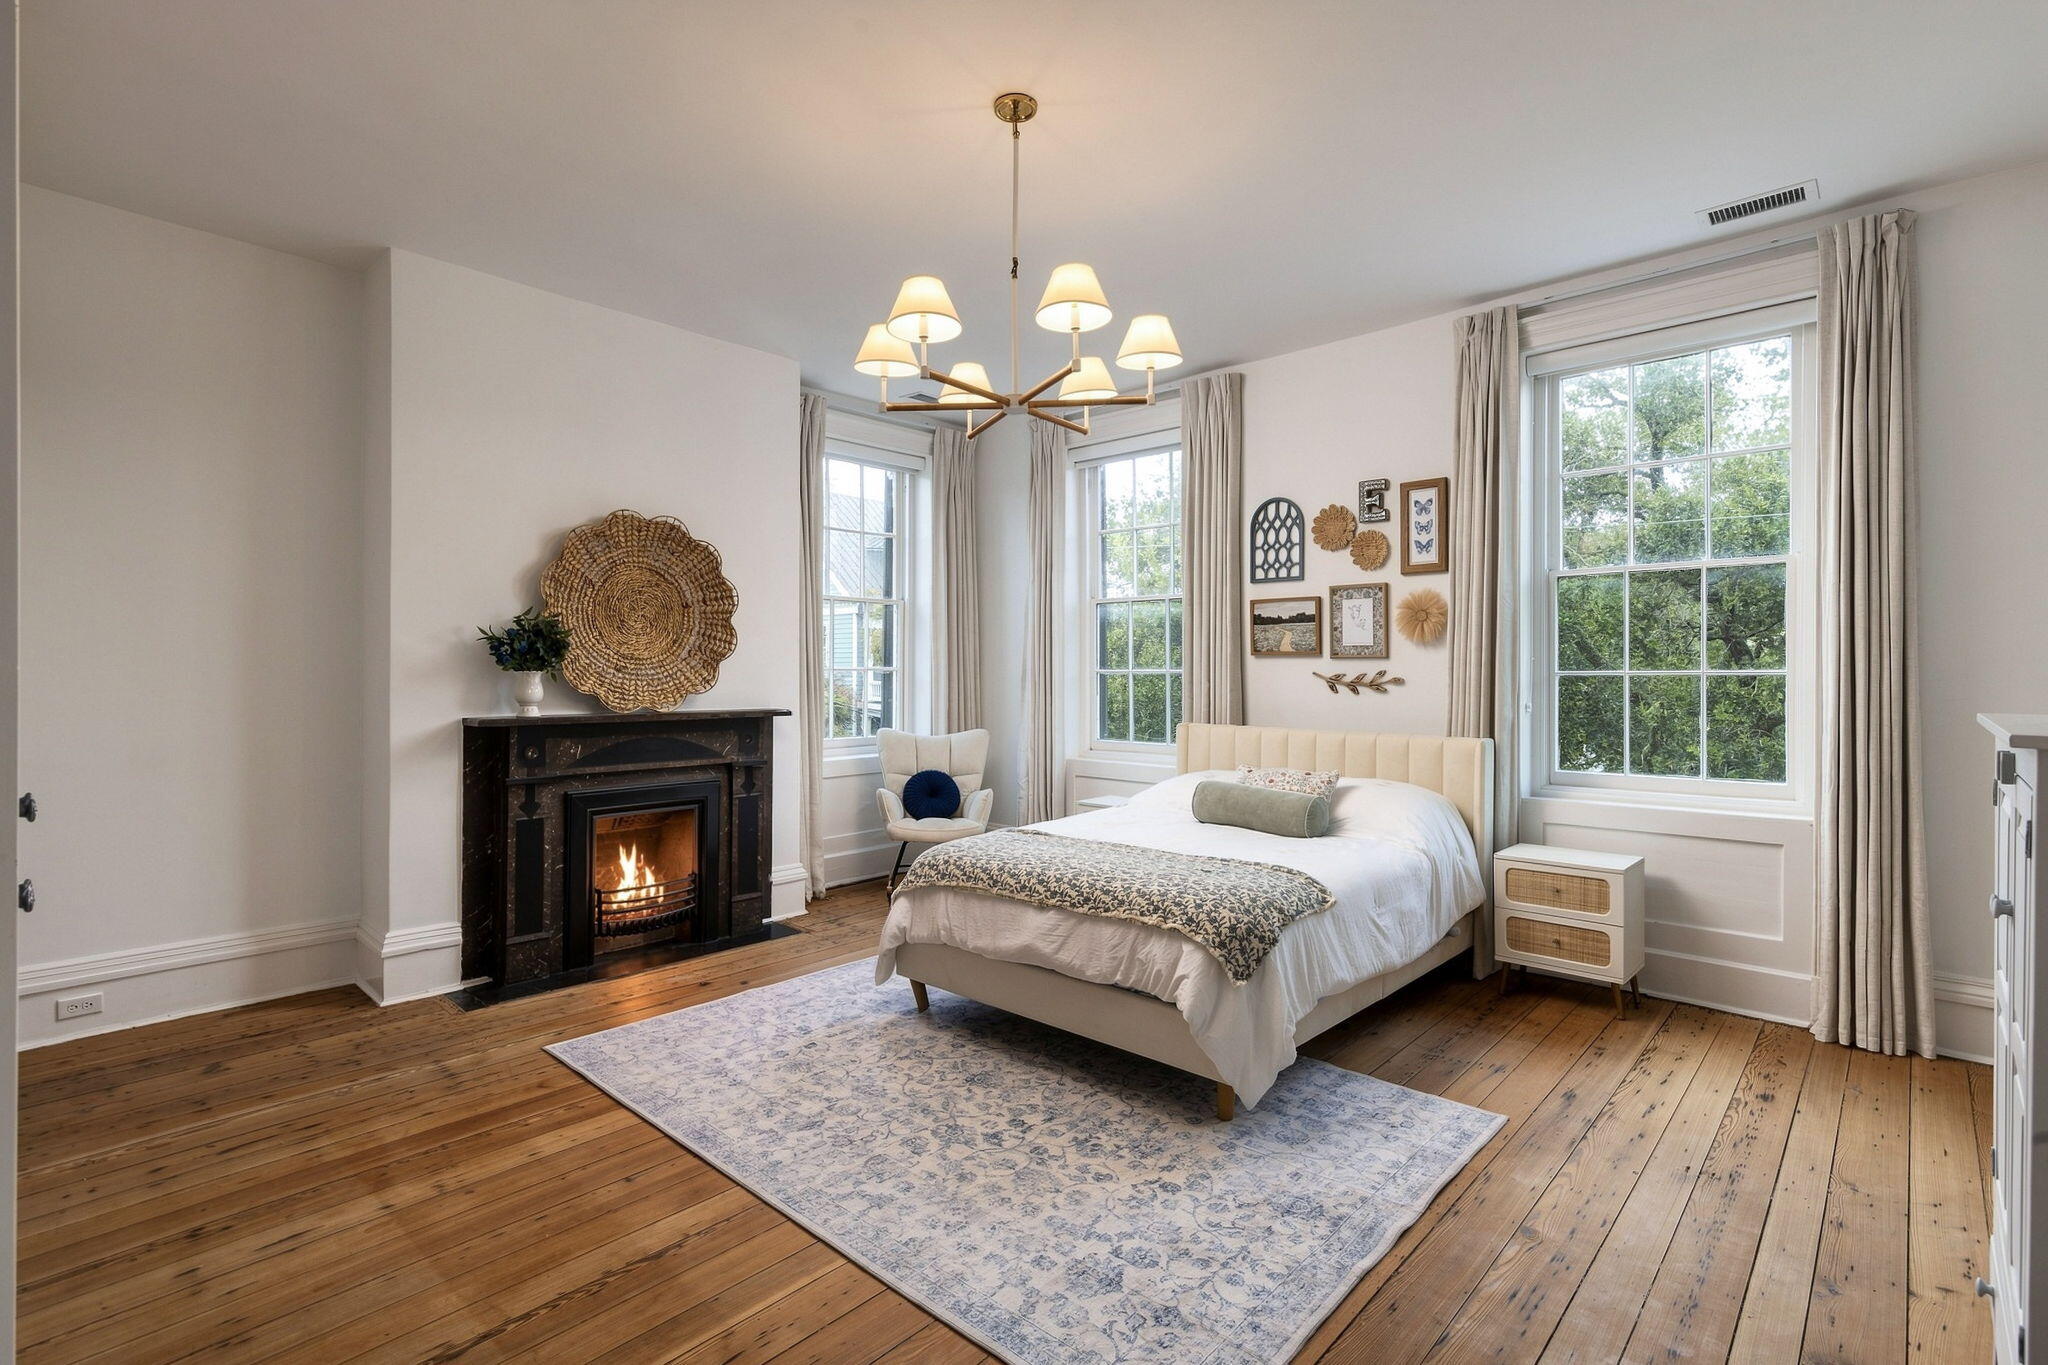
Bedroom with a lit fireplace, chandelier, and hardwood floors.
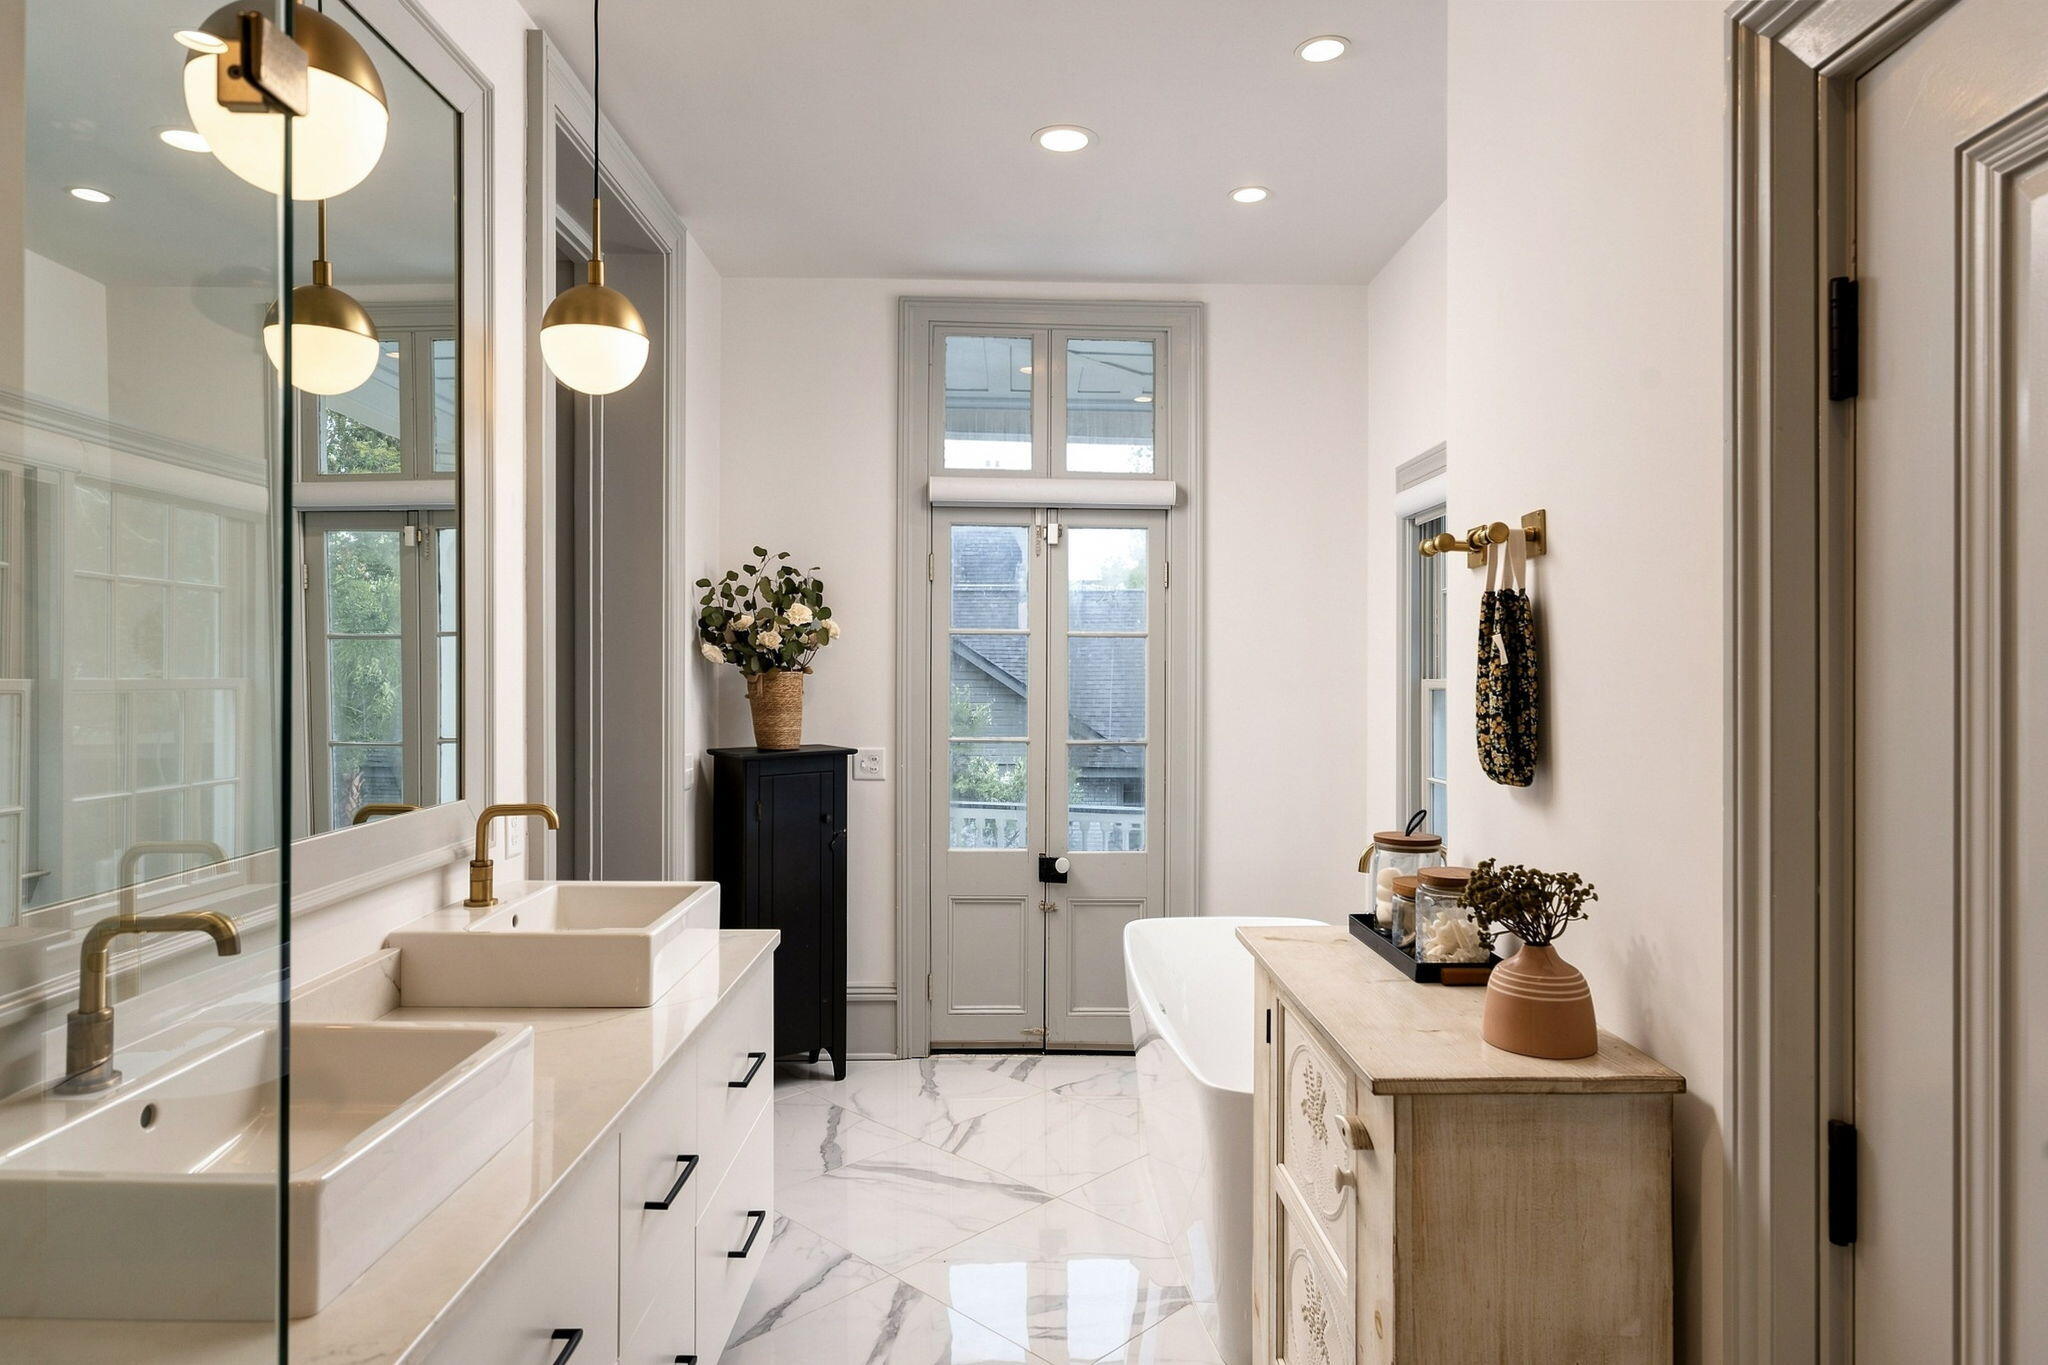
Bright bathroom with a double vanity, freestanding tub, marble-look floors, and gray French doors.
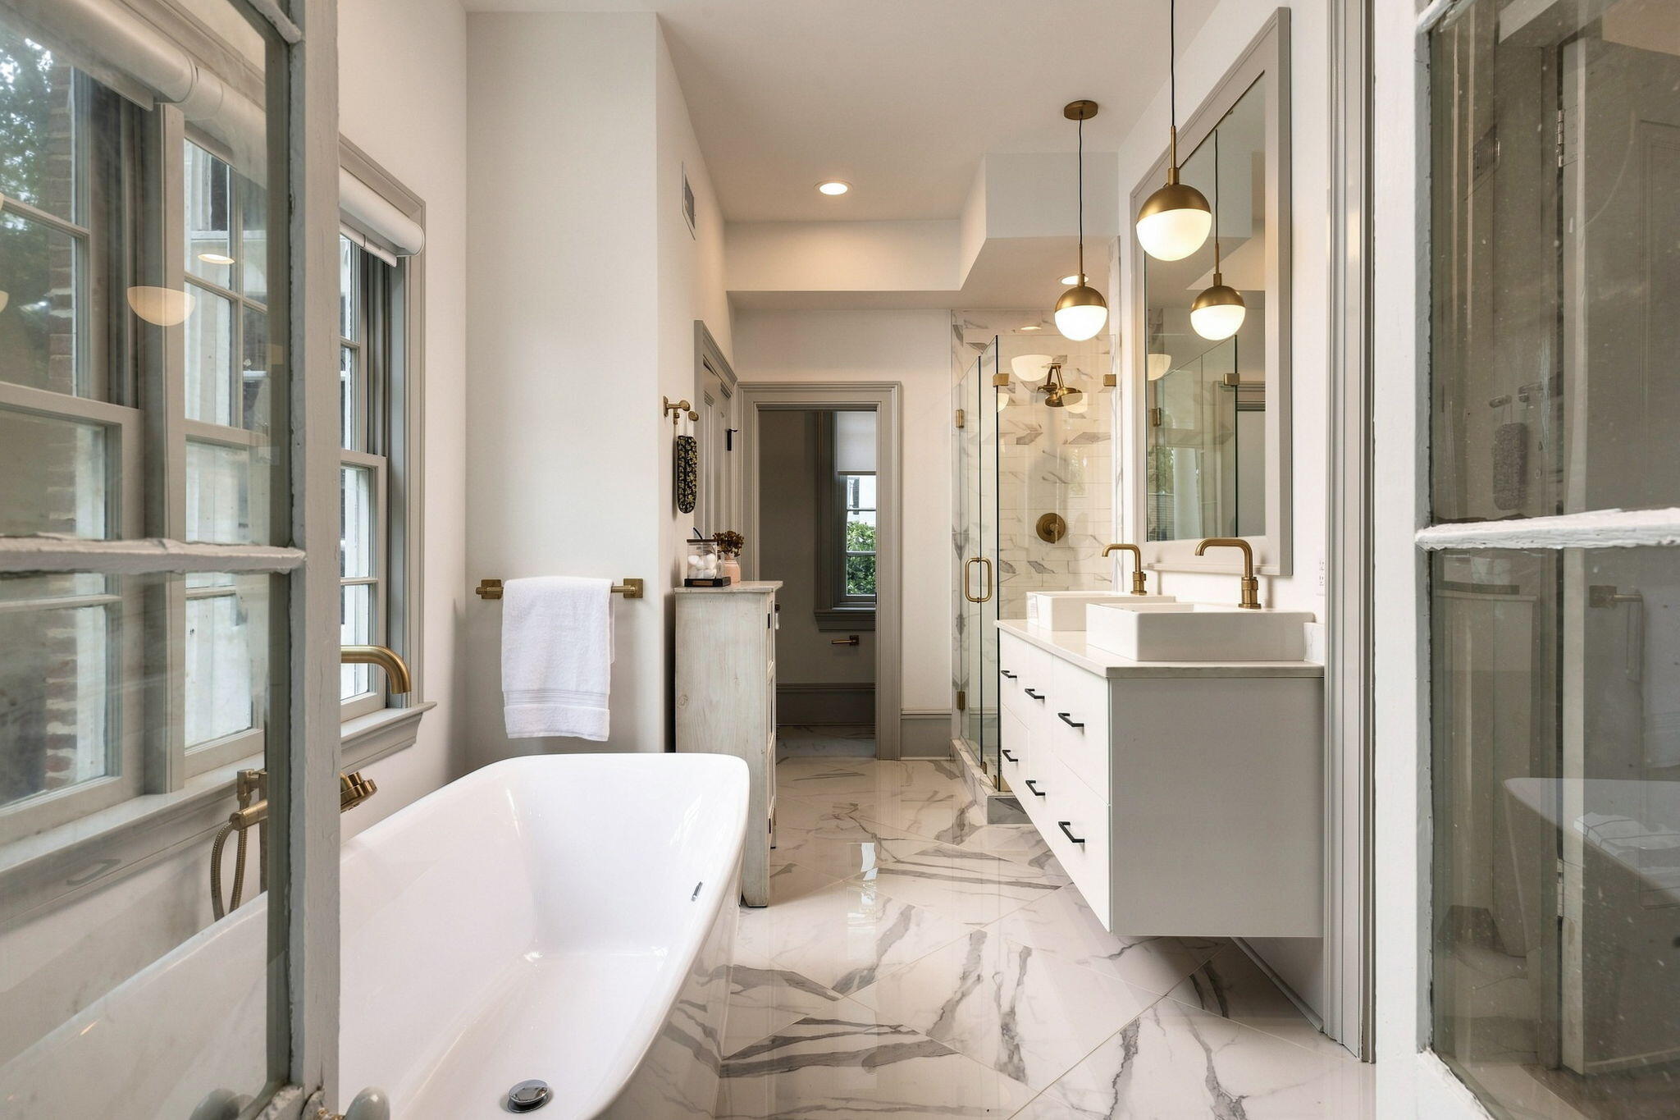
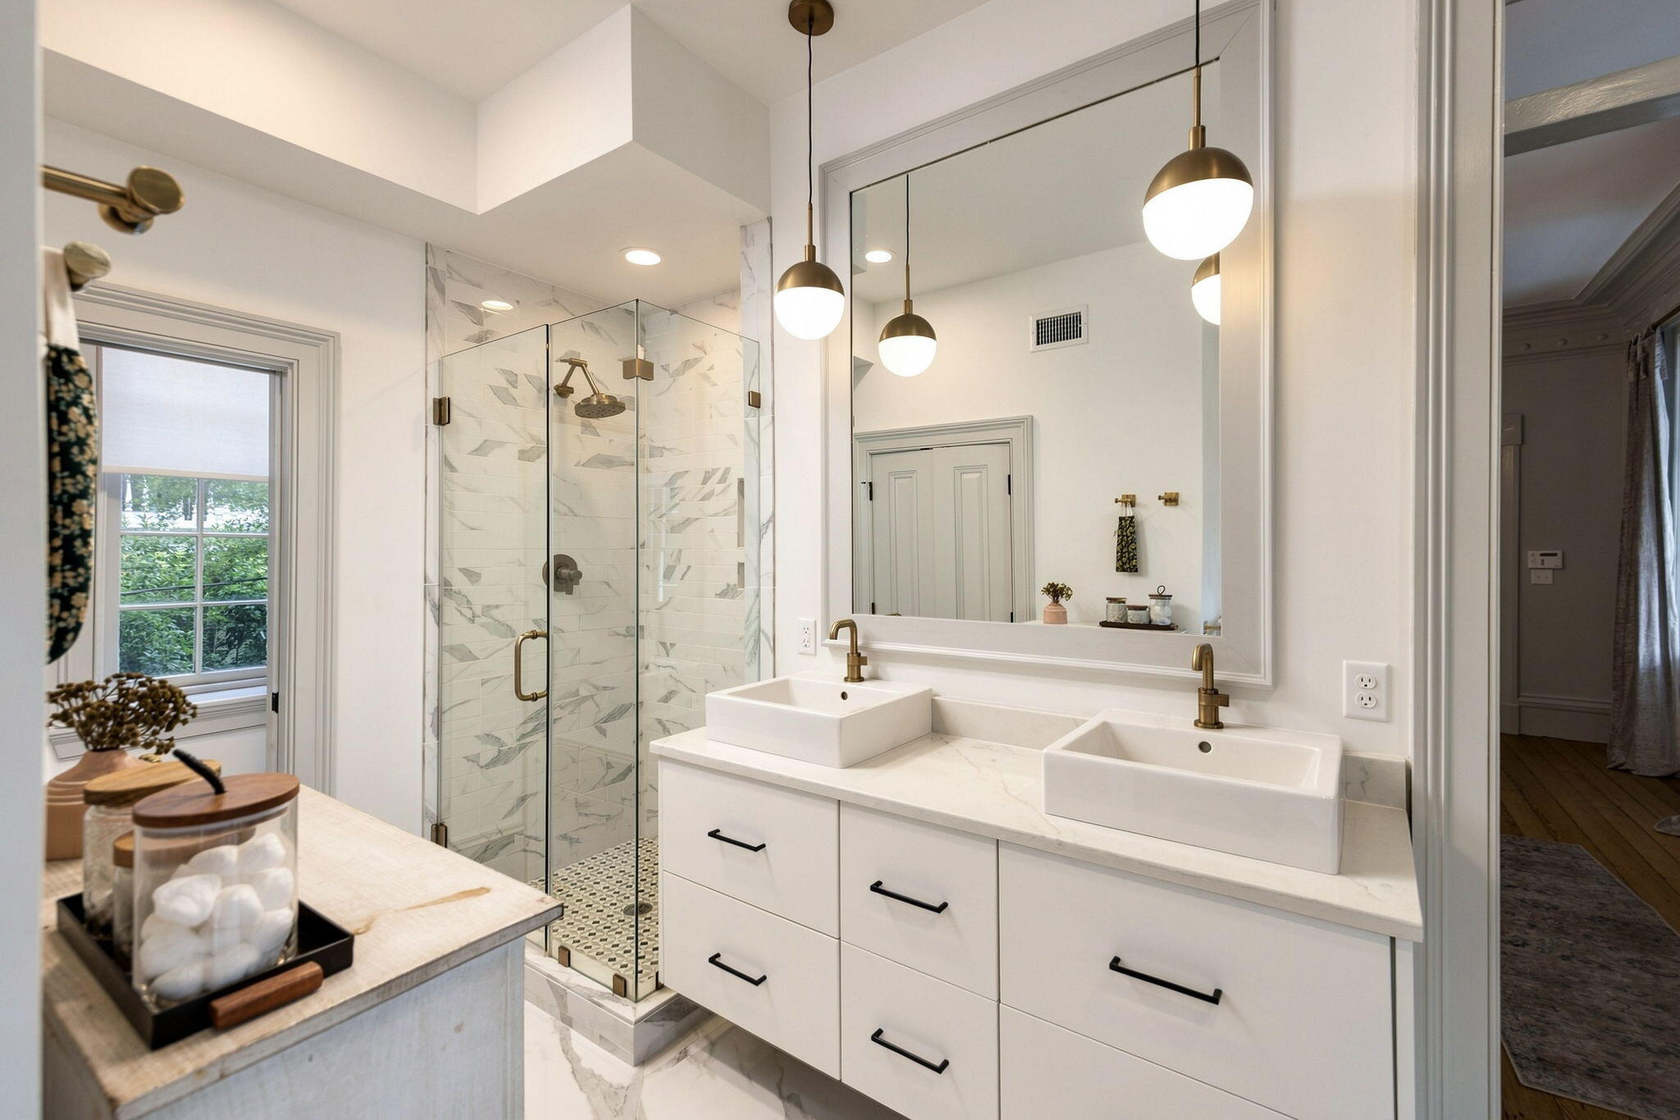
Renovated bathroom with a freestanding tub, glass shower, and white double vanity with brass fixtures.
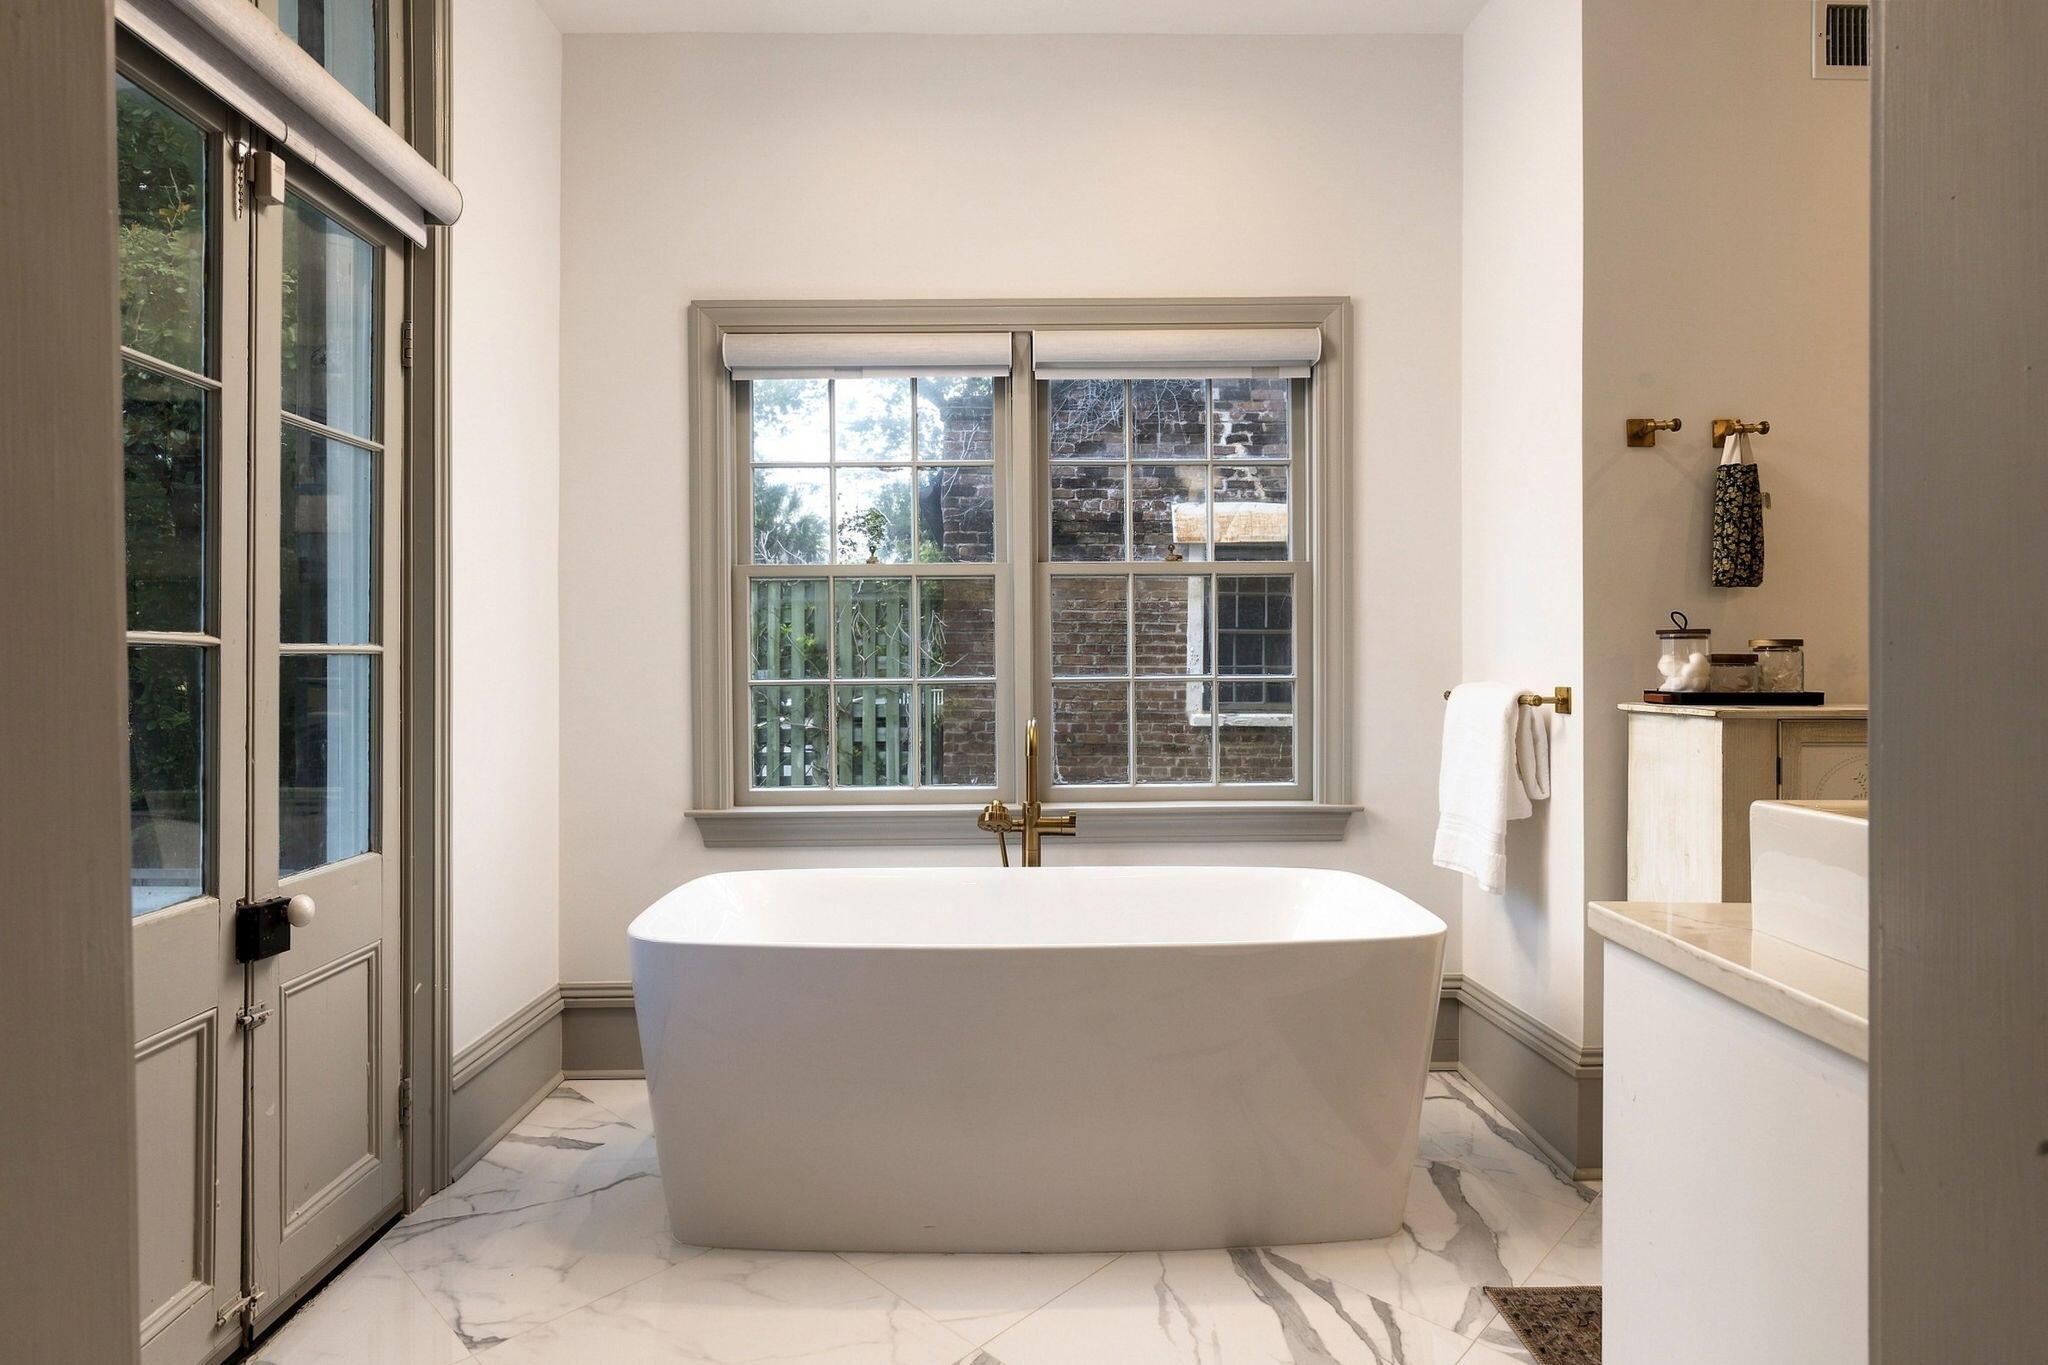
Bathroom with a freestanding soaking tub beneath two windows and a marble-patterned floor.
Bathroom with a marble-look glass shower and double white vanity with brass faucets.
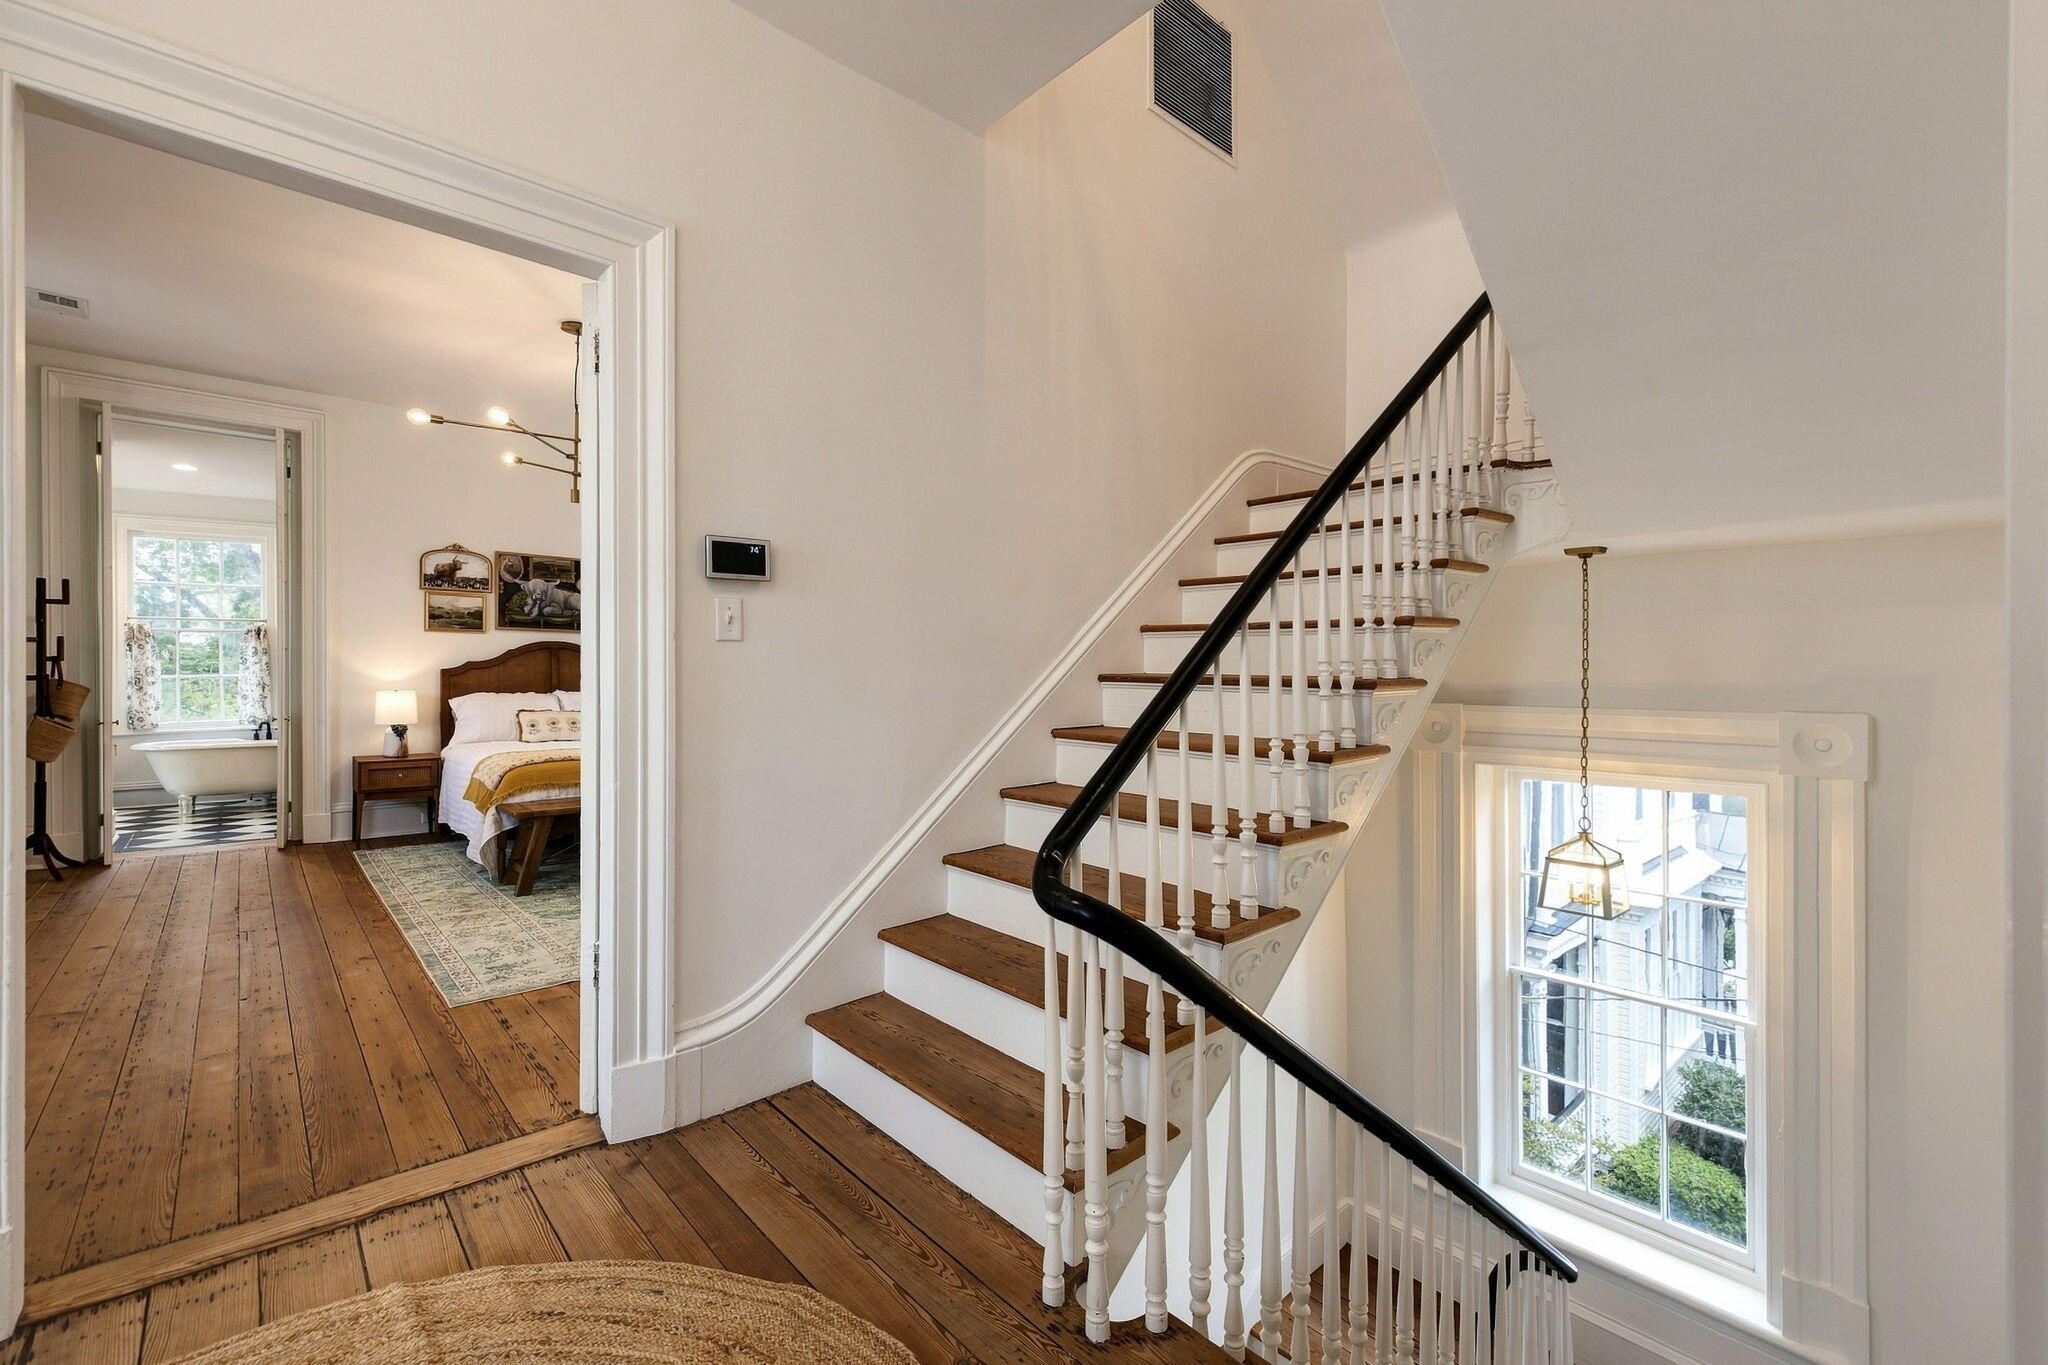
Wood-floored stair landing with a curved dark handrail, overlooking a bedroom and clawfoot-tub bathroom.
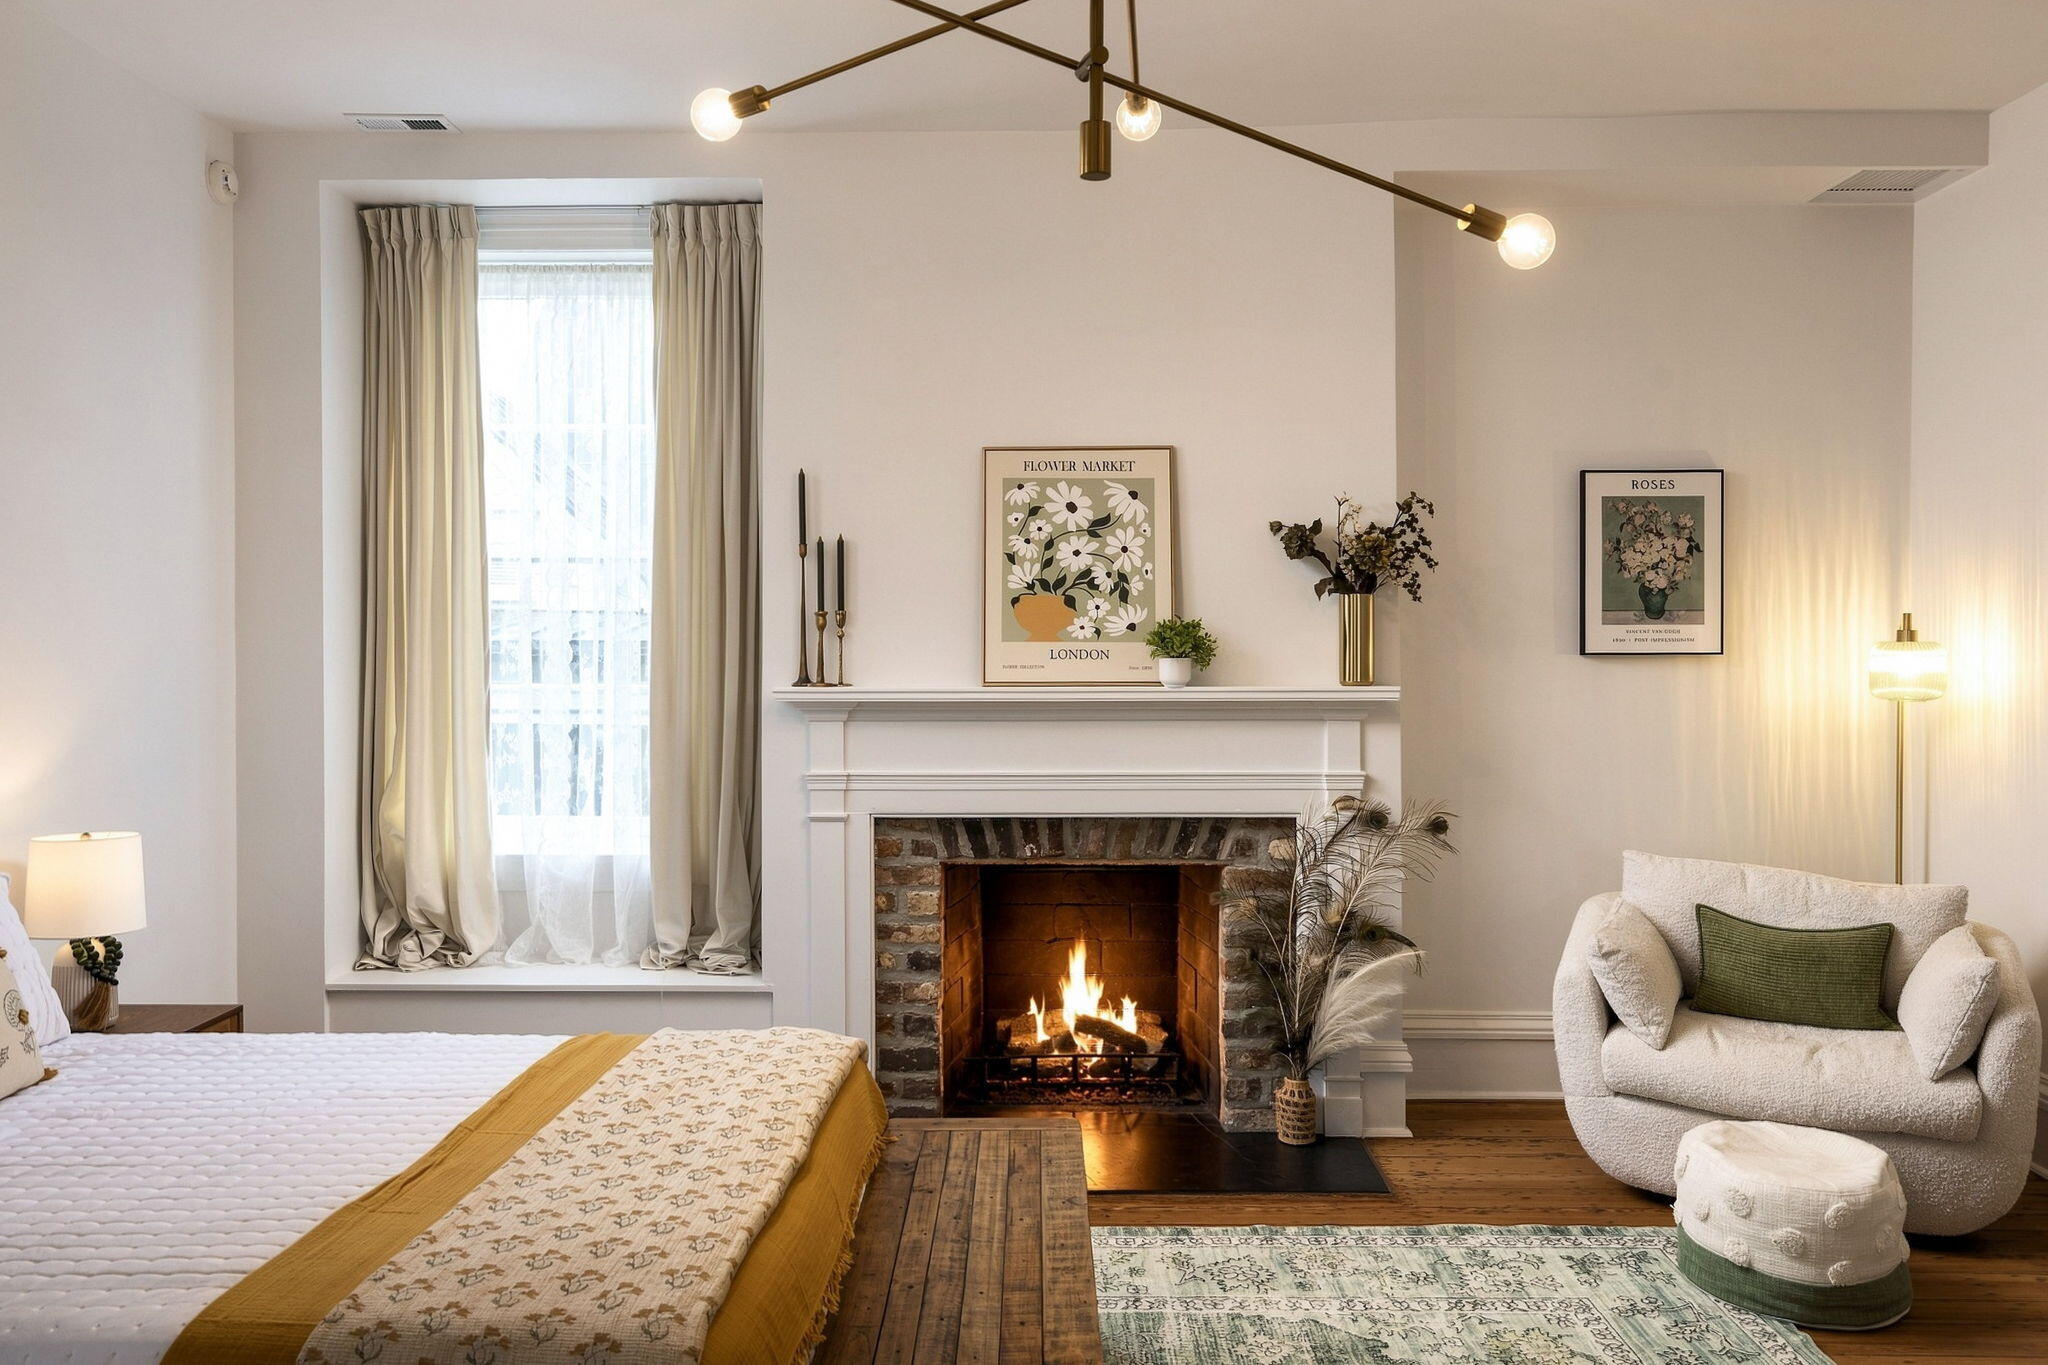
Furnished bedroom with a lit brick fireplace, floral prints, and a cozy armchair.
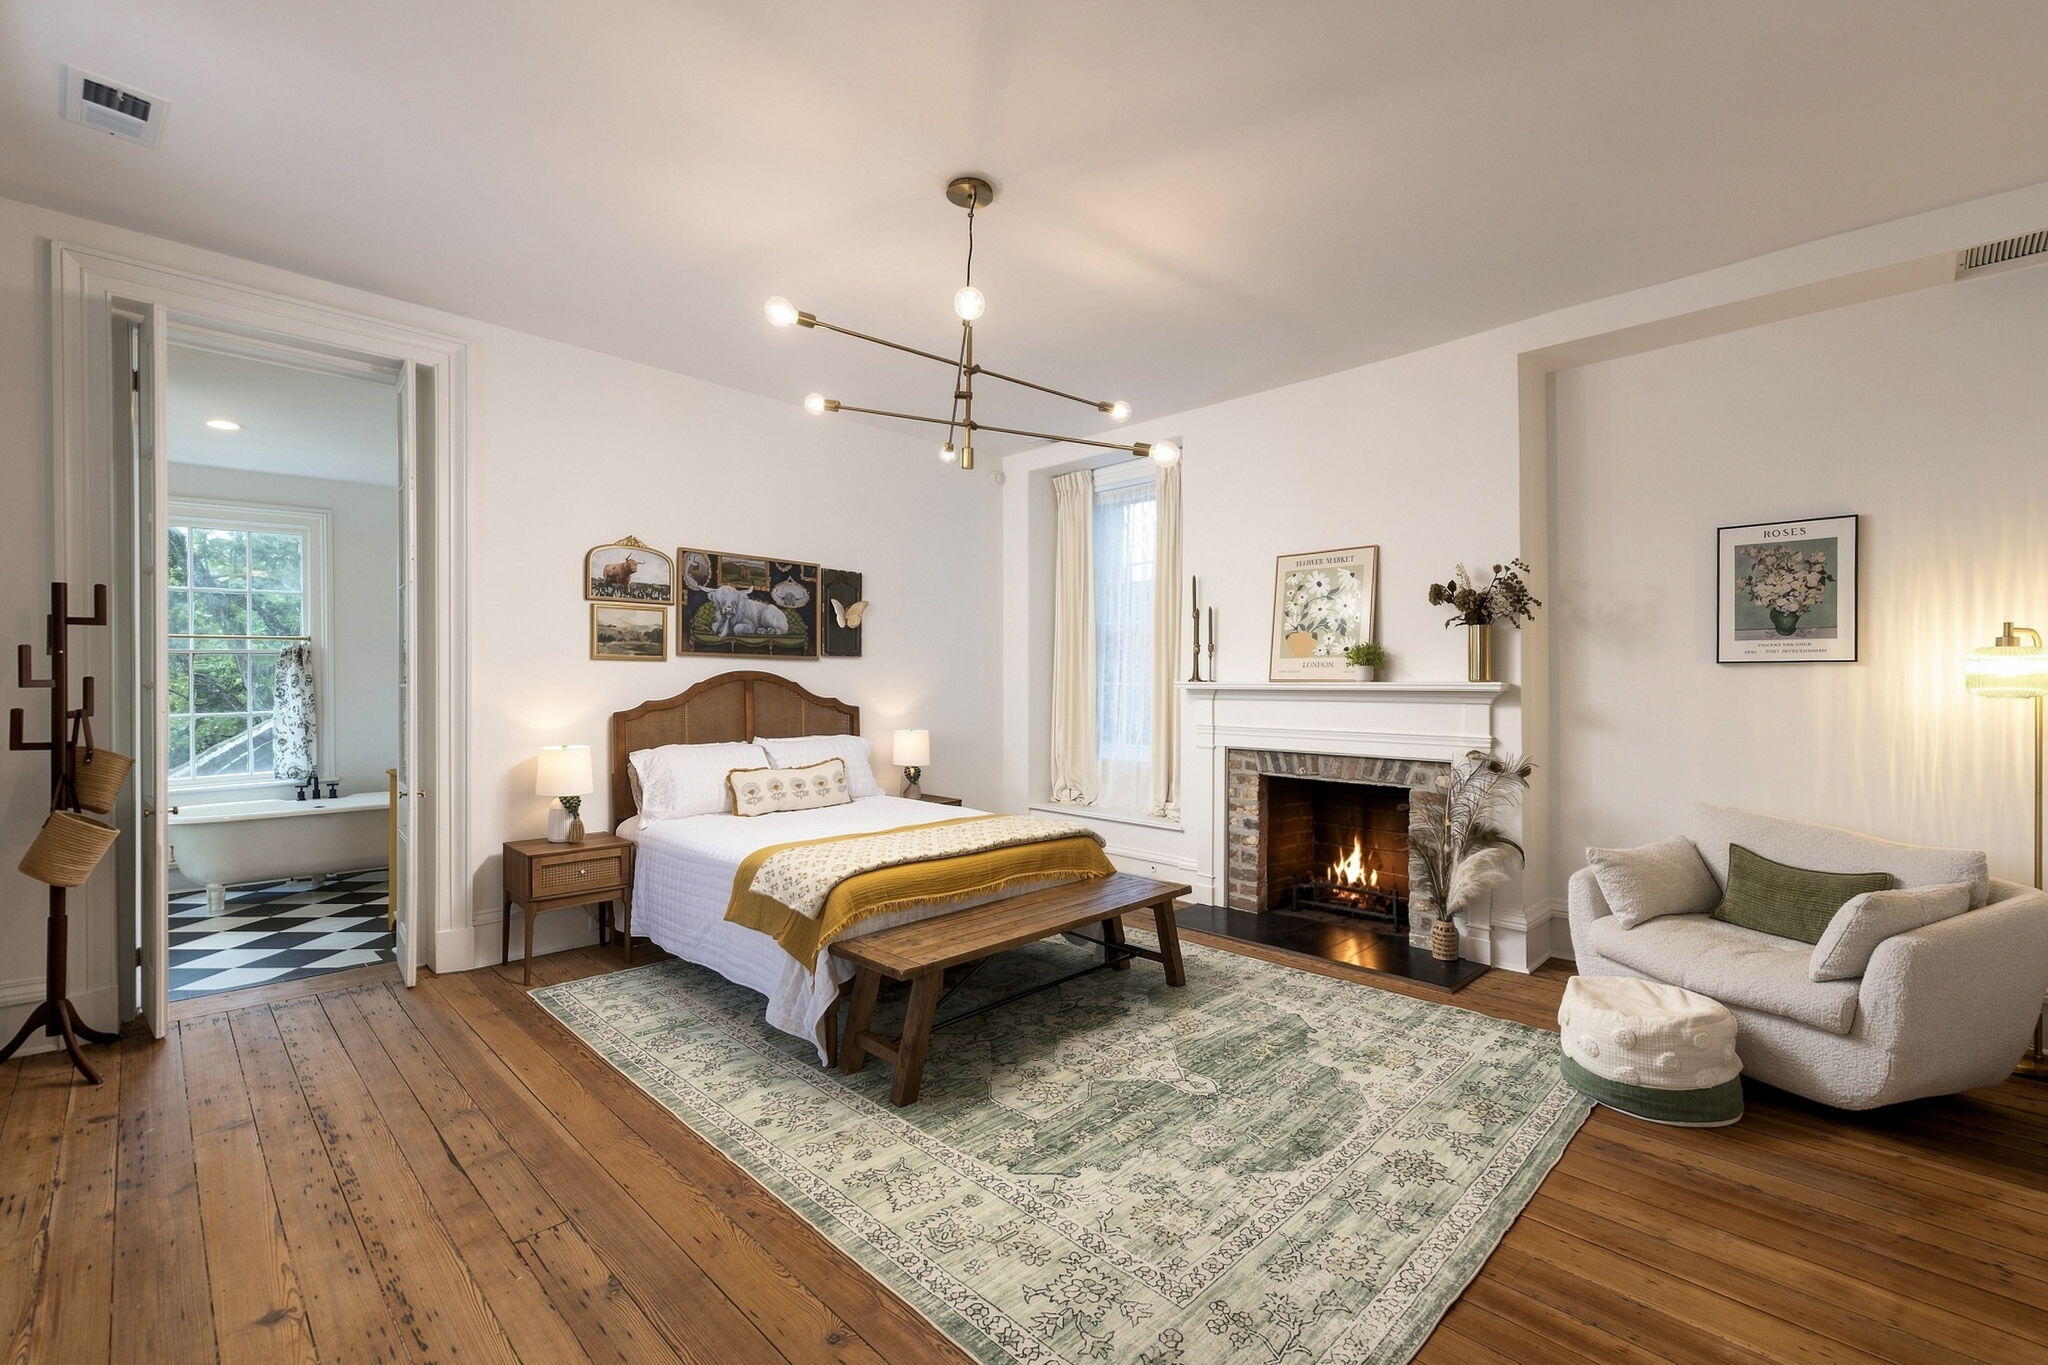
Bedroom with a bed and sitting area beside a lit fireplace, opening to a tiled bathroom.
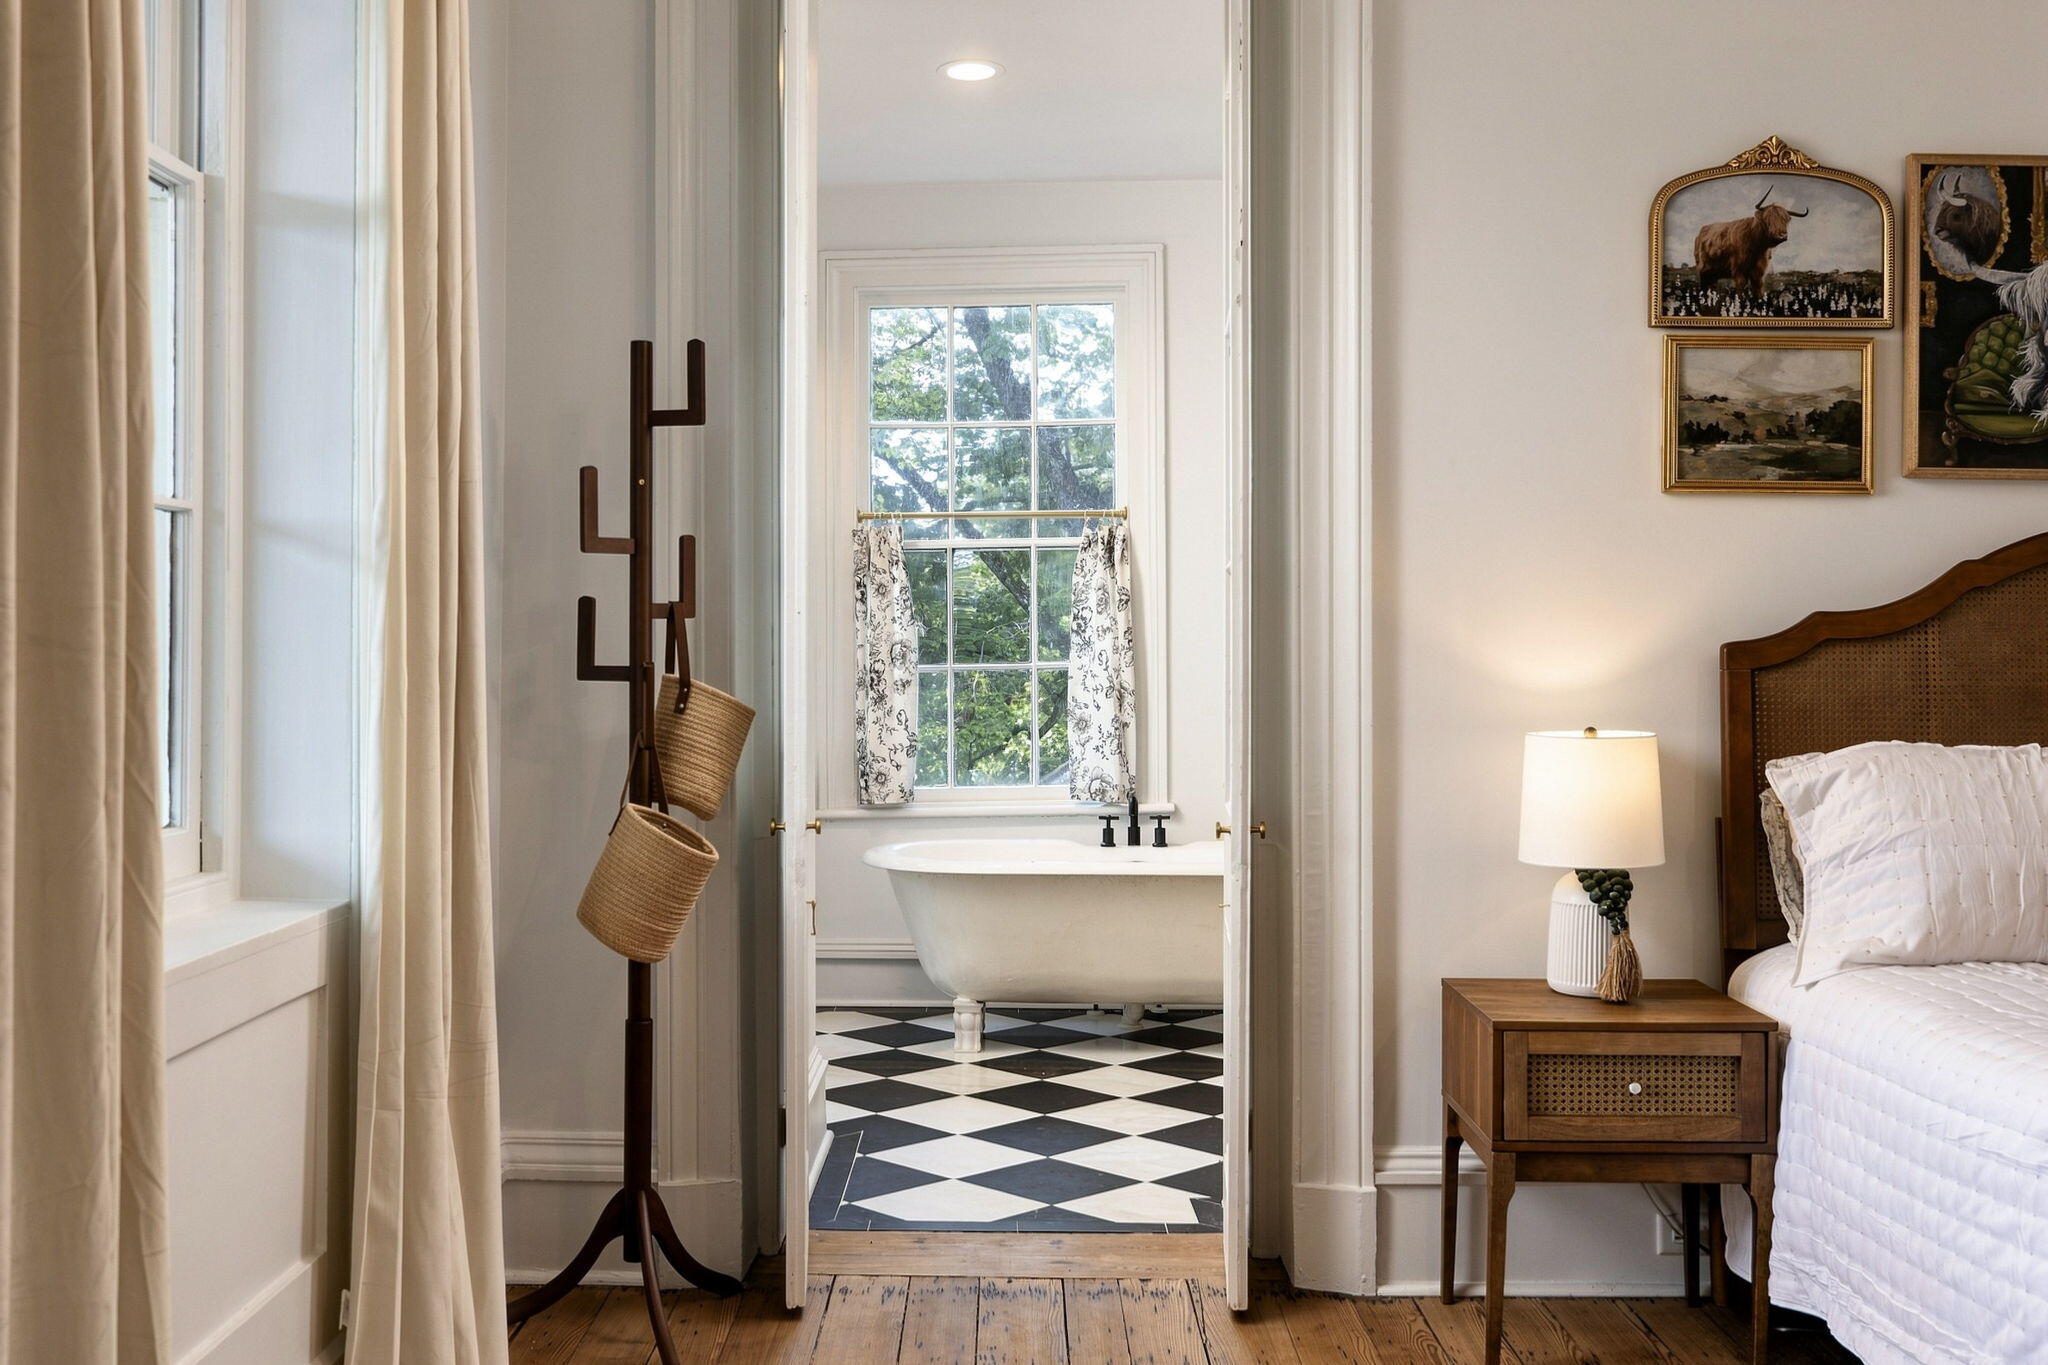
Bedroom with a wooden bed and nightstand, opening onto a bathroom with a clawfoot tub and checkerboard floor.
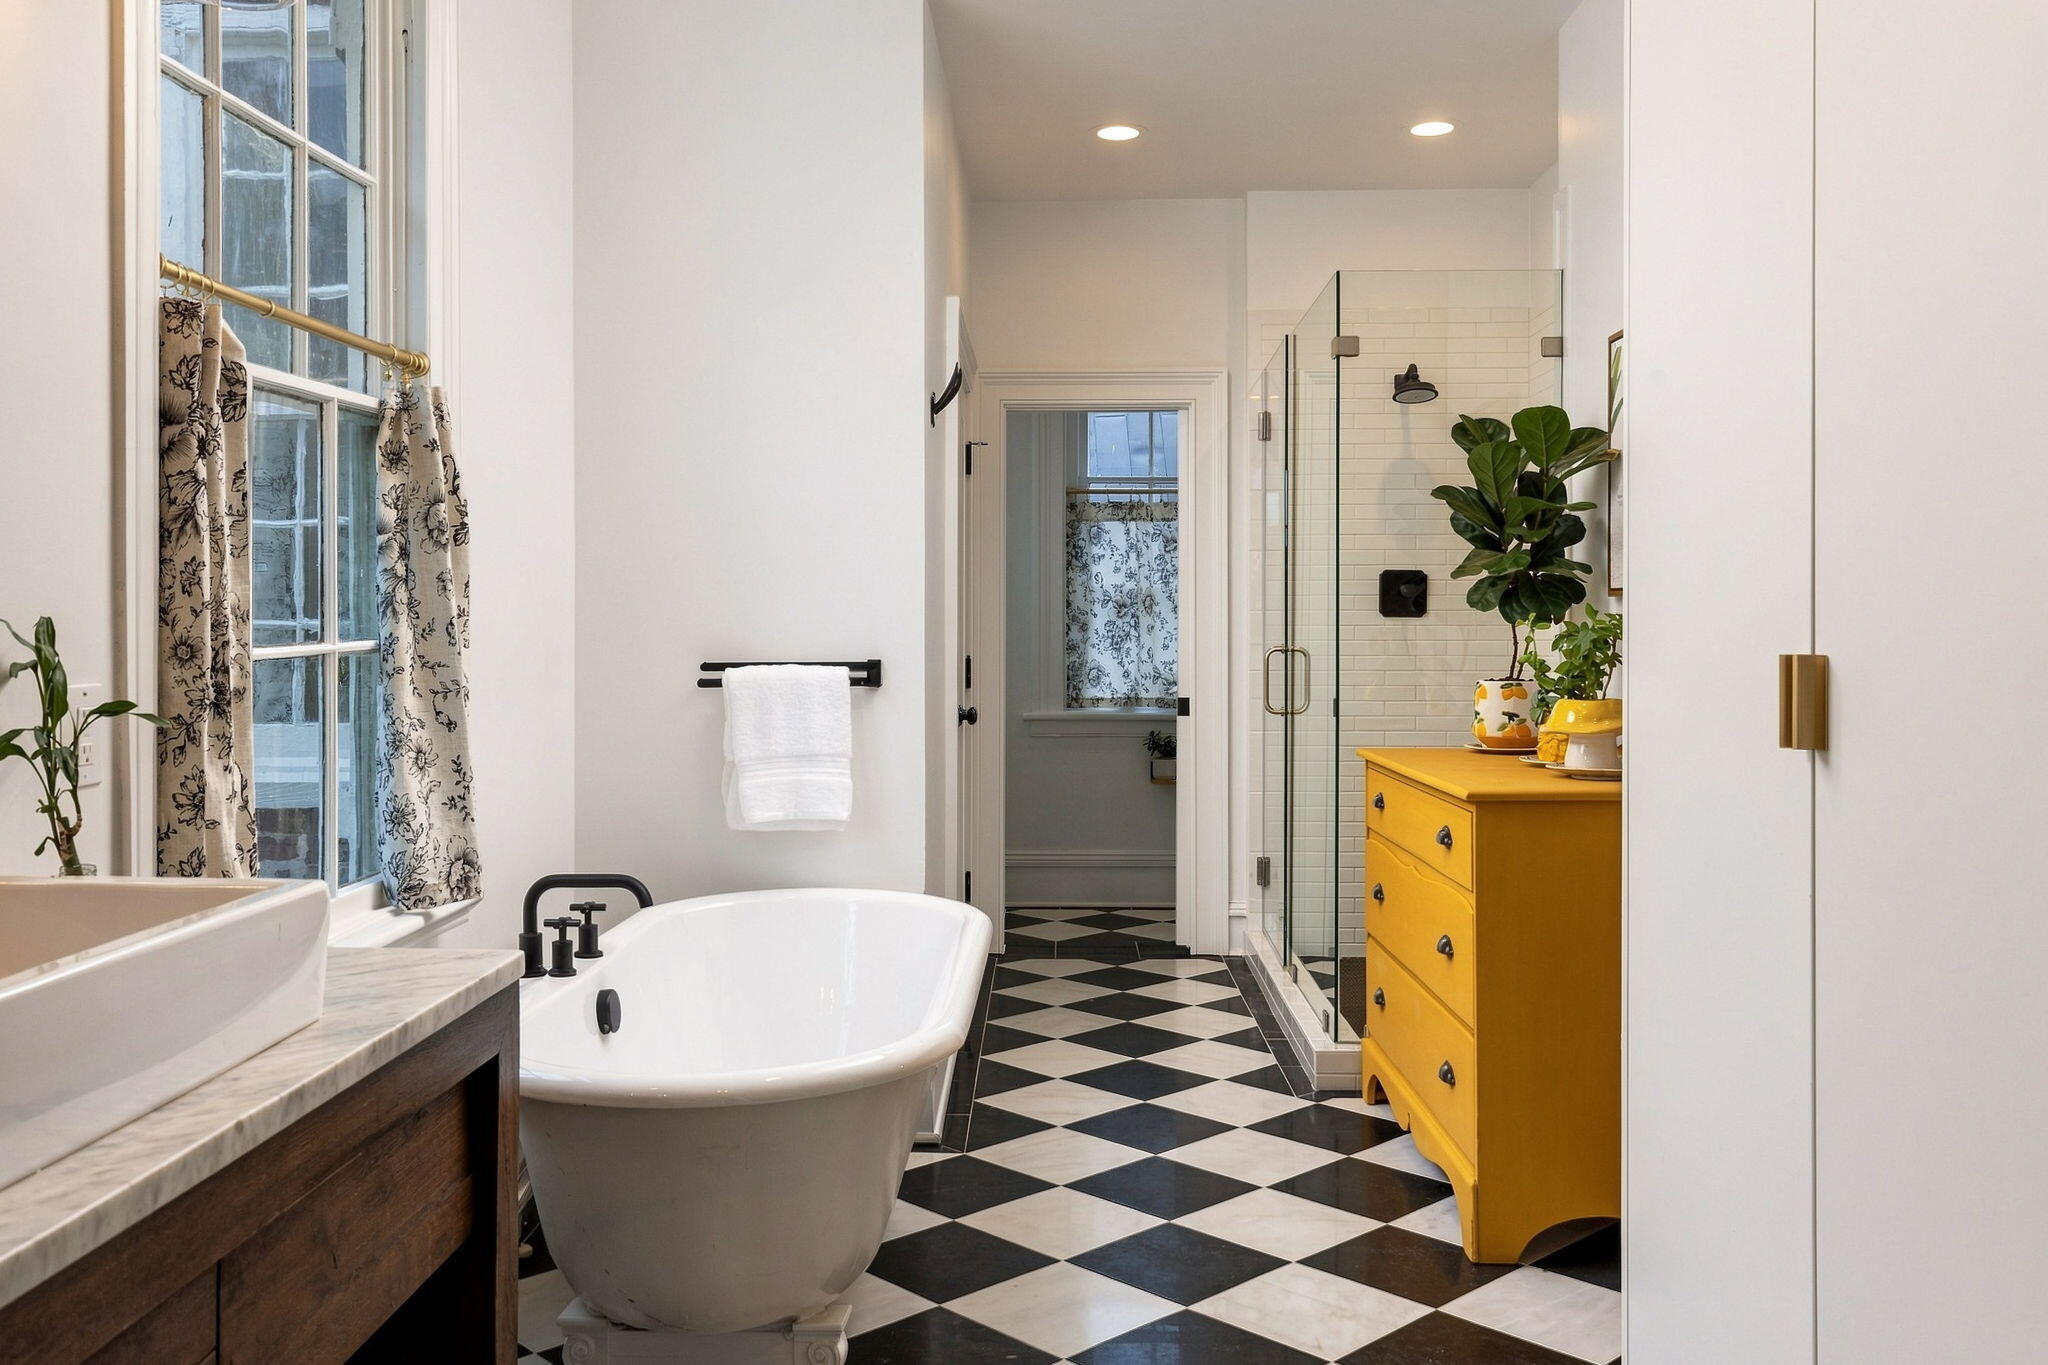
Bathroom with a clawfoot tub, glass shower, checkerboard floor, and bright yellow vanity.
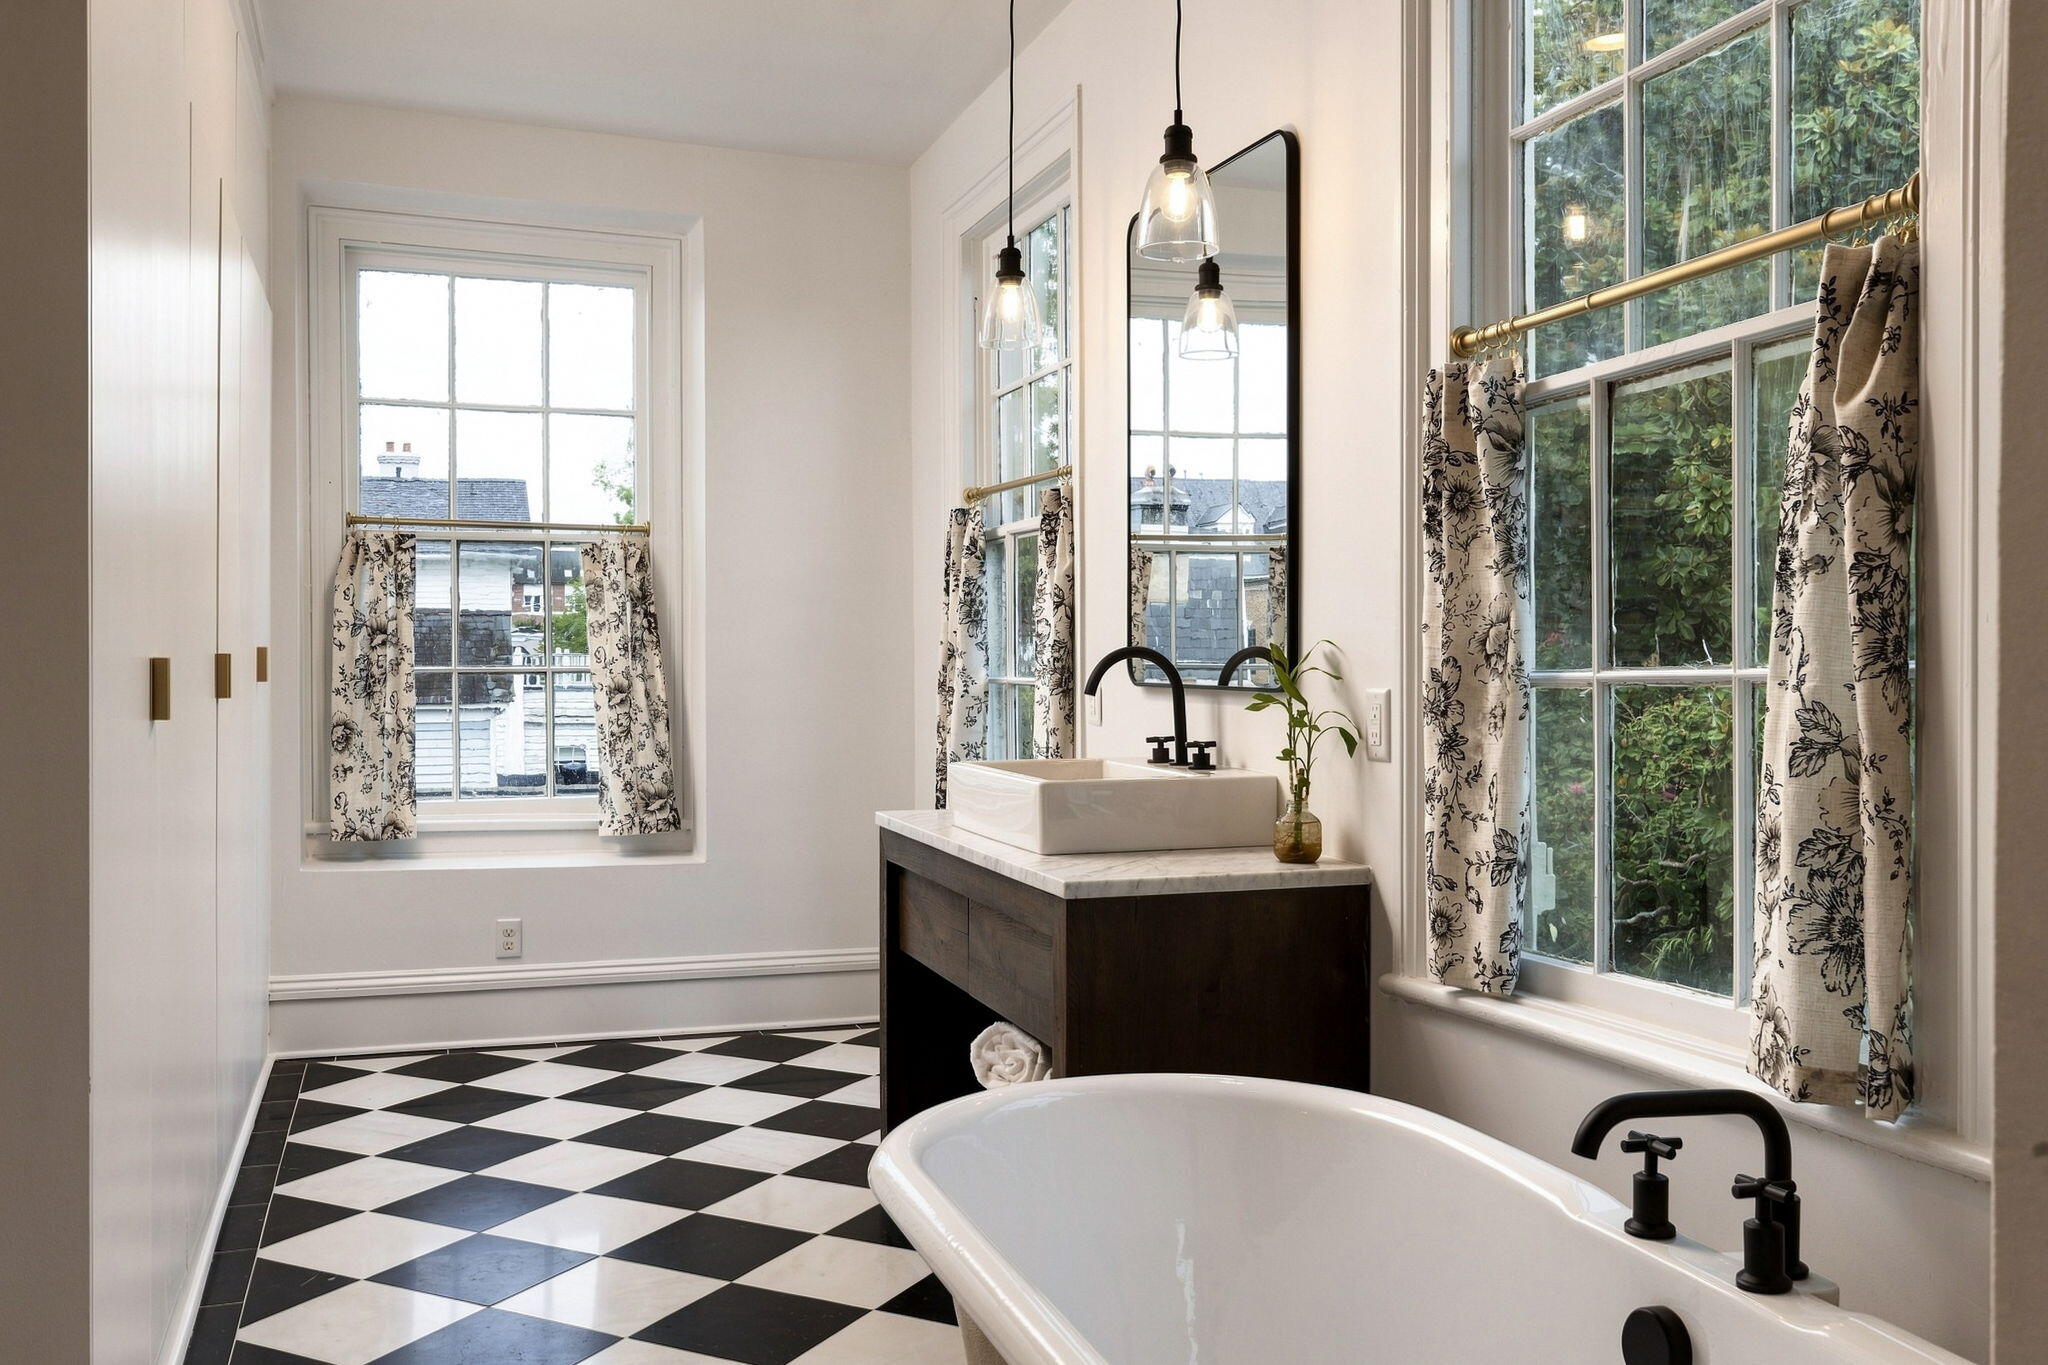
Bathroom with a checkerboard floor, freestanding tub, and dark vanity beneath large windows.
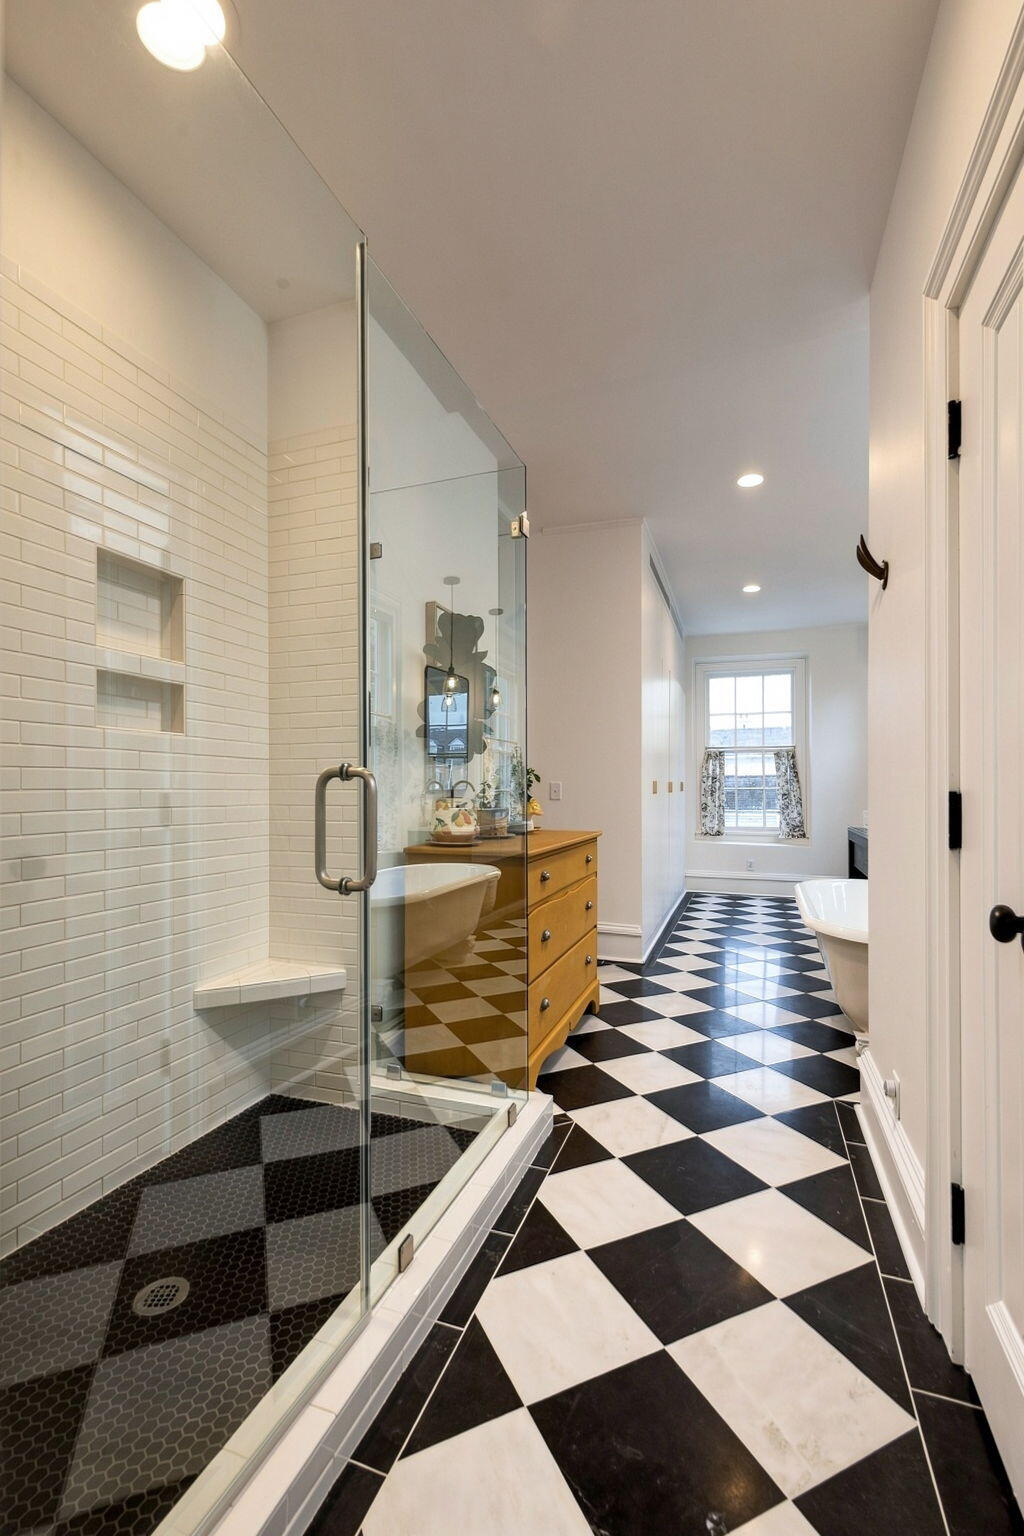
Bathroom with a glass shower, wooden vanity, and black-and-white checkerboard floor.
Living room with a lit fireplace, cream sofas, blue patterned rug, and tall windows.
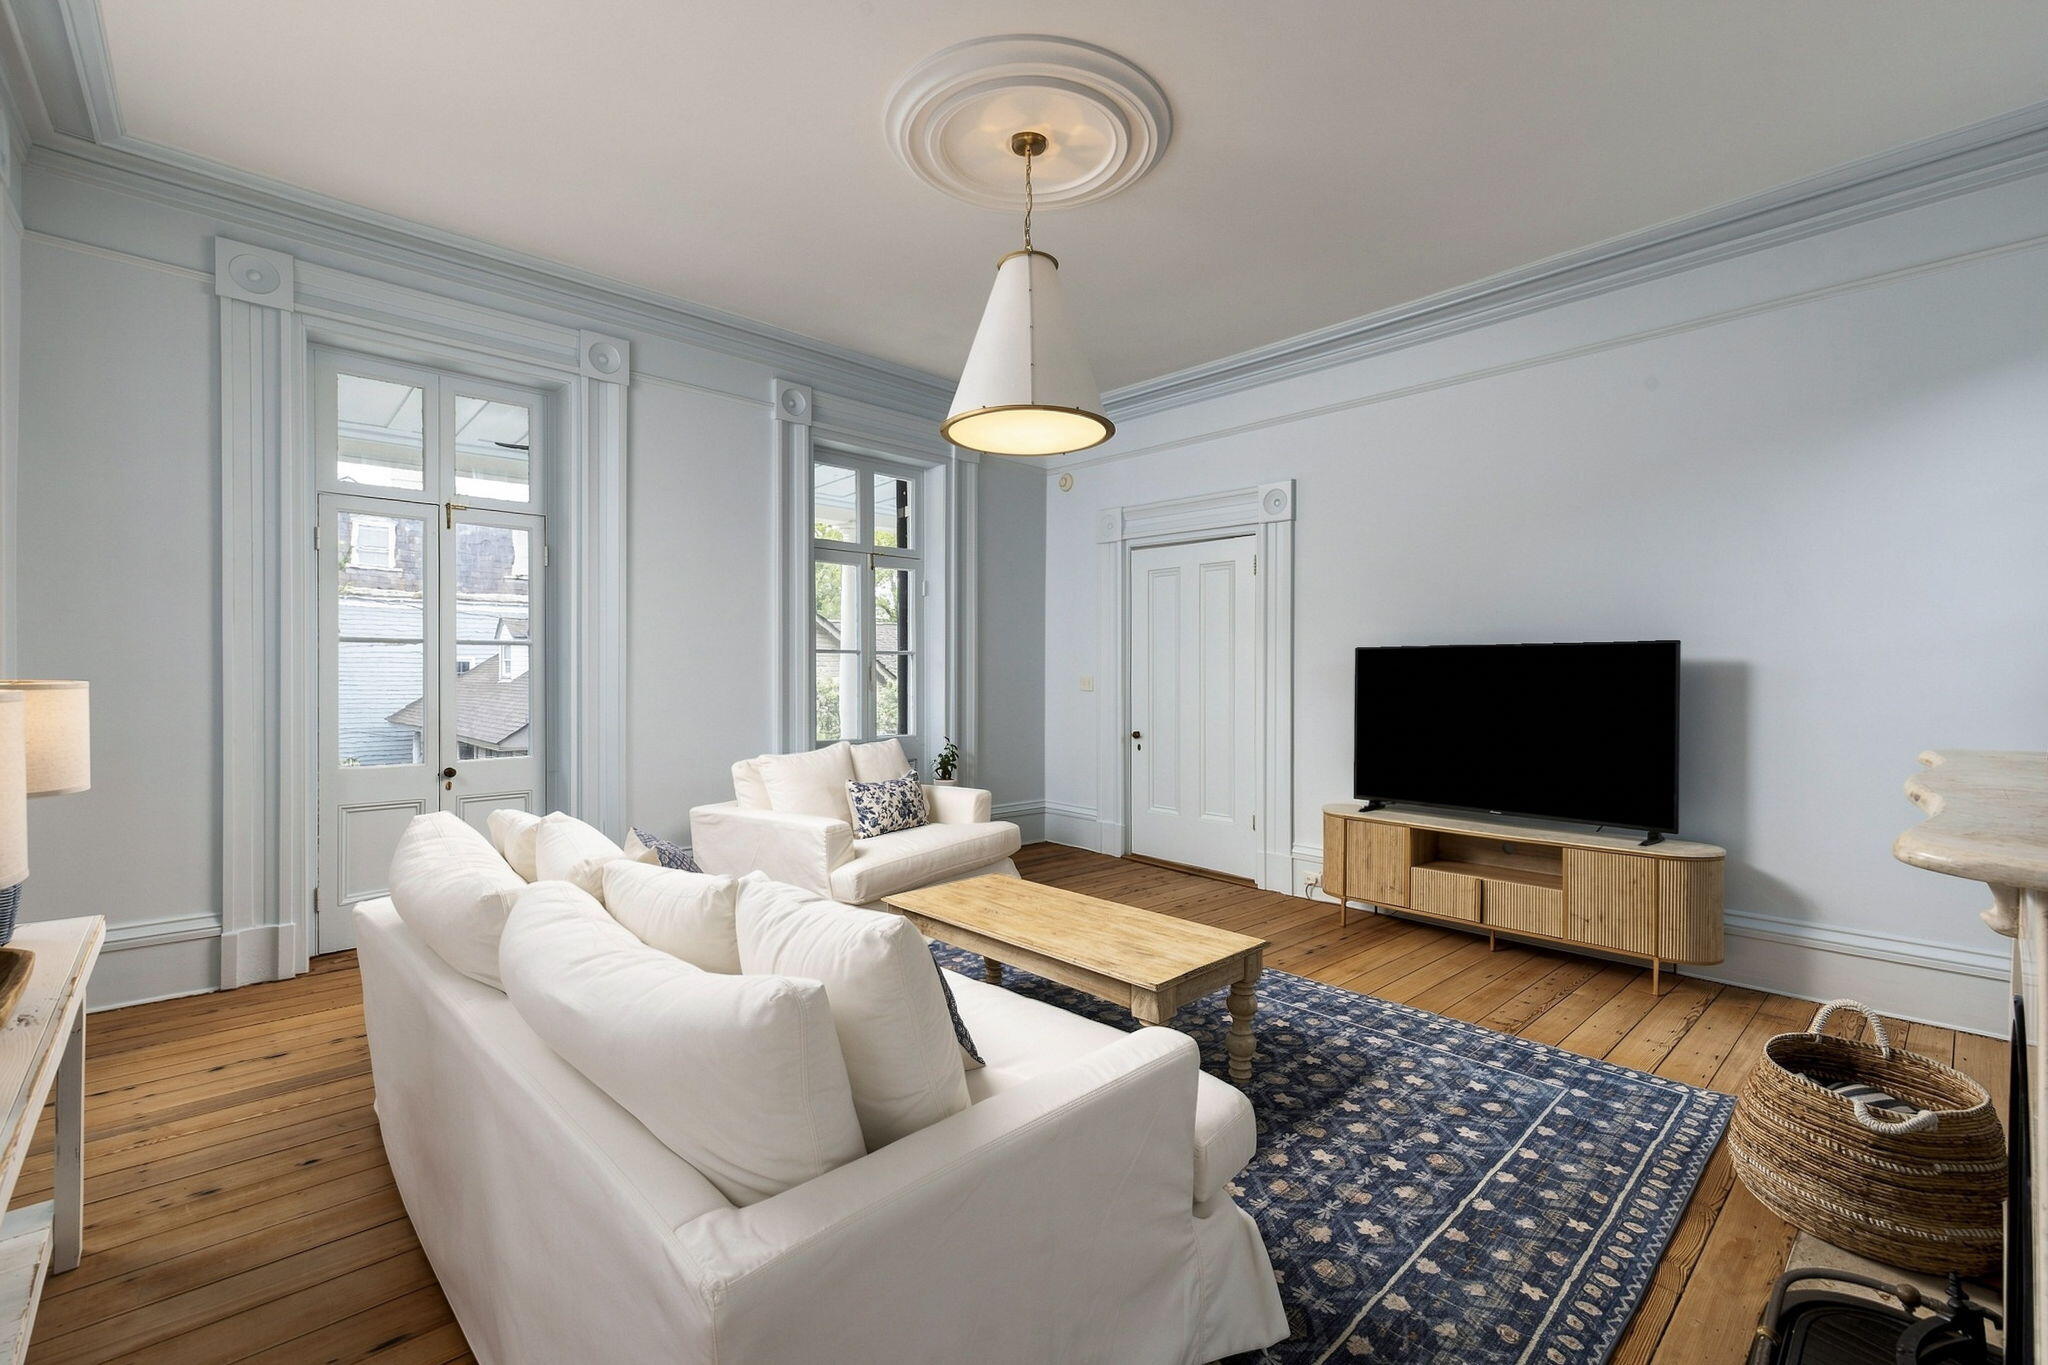
Living room with white sofas, tall divided-light windows, hardwood floors, and a blue patterned rug.
Covered porch with white columns, black shutters, and a hanging daybed beside leafy trees.
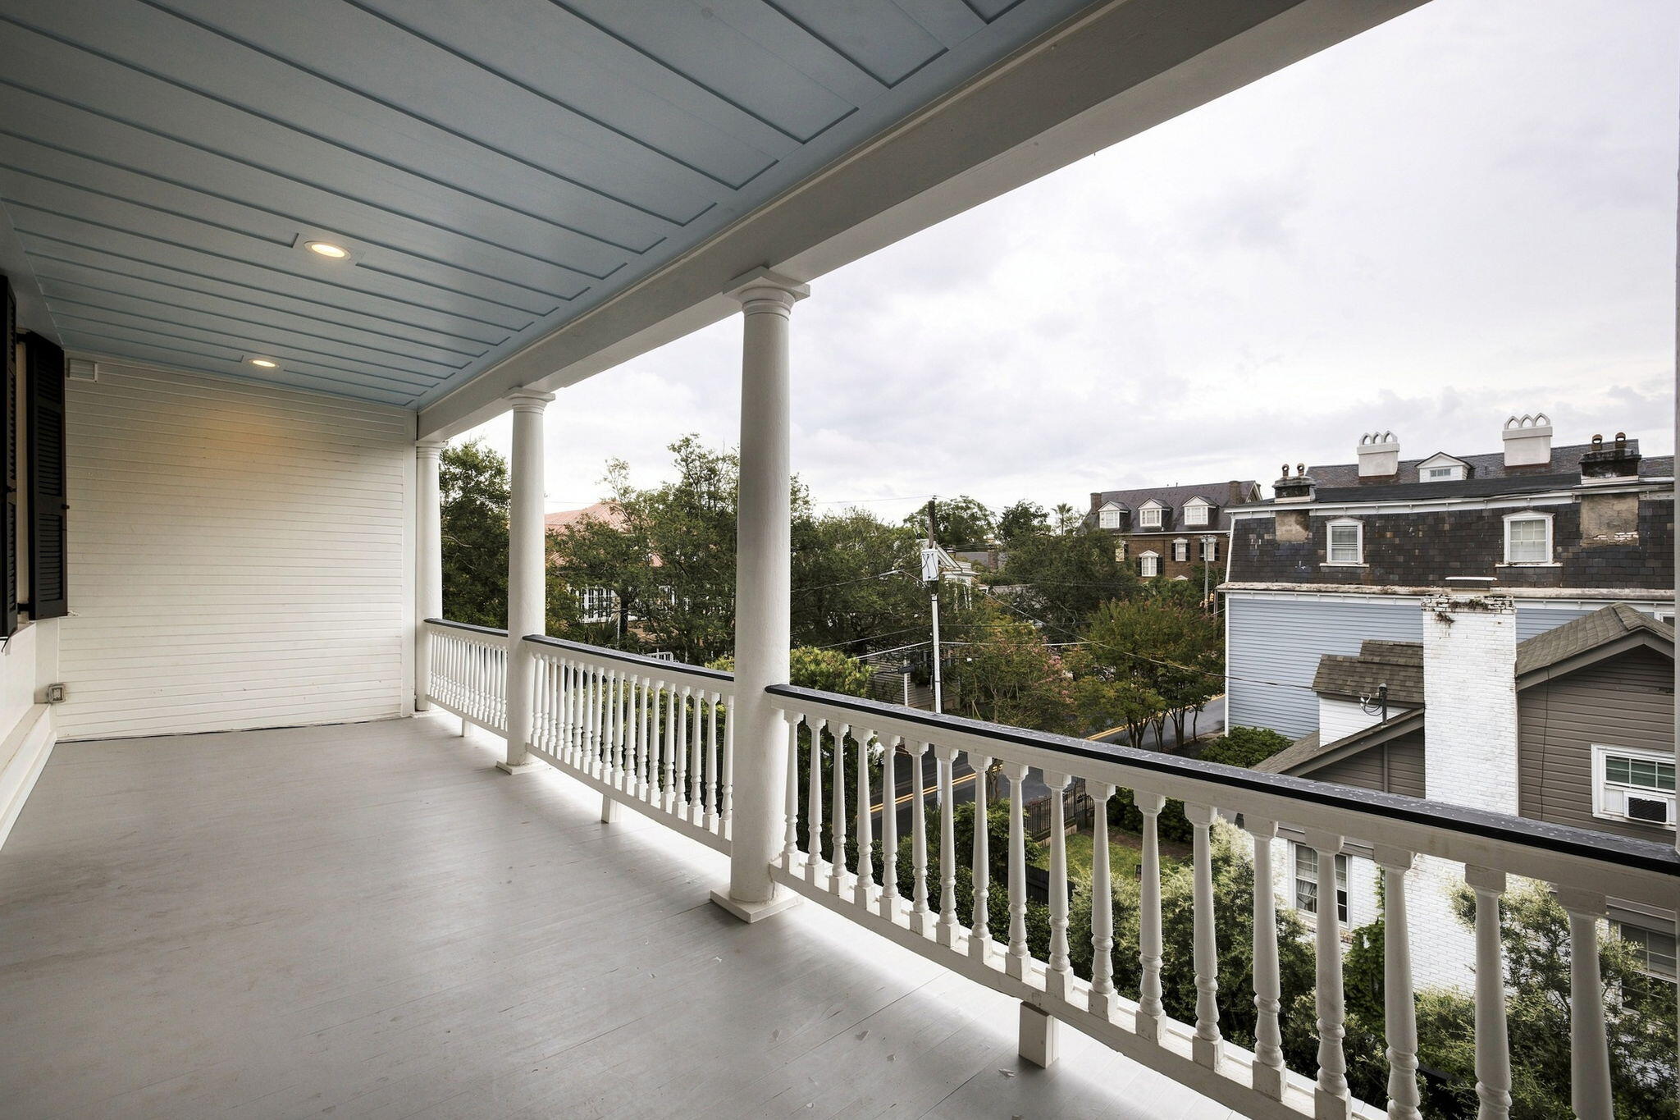
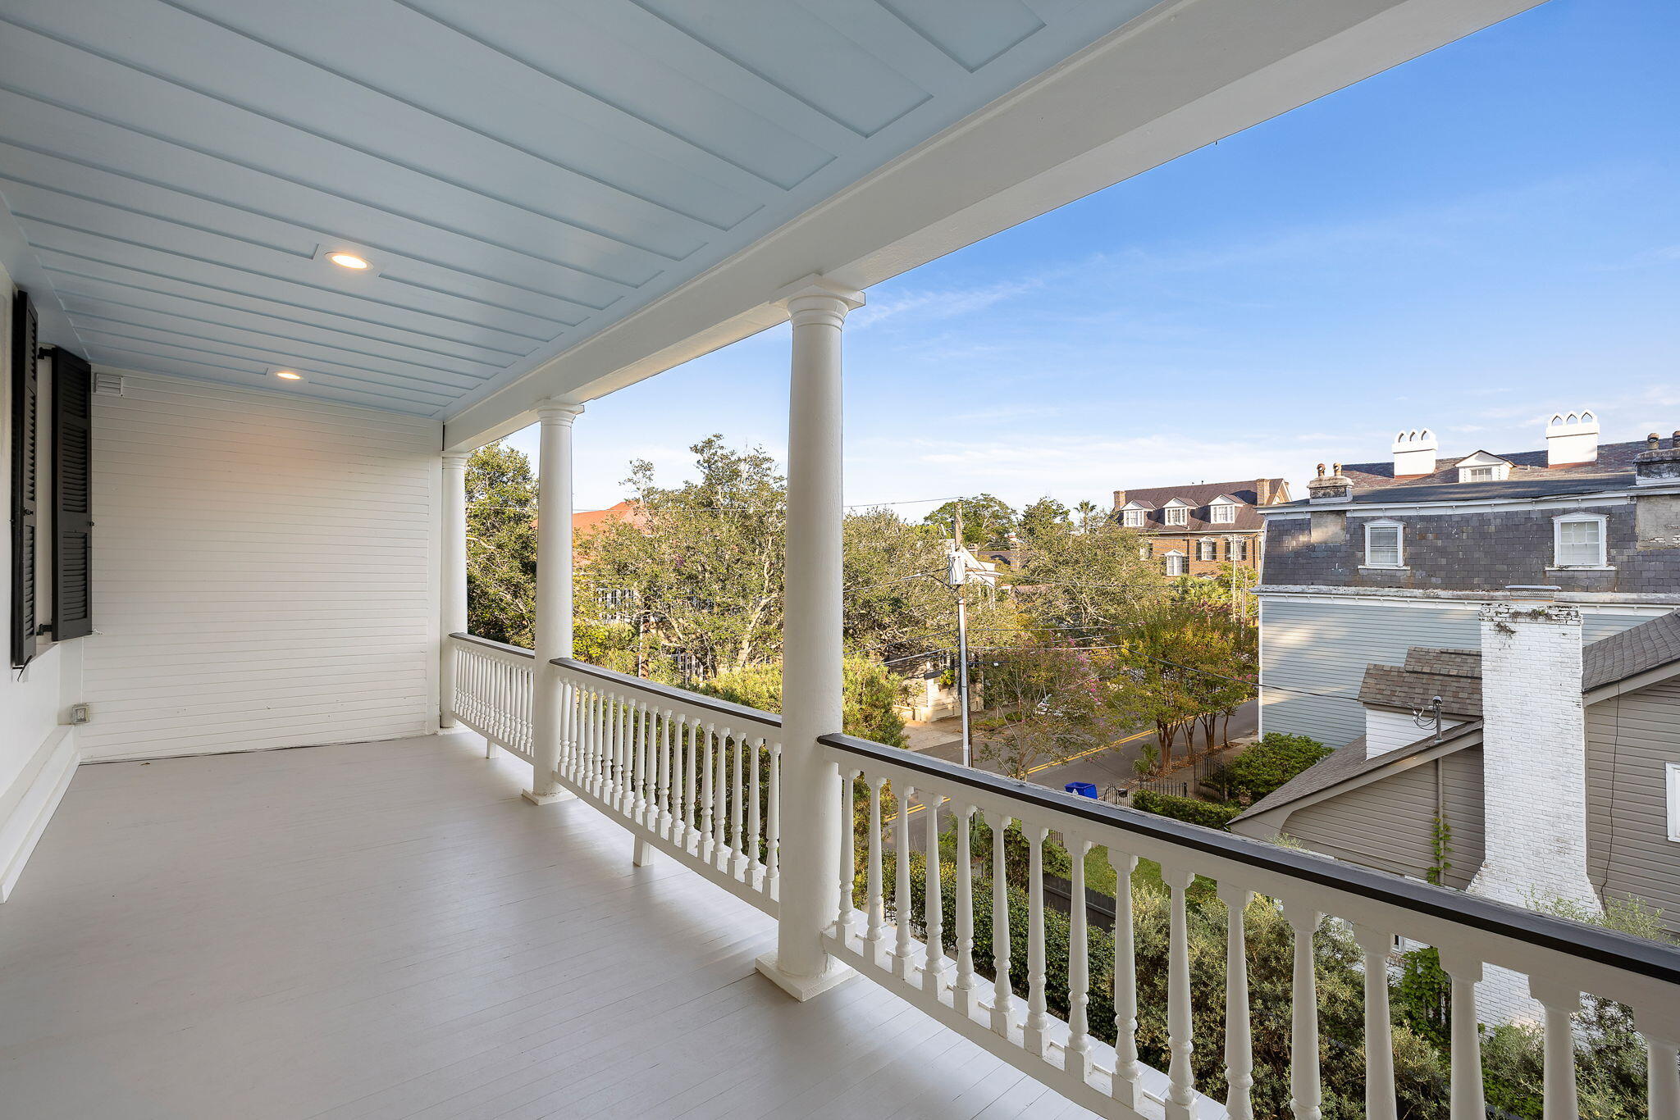
Covered porch with white columns and railing overlooking trees and neighboring homes.
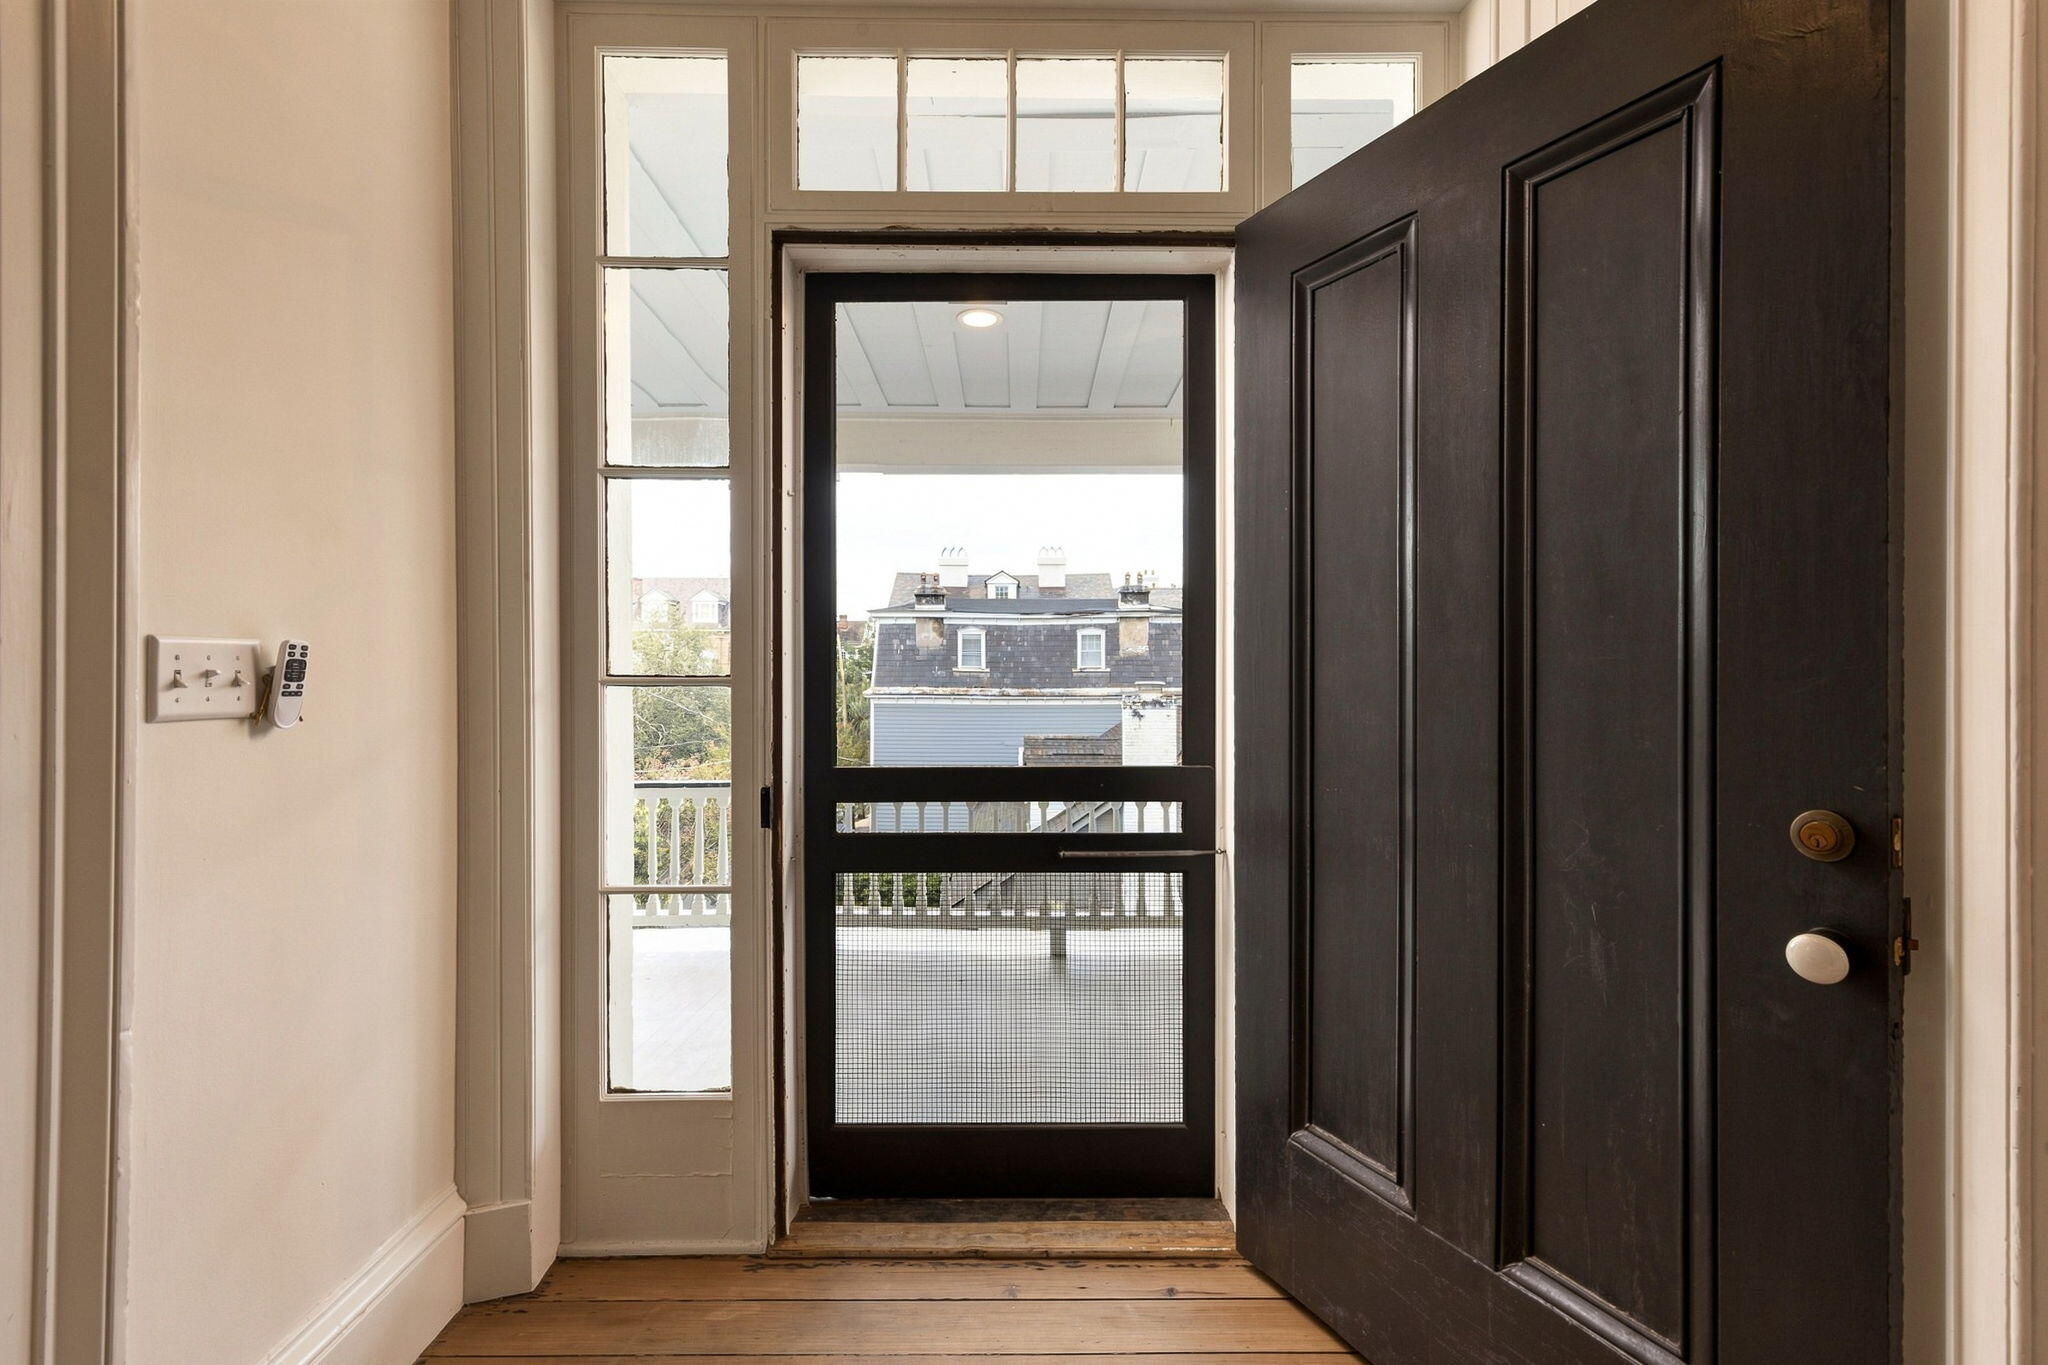
Entryway with an open dark paneled door, screen door, tall windows, and wide-plank wood floor.
Bright furnished bedroom with a fireplace, tall windows, and wide-plank wood floors.
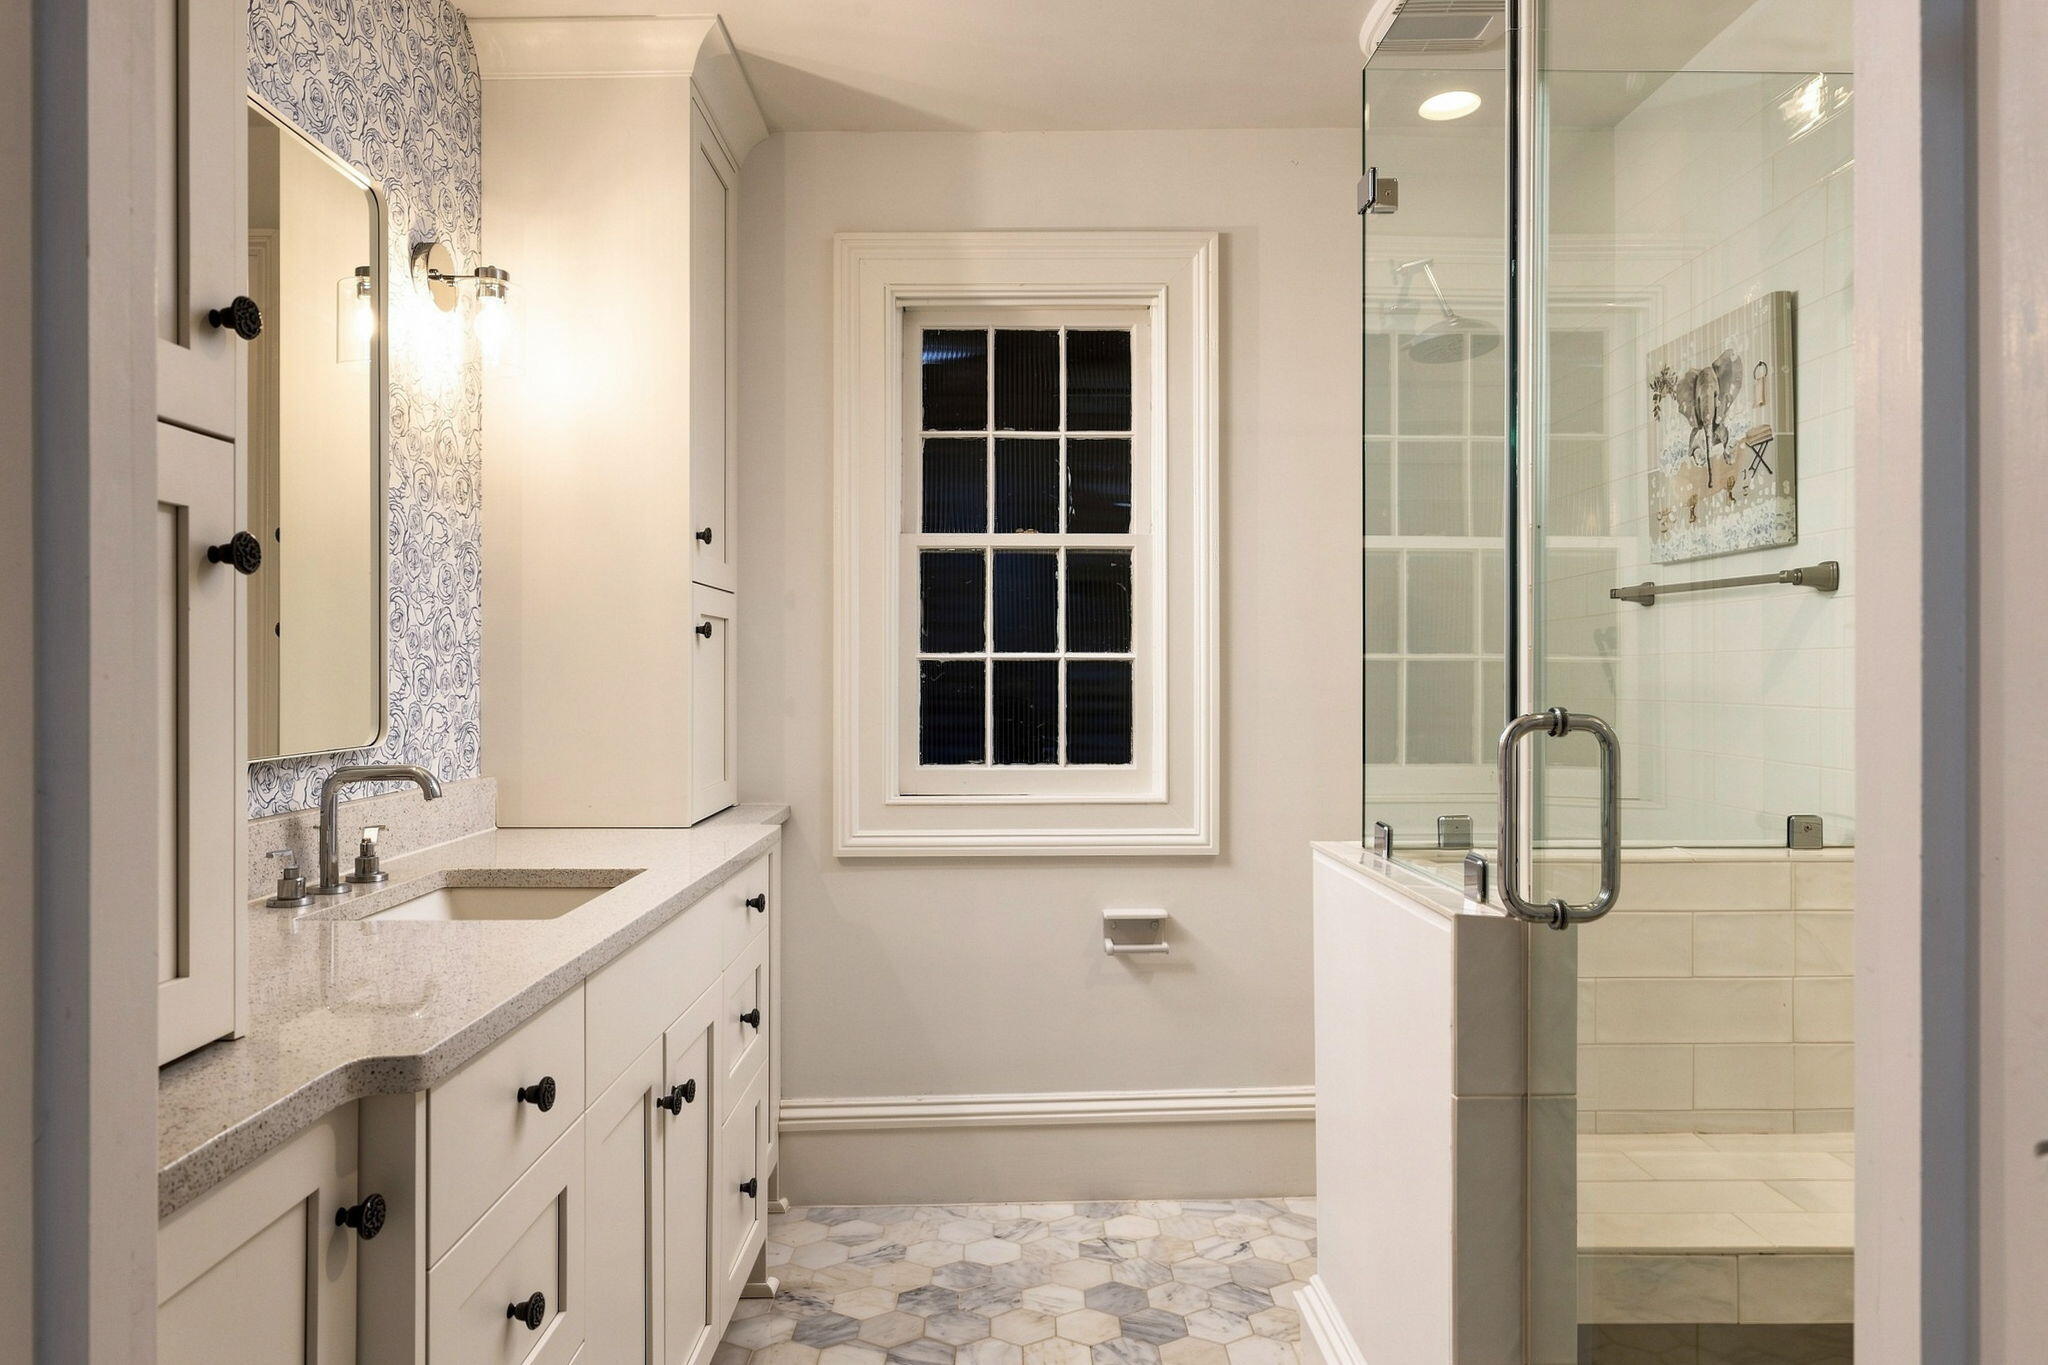
Bathroom with white vanity, patterned wallpaper, central window, and glass-enclosed shower.
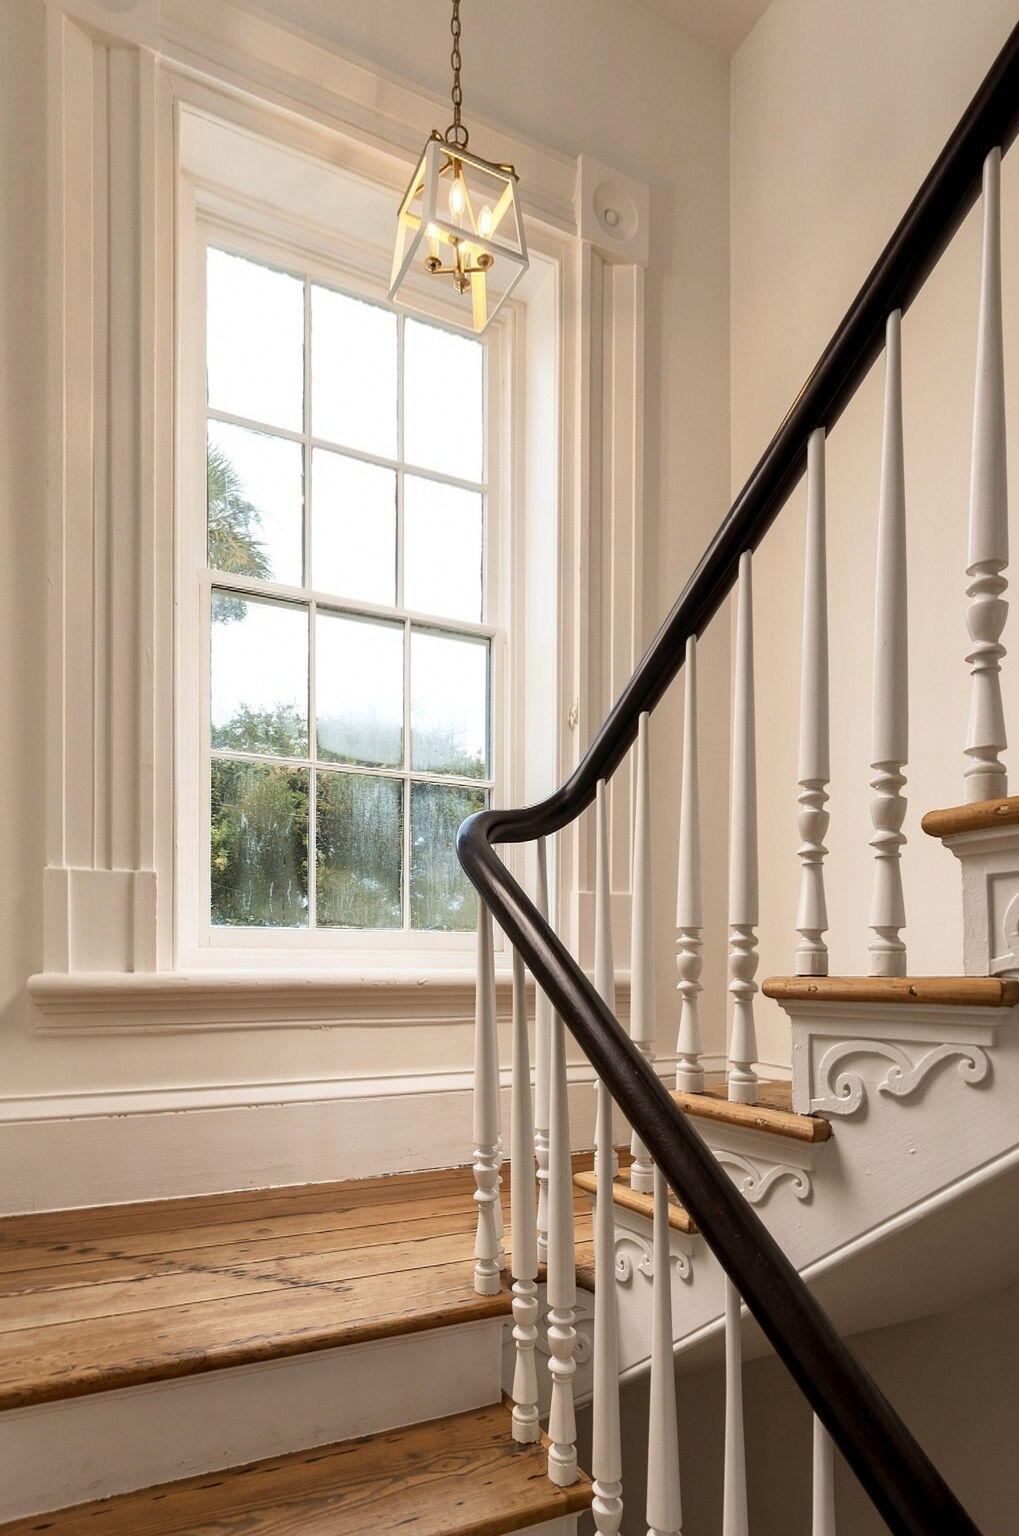
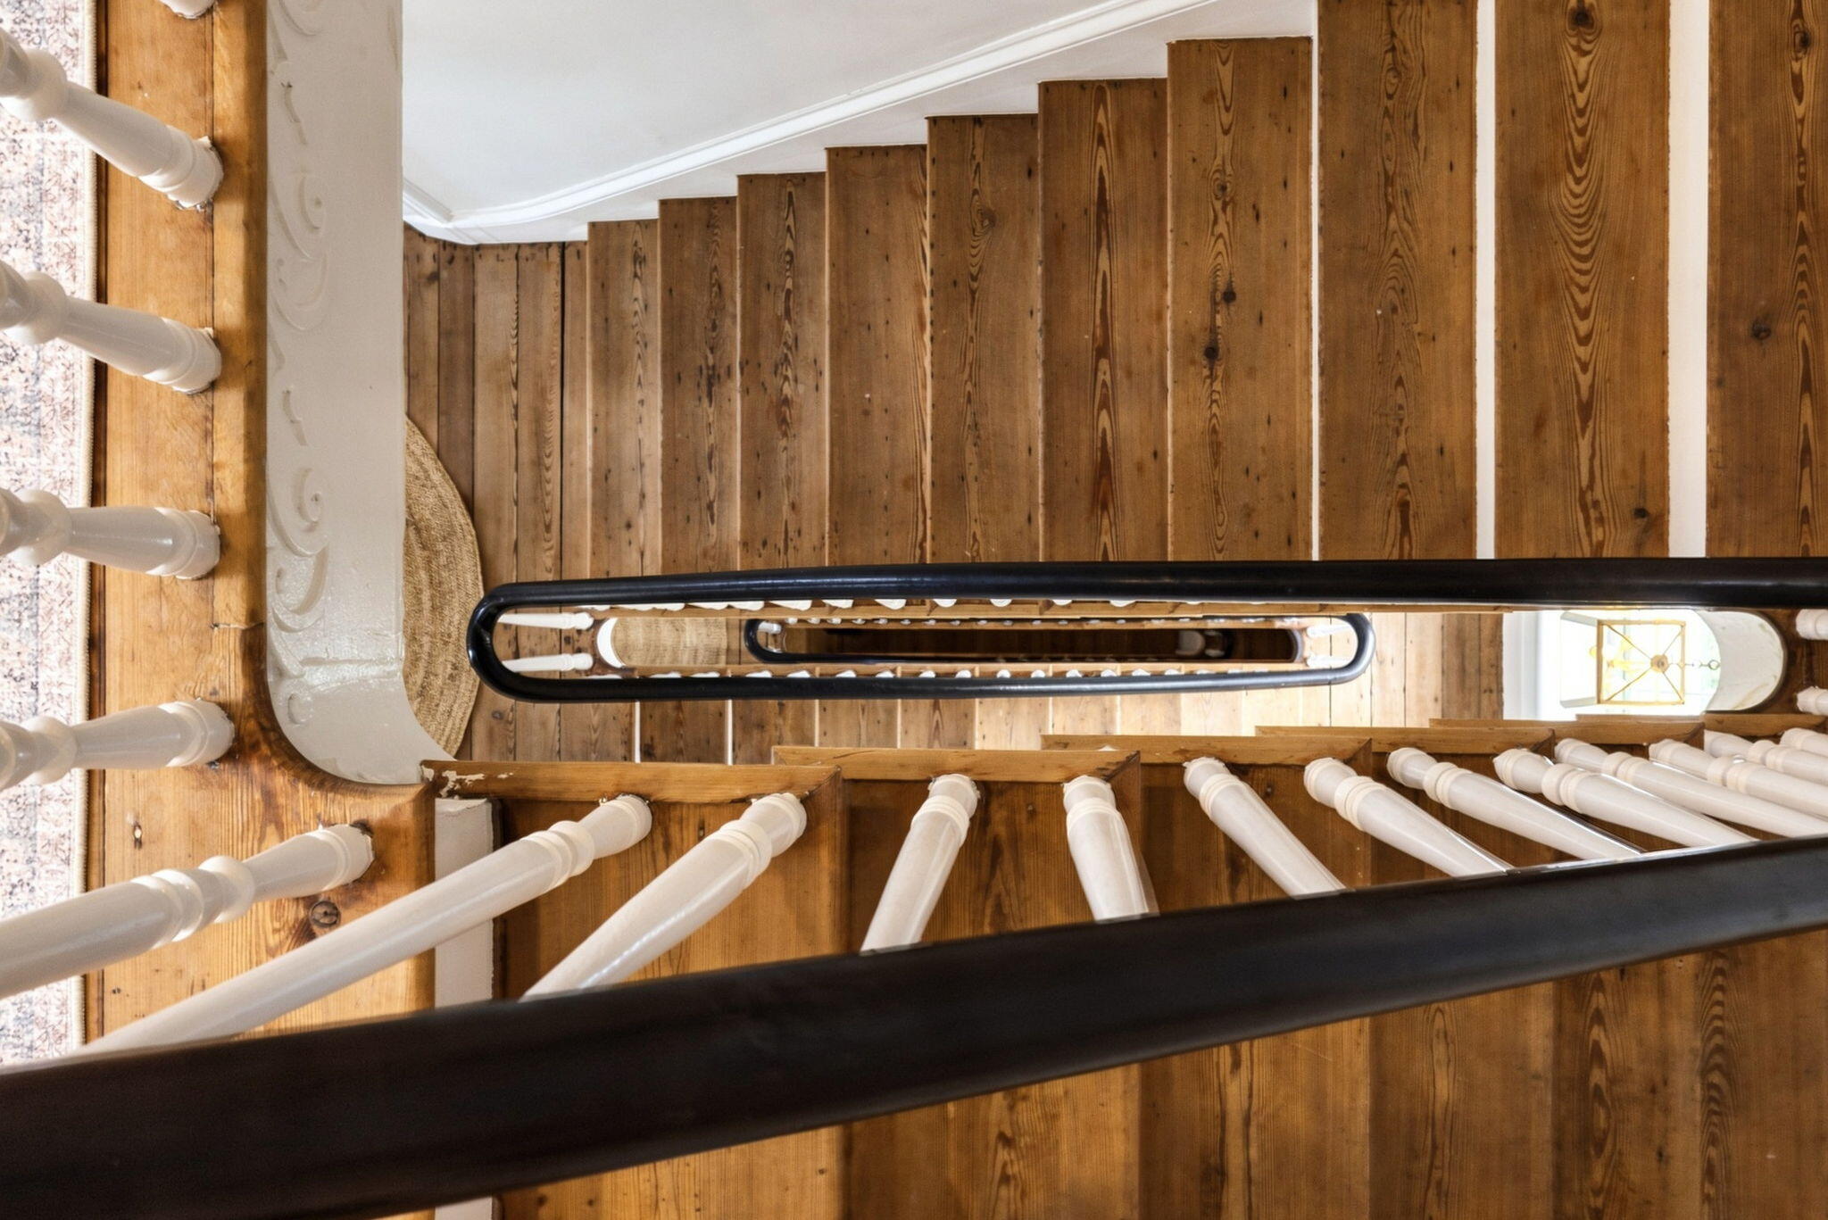
Staircase with worn wooden steps, white balusters, dark handrail, and a tall window.
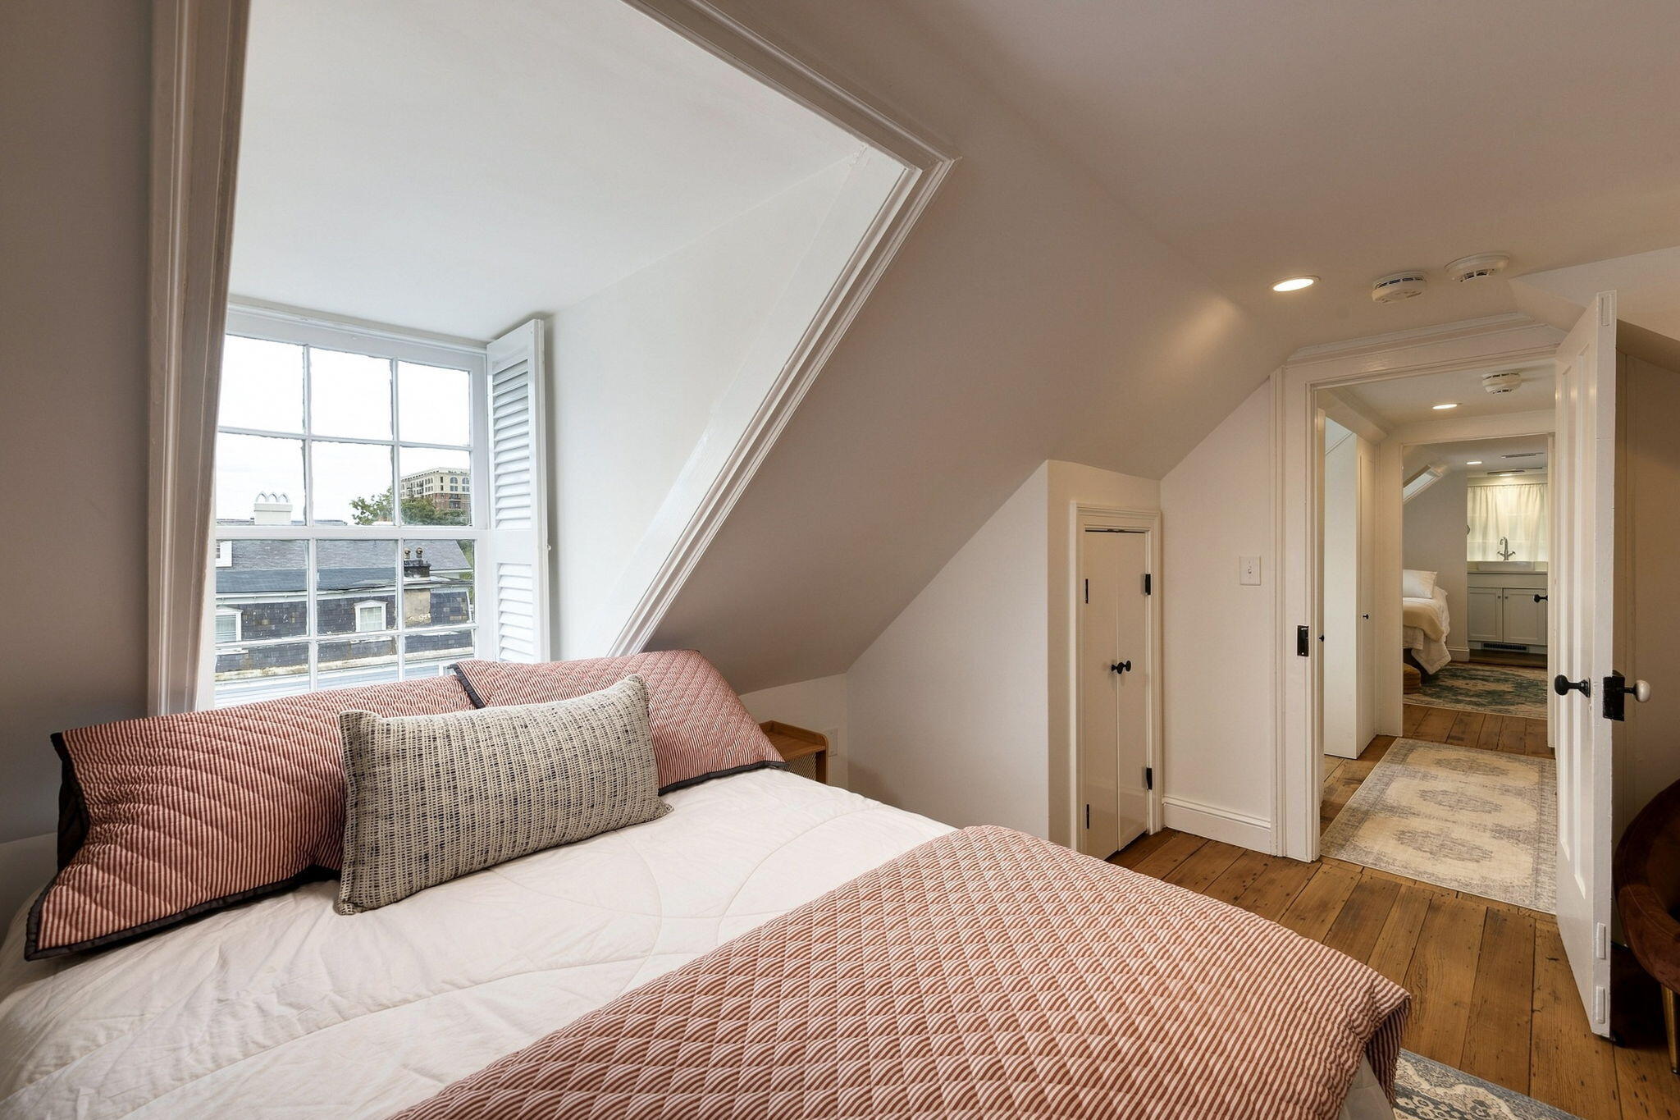
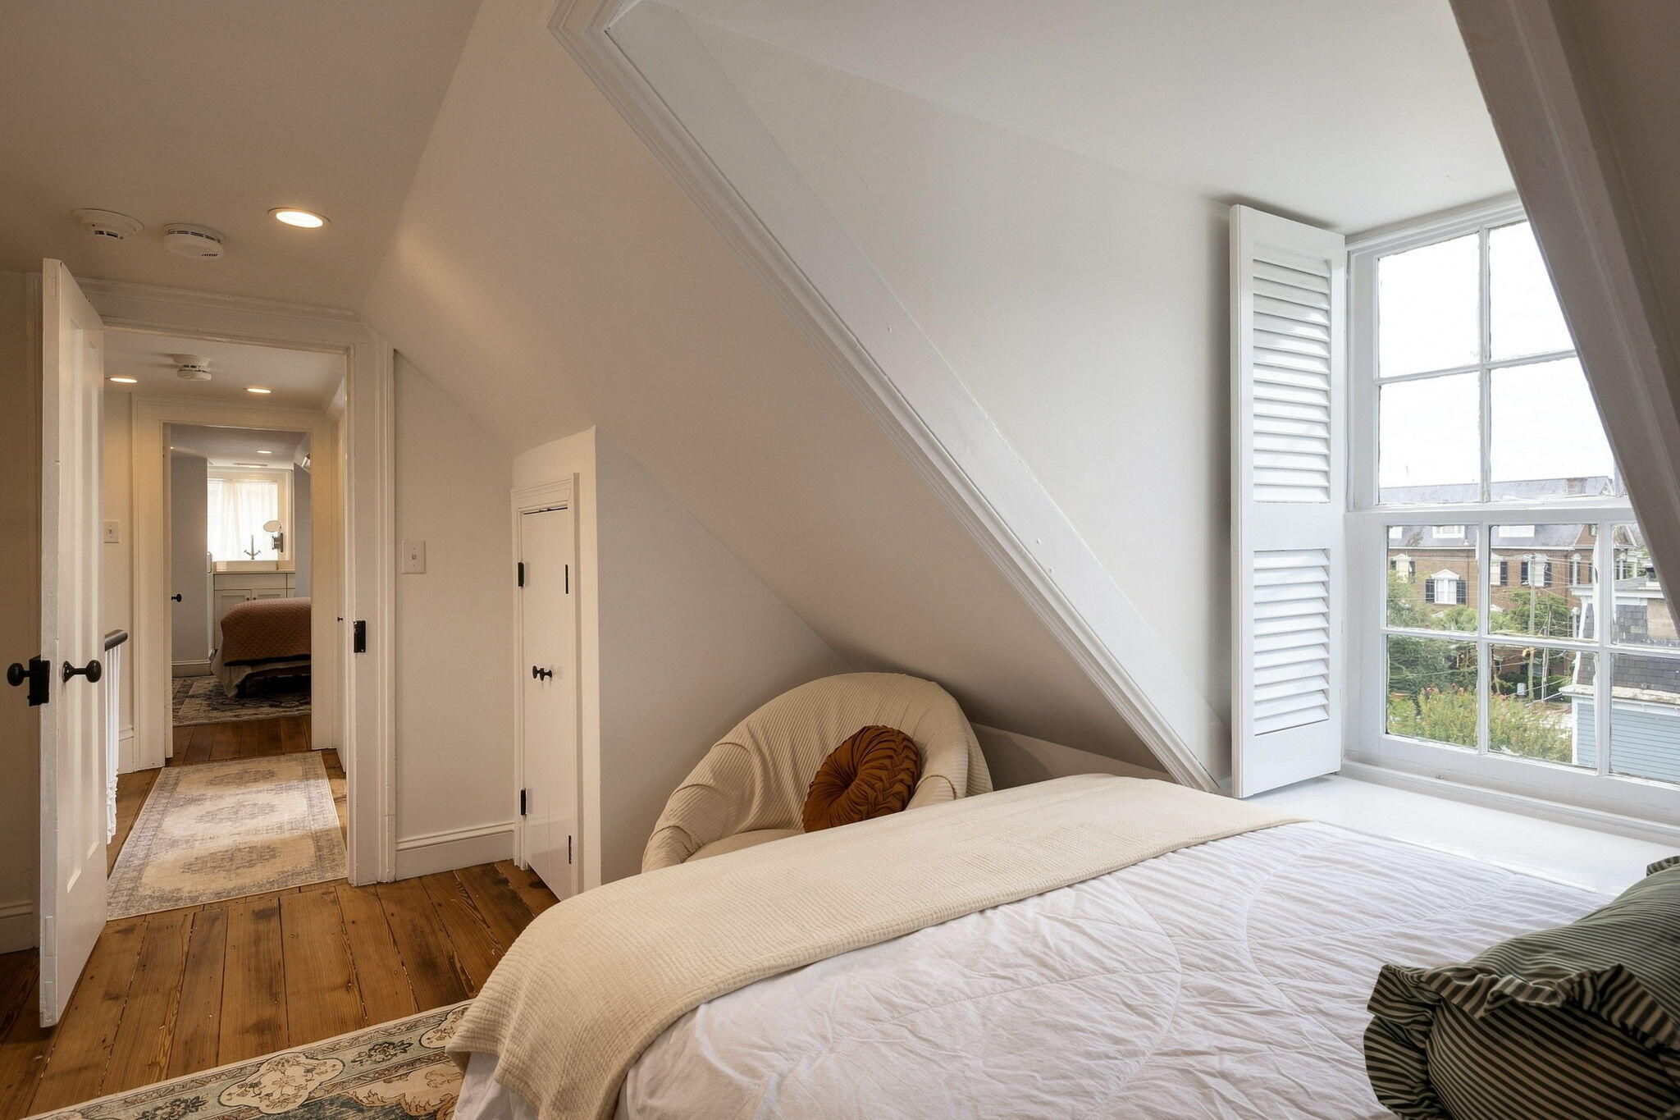
Attic bedroom with a large shuttered window, striped bedding, and an open doorway to a bathroom.
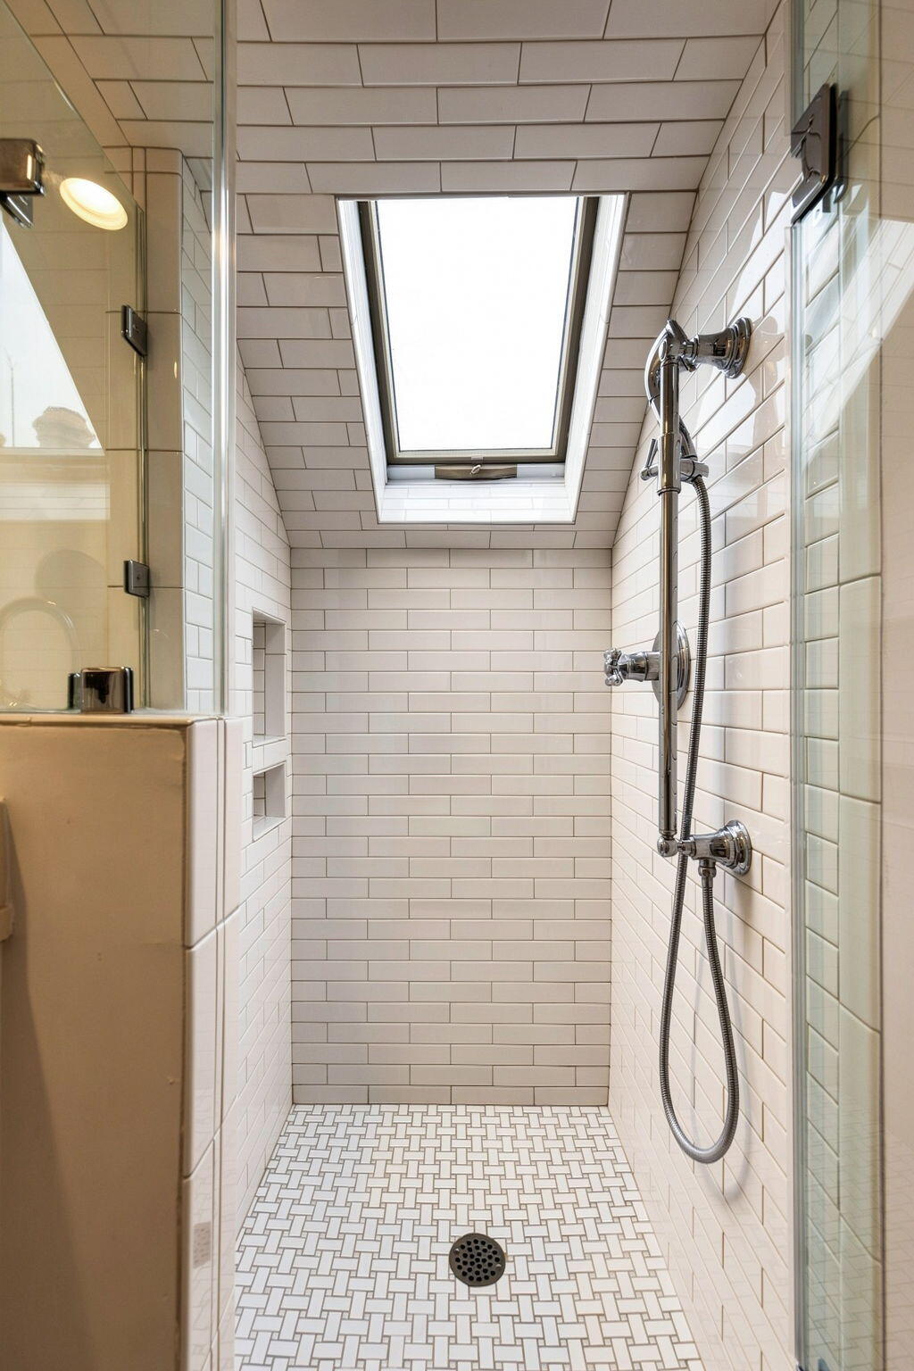
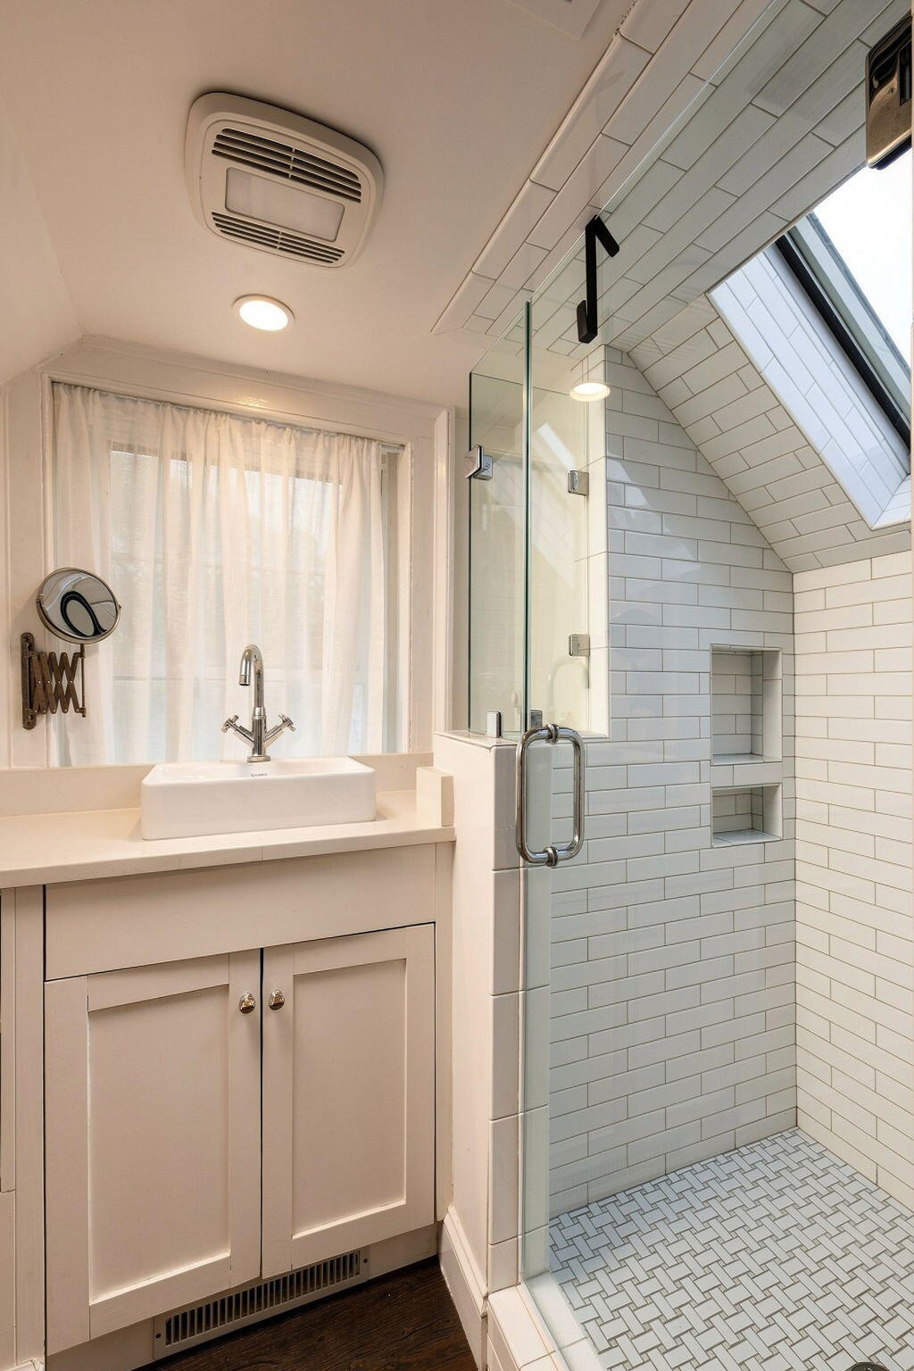
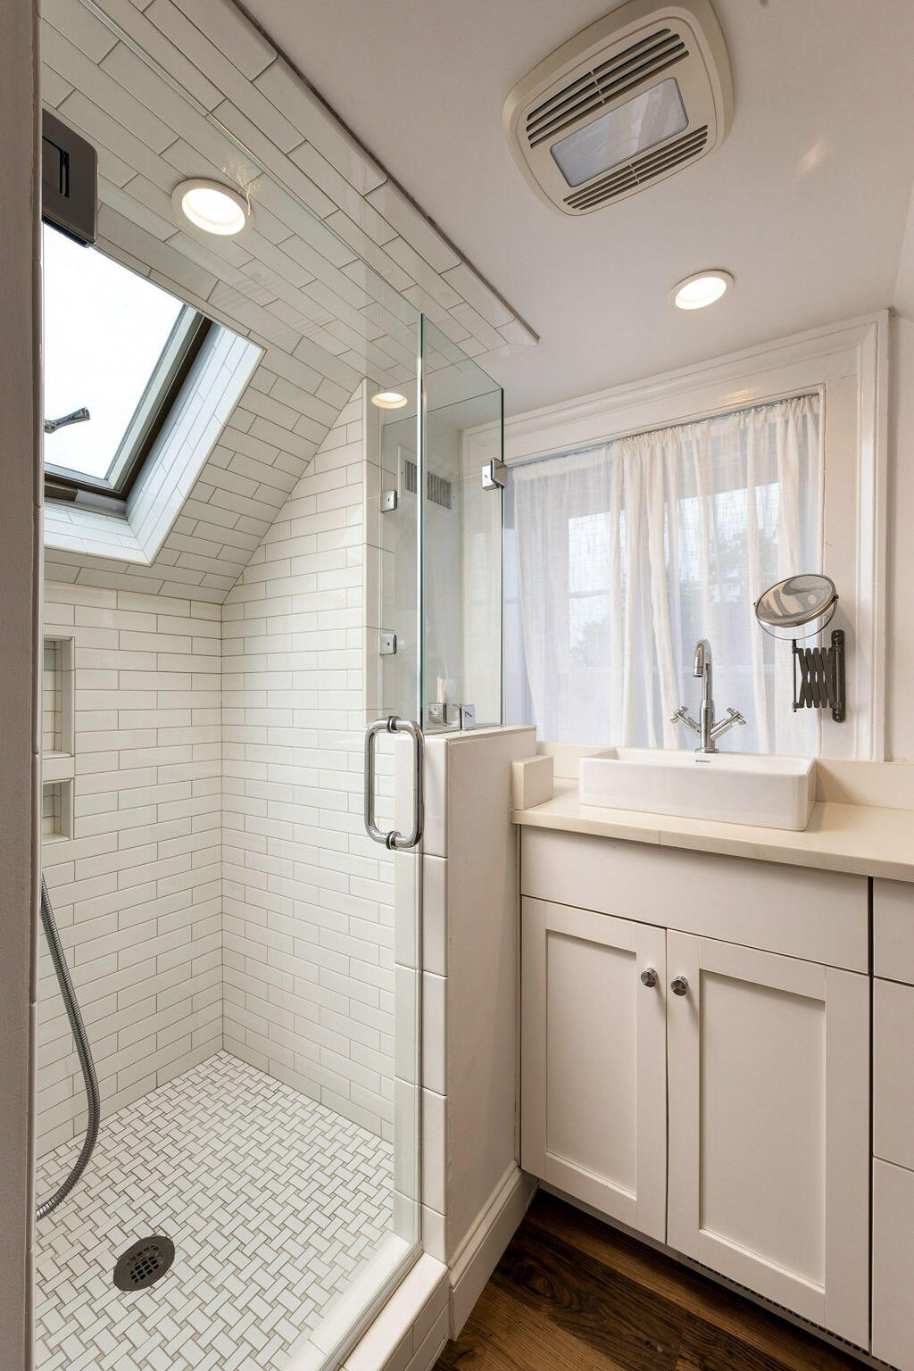
Tiled shower with chrome fixtures, a mosaic floor, and a large skylight.
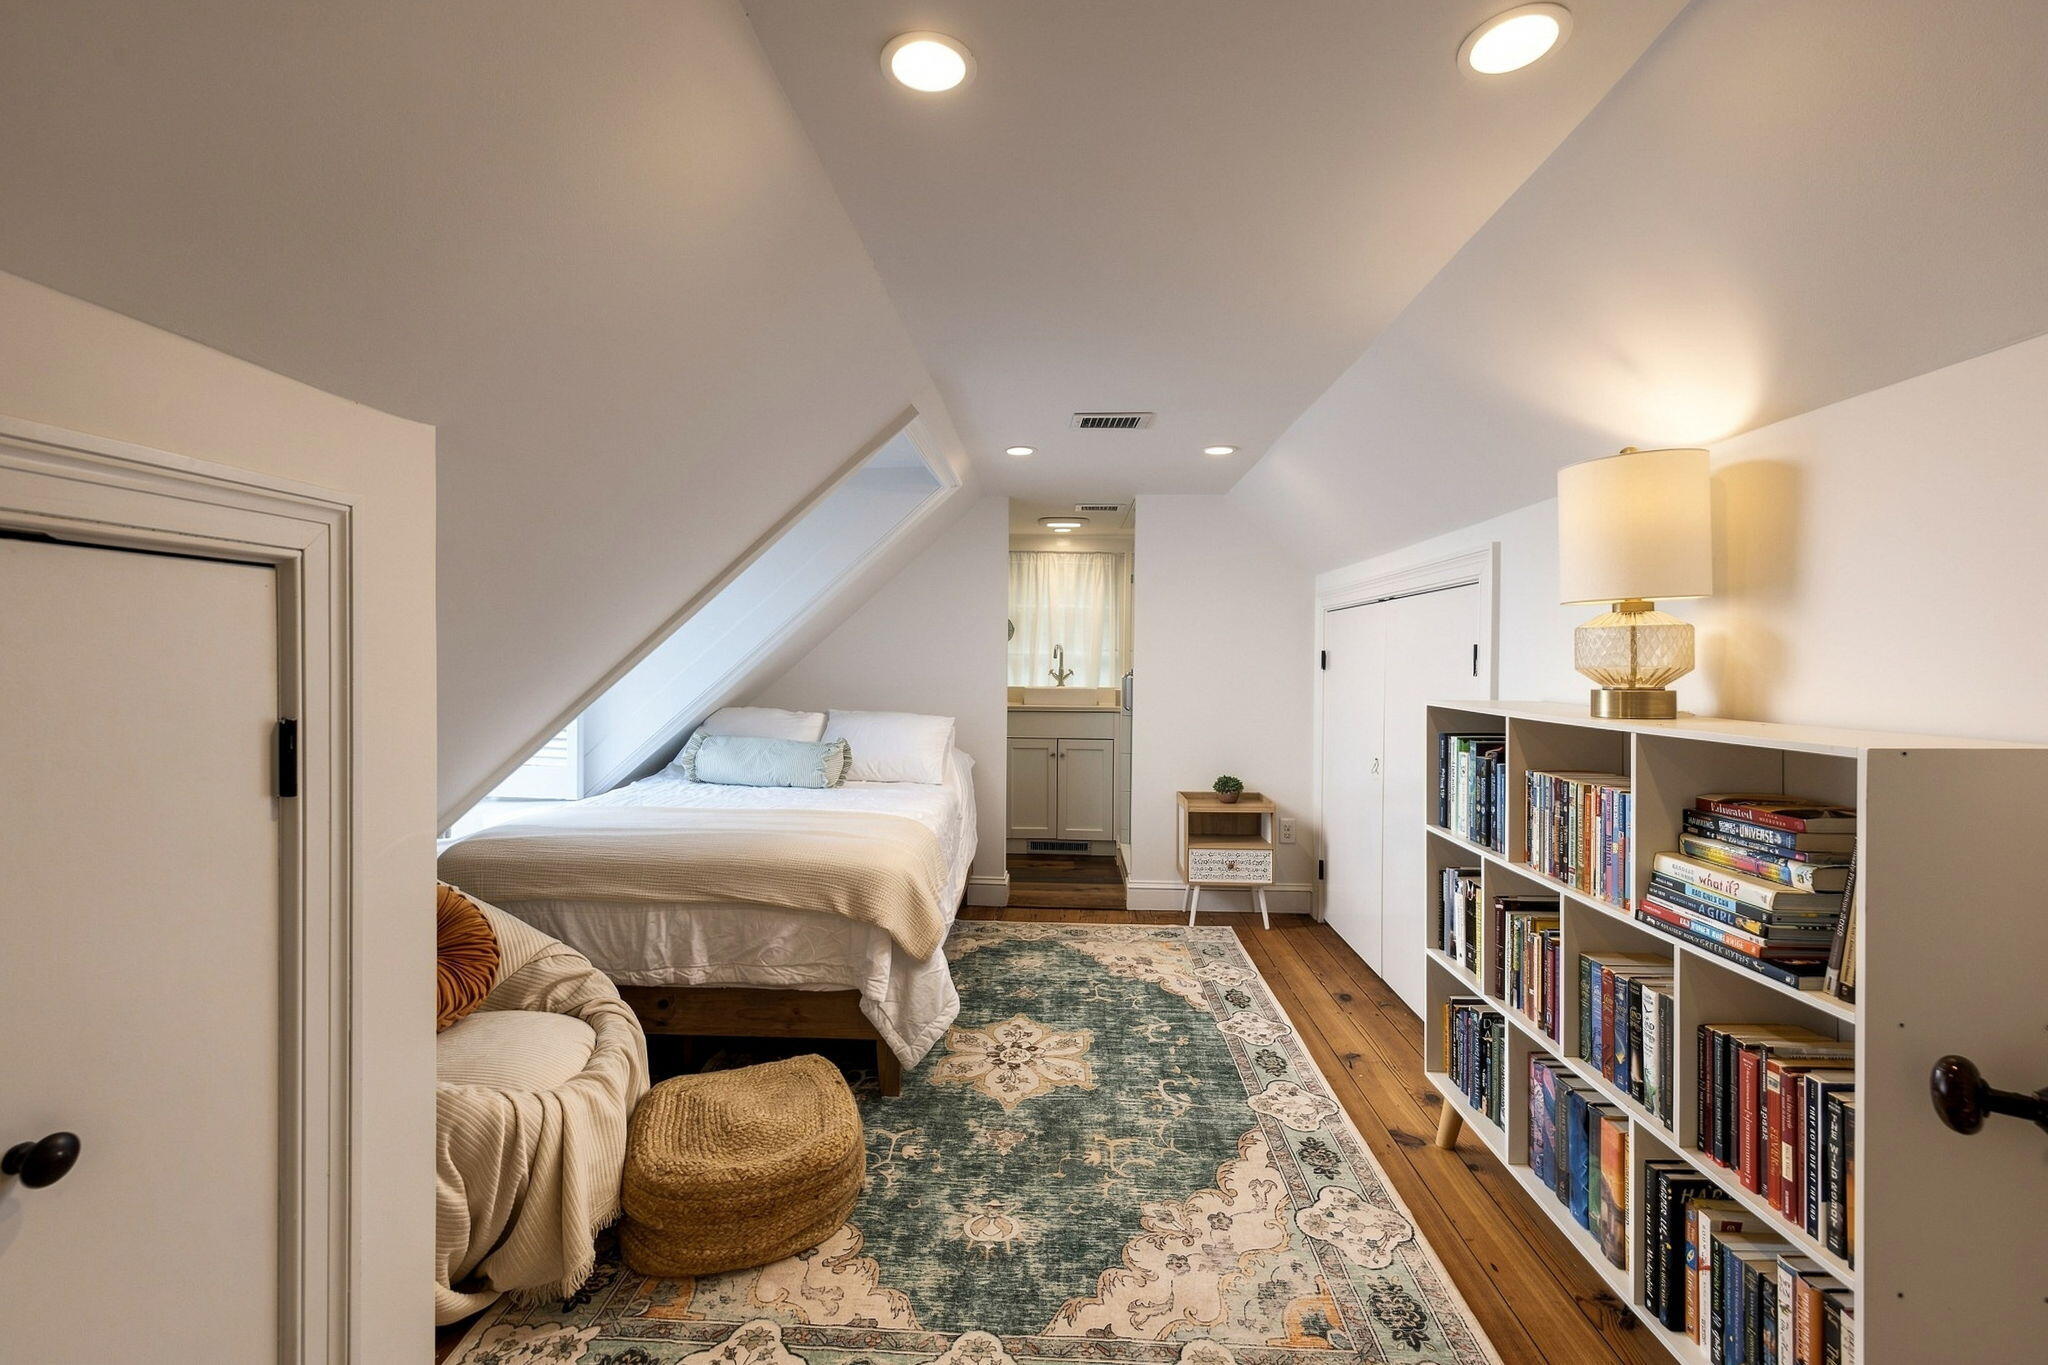
Attic bedroom with a skylight, bed, patterned rug, and built-in bookcase.
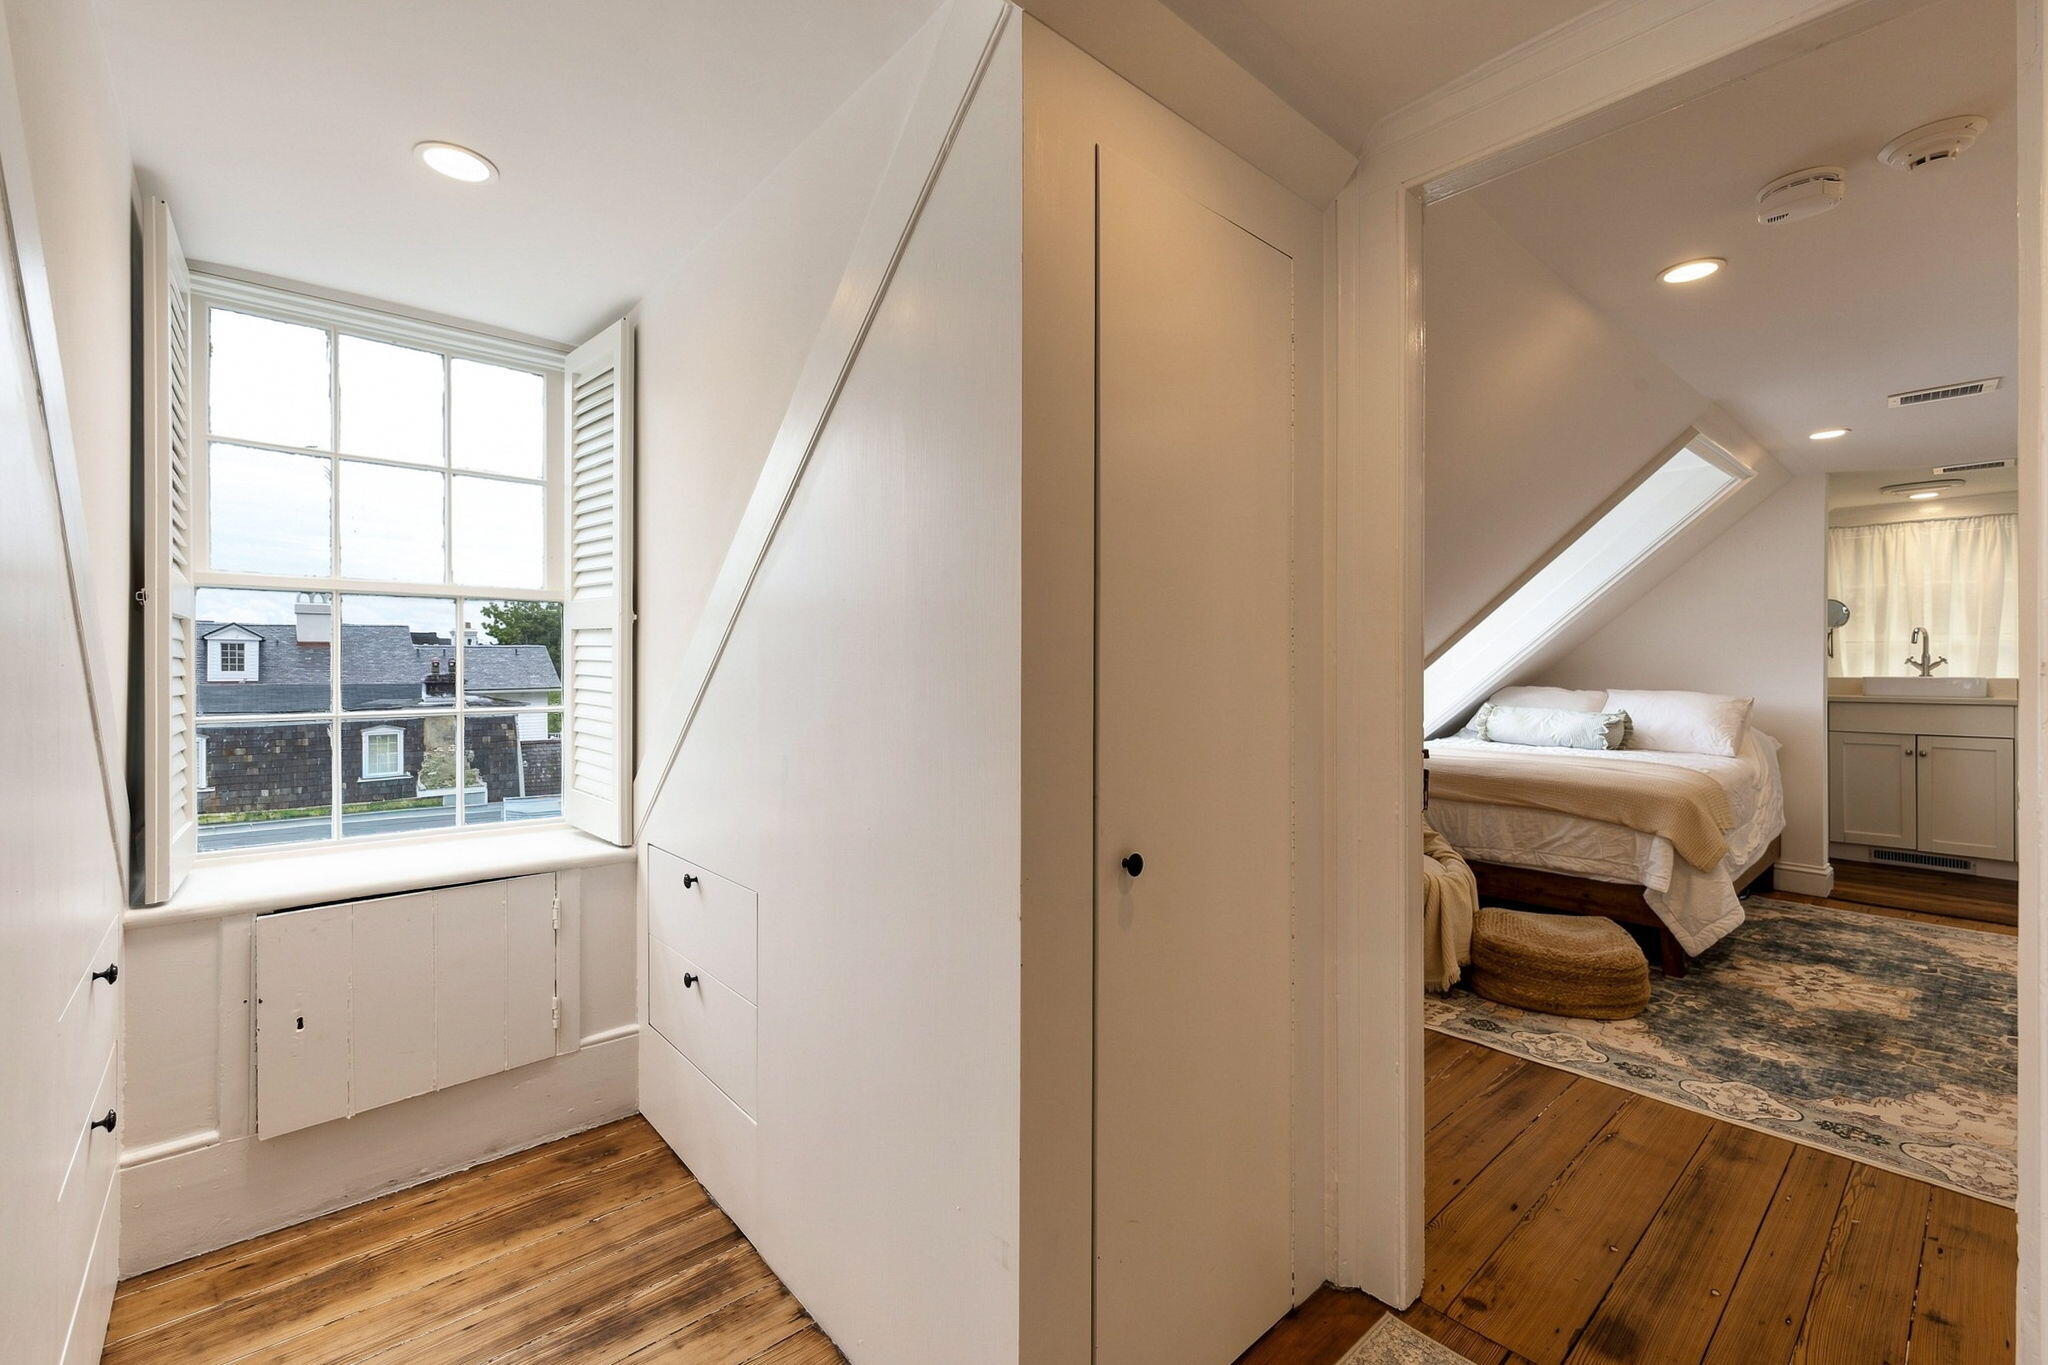
Attic bedroom with a skylight, adjoining vanity, and shuttered window alcove
Bathroom with a white vessel sink and glass shower beneath a skylight.
Attic bedroom with a sloped ceiling, white bed, and shuttered window overlooking neighboring homes.
Bathroom with a glass shower beneath a skylight and a white vanity with vessel sink.
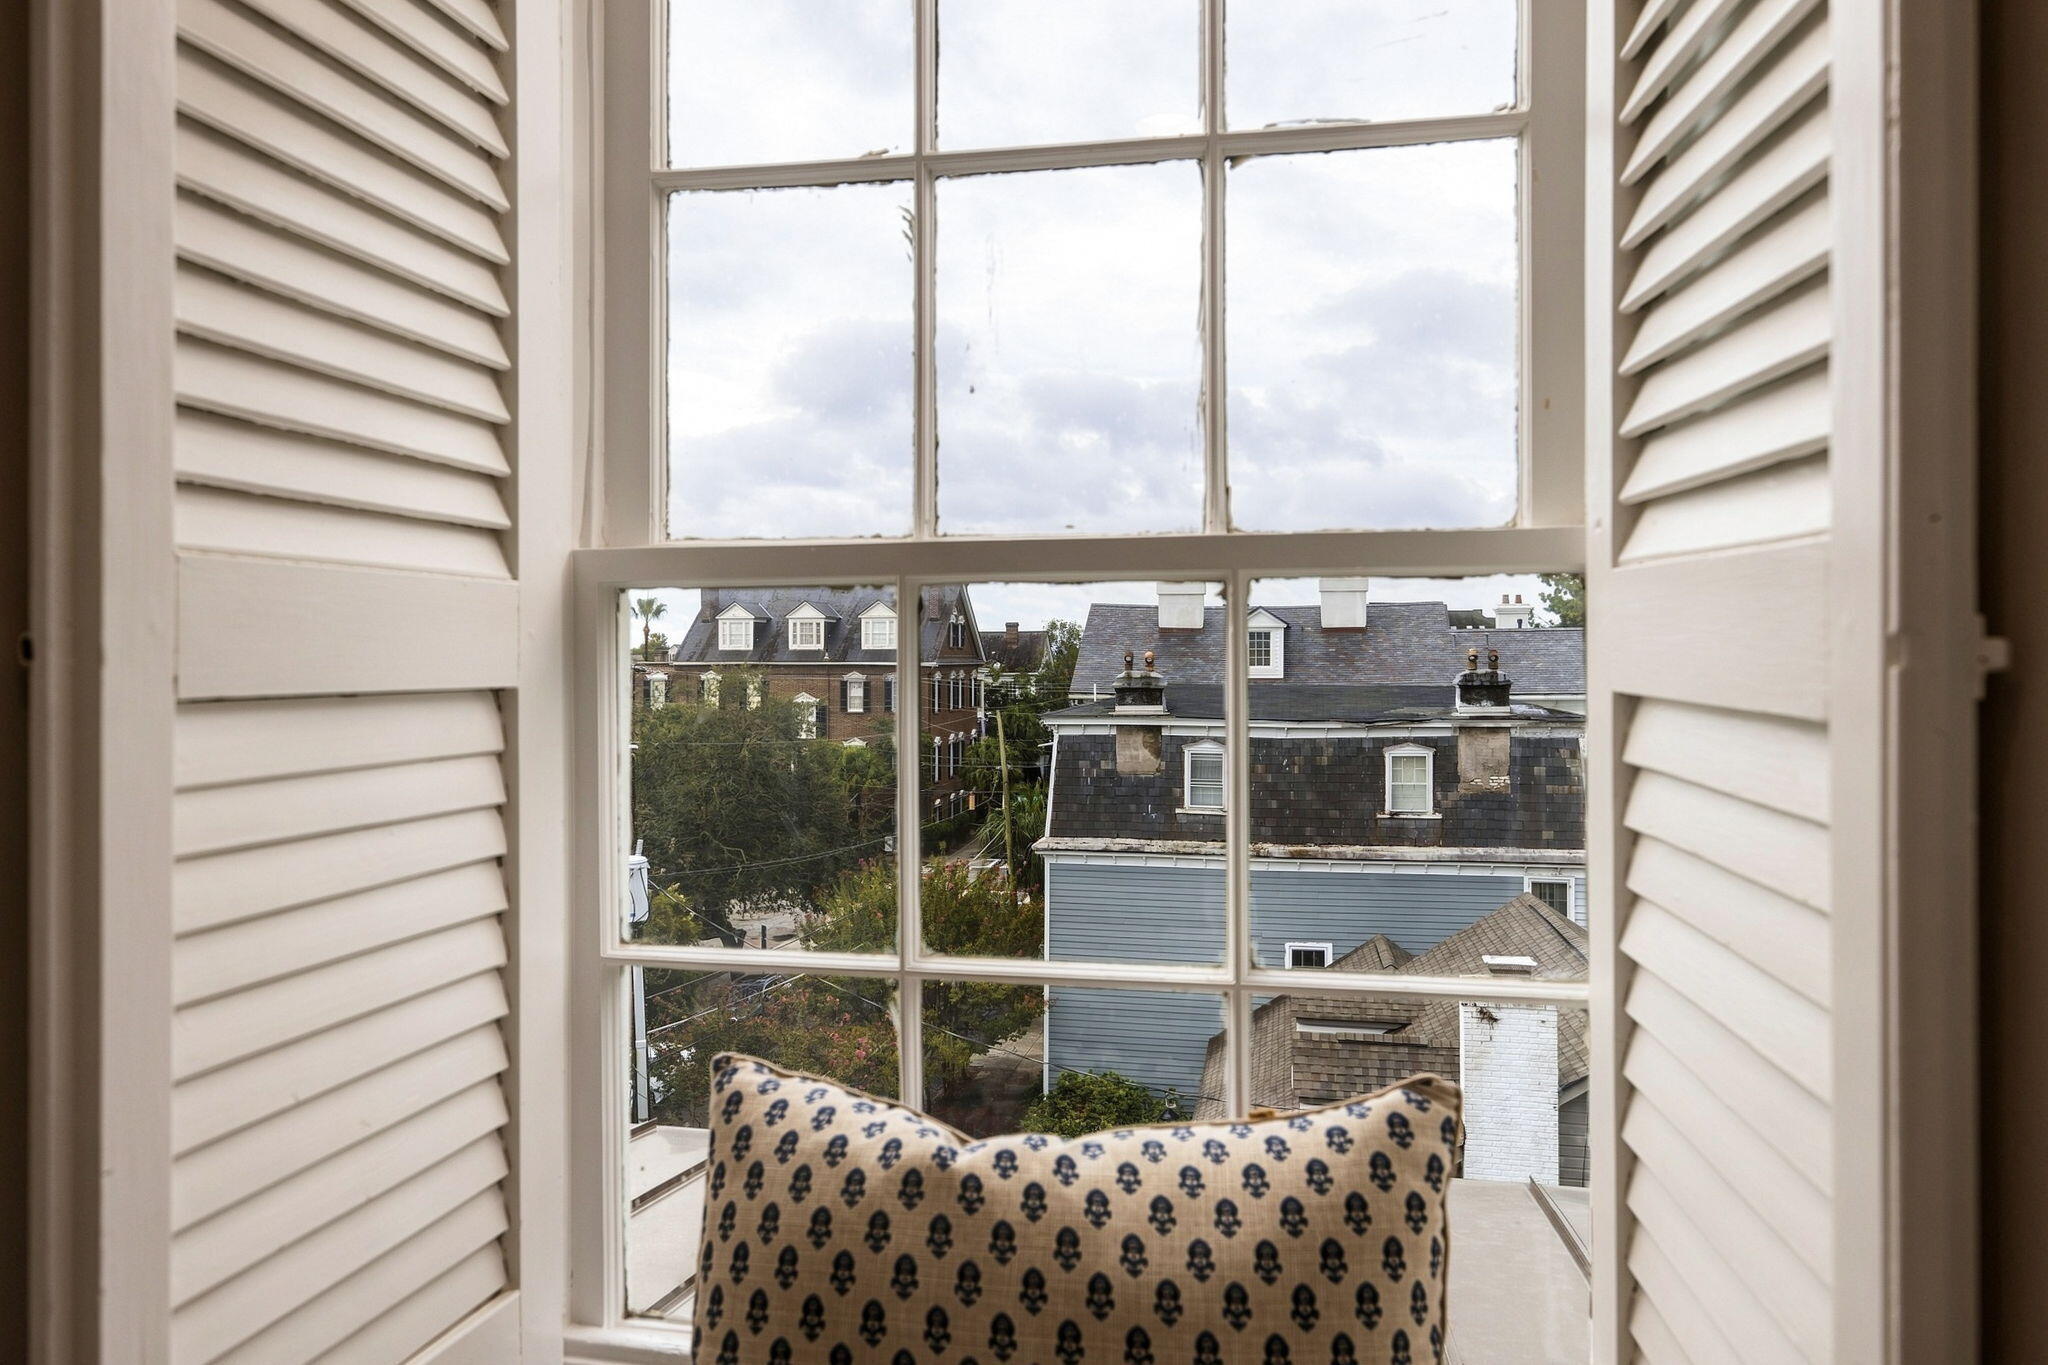
Window framed by white shutters overlooks neighboring rooftops, with a patterned cushion in the foreground.
Winding wooden staircase with white balusters and dark curved handrails.
Covered porch with wicker seating, white columns, tropical plants, and a pool beside the garden.
Covered porch with white columns and balustrade overlooking leafy streets and neighboring historic homes.
Aerial view of a white Charleston home with broad porches and a backyard pool at dusk.
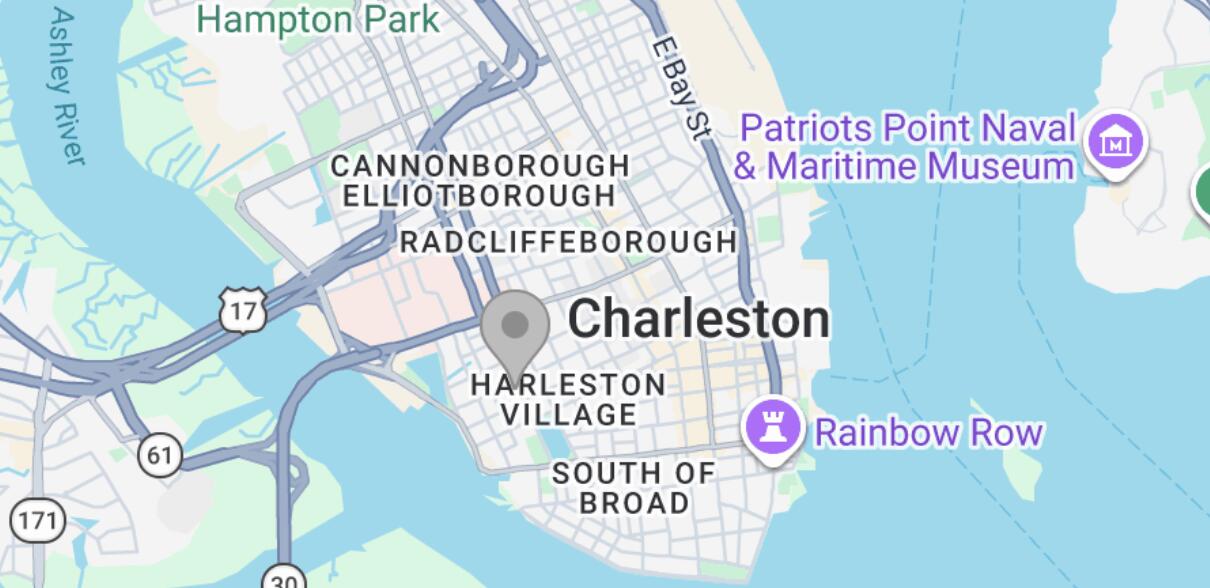
Map pin near Harleston Village in central Charleston, with nearby neighborhoods and landmarks labeled.
VIEW PHOTOS
$5,950,000

89 Ashley Avenue

5 Beds 6 Baths 4,280 Sq.Ft. 5,662.8 Sq.Ft.

Description

RARE OPPORTUNITY IN THE DESIRABLE HARLESTON VILLAGE. This is an incredible opportunity to own the iconic Circa 1838 Carolopolis Award-winner only steps from Colonial Lake - recognized for its outstanding historic preservation and Federal Period architecture. Flemish bond brickwork, slate roof, three-tiered piazzas, stunning staircase, grand rooms (parlors), French doors throughout, chef's kitchen, original heart-pine floors, clawfoot tubs, detailed millwork, 5 fireplaces made of prominent components such as cast iron.Breathtaking garden courtyard w saltwater swimming pool (heated & chilled) of considerable size w travertine stone surround are found behind private gates. .10 acre (parking) lot at the rear of the property is part of the sale.This is an incredible investment!

Current sellers relocating abroad have completed extensive updates due to their care of the property.

Sellers also told Fireplaces may be made operable from inspectors and fireplace professional. Images may be edited to show a flaming fire as rendering.

Potential for garage pending city/BAR approval with future application of new owner.

Share Property

Location

89 Ashley Avenue, Charleston, SC 29401

Status

For Sale
Rachel  Urso

Rachel Urso

TITLE

Founder & CEO - REALTOR®

PHONE

843.801.9087

Property Amenities

Interior
Laundry room Laundry Room
Fireplace Bedroom, Den, Dining Room, Family Room, Living Room, Three
Flooring Wood, Marble
Total Bedrooms: 5
Half Bathrooms: 1
Full Bathrooms: 5
Other Interior Features High Ceilings, Bonus, Eat-in Kitchen, Family, Formal Living, Office, Pantry, Separate Dining, Study, Utility
Area & Lot
Total area 4,280 Sq.Ft.
Lot Area 5,662.8 Sq.Ft.
Living area 4,280 Sq.Ft.
MLS® ID 26024757
Year Built 1838
High School Burke
Middle School Courtenay
Elementary School Memminger
Architecture Styles Charleston Single
Type Residential
Status For Sale
Exterior
Stories 4
Pool In Ground
Air conditioning Central Air
Water Source Public
Sewer Public Sewer
Other Exterior Features Balcony, Garden
Lot Features 0 - 5 Acre
Roof Slate
Utilities Charleston Water Service, Dominion Energy
Finance
Sales Price $5,950,000
White two-story home with columned porches, pink entrance door, patio seating, and swimming pool.

Schedule a Showing

We would love to show you our beautiful property. Please select your preferred date and time below. An agent will be in touch shortly to confirm your appointment.

Schedule a Showing

We would love to show you our beautiful property. Please select your preferred date and time below. An agent will be in touch shortly to confirm your appointment.

Thank you for your interest in 89 Ashley Avenue, Charleston, SC 29401. We are reviewing your request and will be in touch shortly!

Work With Us

Rachel Urso Real Estate is dedicated to helping you find your dream home and assisting with any selling needs you may have. Contact them today so they can guide you through the buying and selling process.