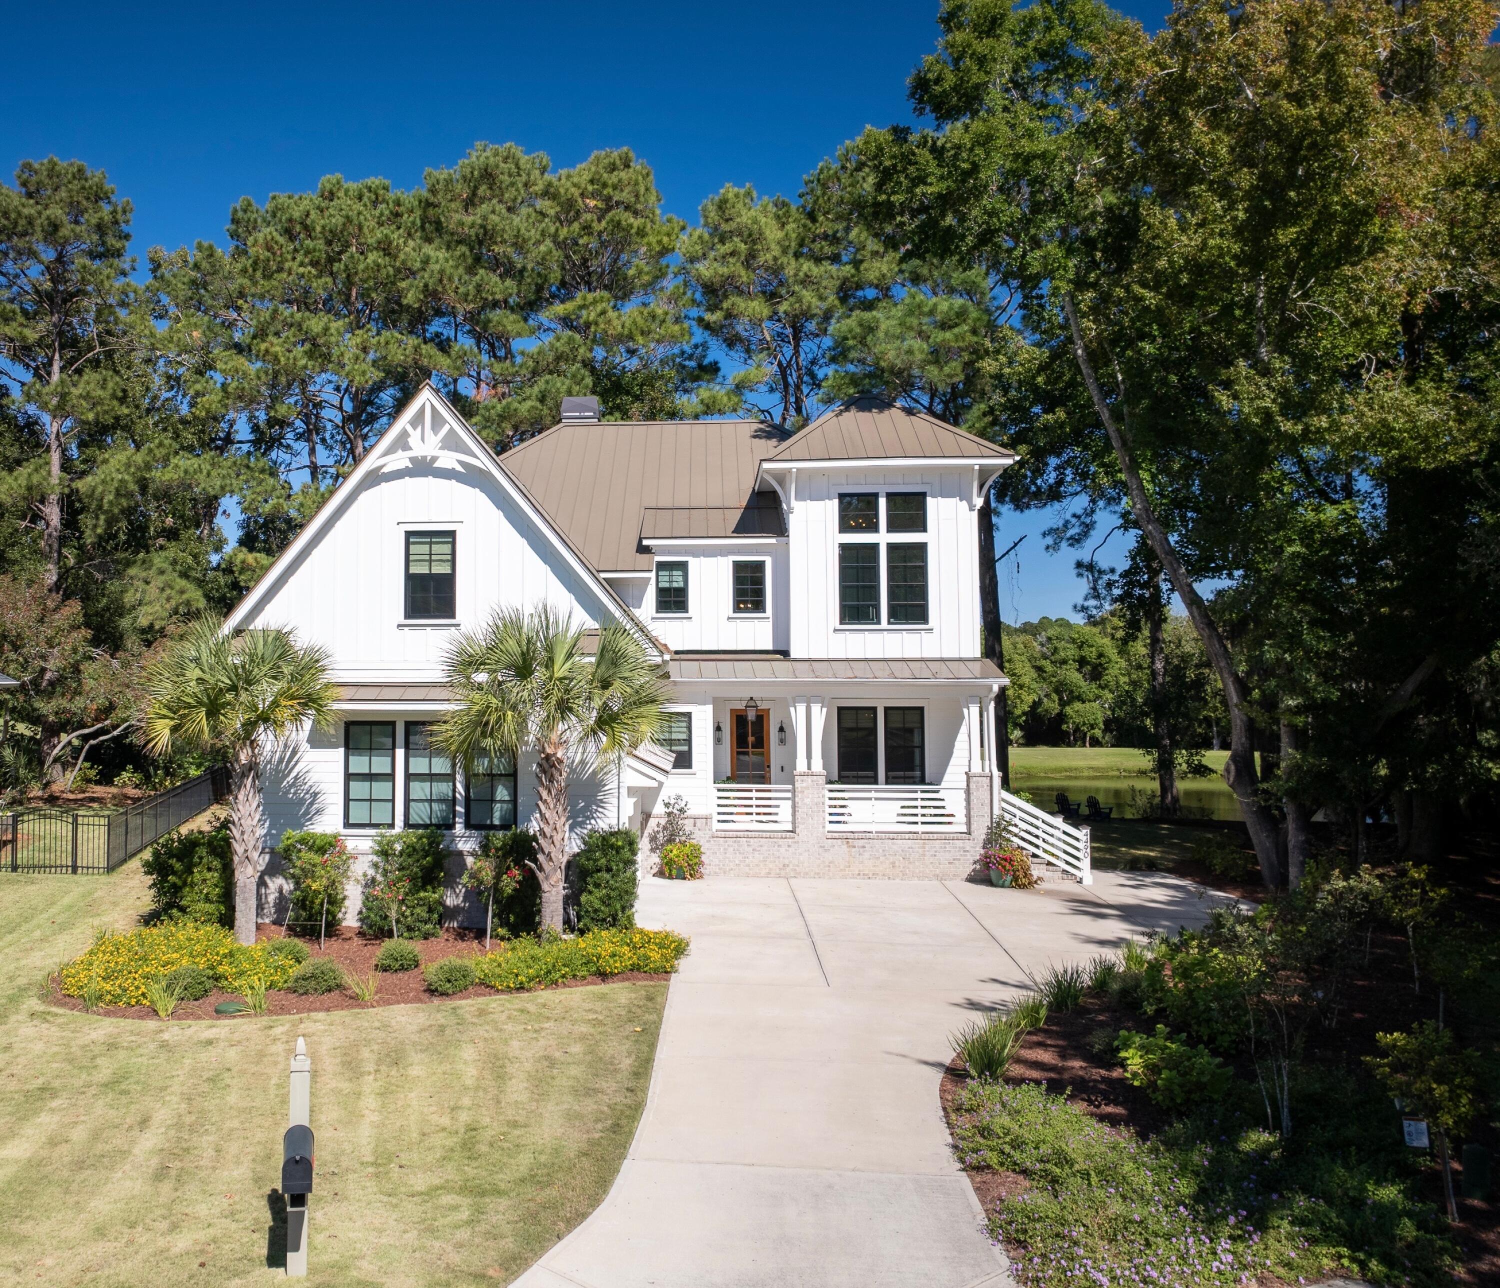
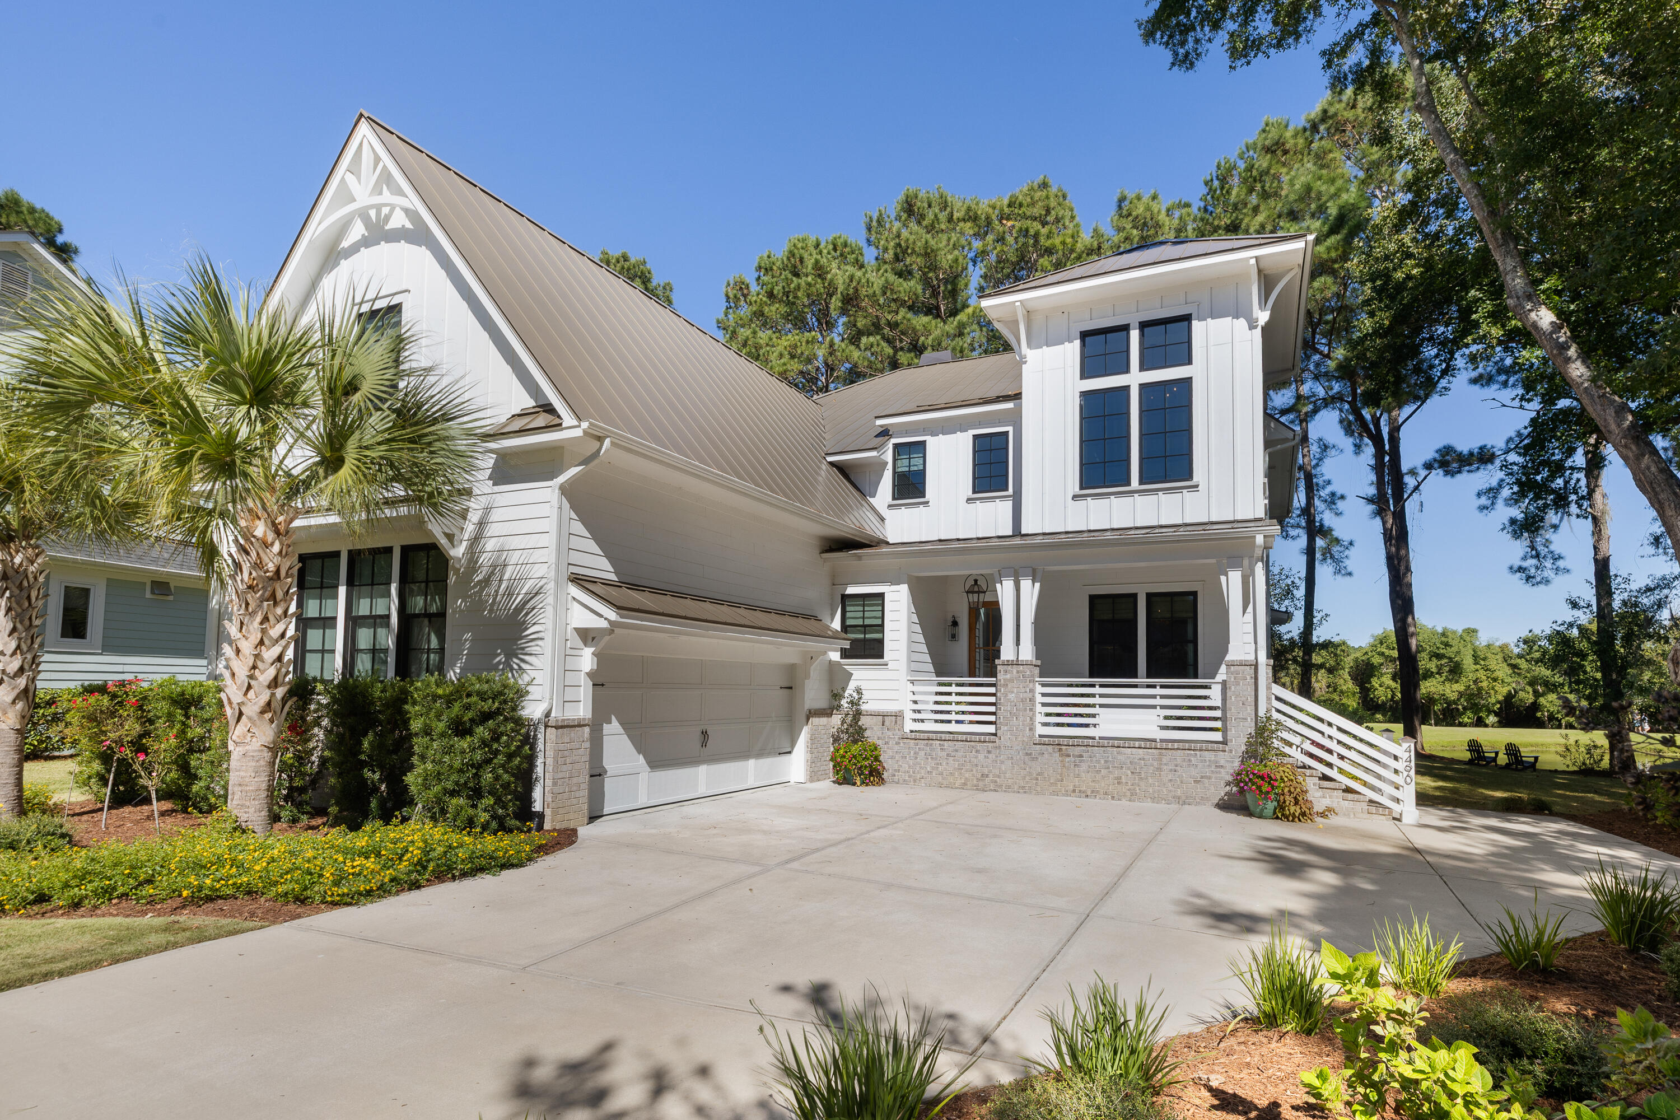
White two-story home with a metal roof, palm trees, and a long curved driveway.
White two-story home with a steep metal roof, front porch, and attached garage among palm trees.
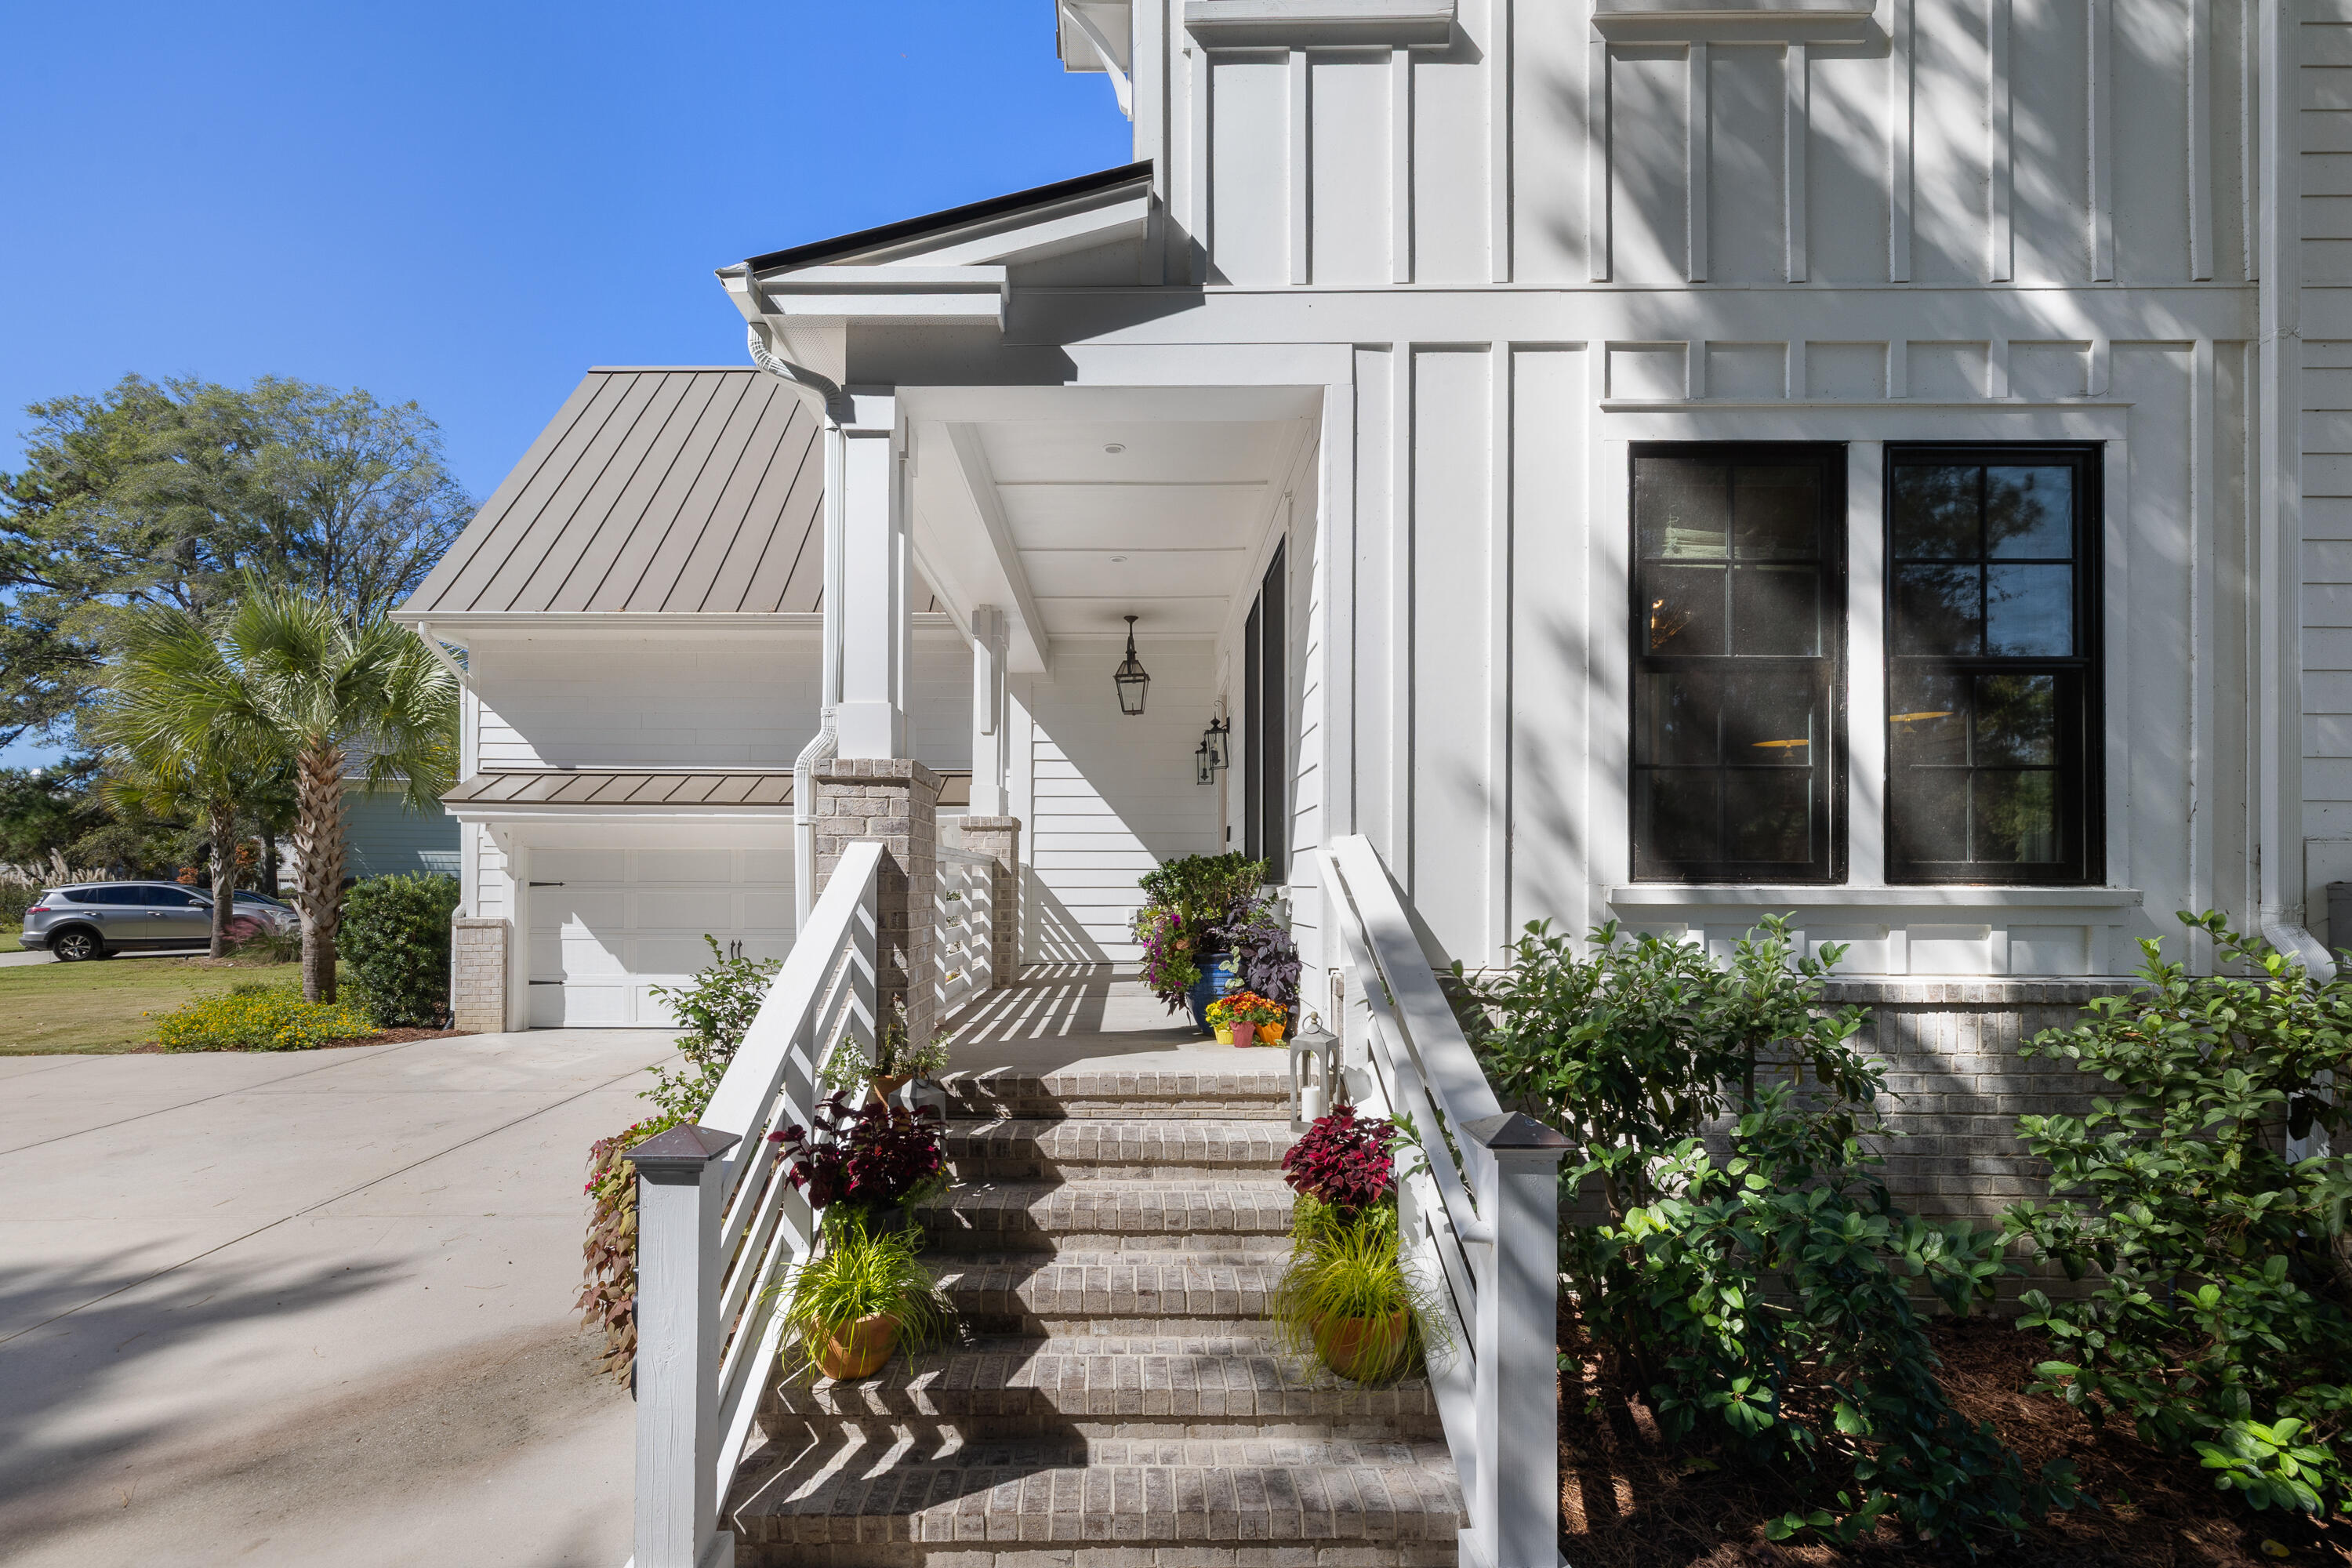
White home entrance with brick steps, covered porch, black-framed windows, and landscaped plants.
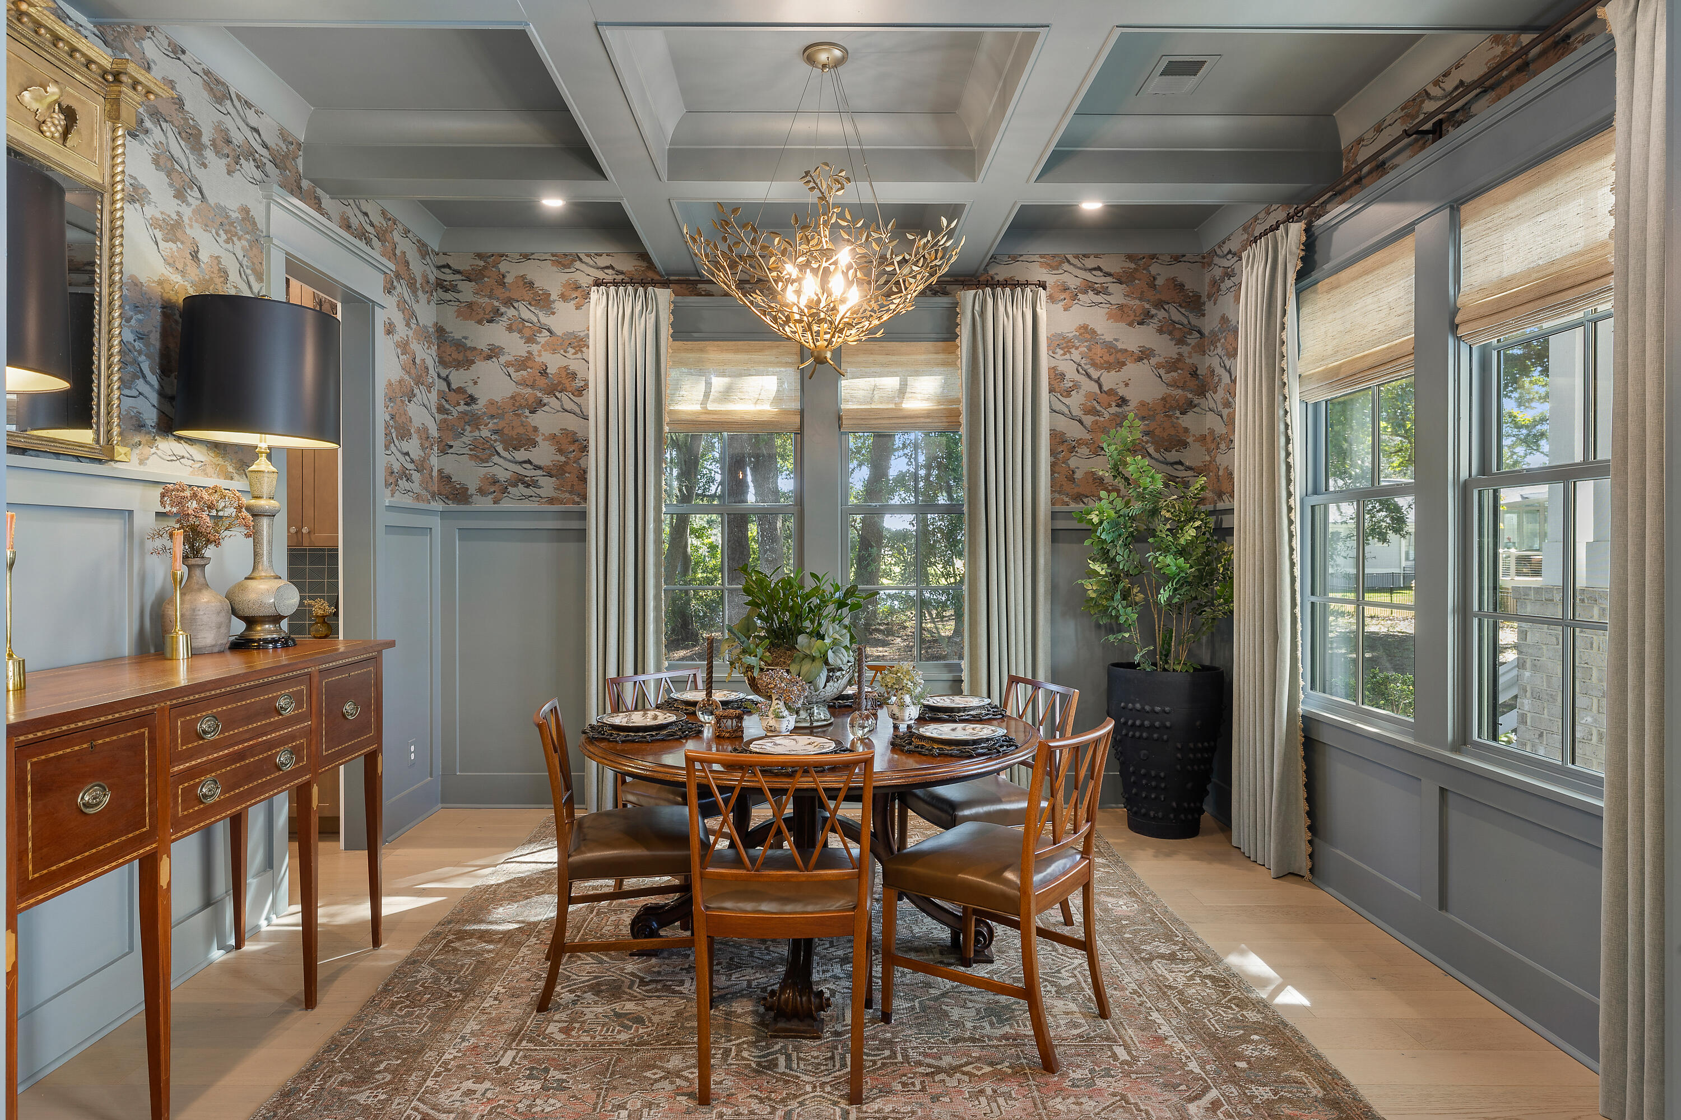
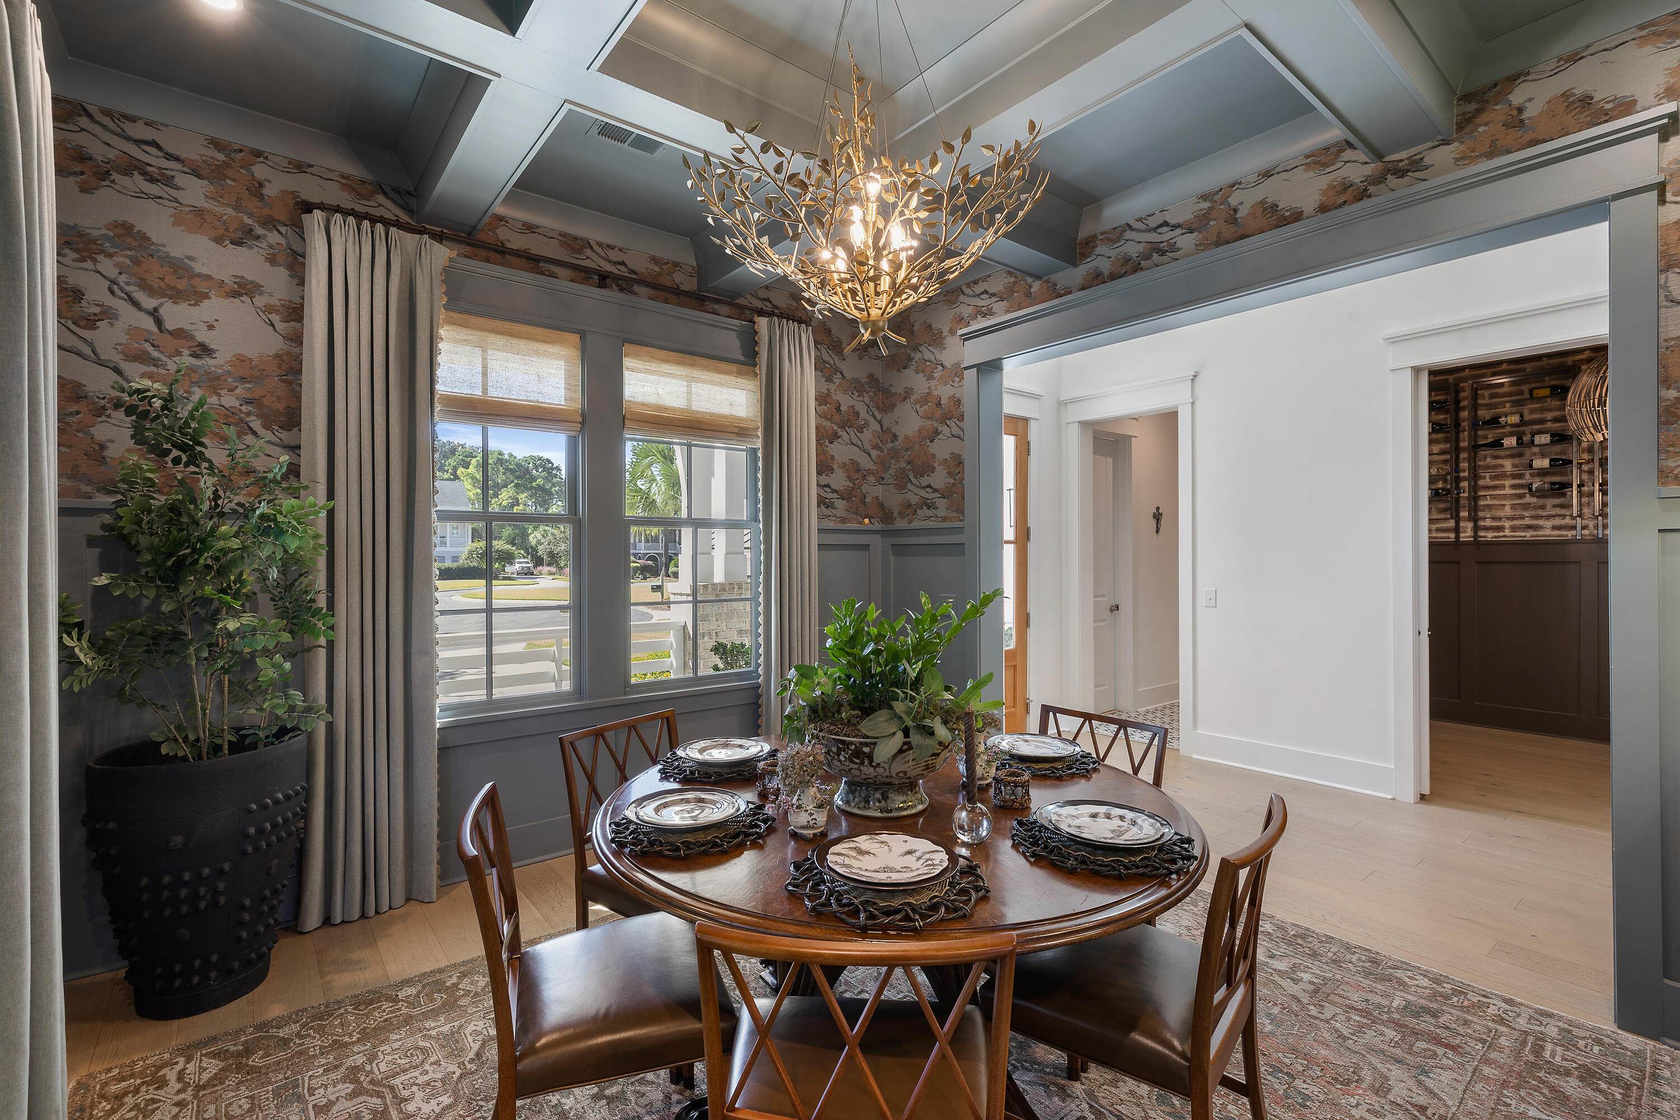
Dining room with a round set table beneath a sculptural gold chandelier and tall curtained windows.
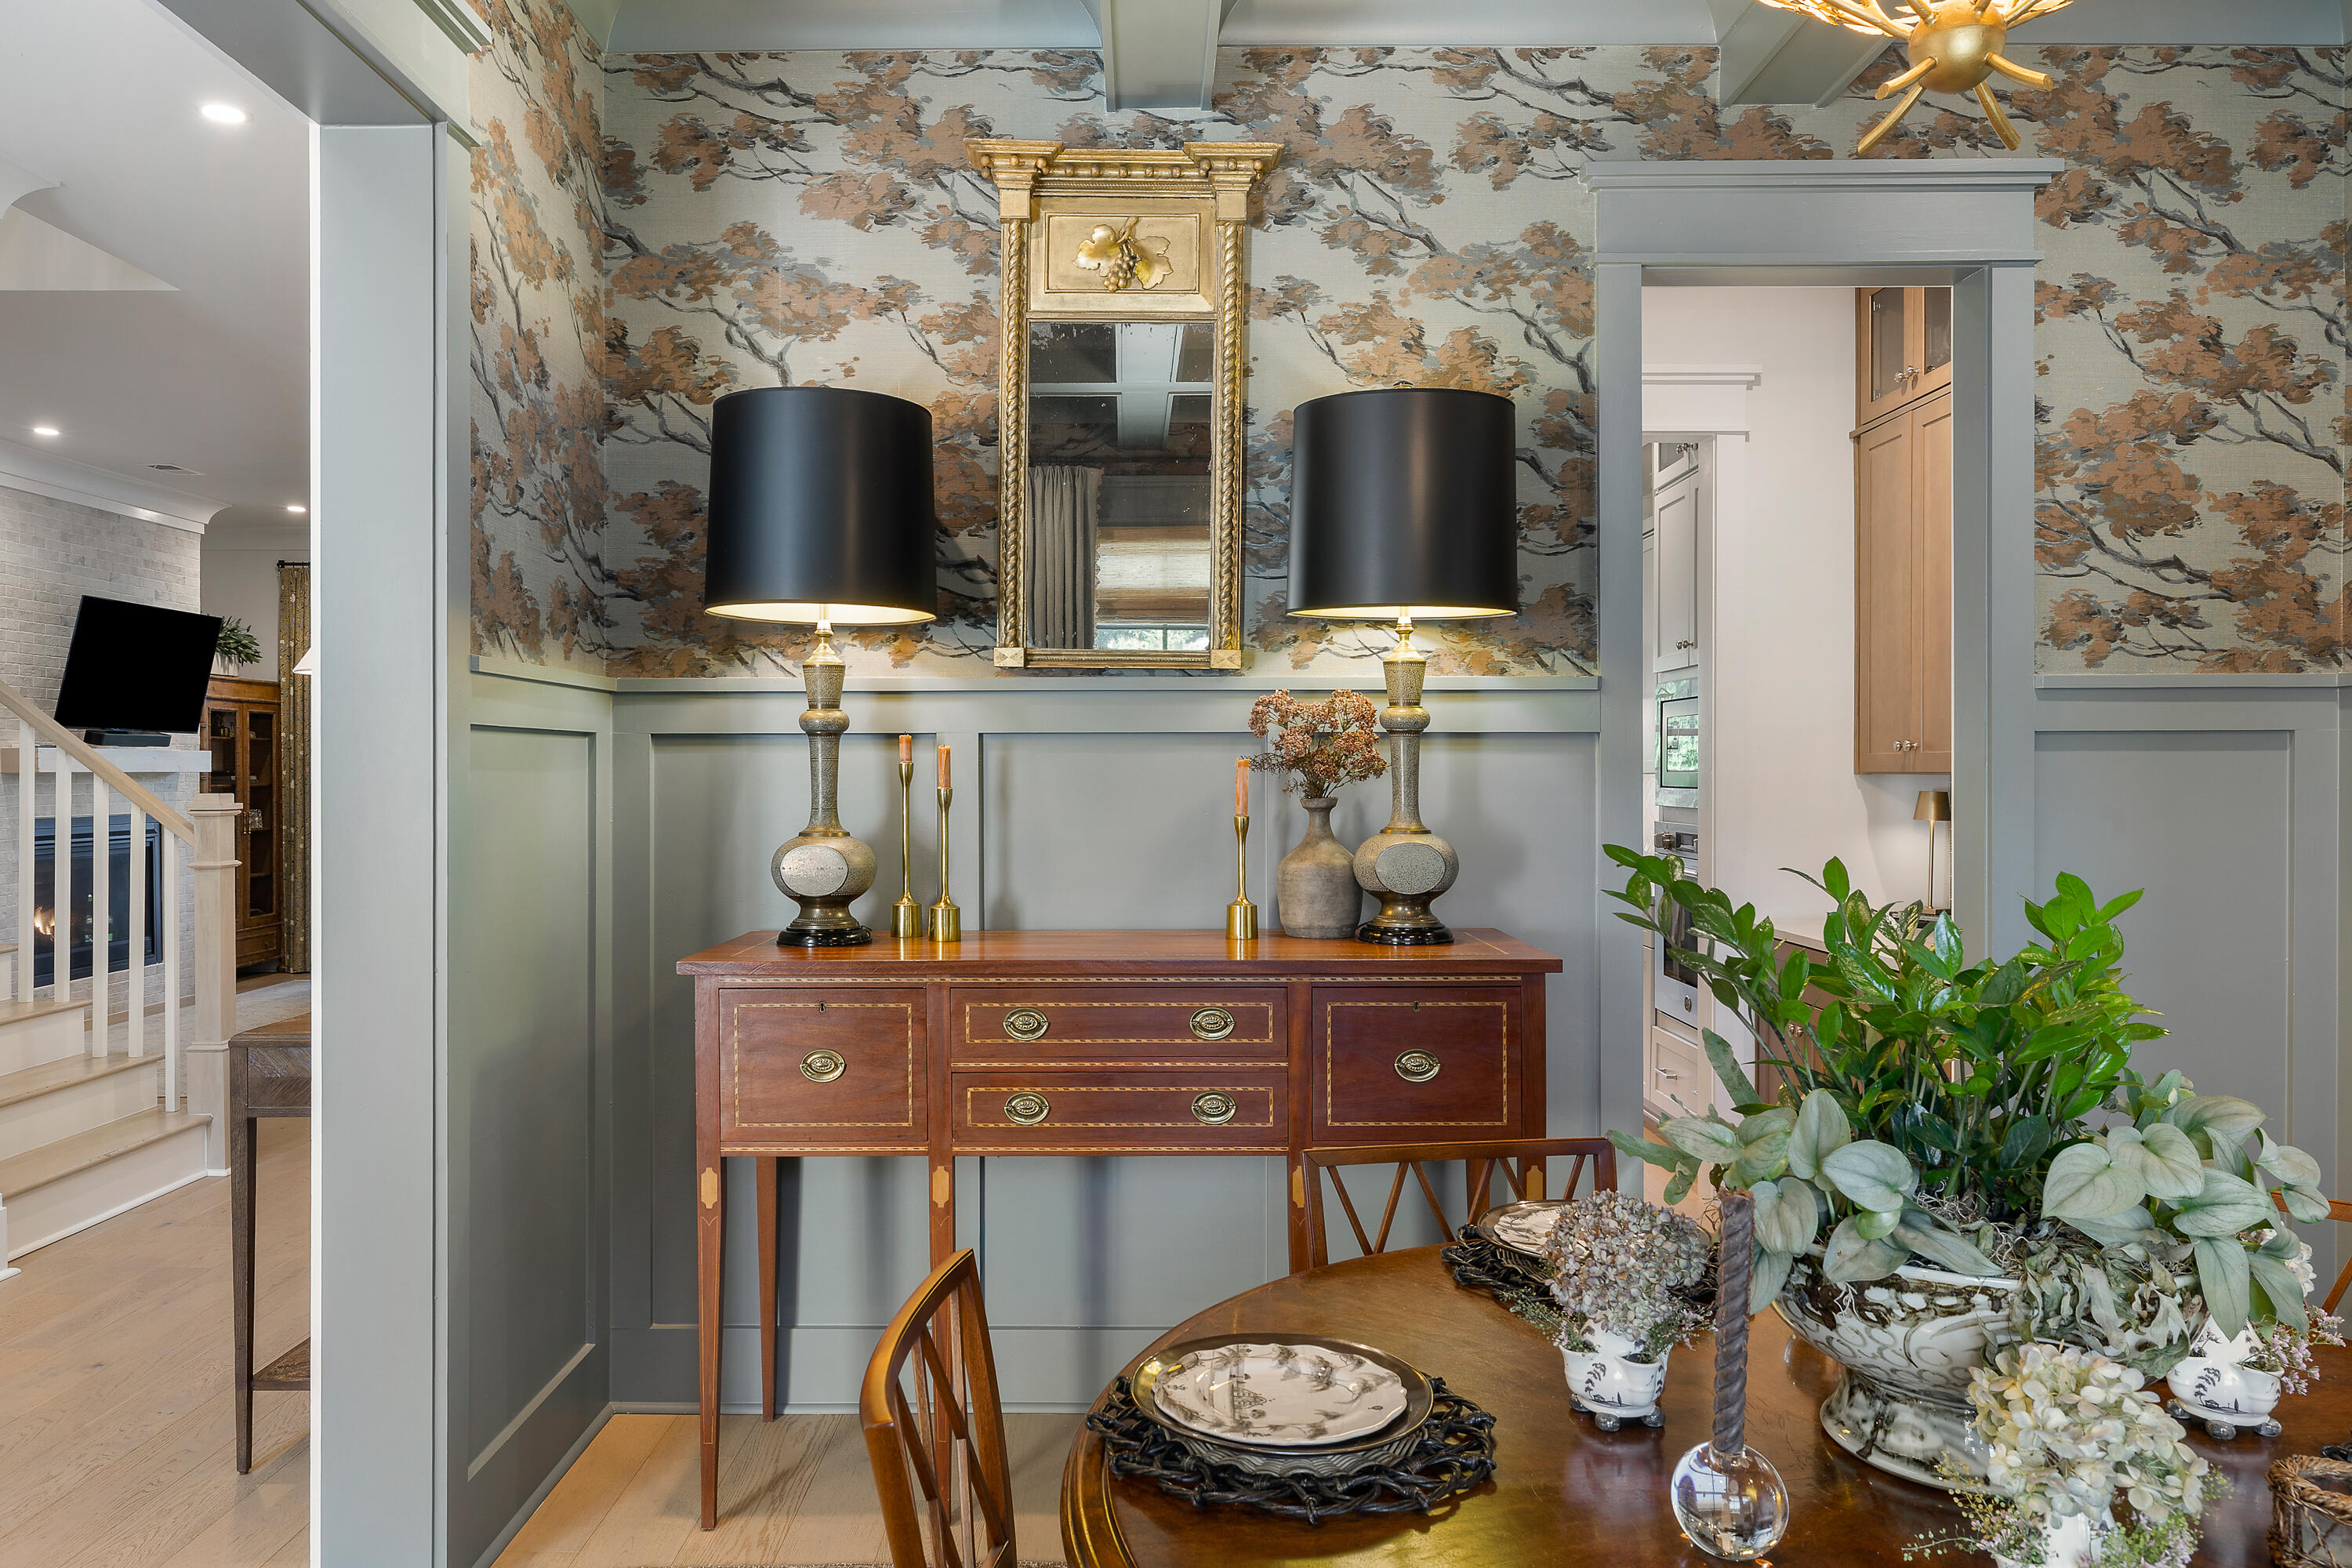
Dining room with a richly decorated console, patterned wallpaper, and a set table.
Dining room with a round set table beneath a branching chandelier and exposed ceiling beams.
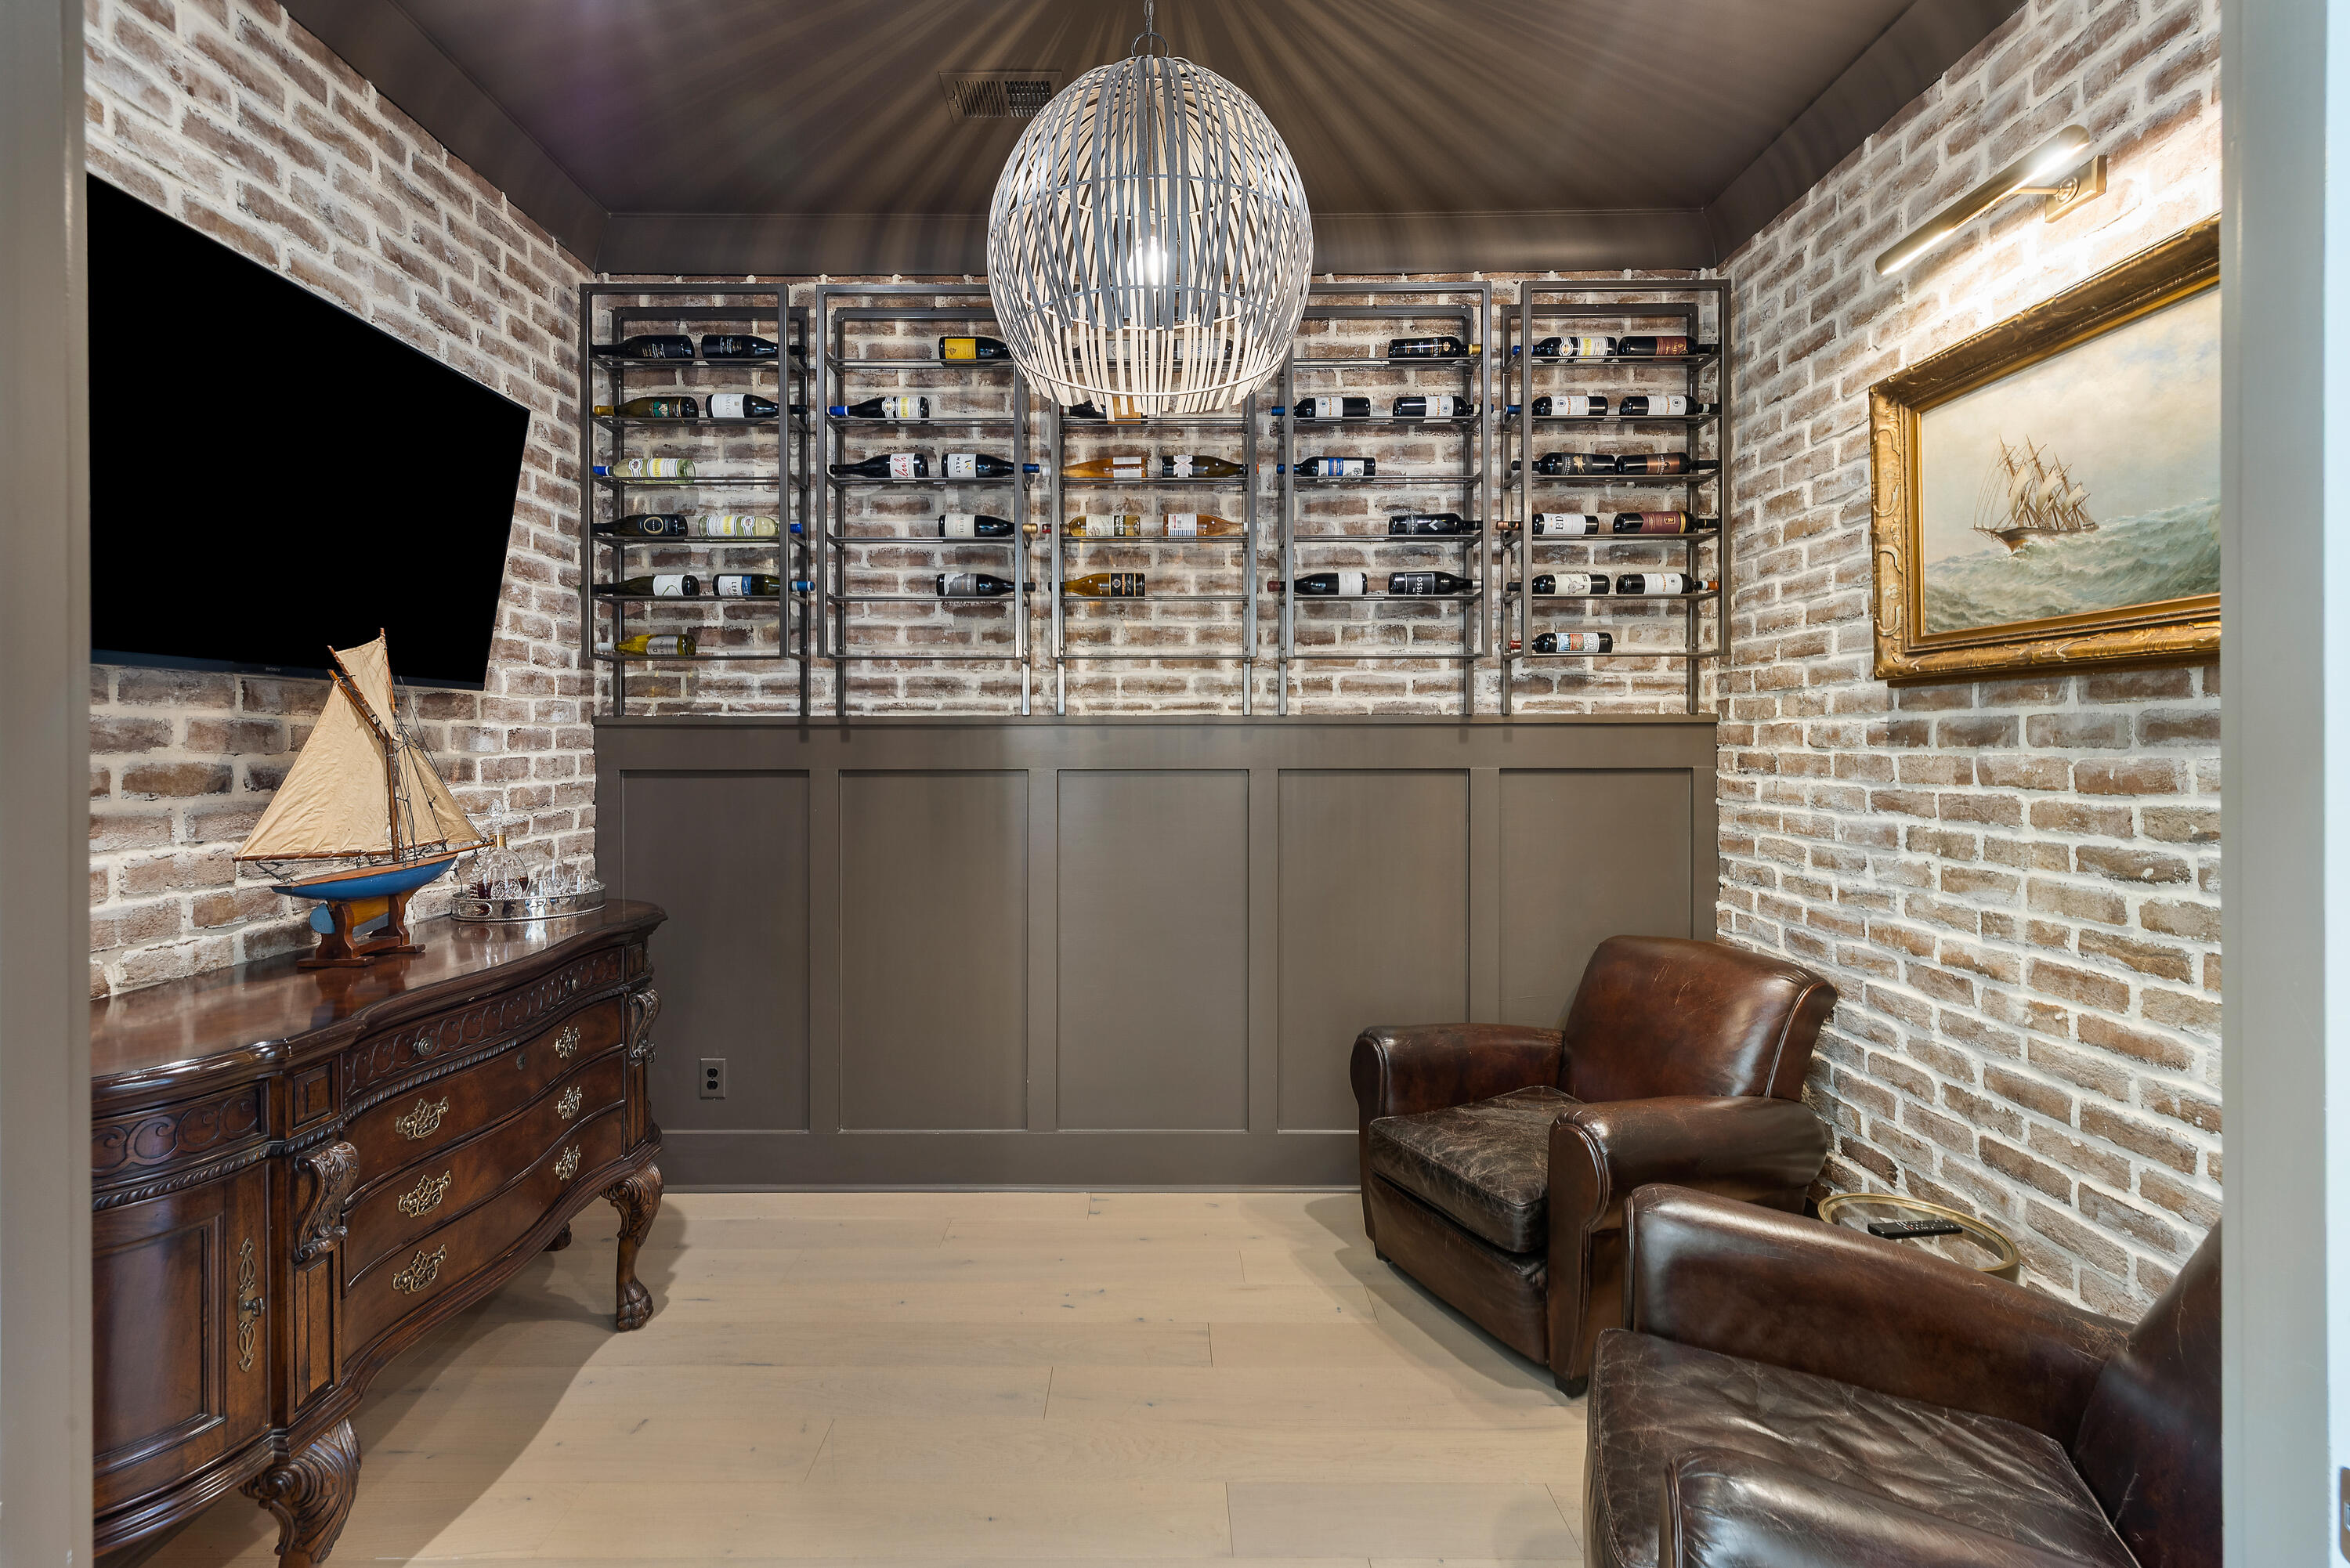
Wine room with wall-mounted bottle racks, exposed brick, and leather seating.
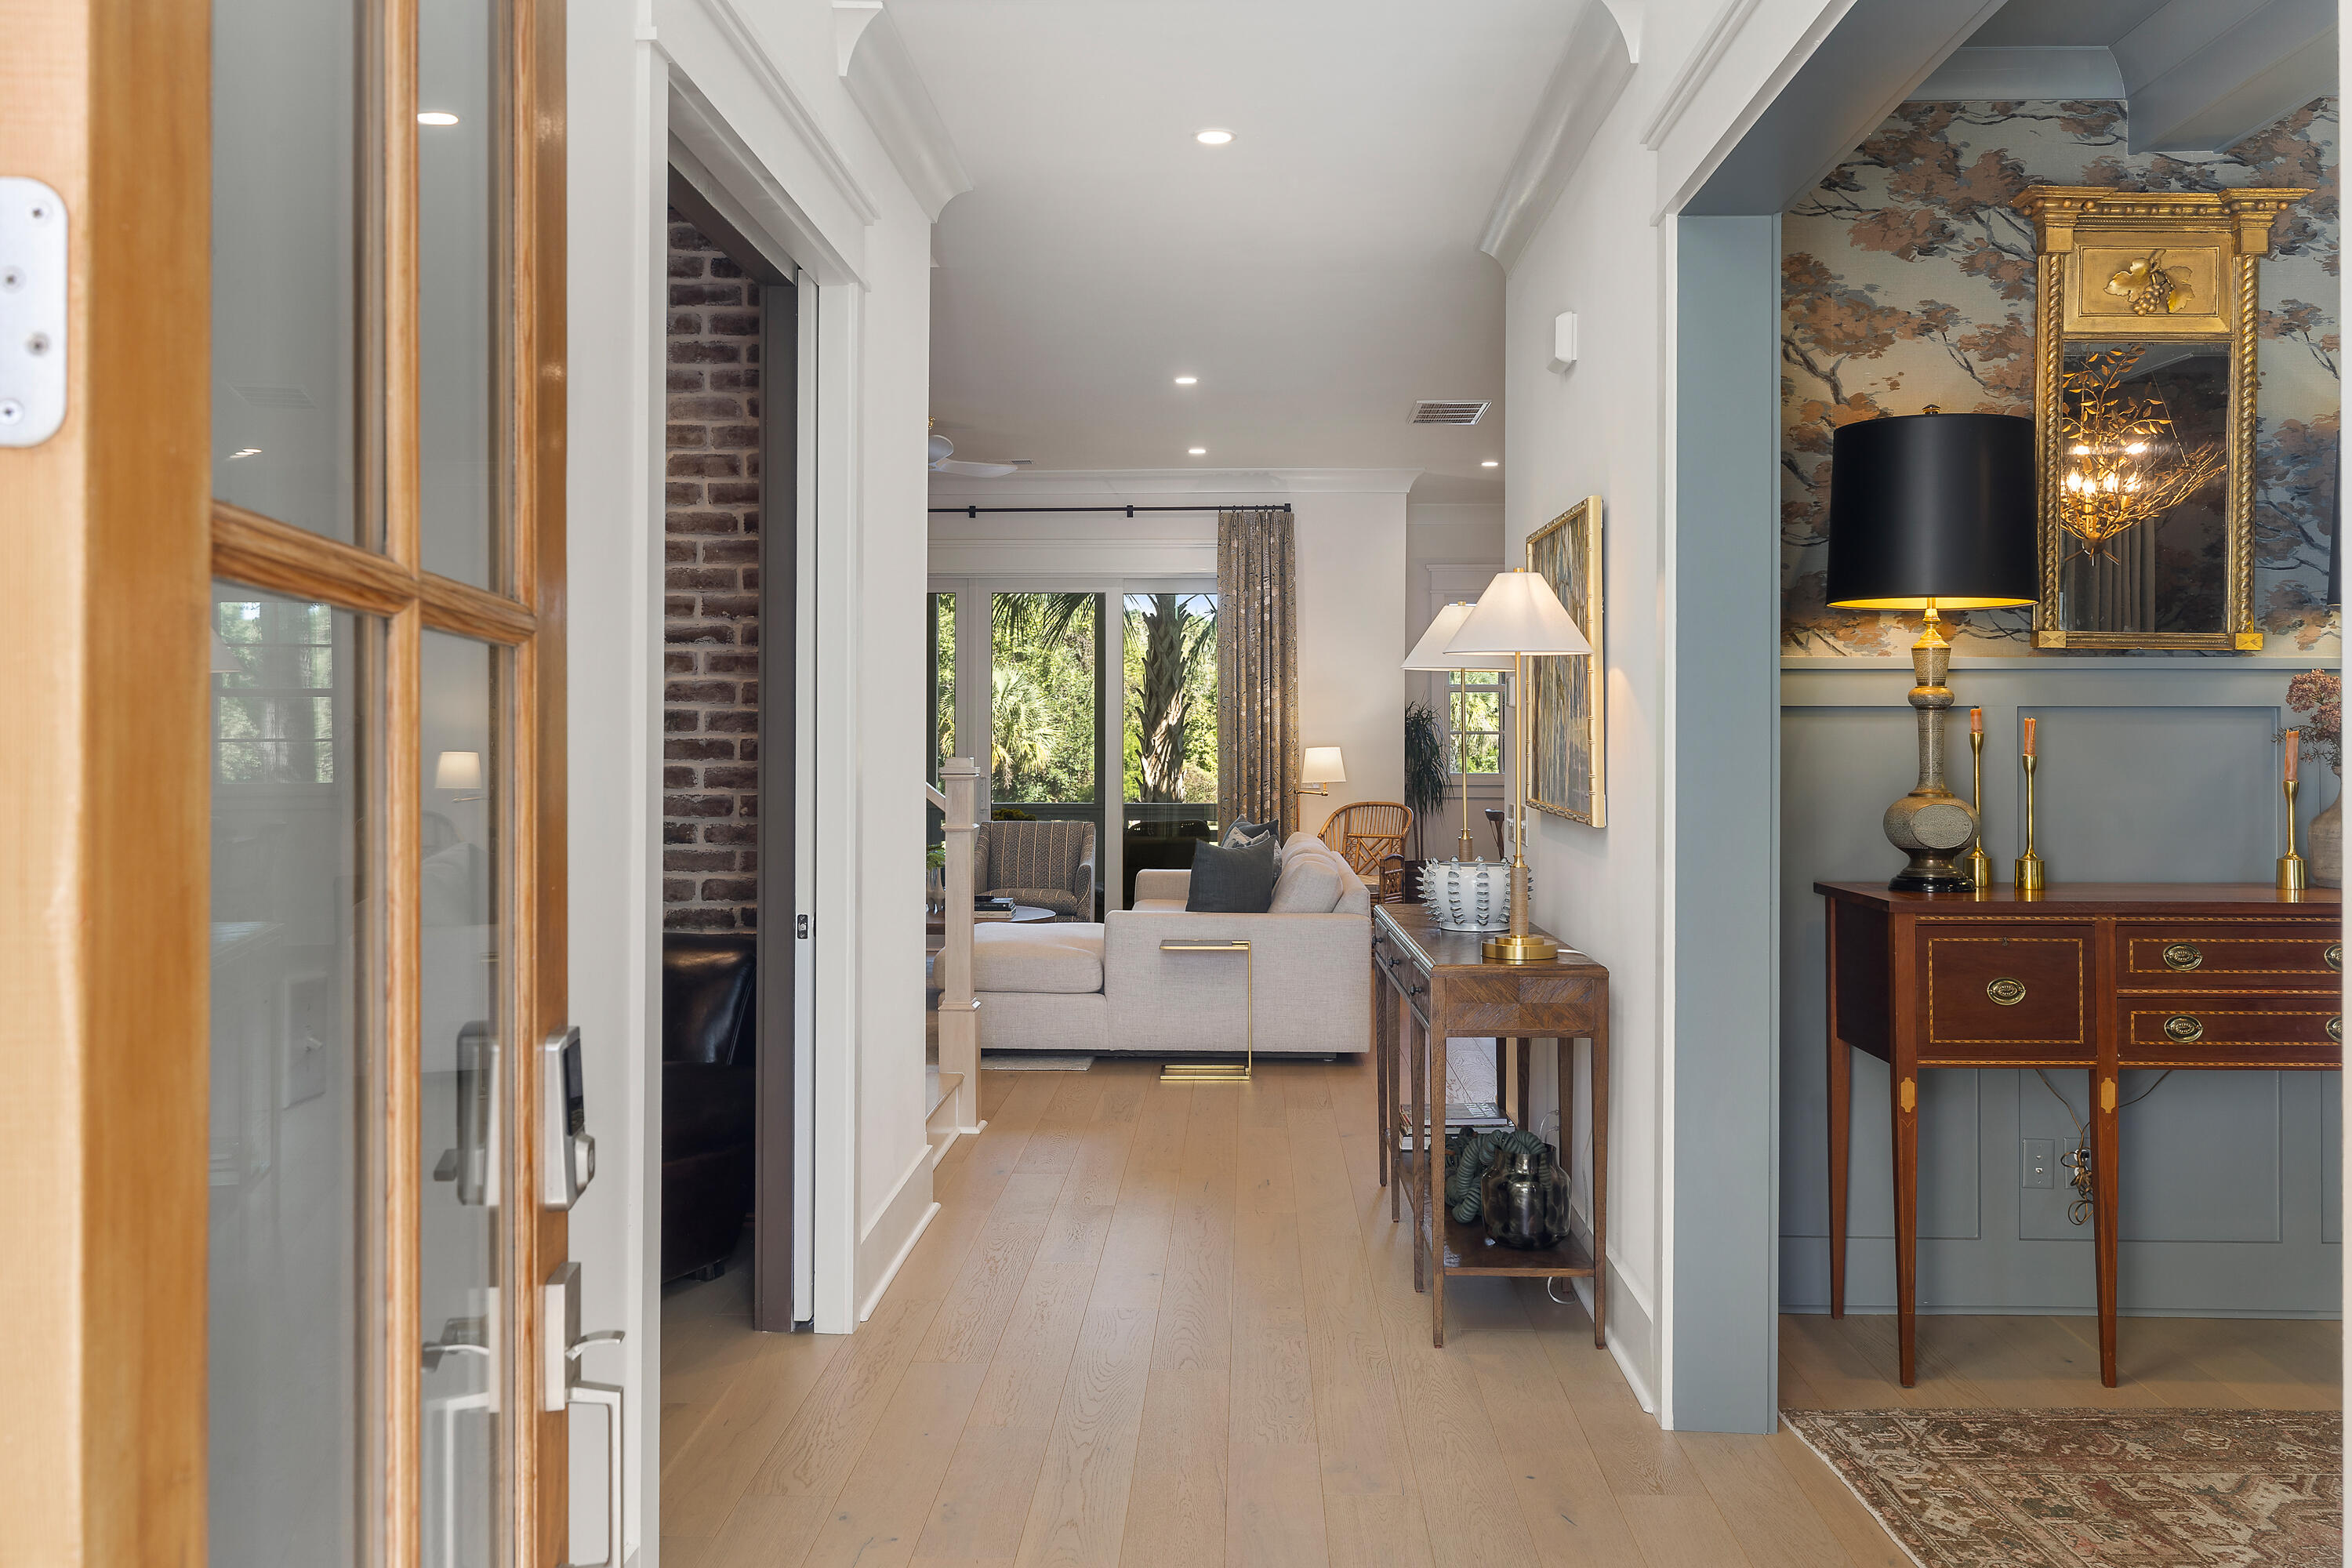
Bright furnished living room viewed from the entry, with pale wood floors and a blue-gray console alcove.
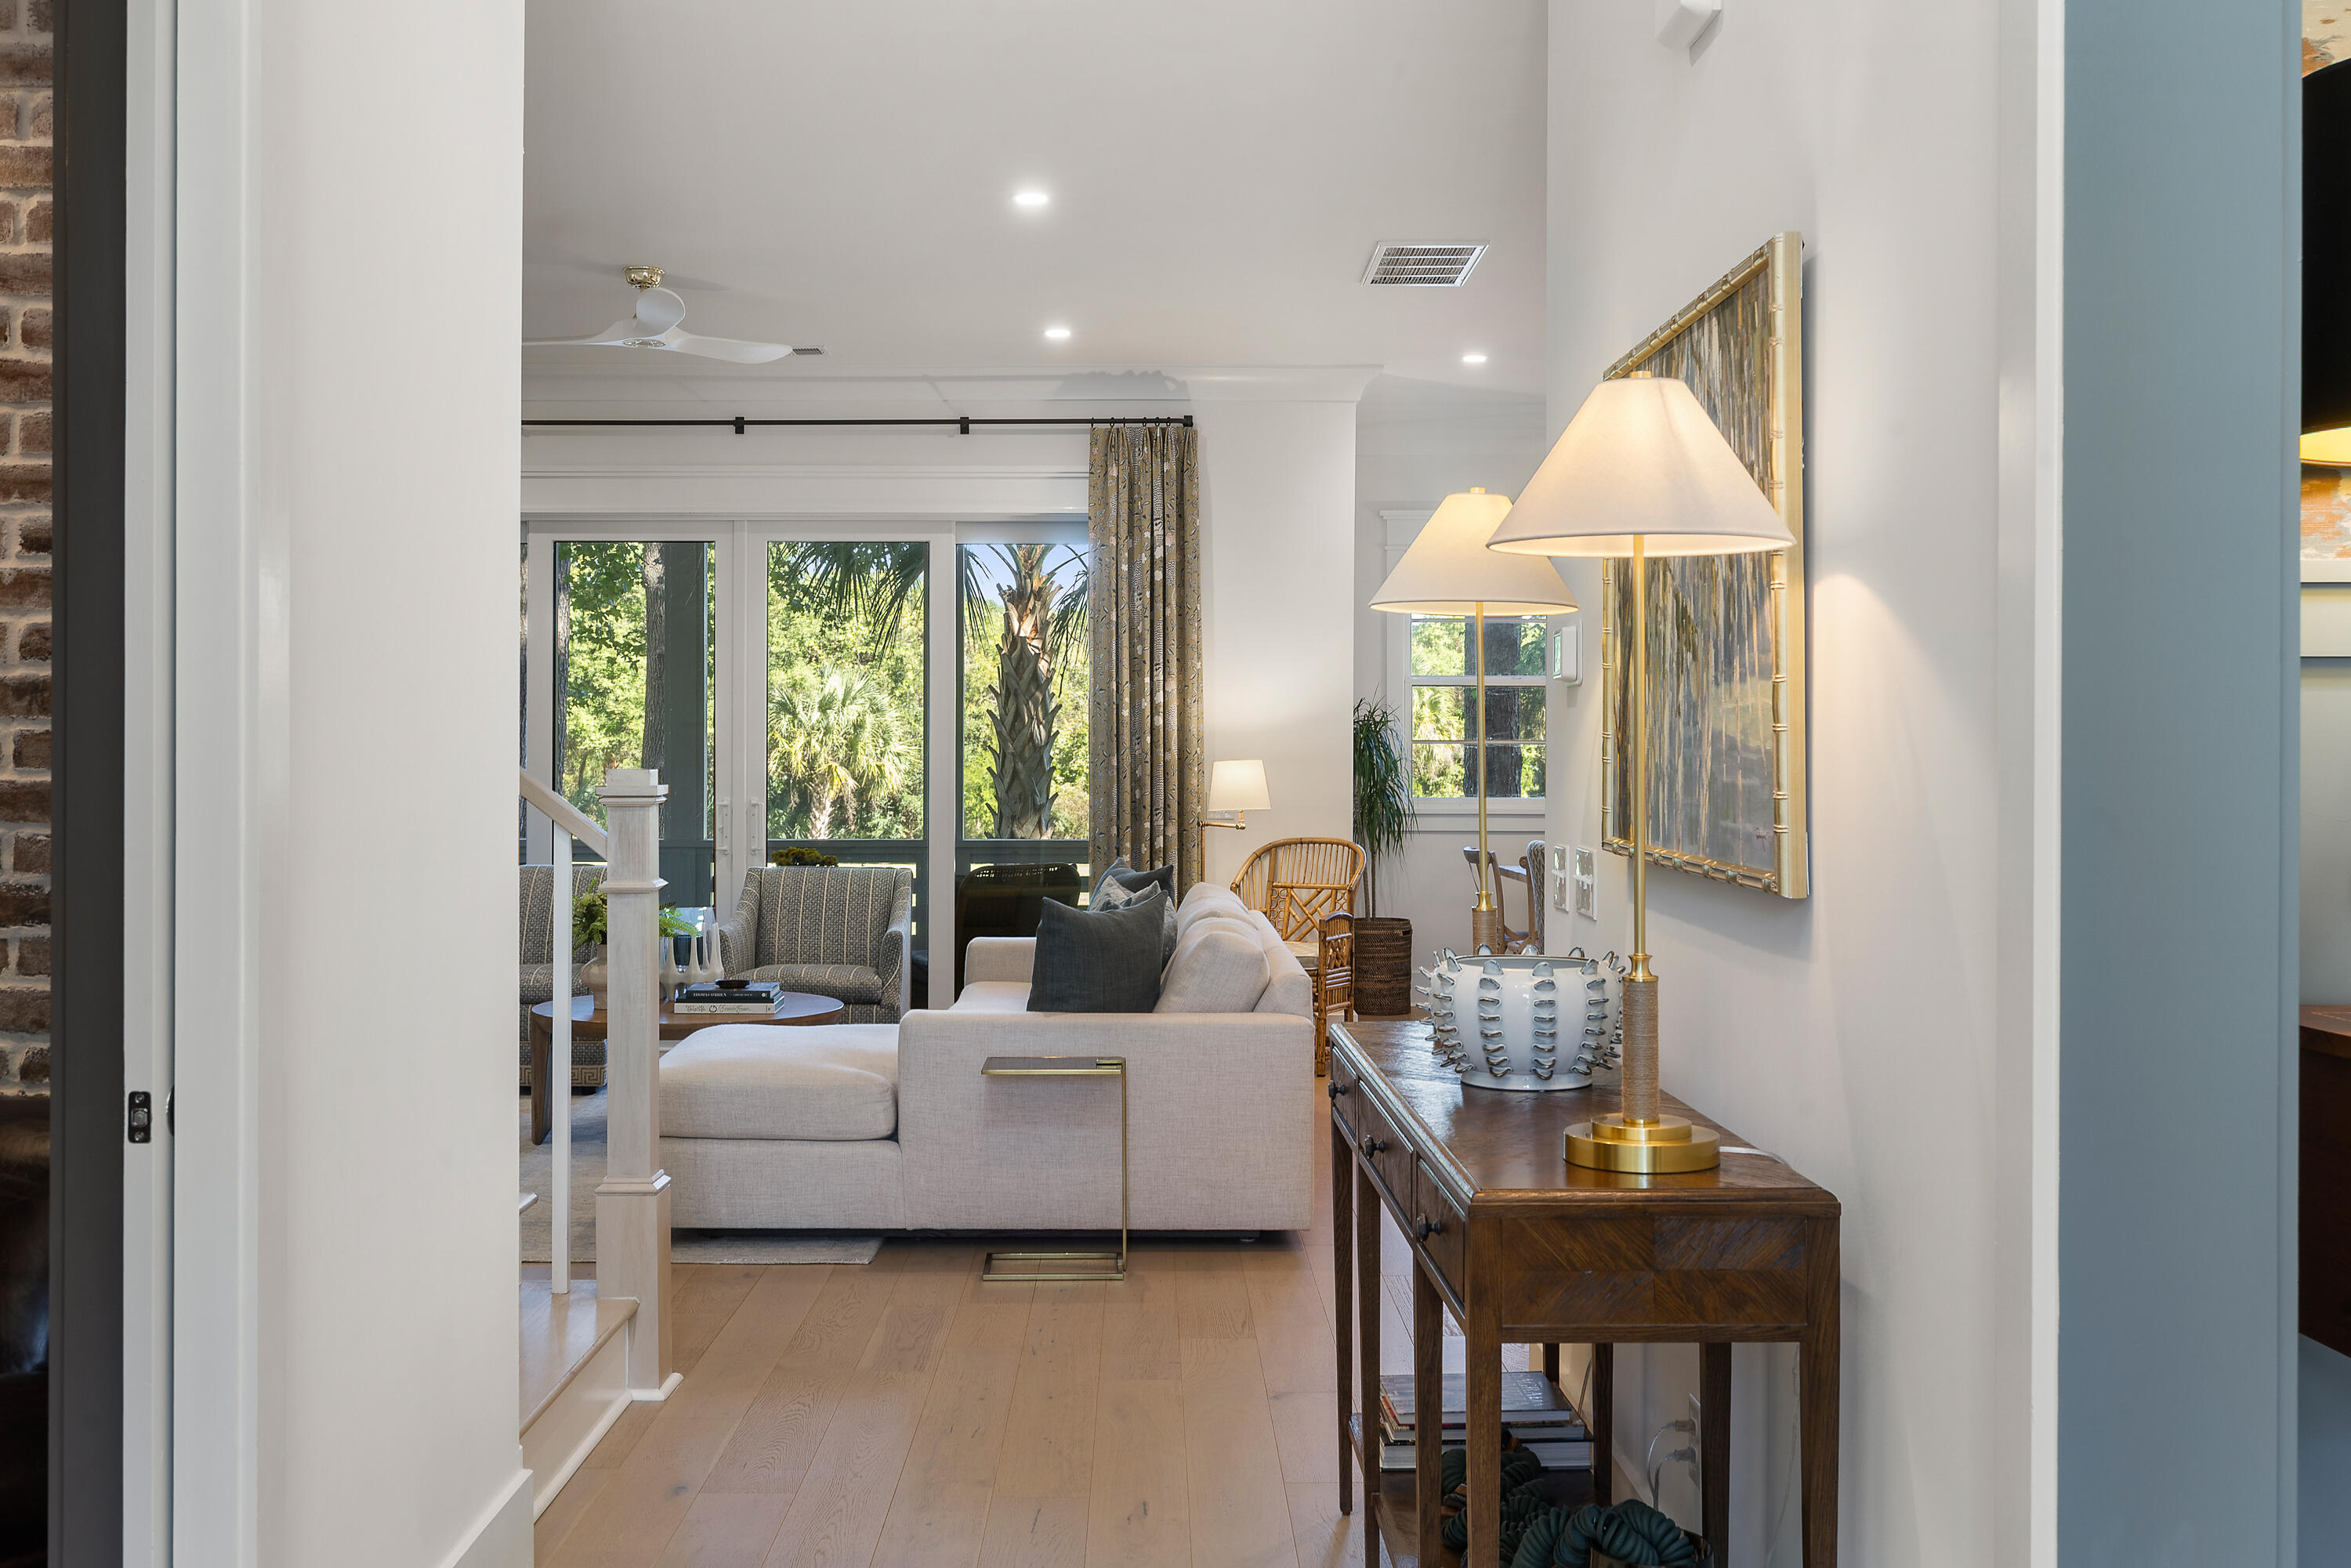
Living room with a pale sectional, glass doors, and views of palm trees.
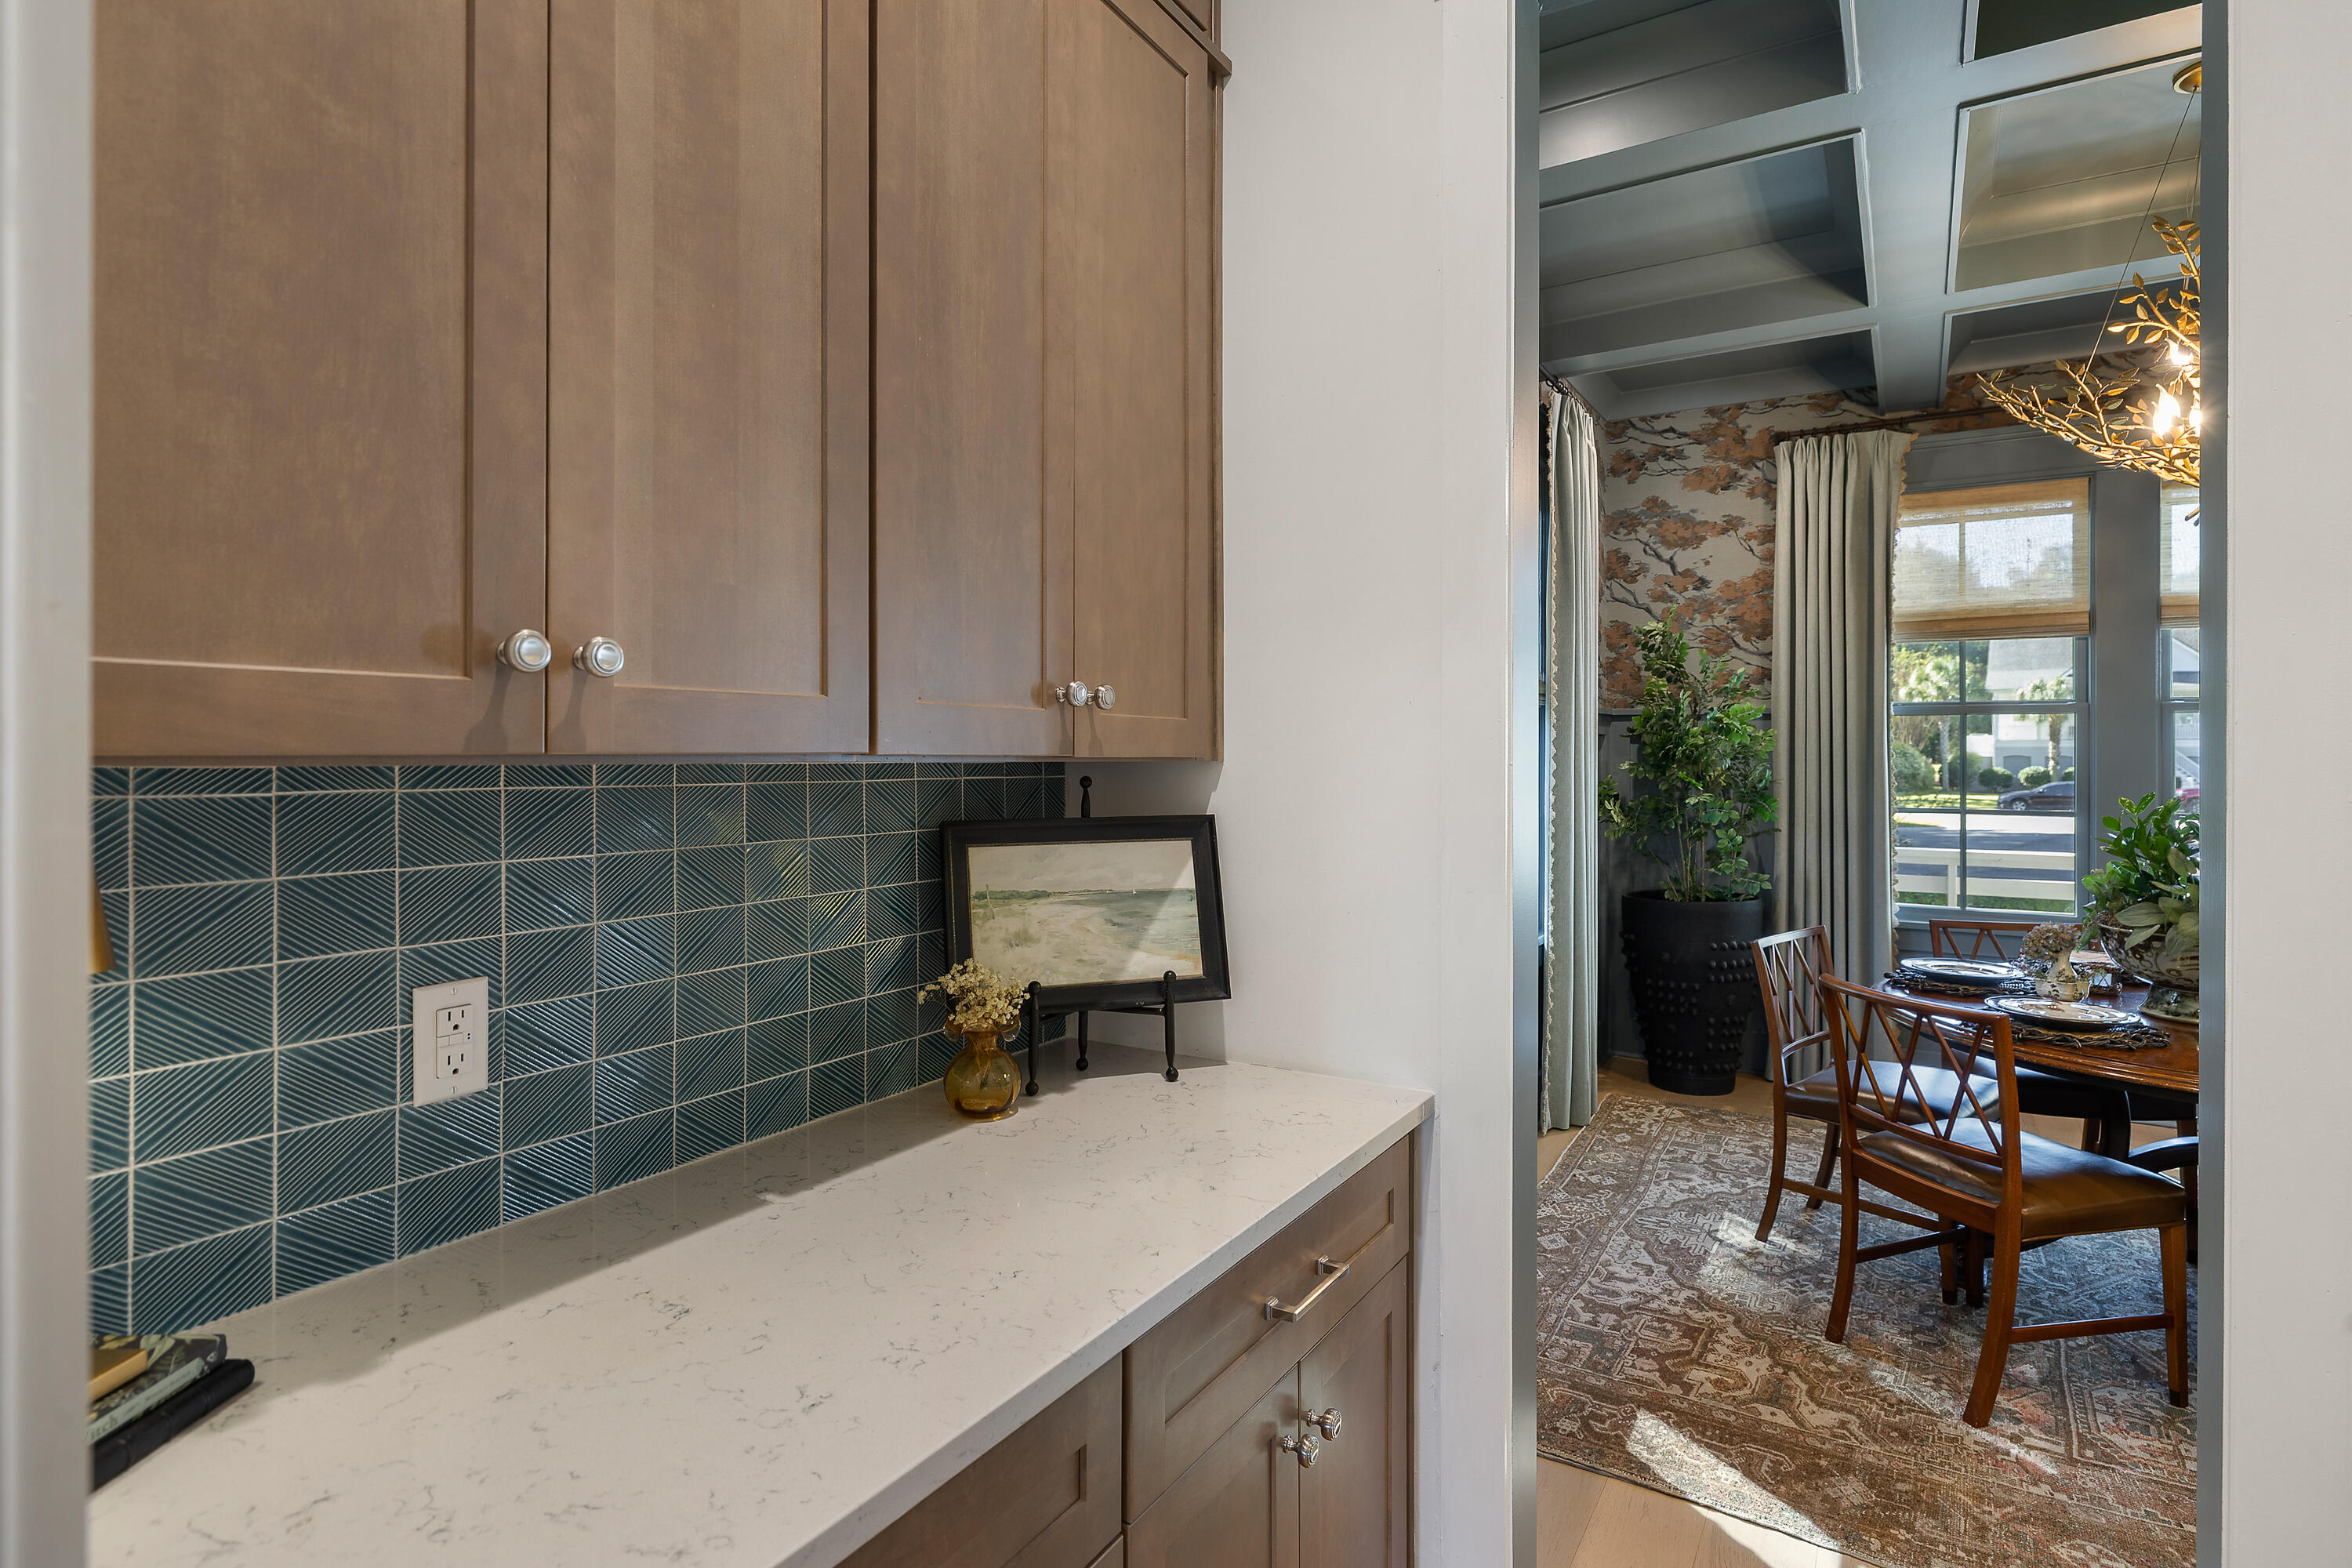
Built-in cabinetry and teal tile beside a dining room with a coffered ceiling and patterned wallpaper.
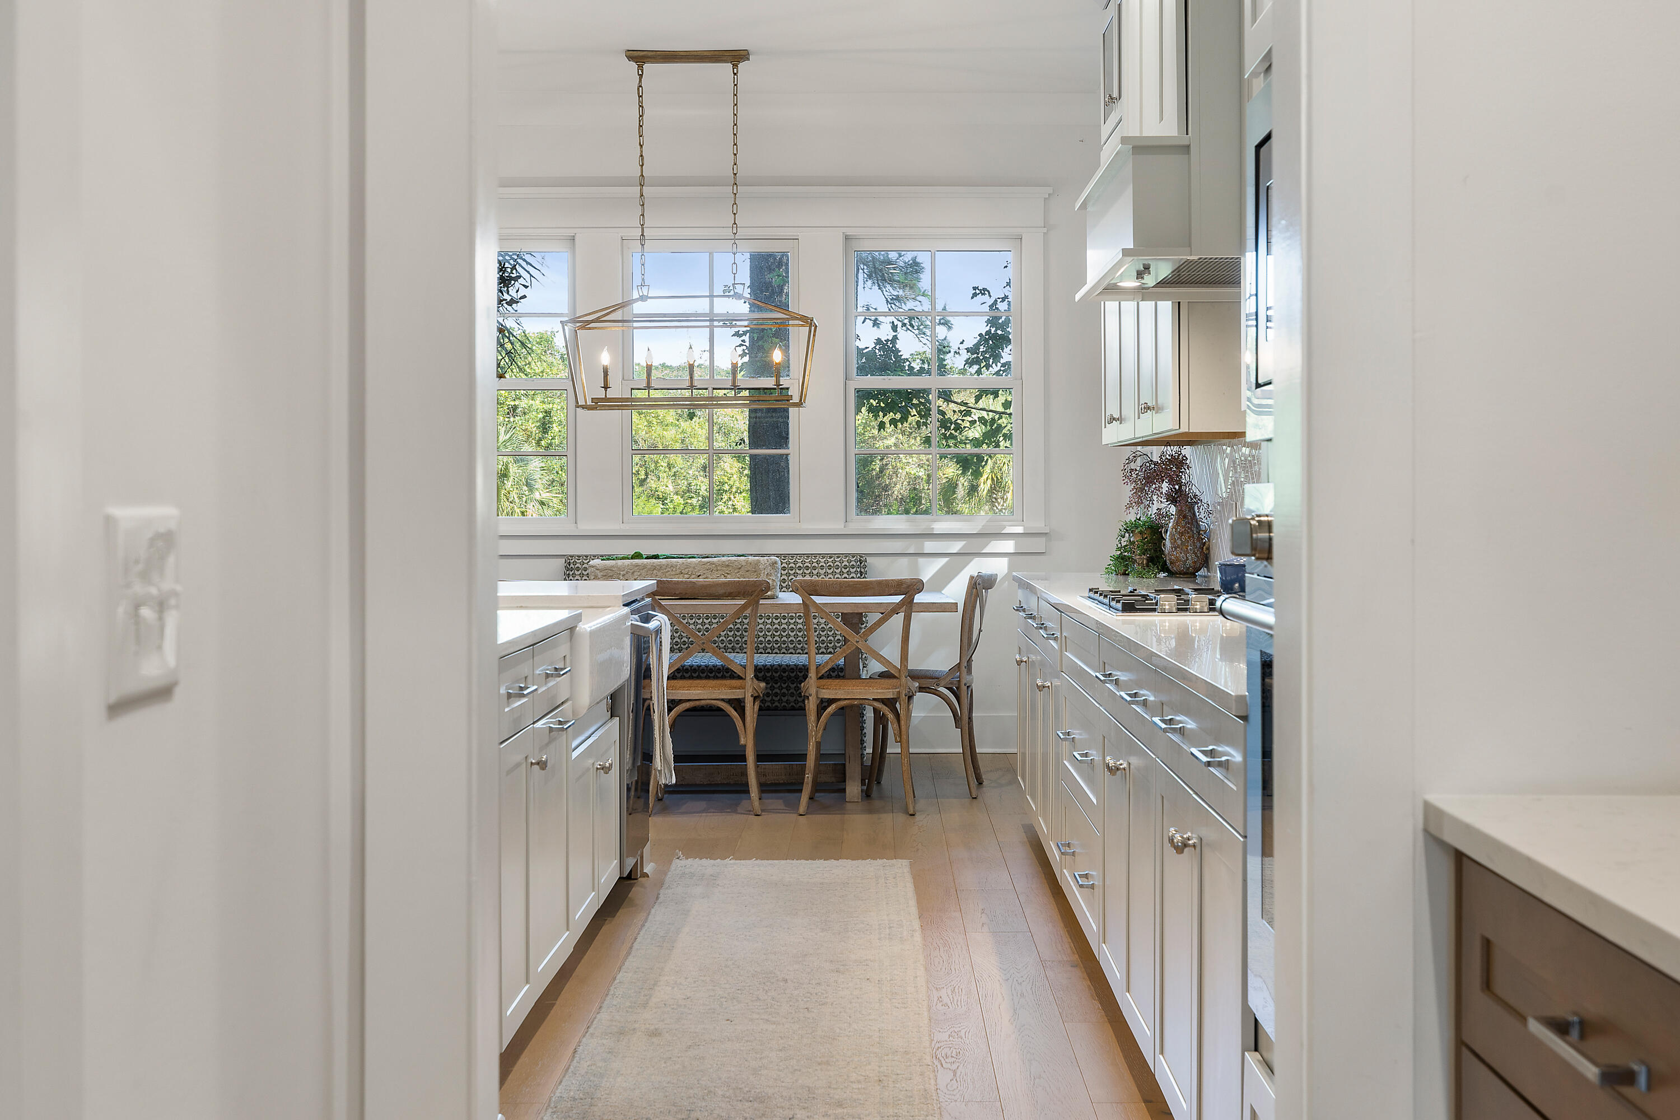
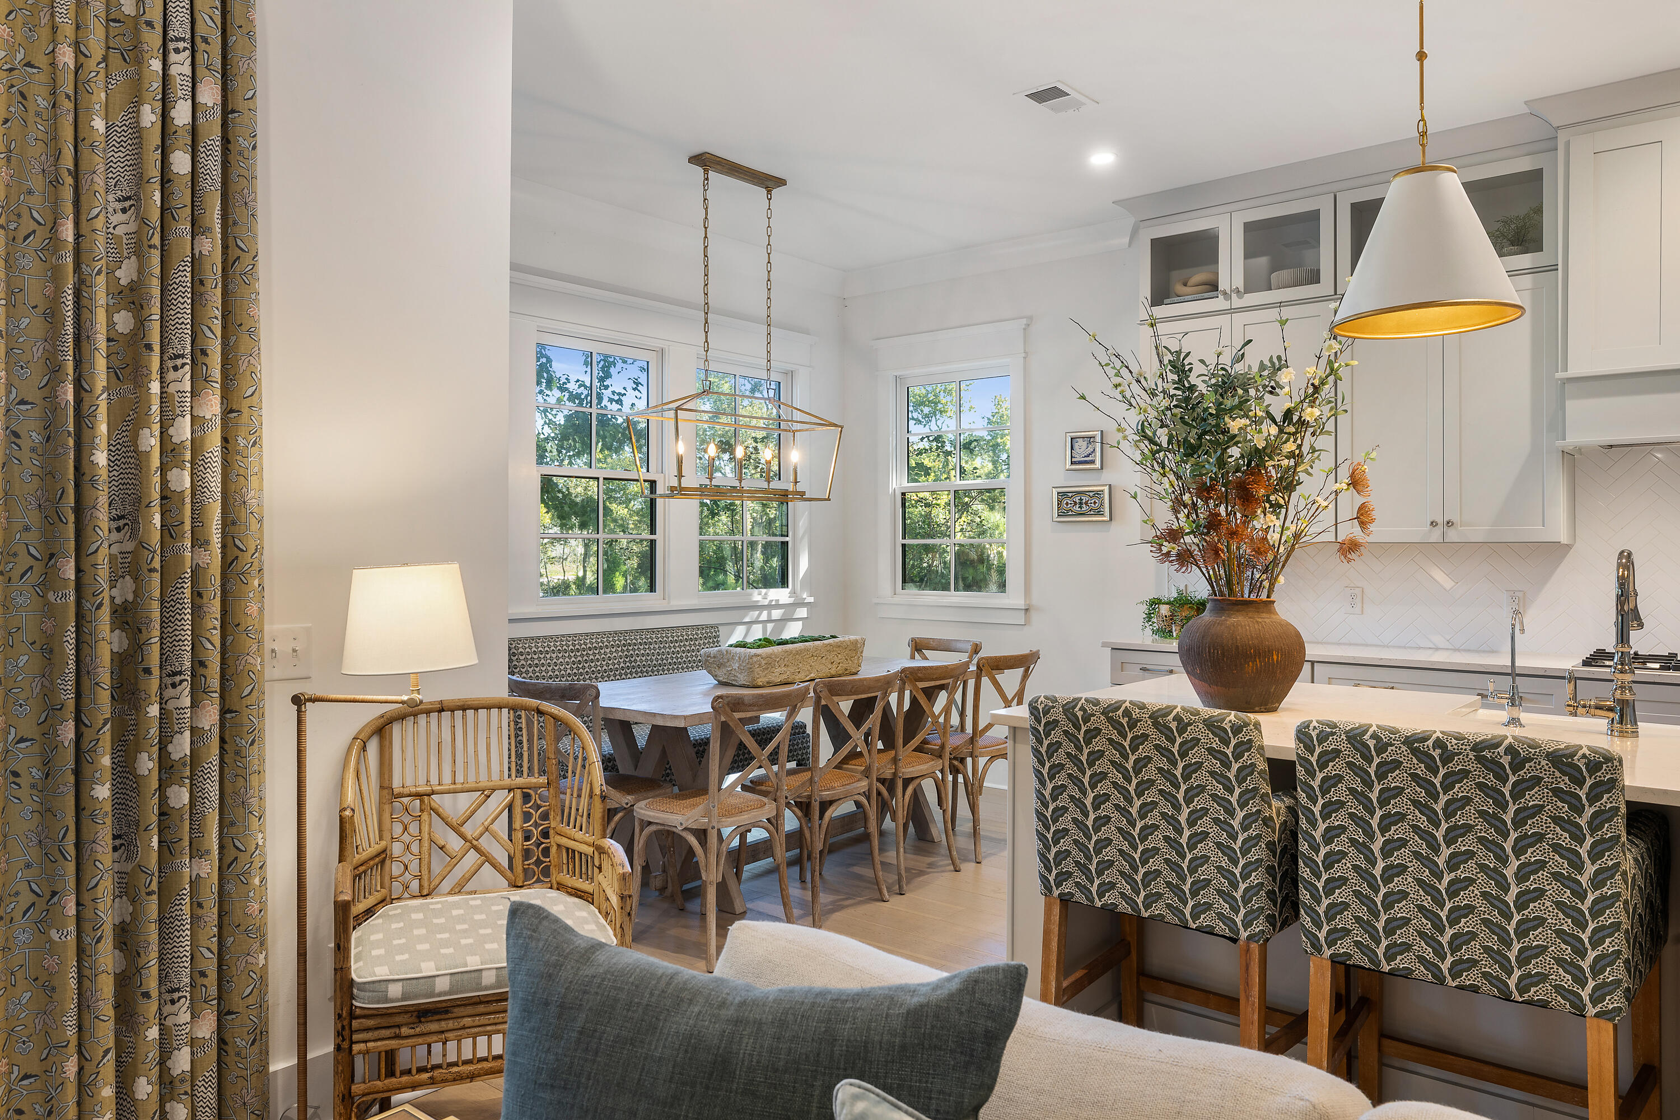
Bright white kitchen with a breakfast nook beneath large windows and a brass pendant light.
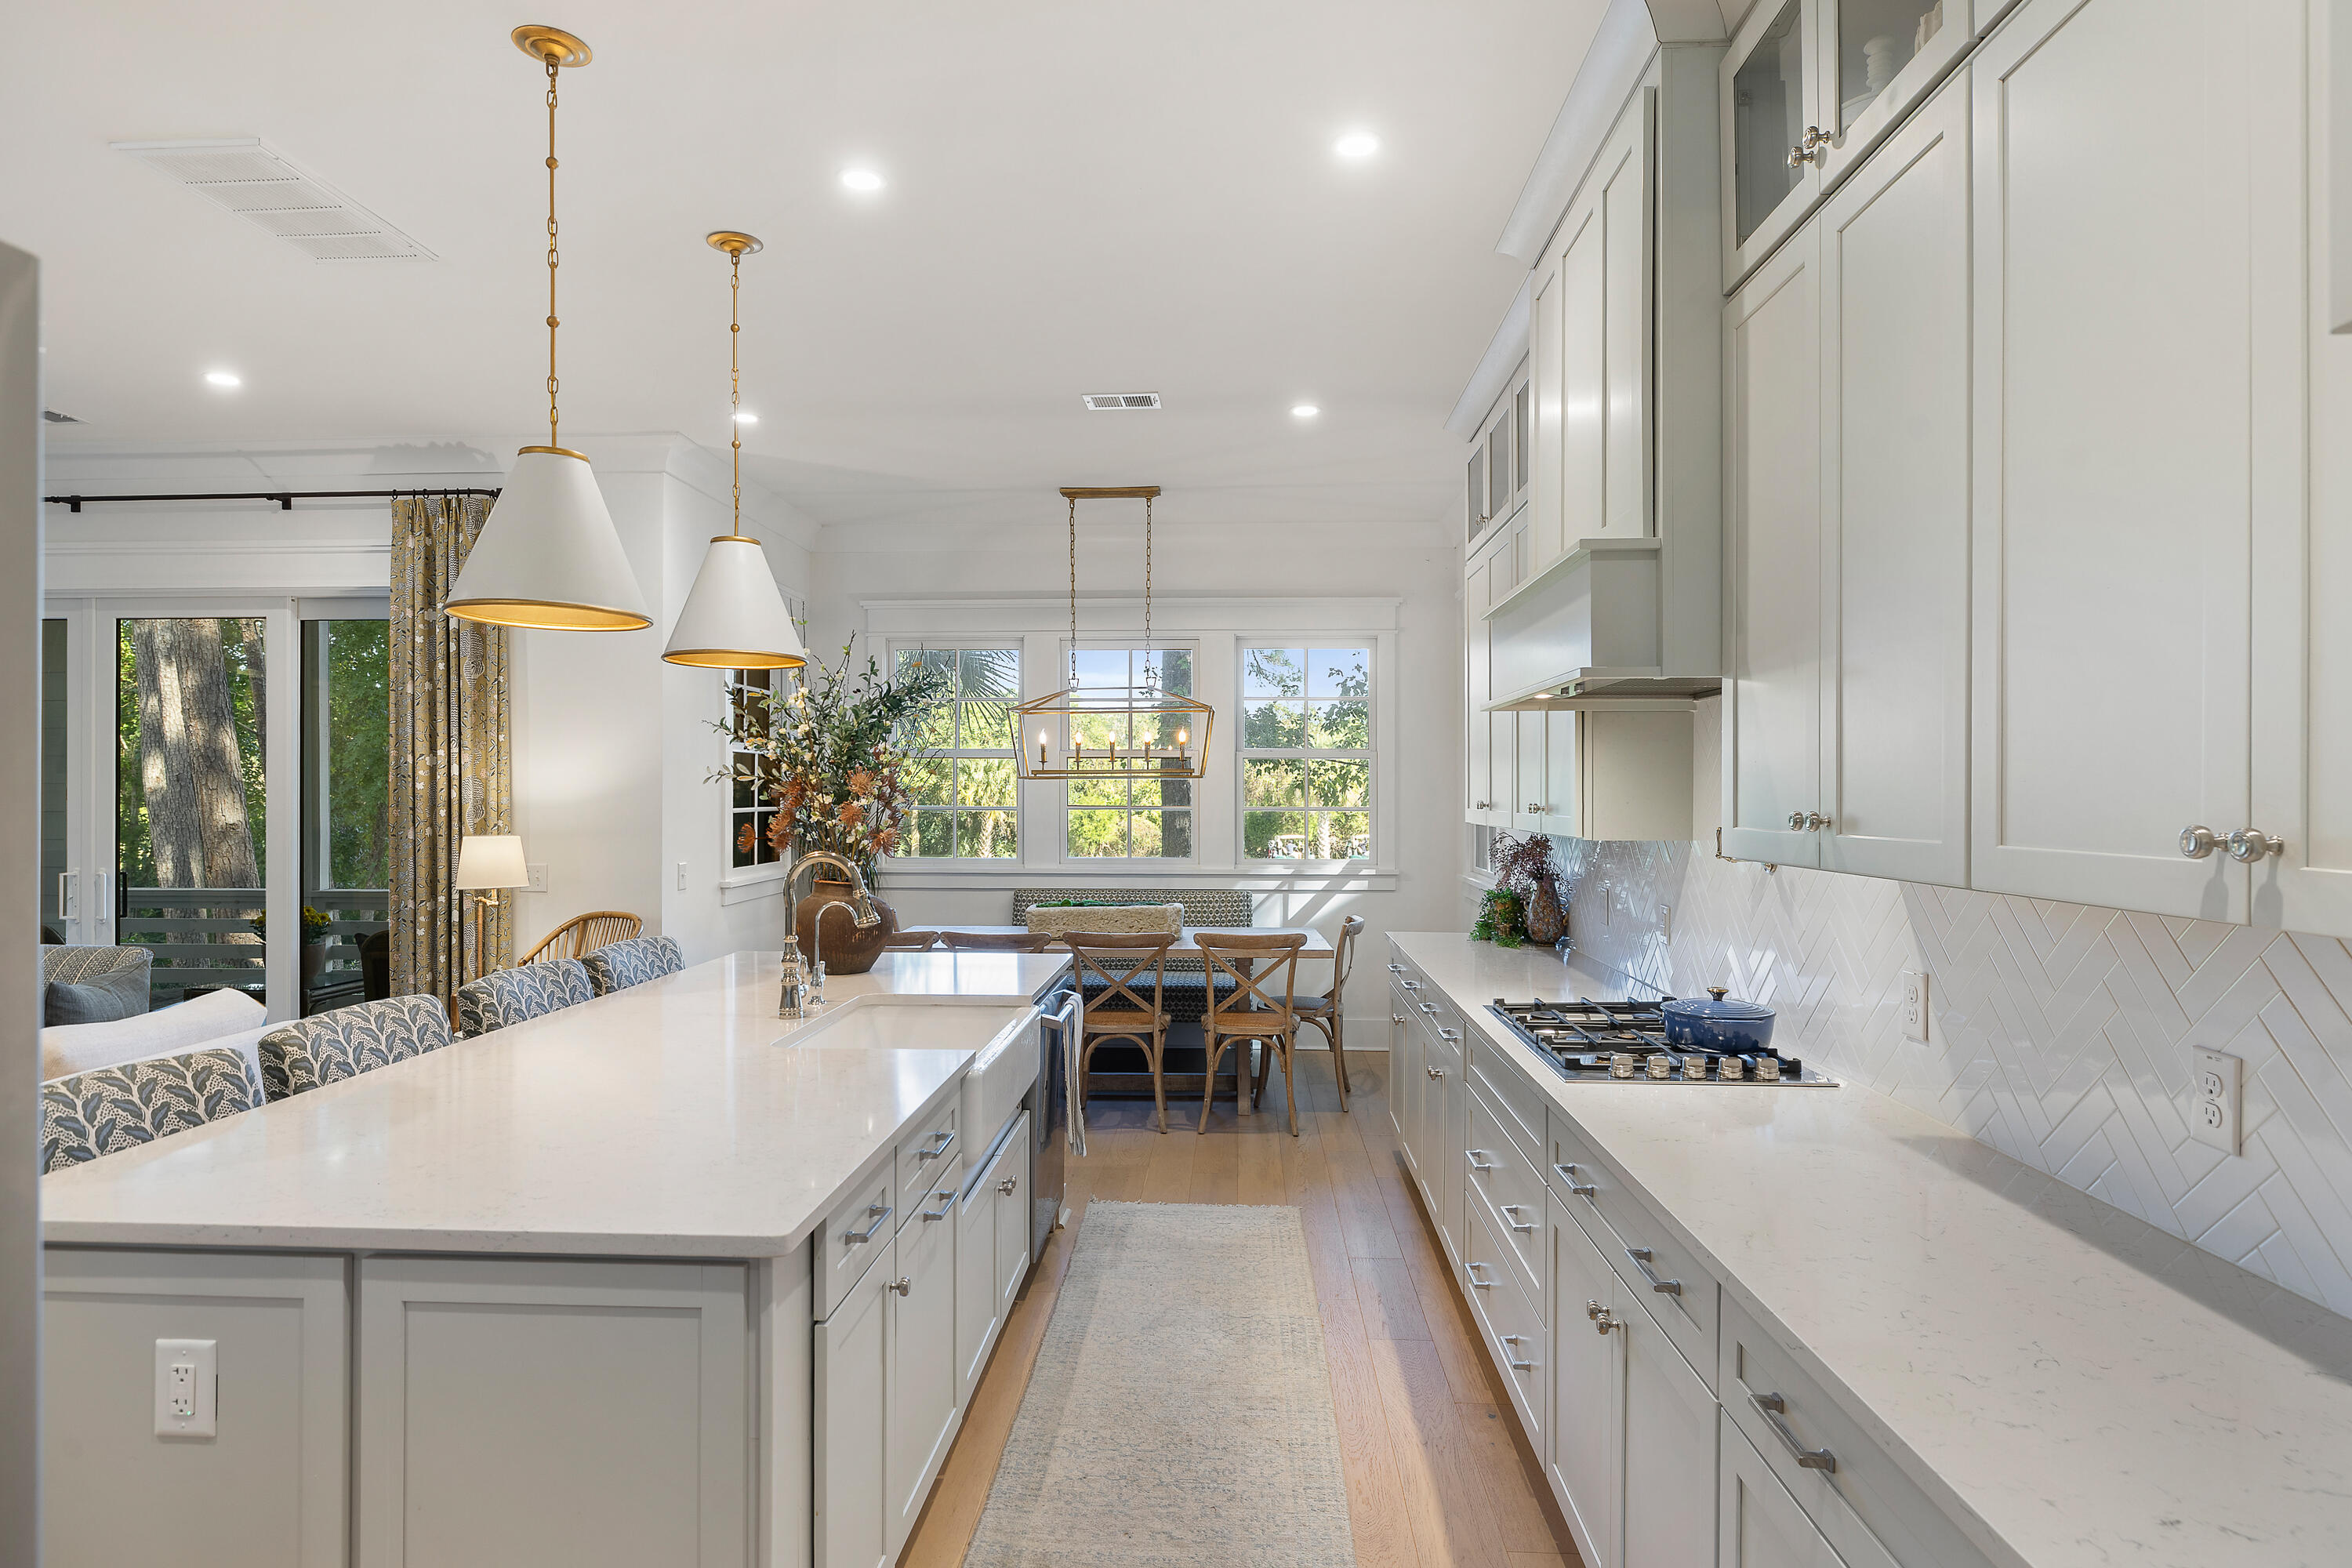
Bright kitchen with a large island, white cabinetry, and a dining nook by the windows.
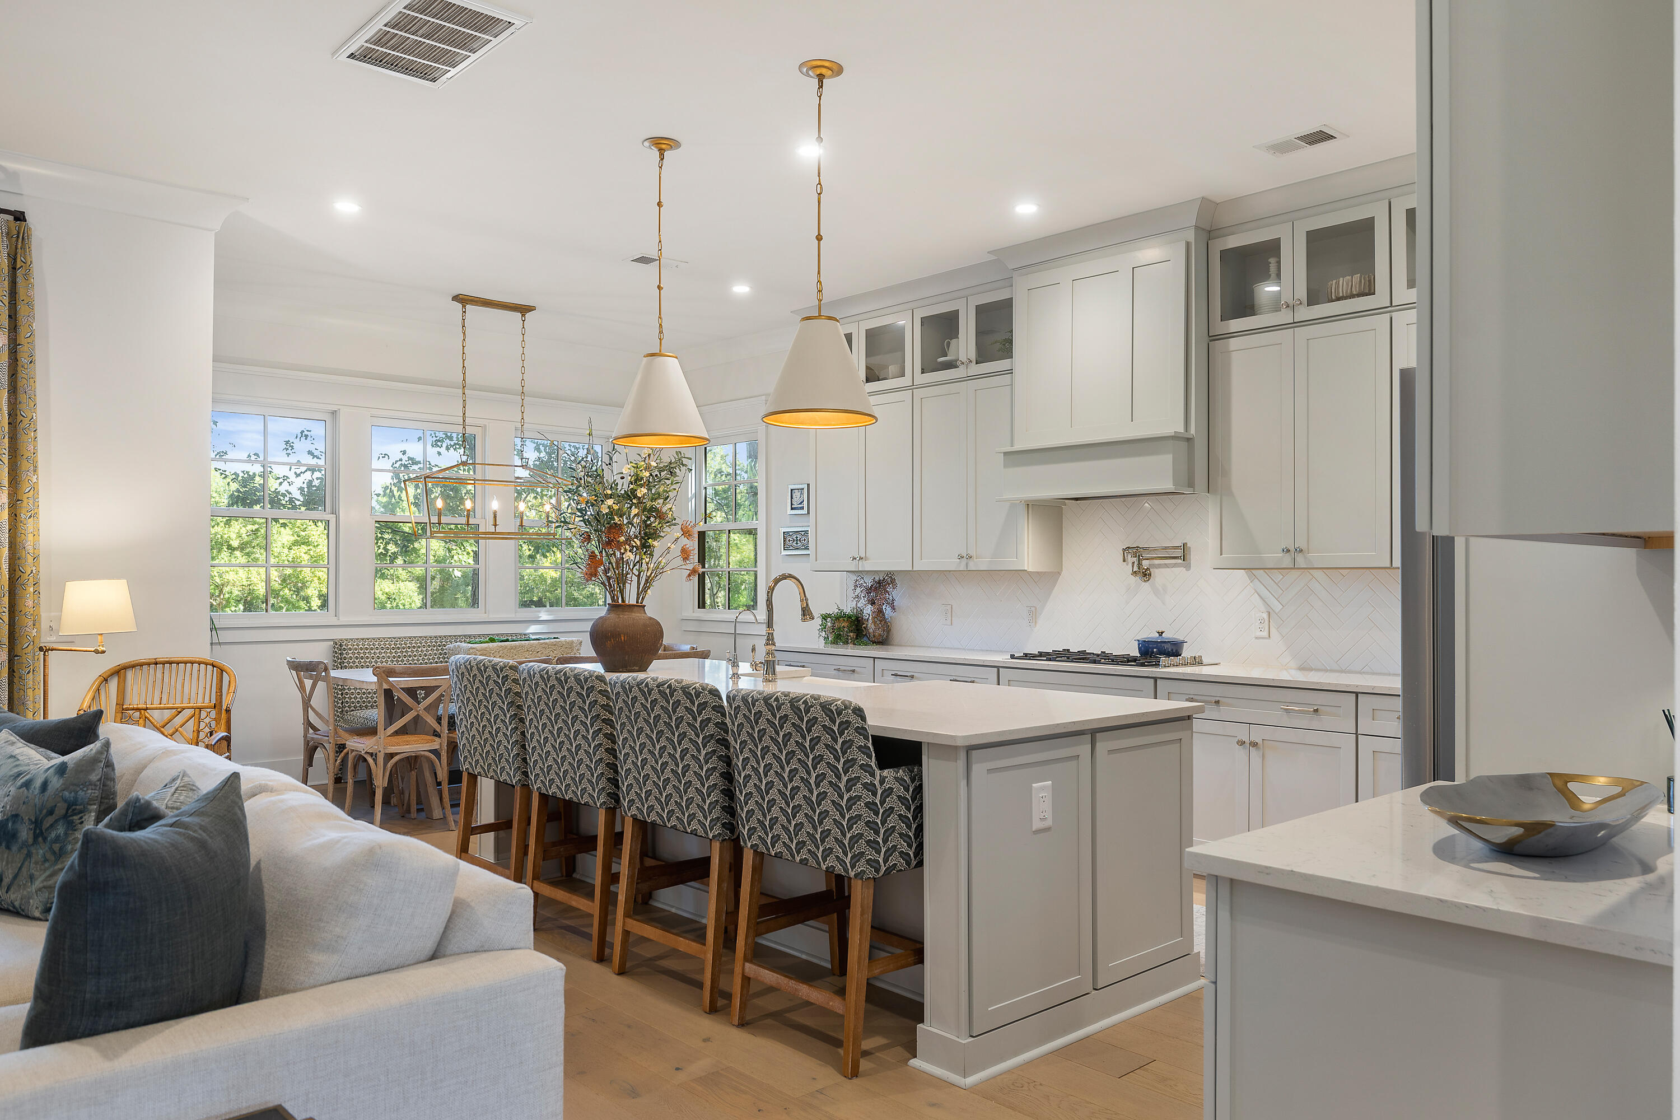
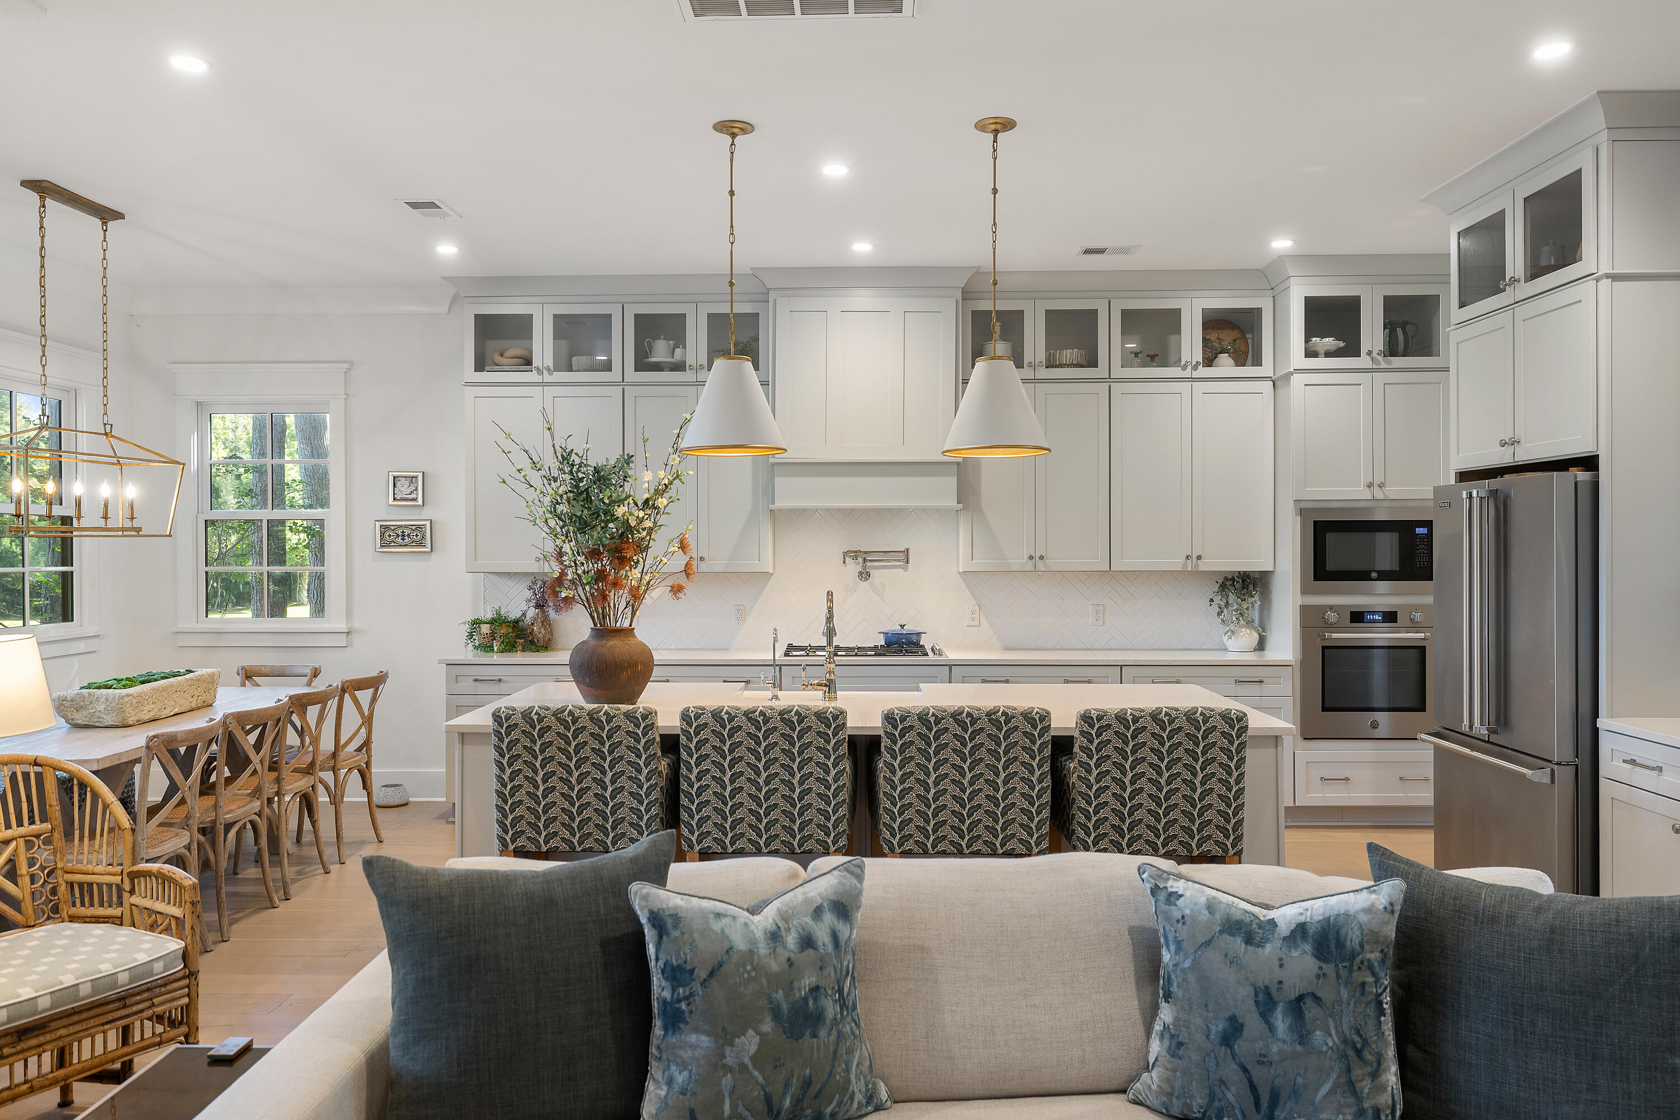
Bright white kitchen with a large island, patterned barstools, and adjoining dining and living areas.
Bright white kitchen with a large island, pendant lights, and adjoining dining area.
Bright kitchen and dining area with white cabinetry, a large island, and a wood dining table by tall windows.
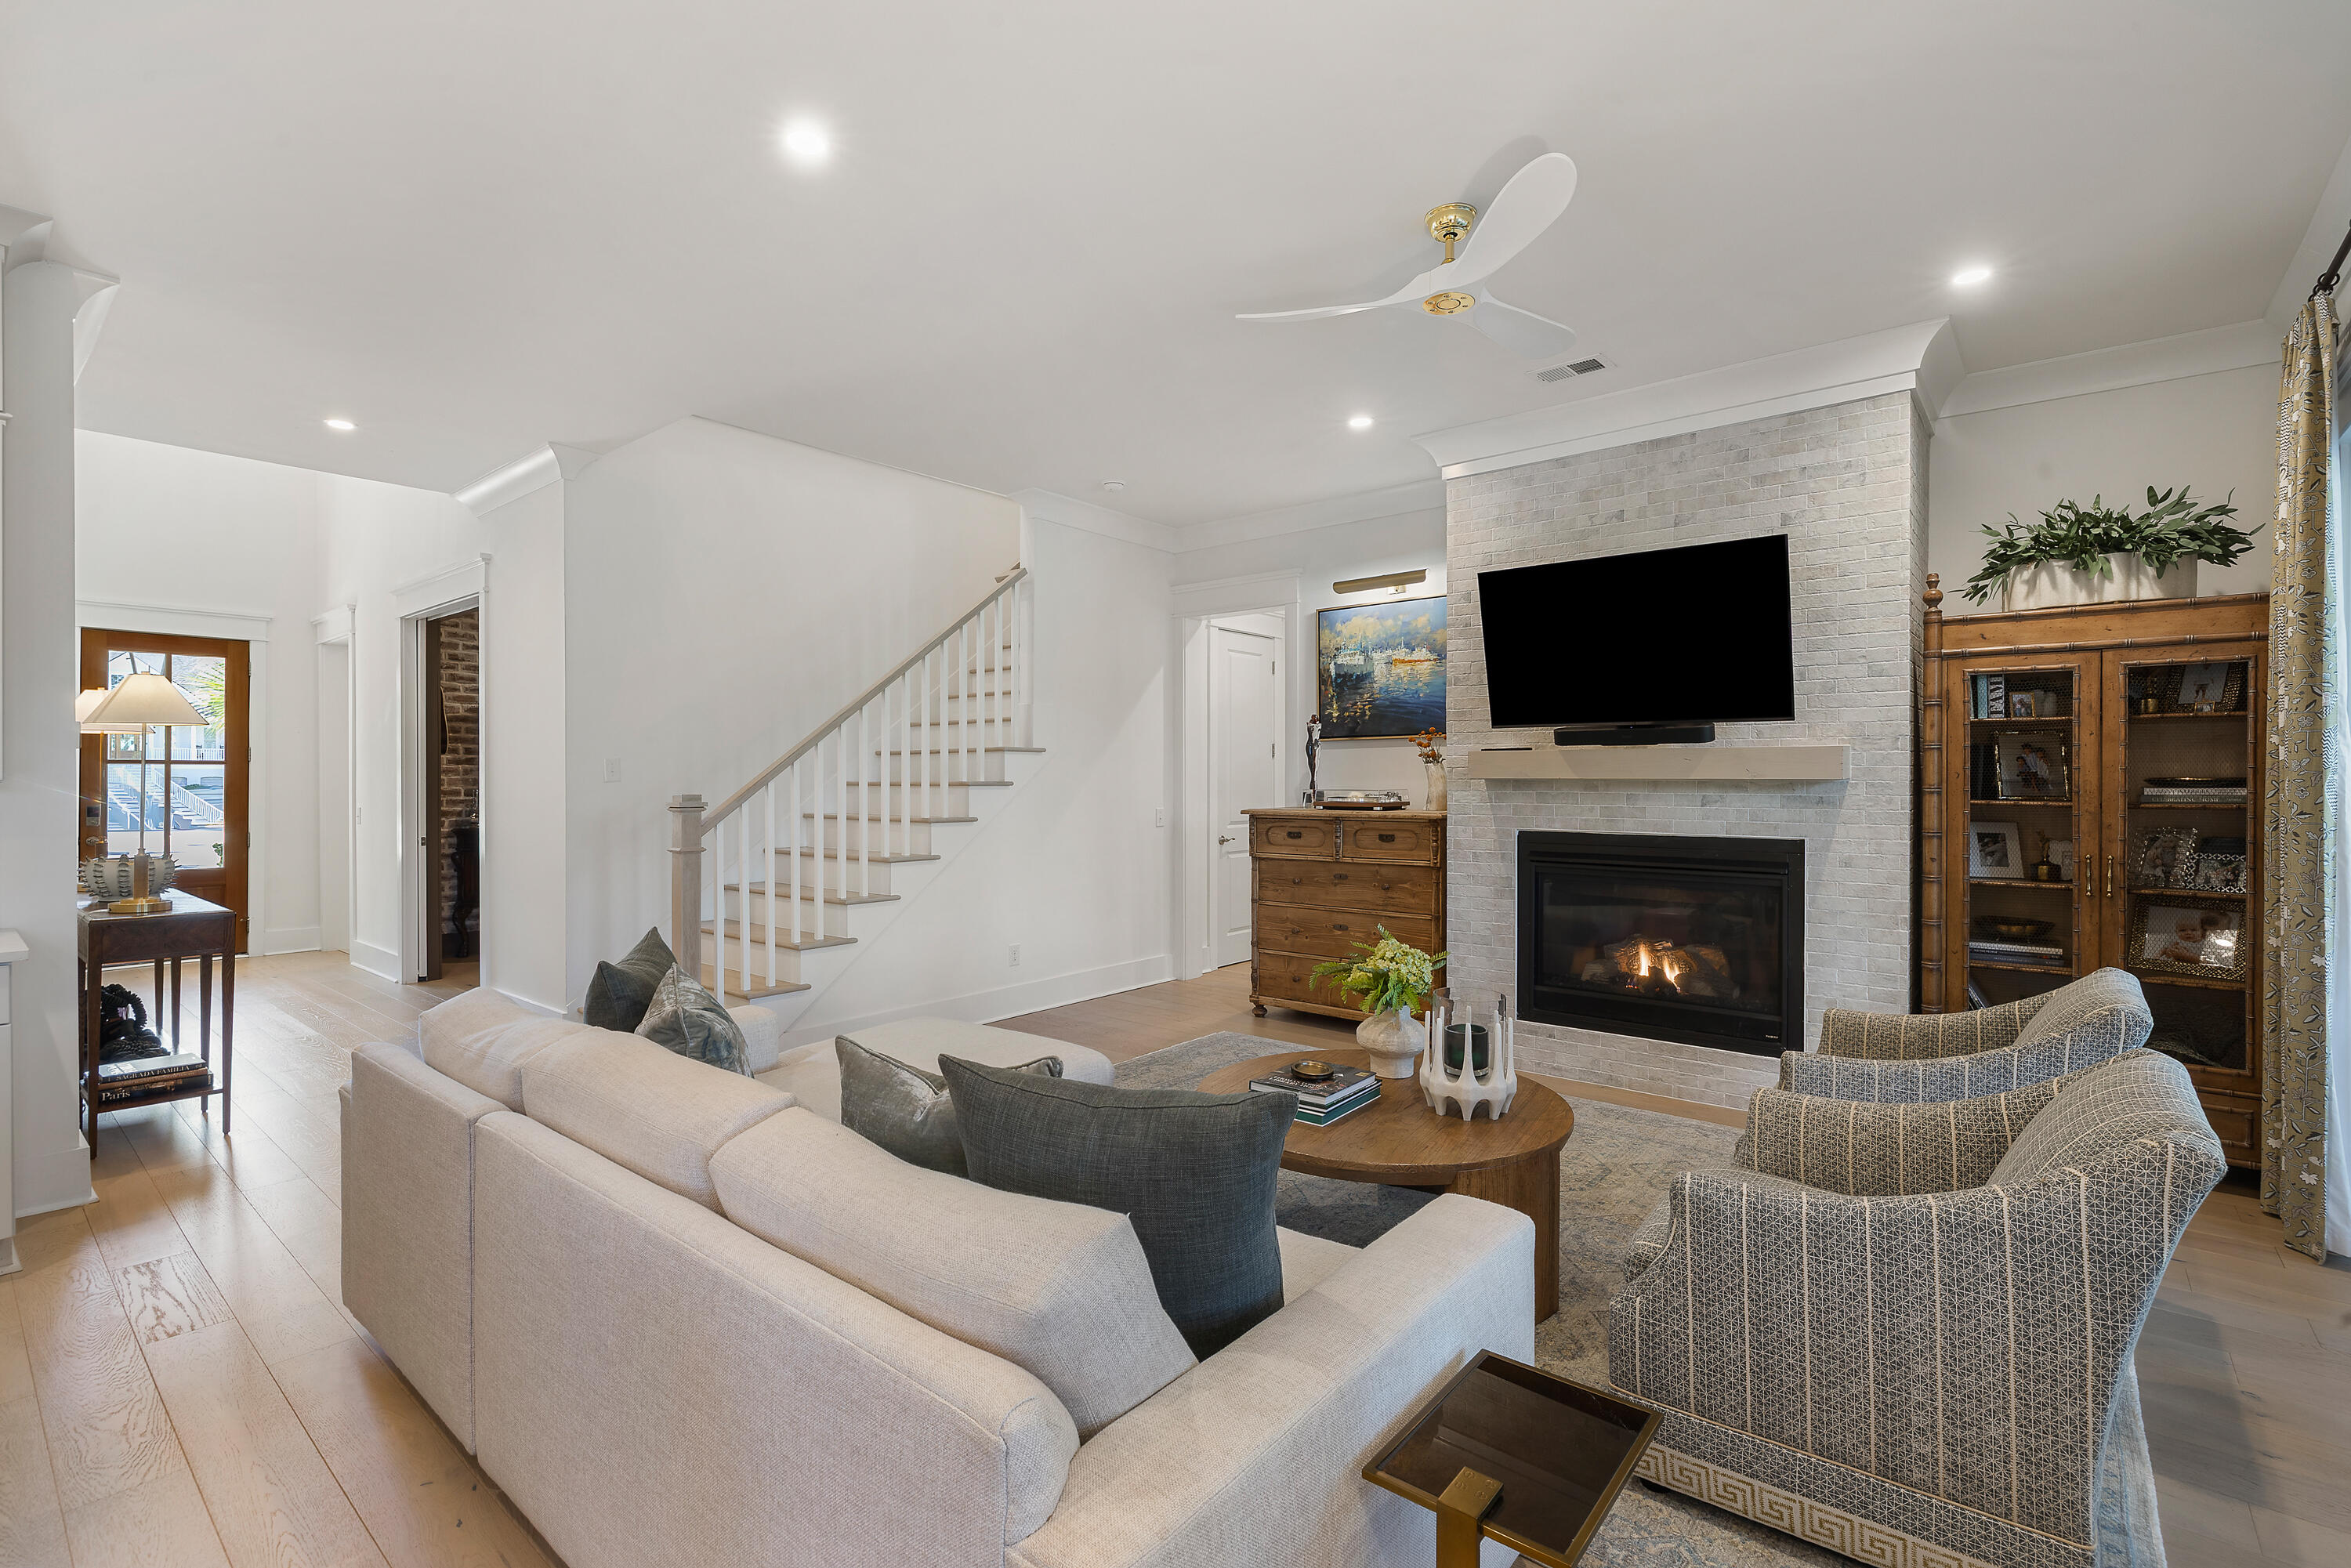
Living room with a white brick fireplace, built-in television, and staircase.
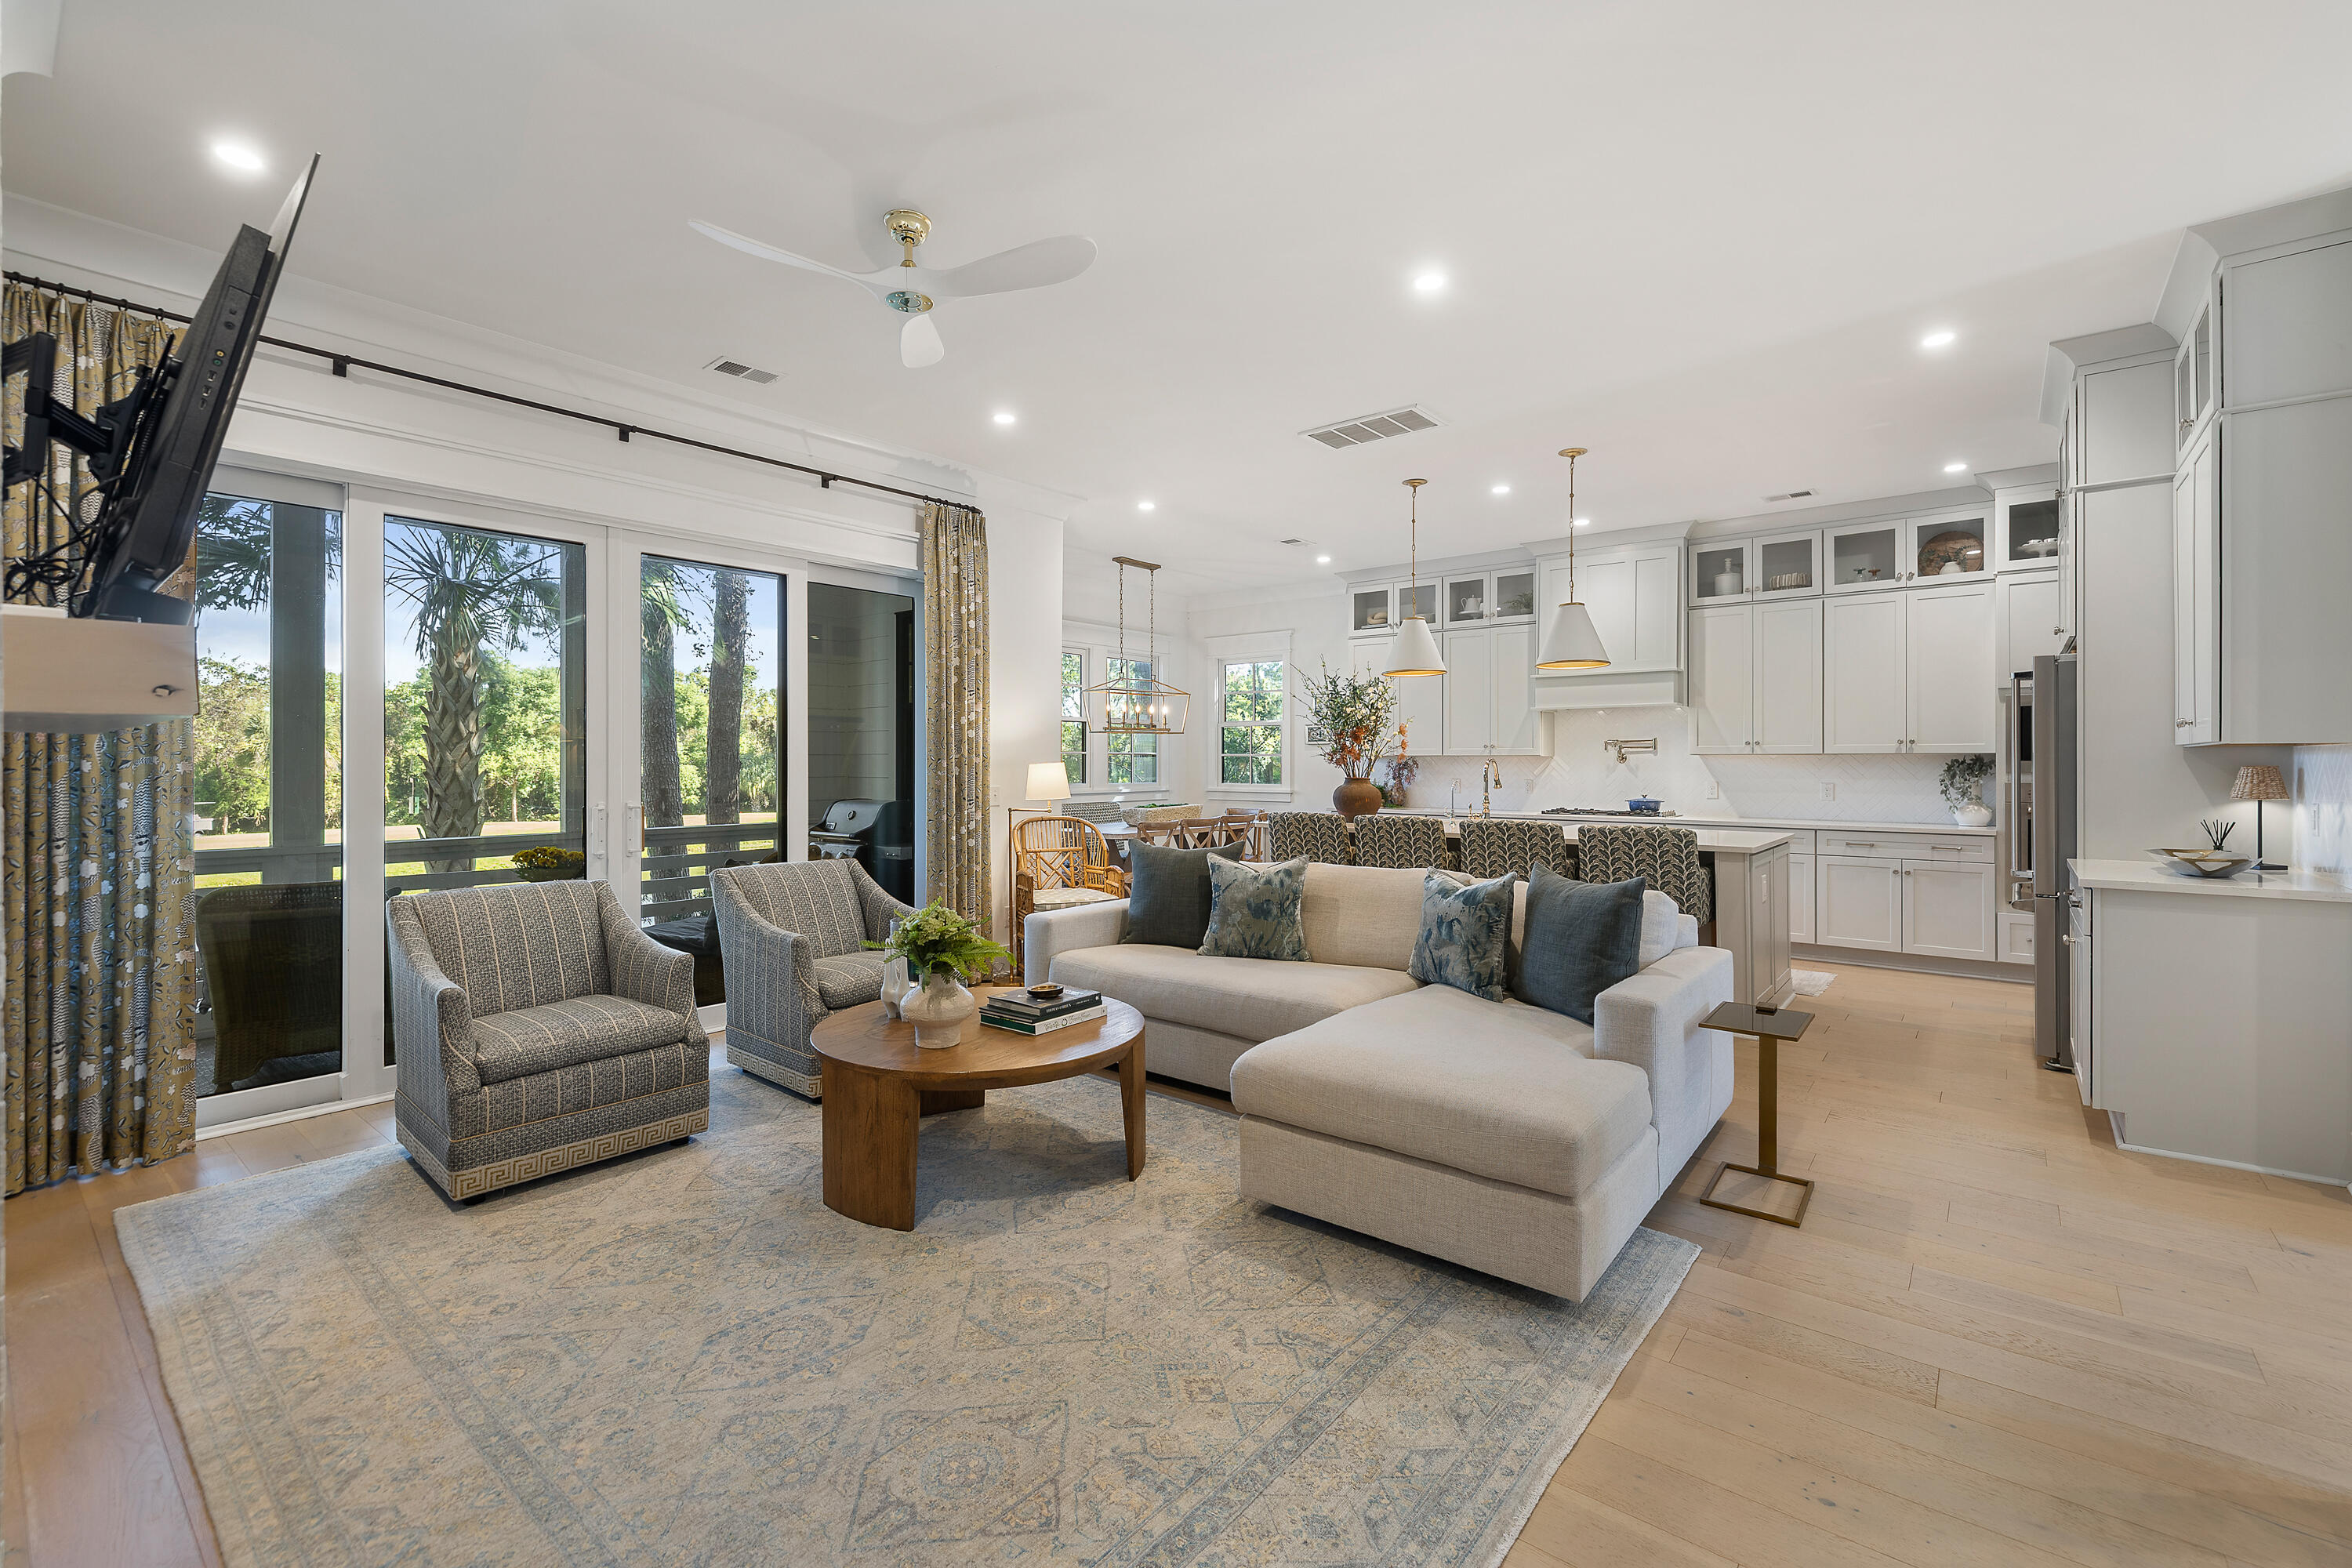
Open-plan living room and kitchen with a white sectional, patterned rug, and sliding glass doors.
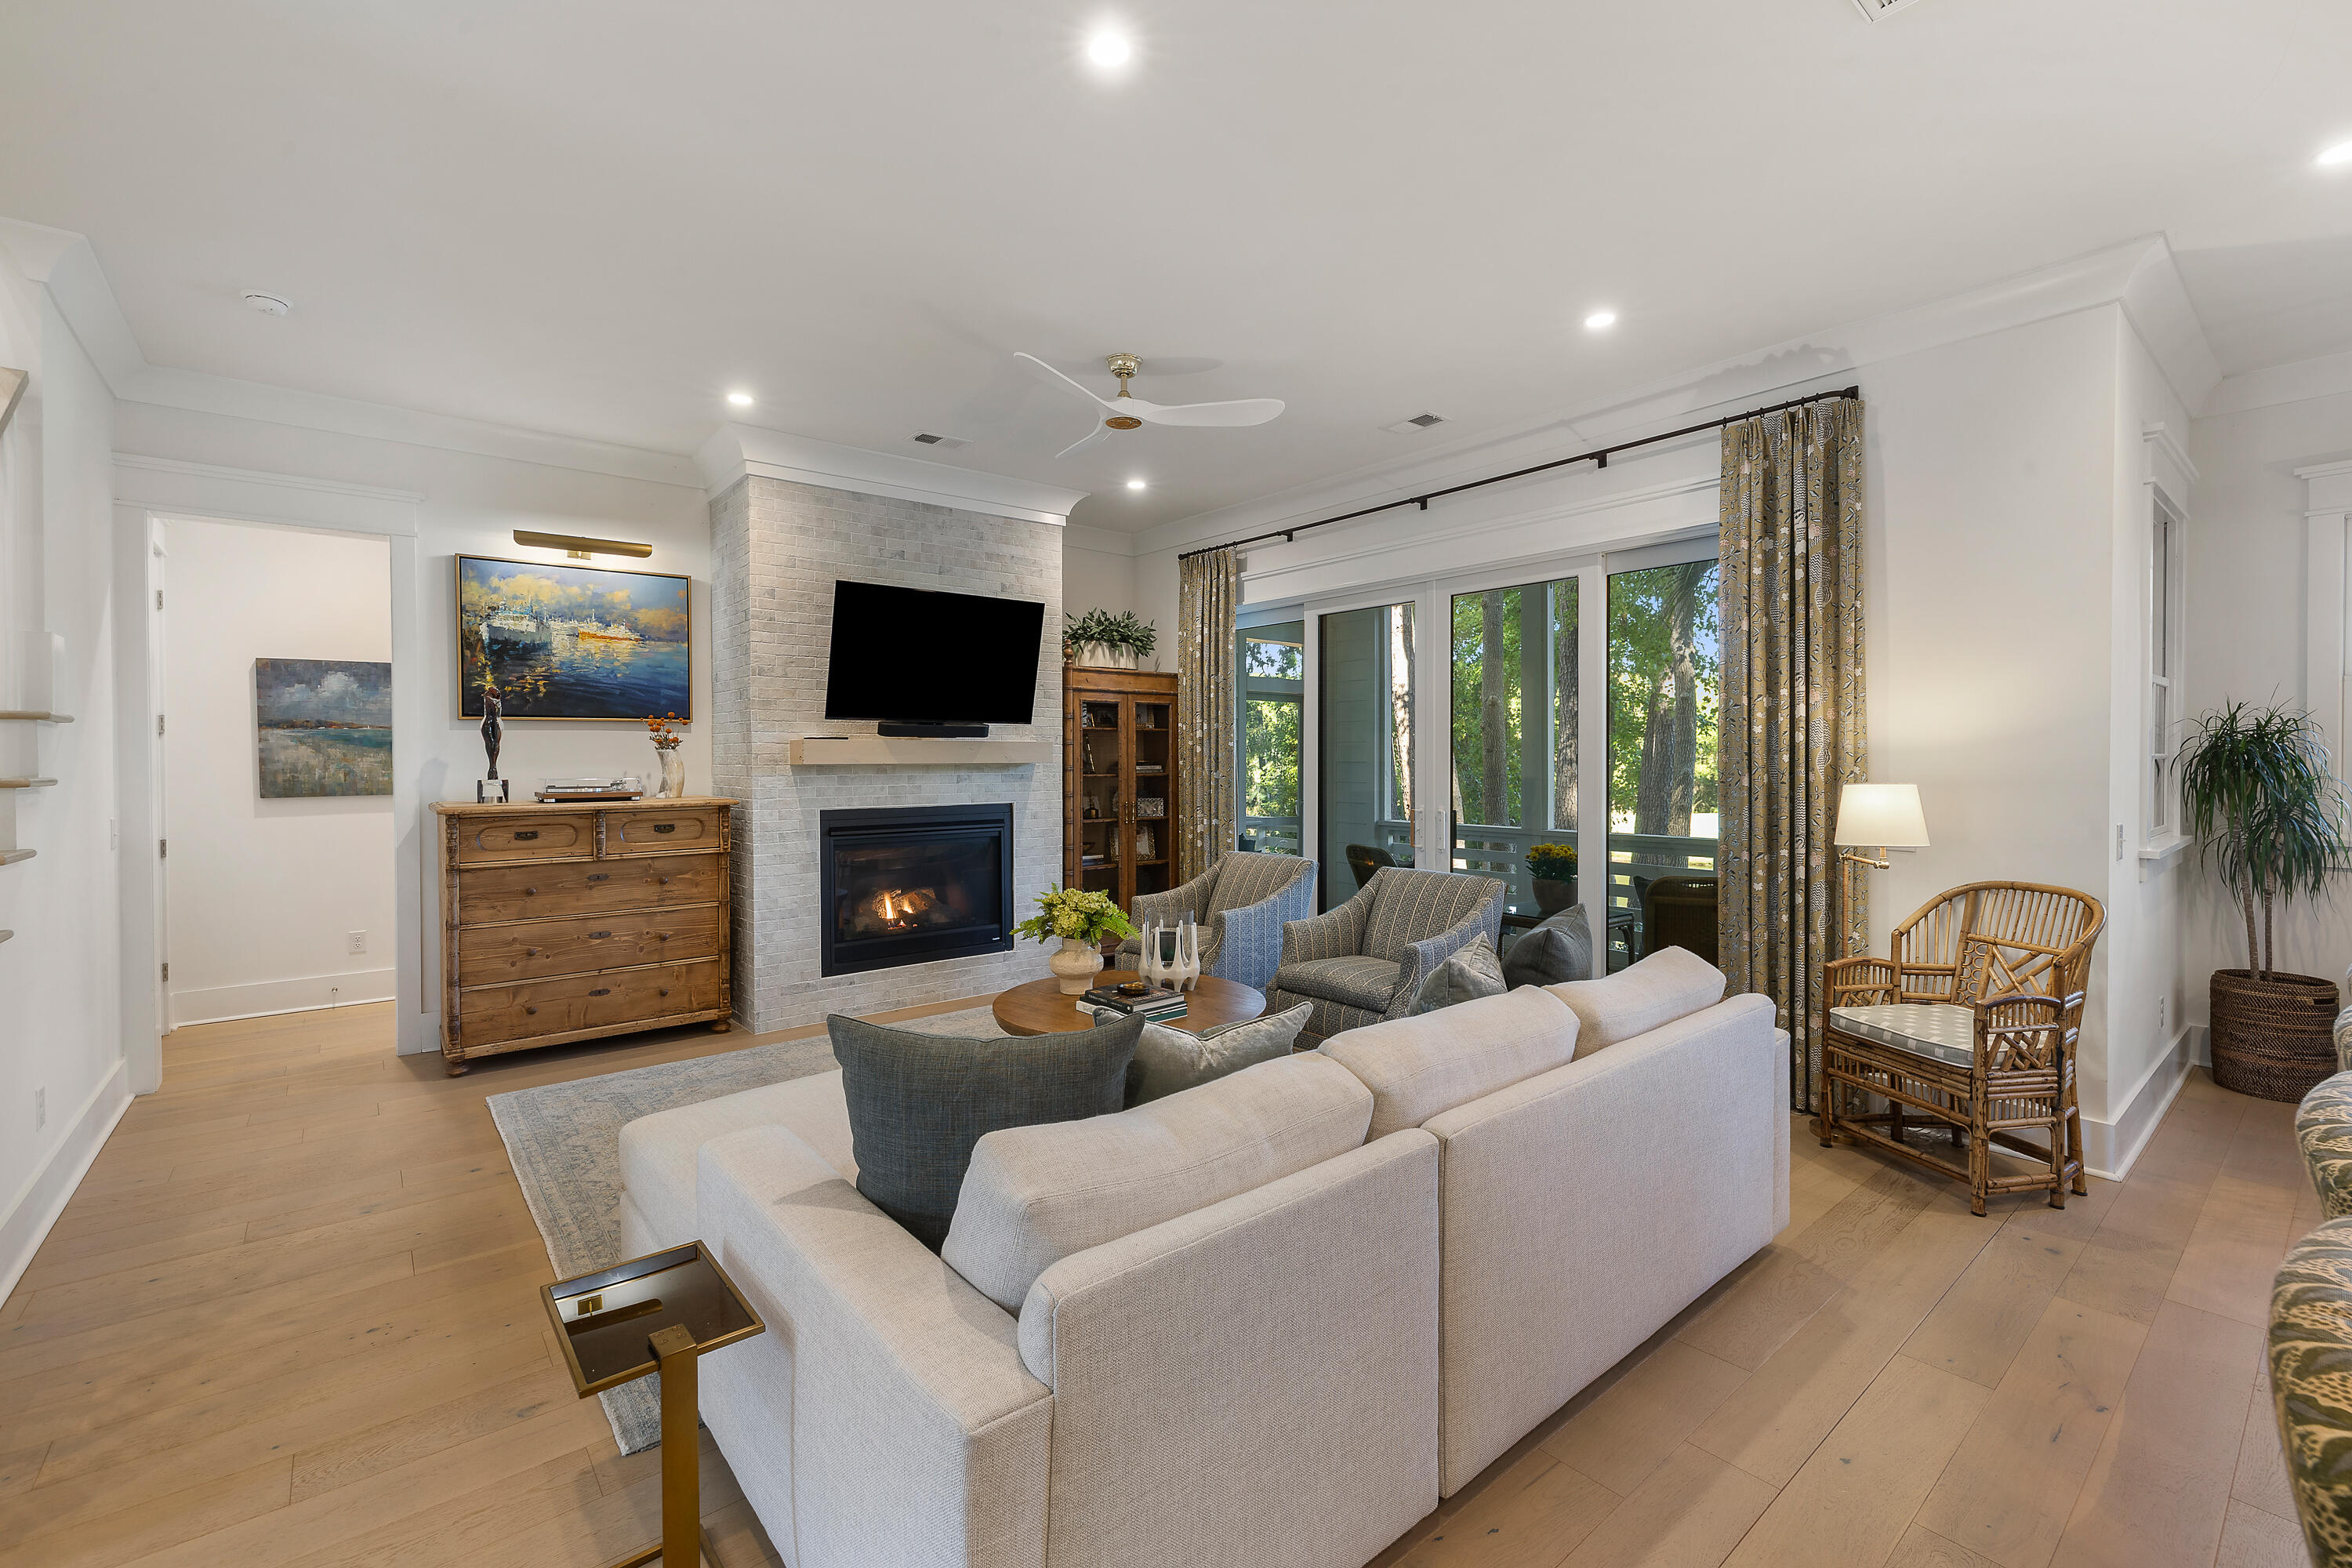
Furnished living room with a brick fireplace, light sectional sofa, and glass doors overlooking trees.
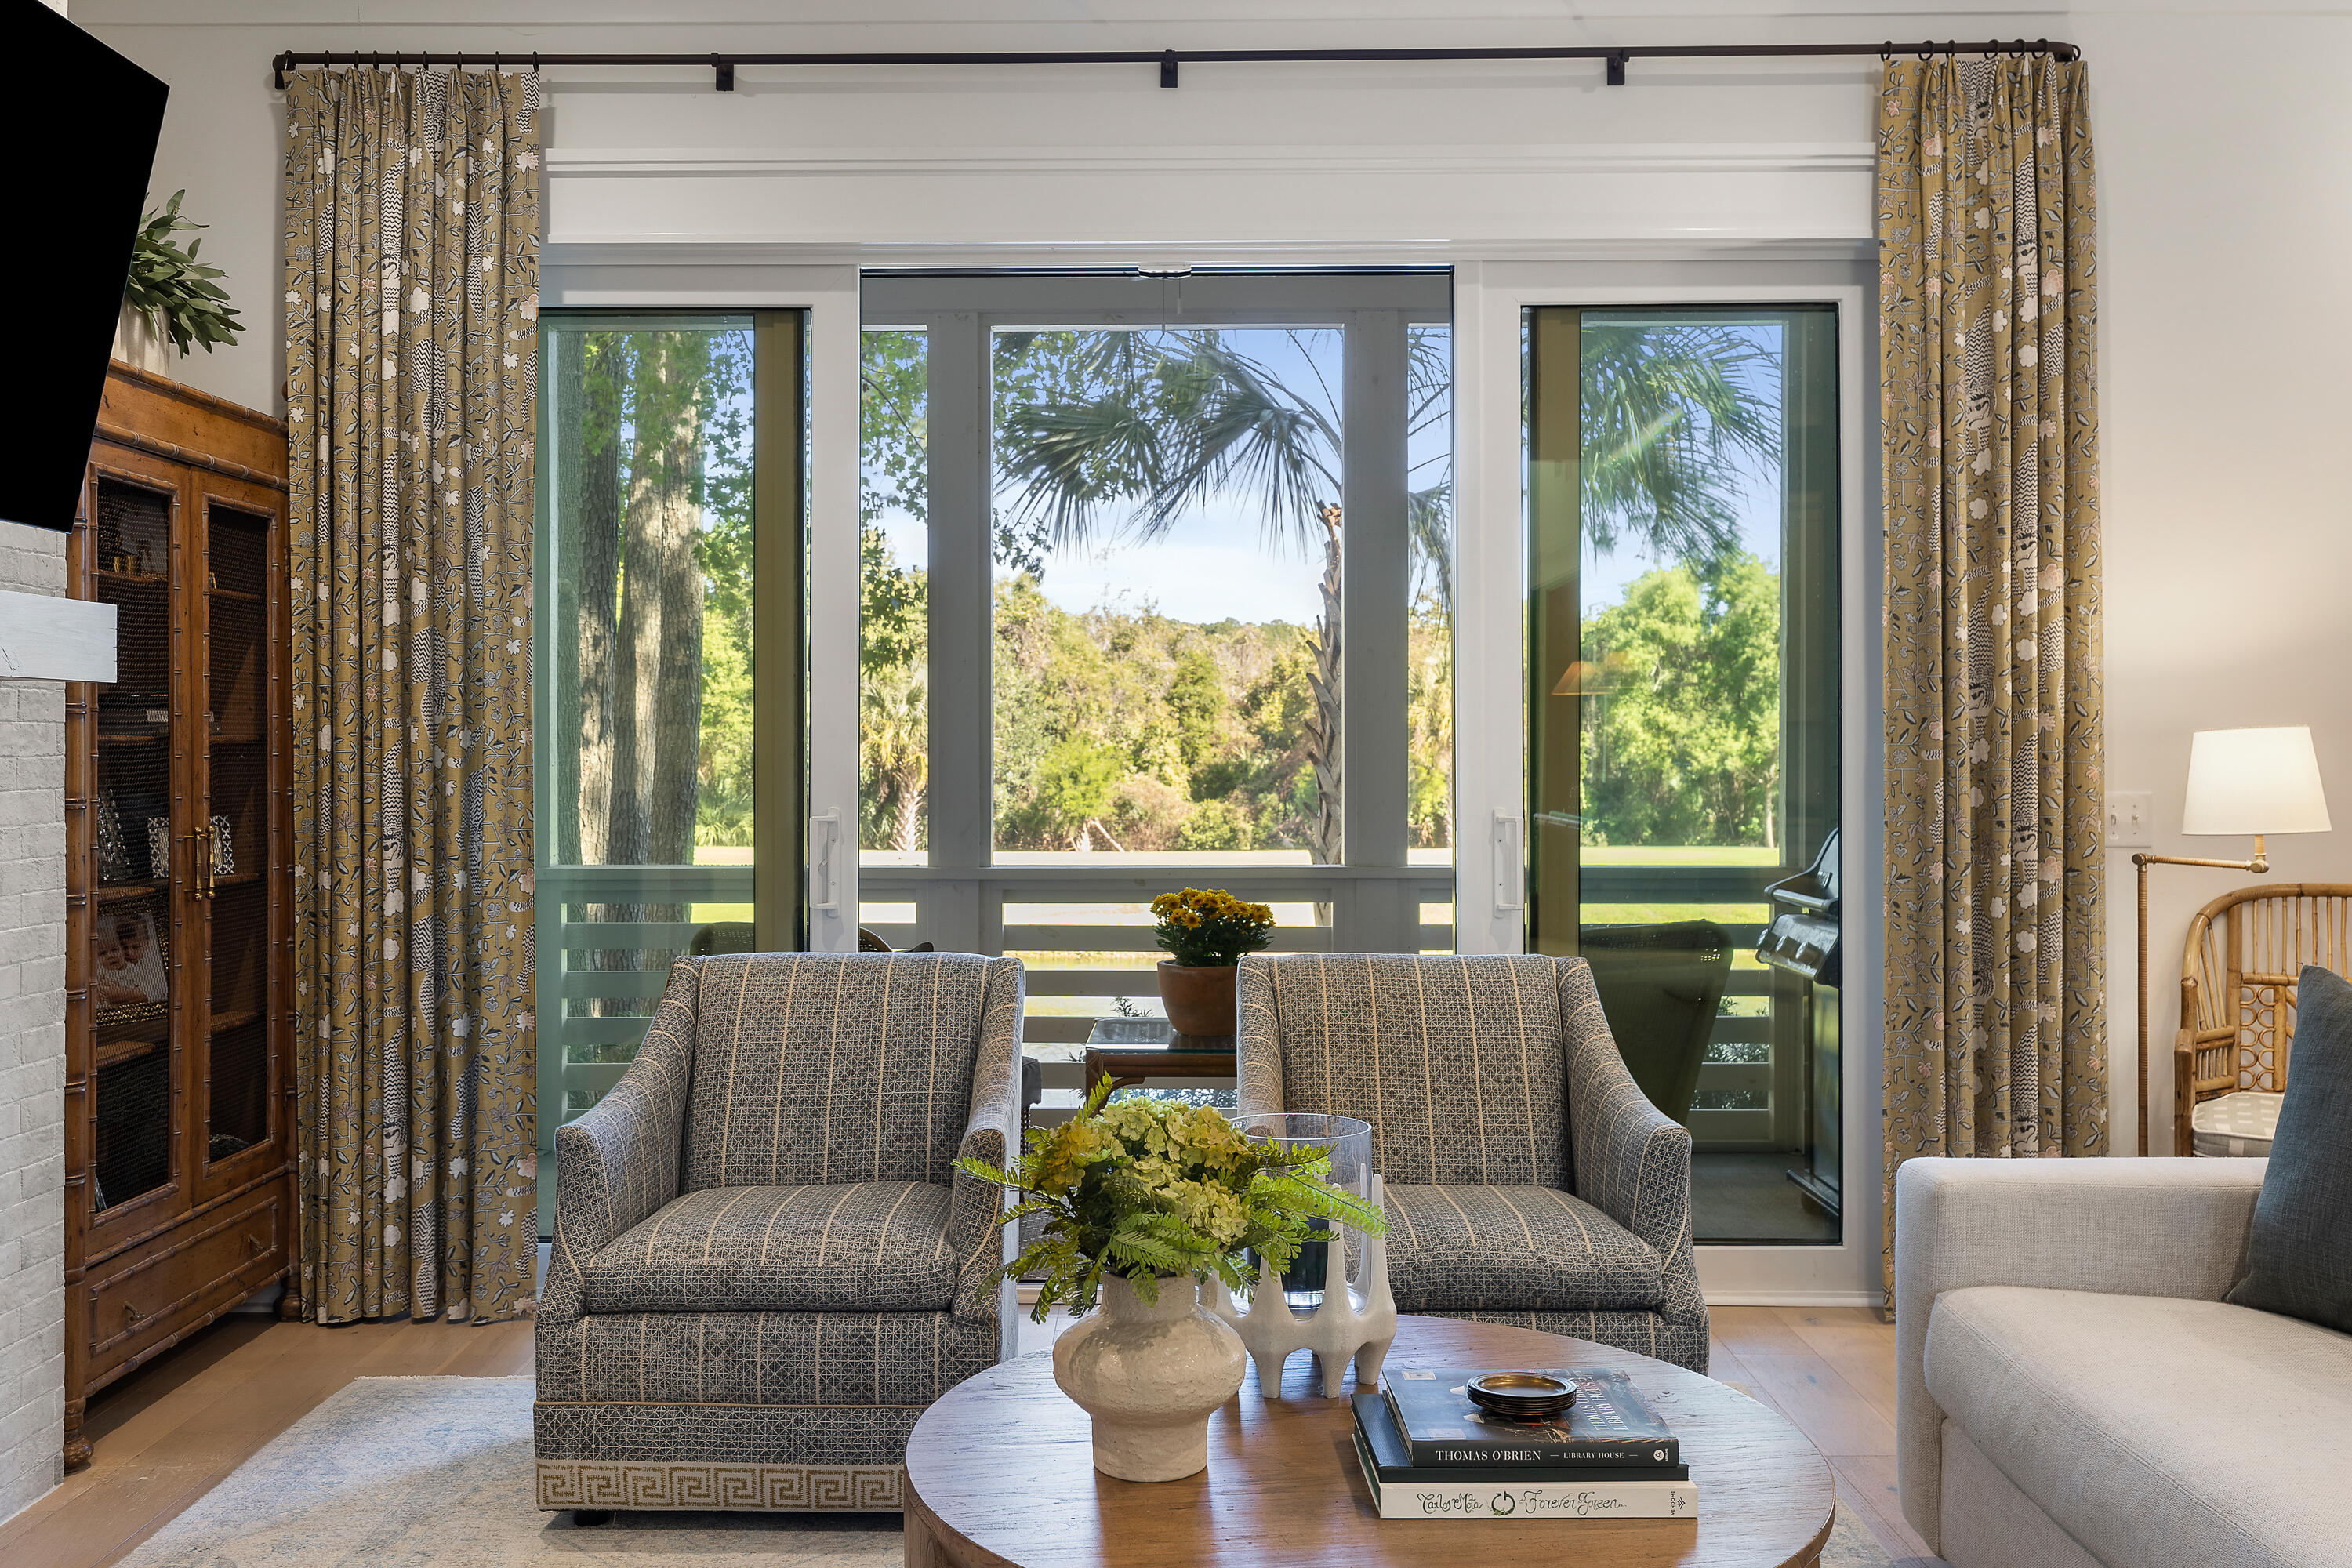
Living room with patterned armchairs, a wood coffee table, and sliding glass doors overlooking greenery.
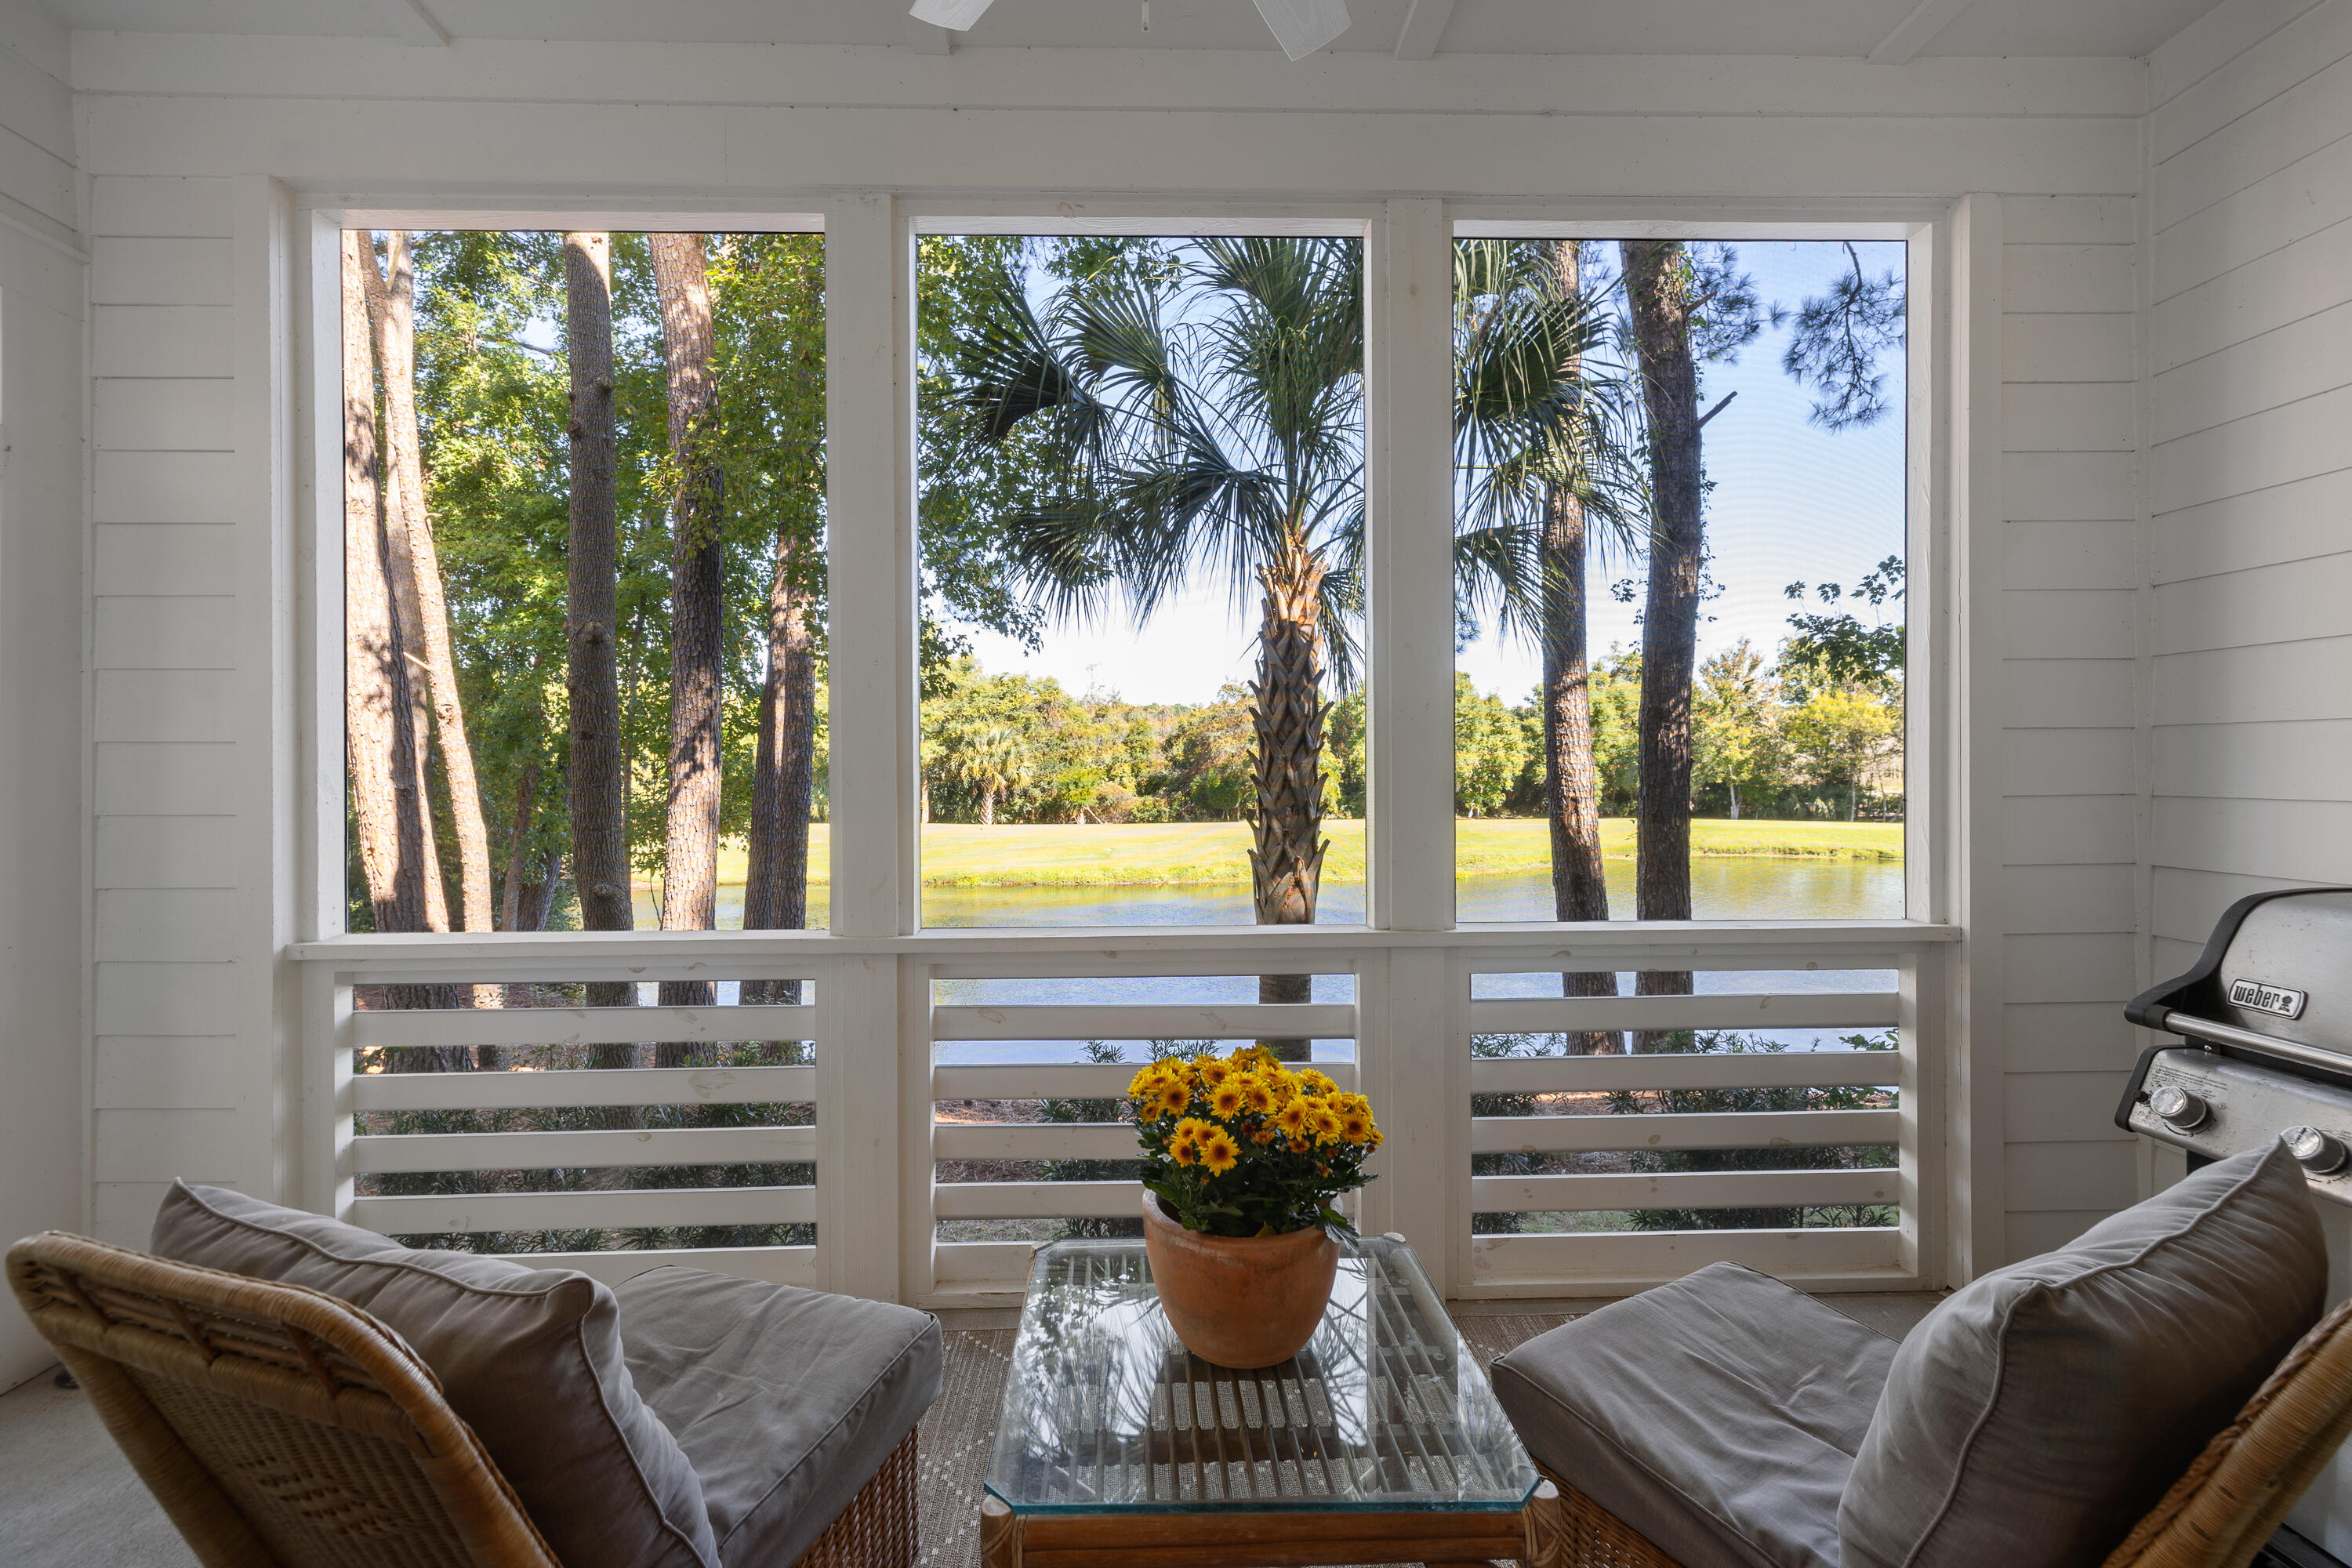
Furnished porch with wicker seating, a glass coffee table, and a view of a pond and palm trees.
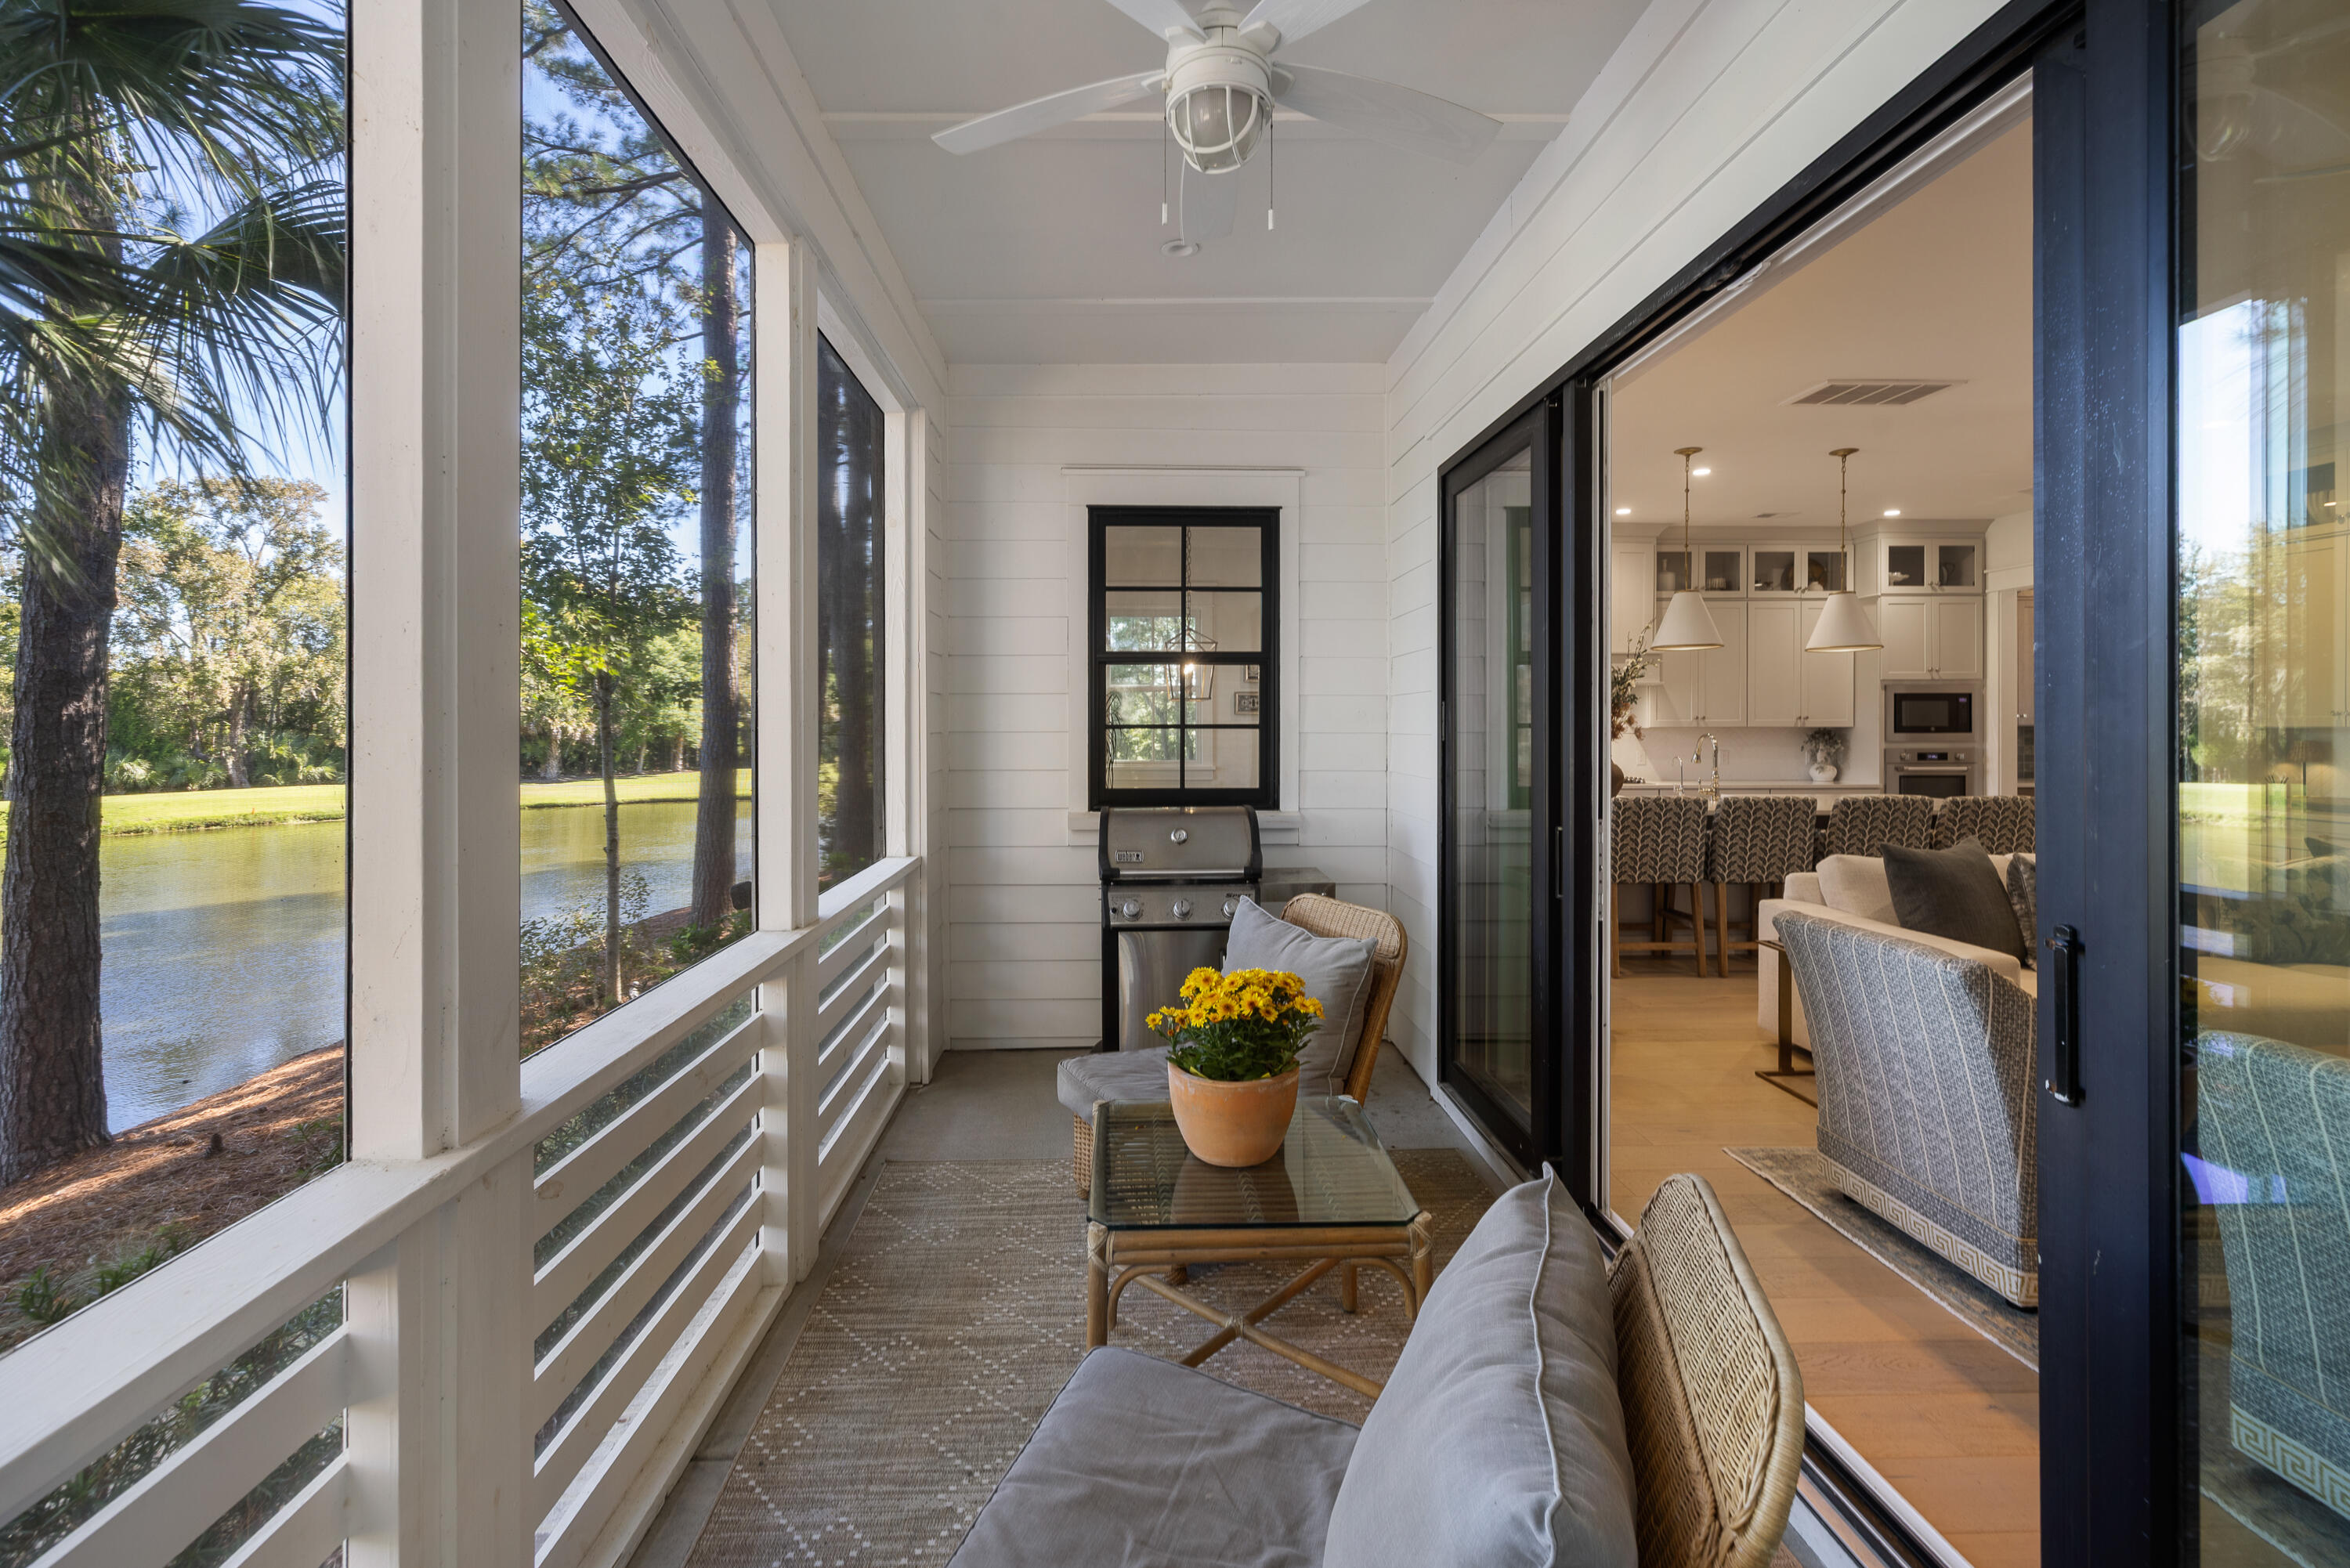
Screened porch with wicker seating and grill overlooking a tree-lined pond, opening to the kitchen and living area.
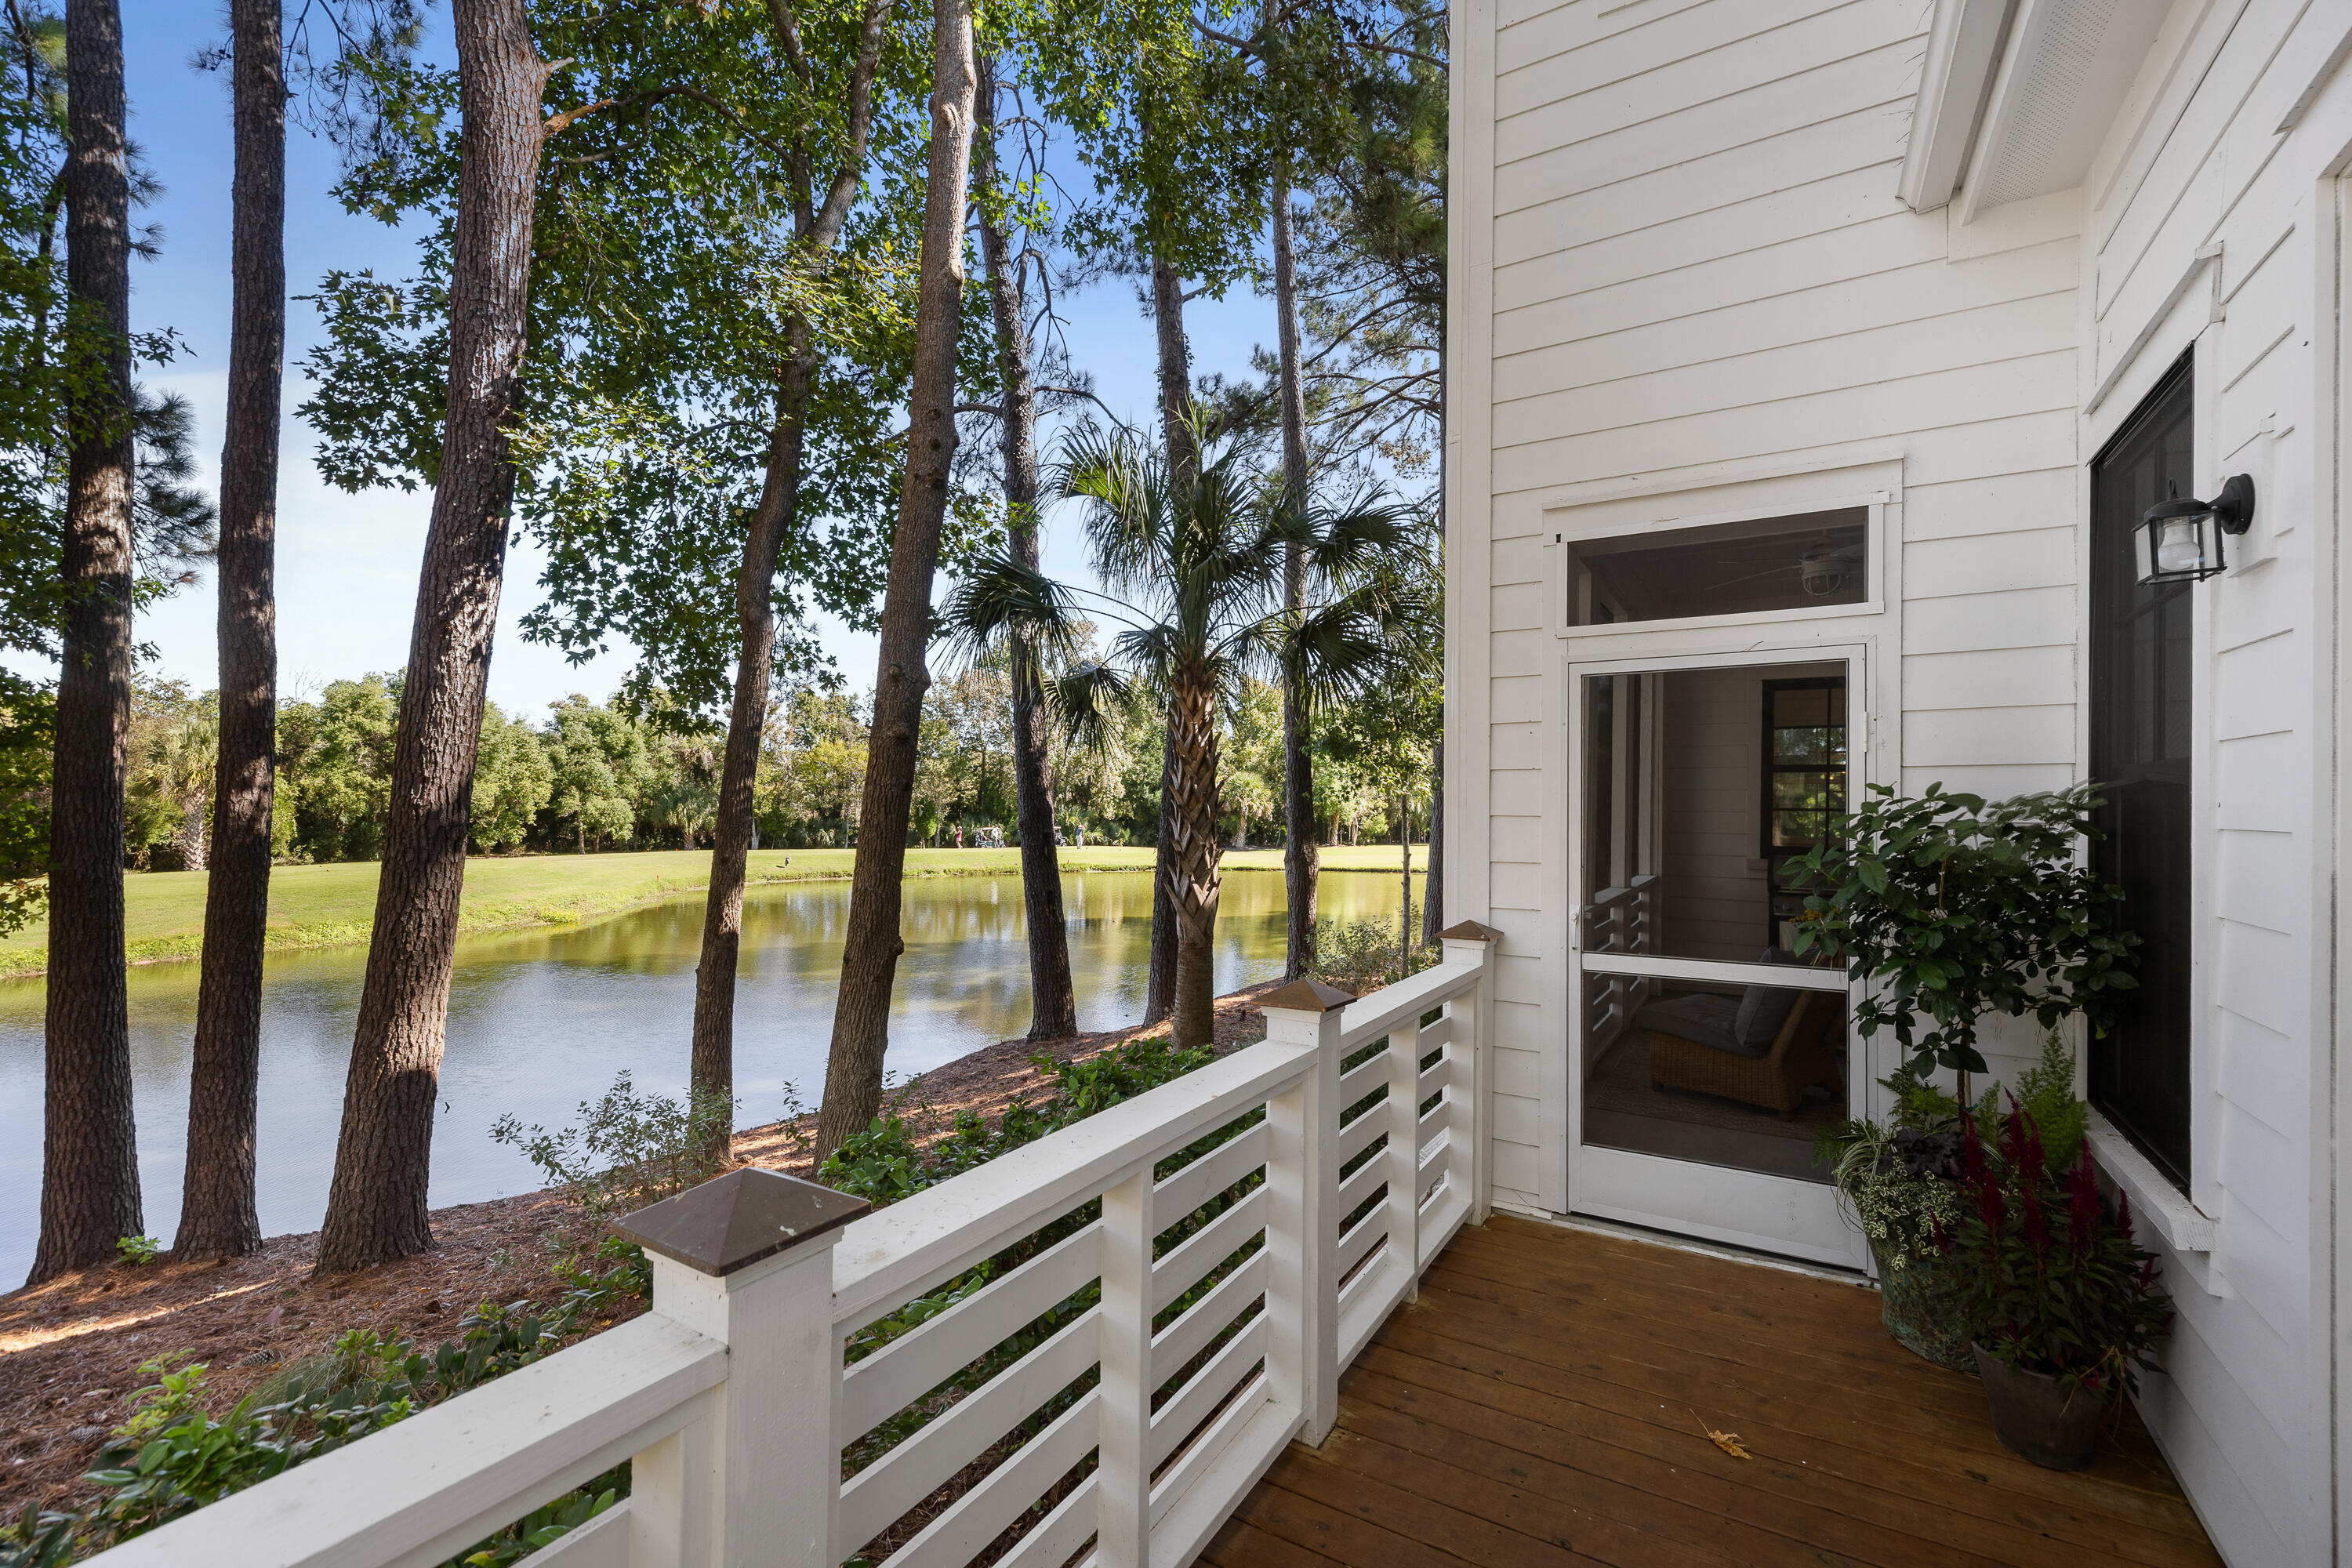
Wooden porch overlooking a pond, with white railing and a screened doorway.
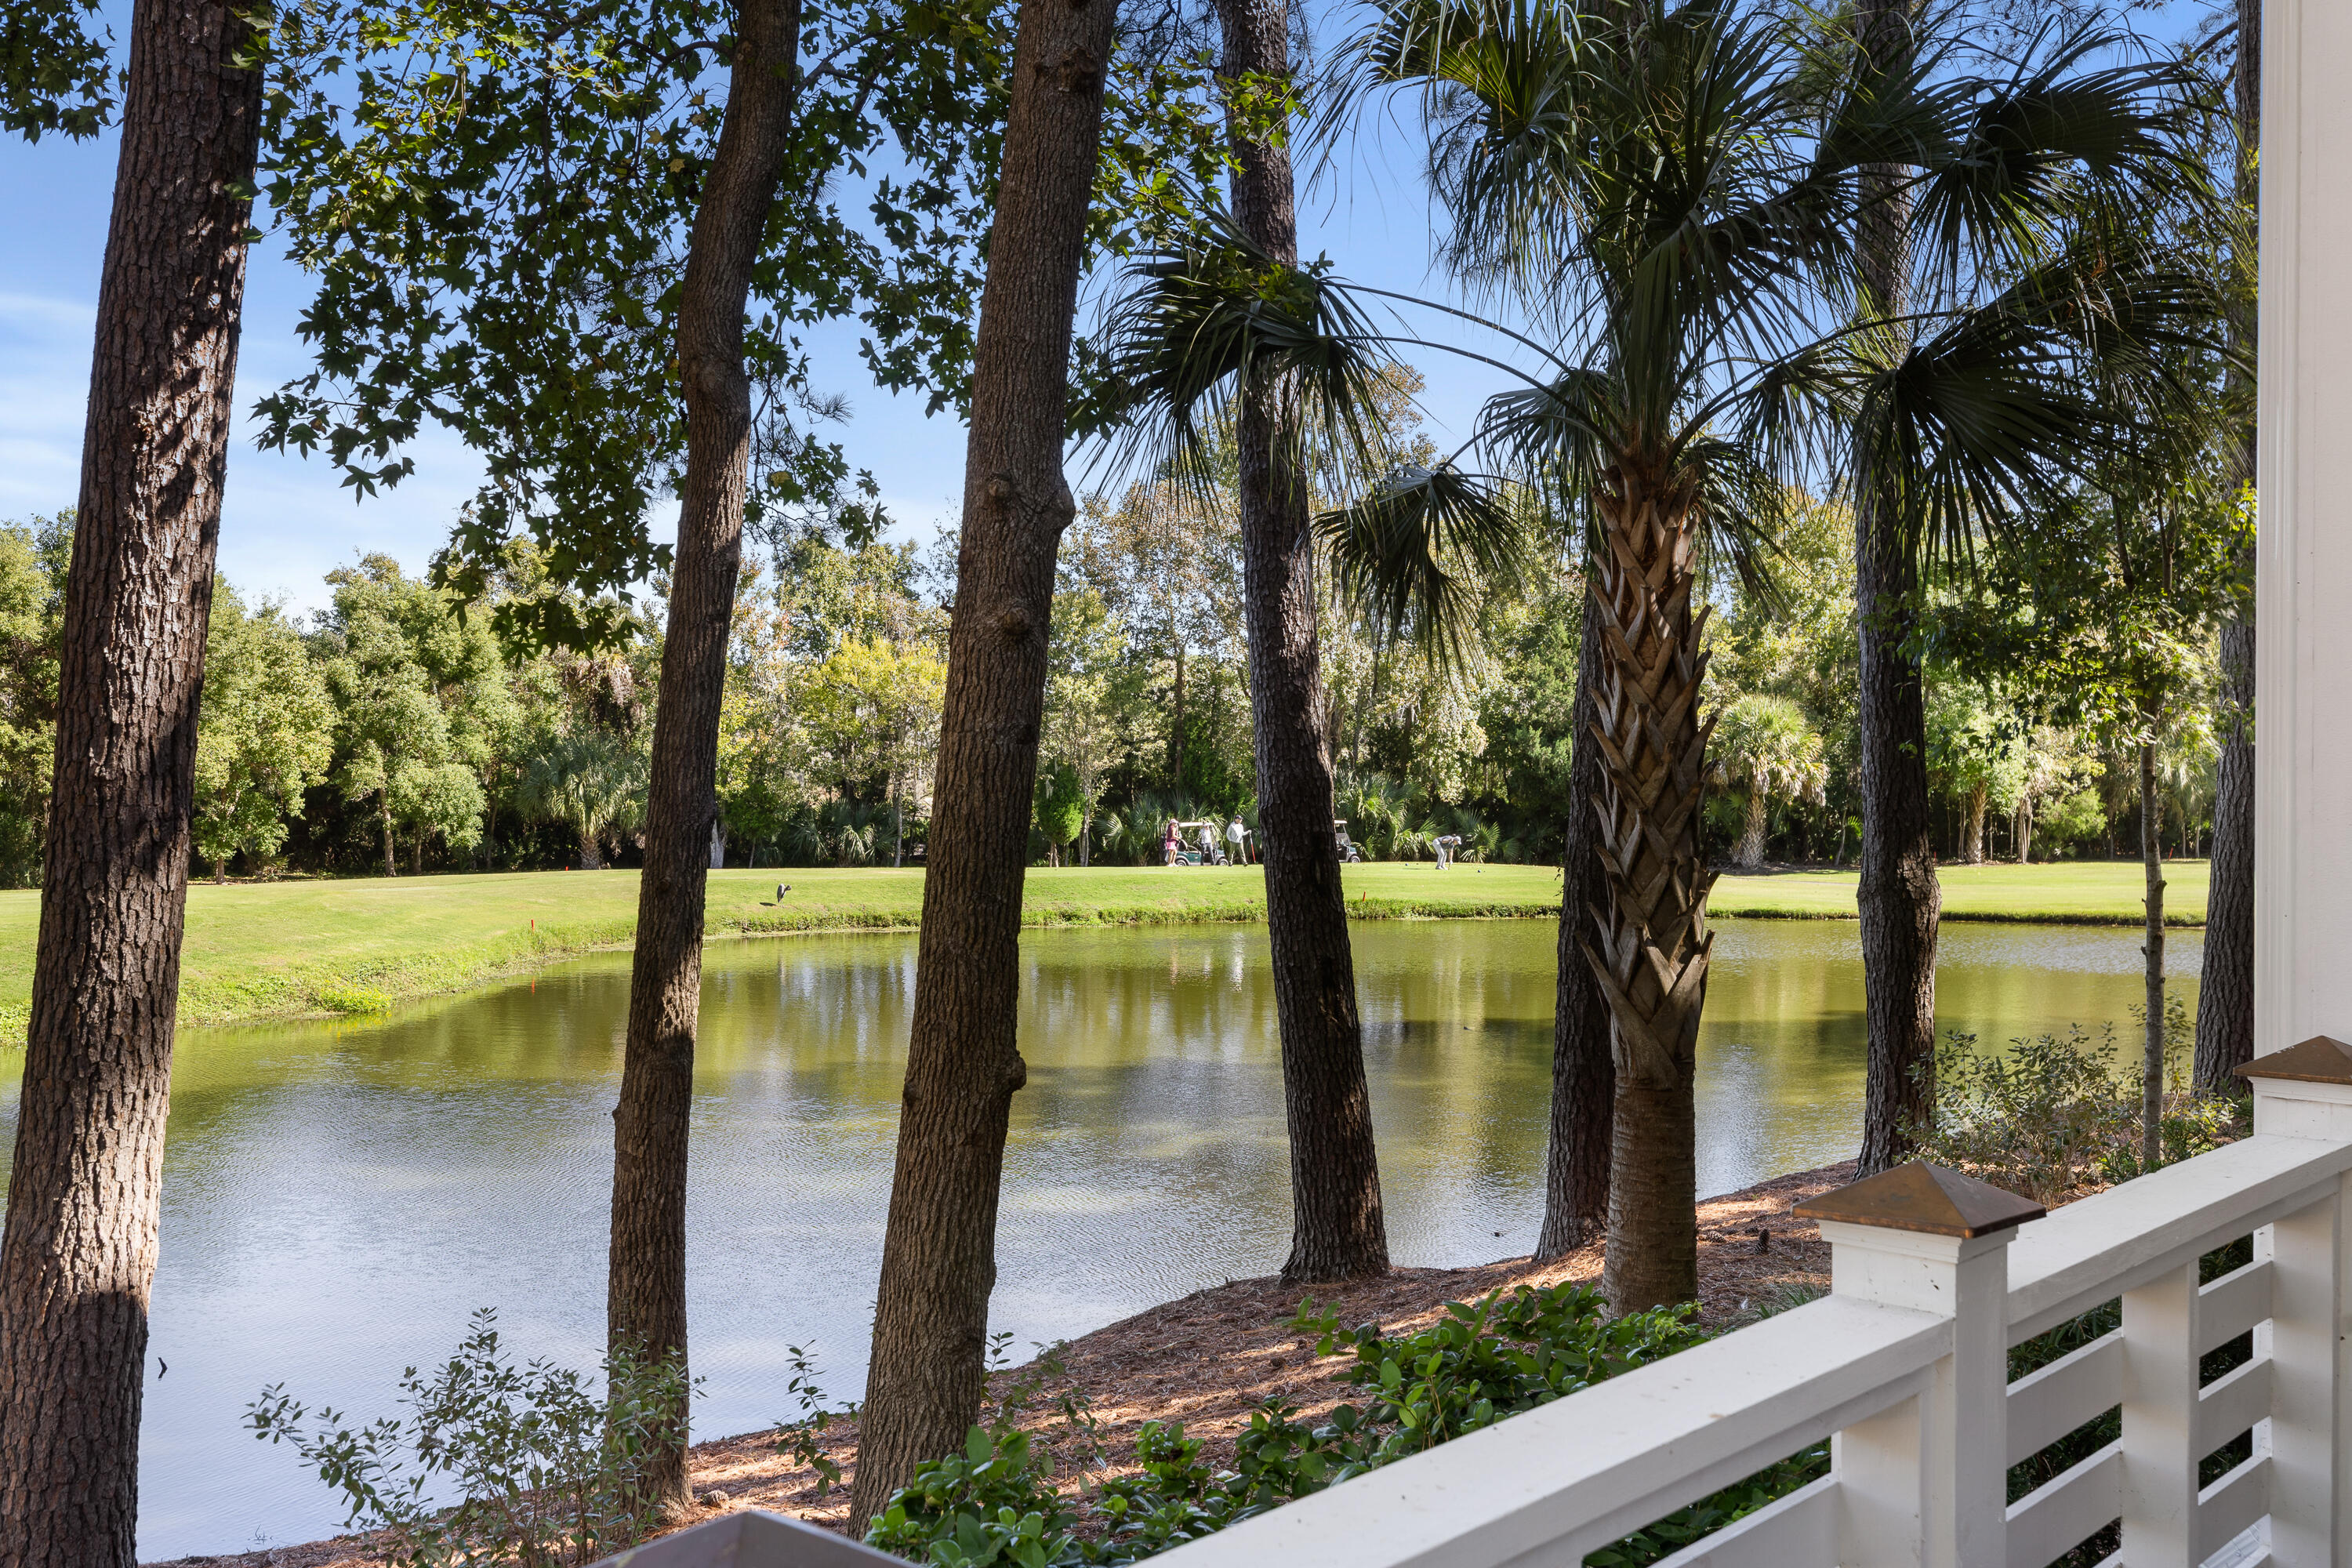
Pond and golf course framed by trees, viewed from a white-railed deck.
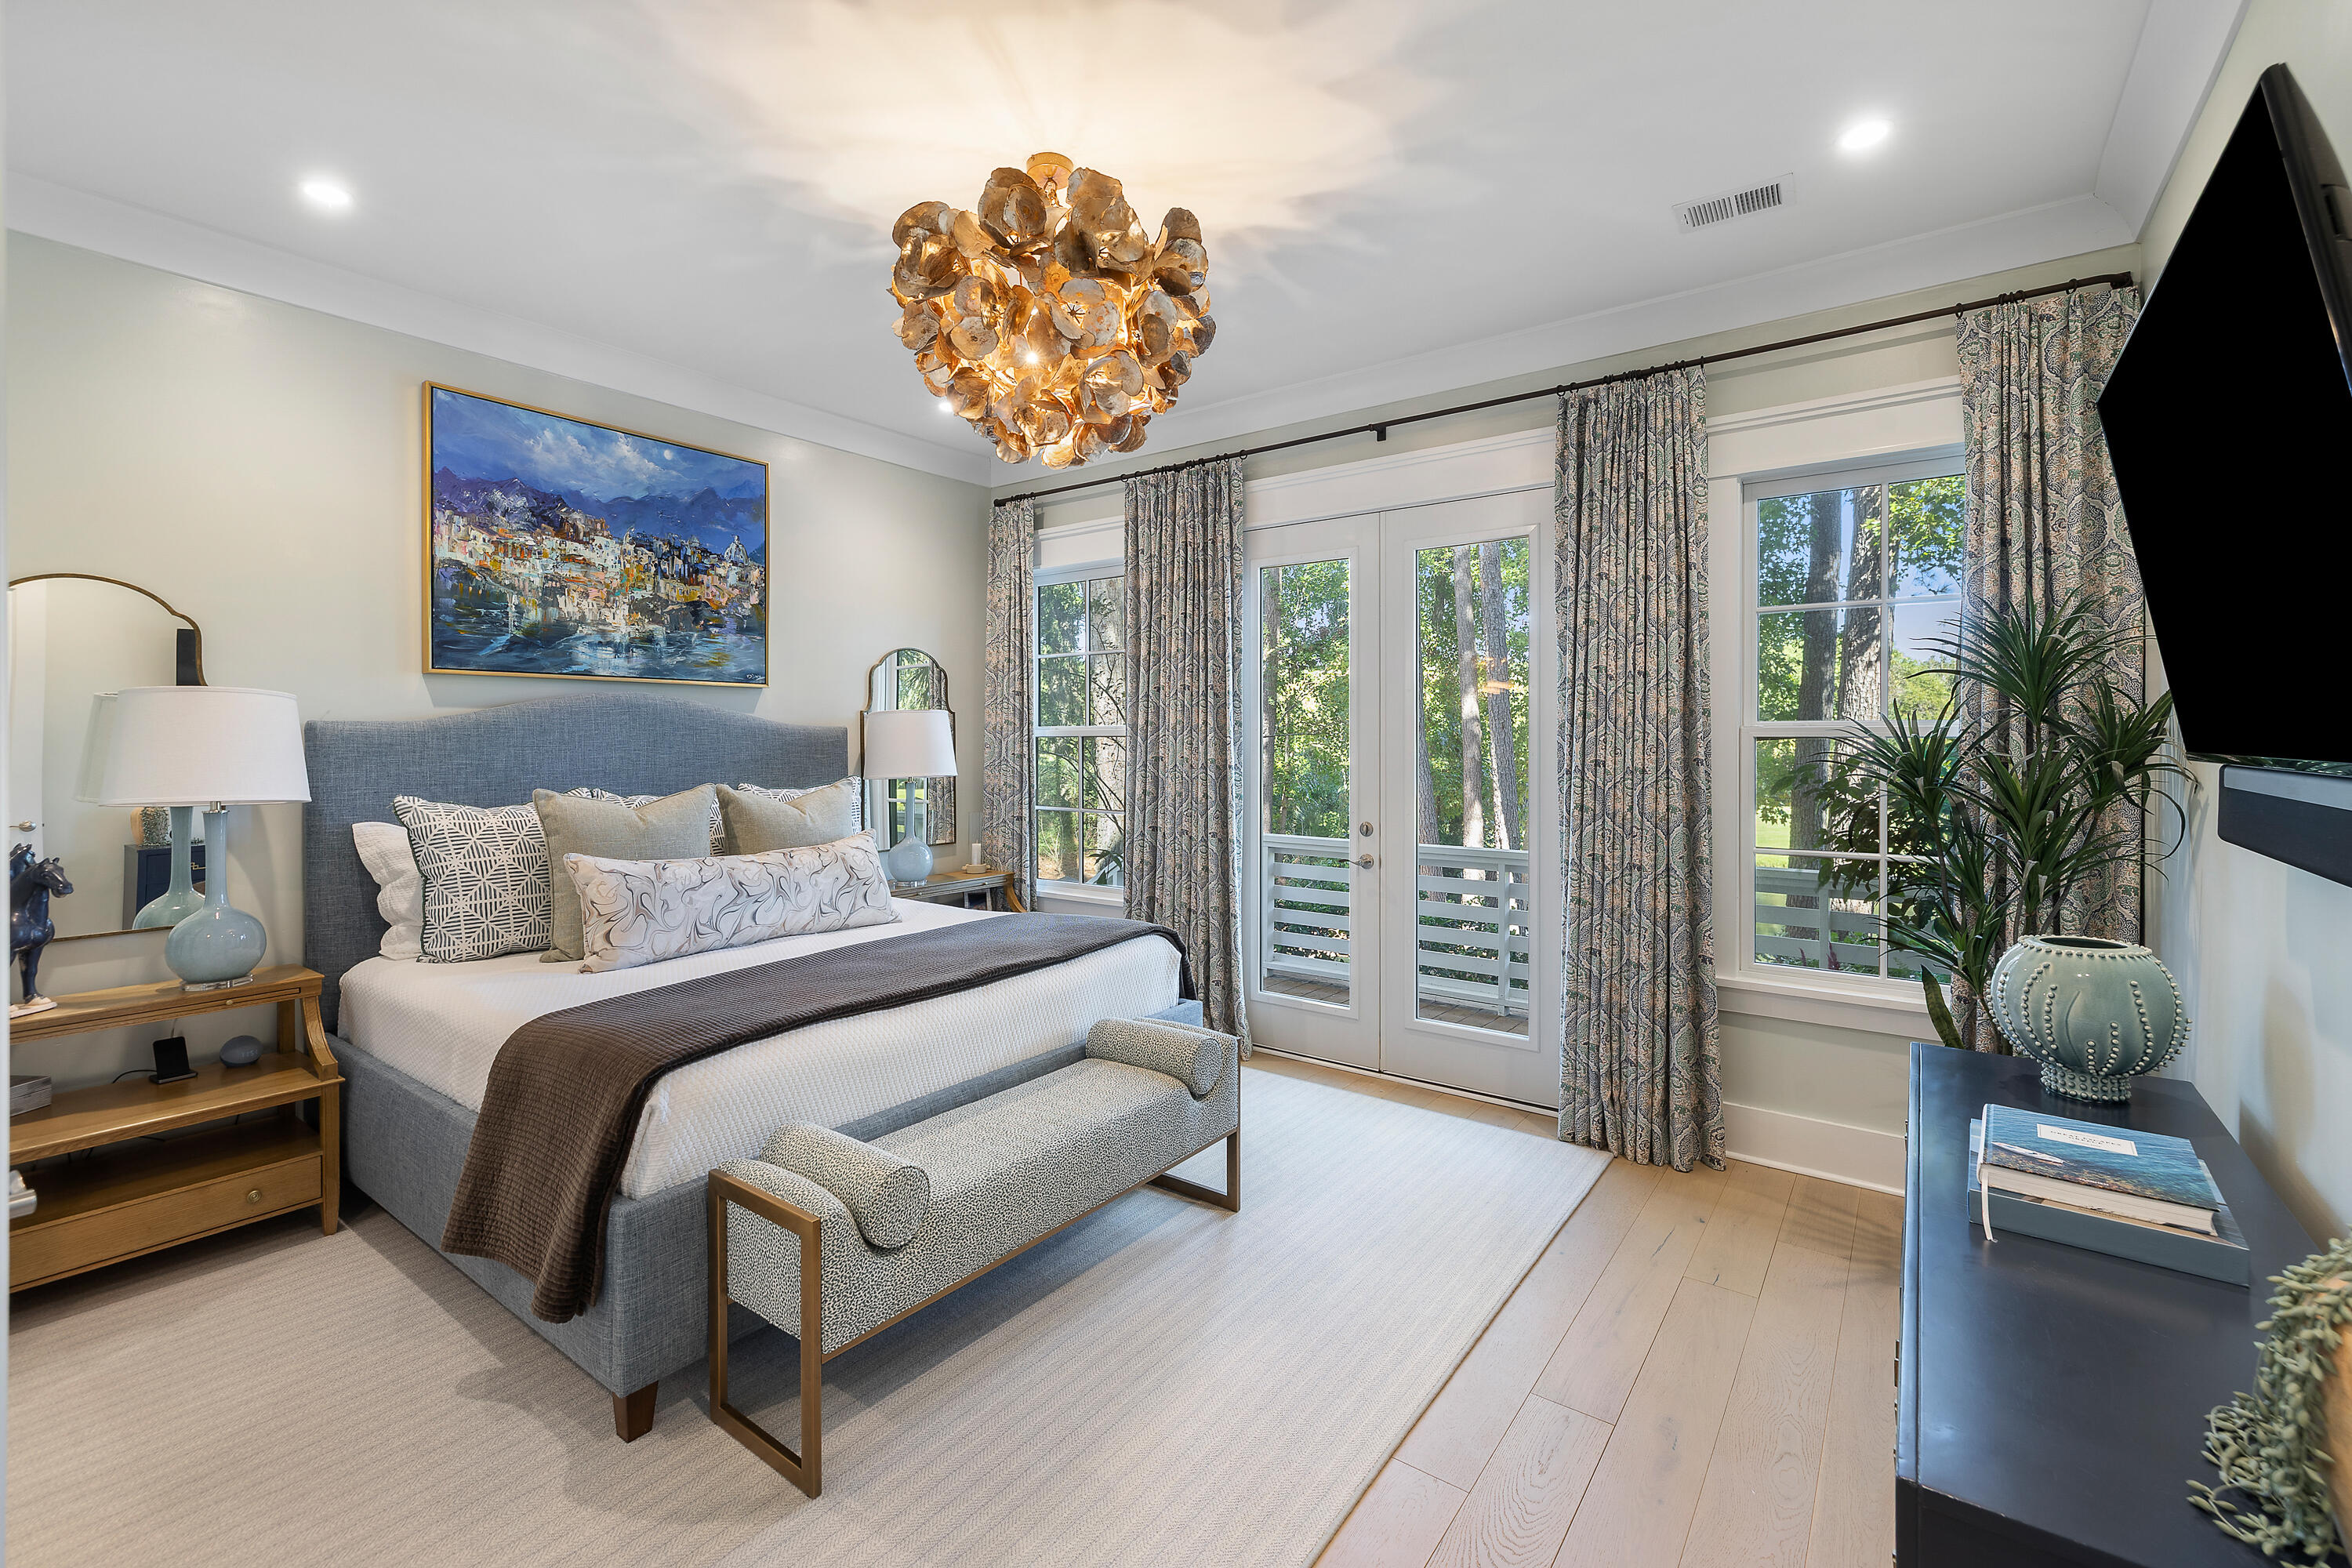
Staged bedroom with a gray upholstered bed, sculptural chandelier, and doors opening to a wooded view.
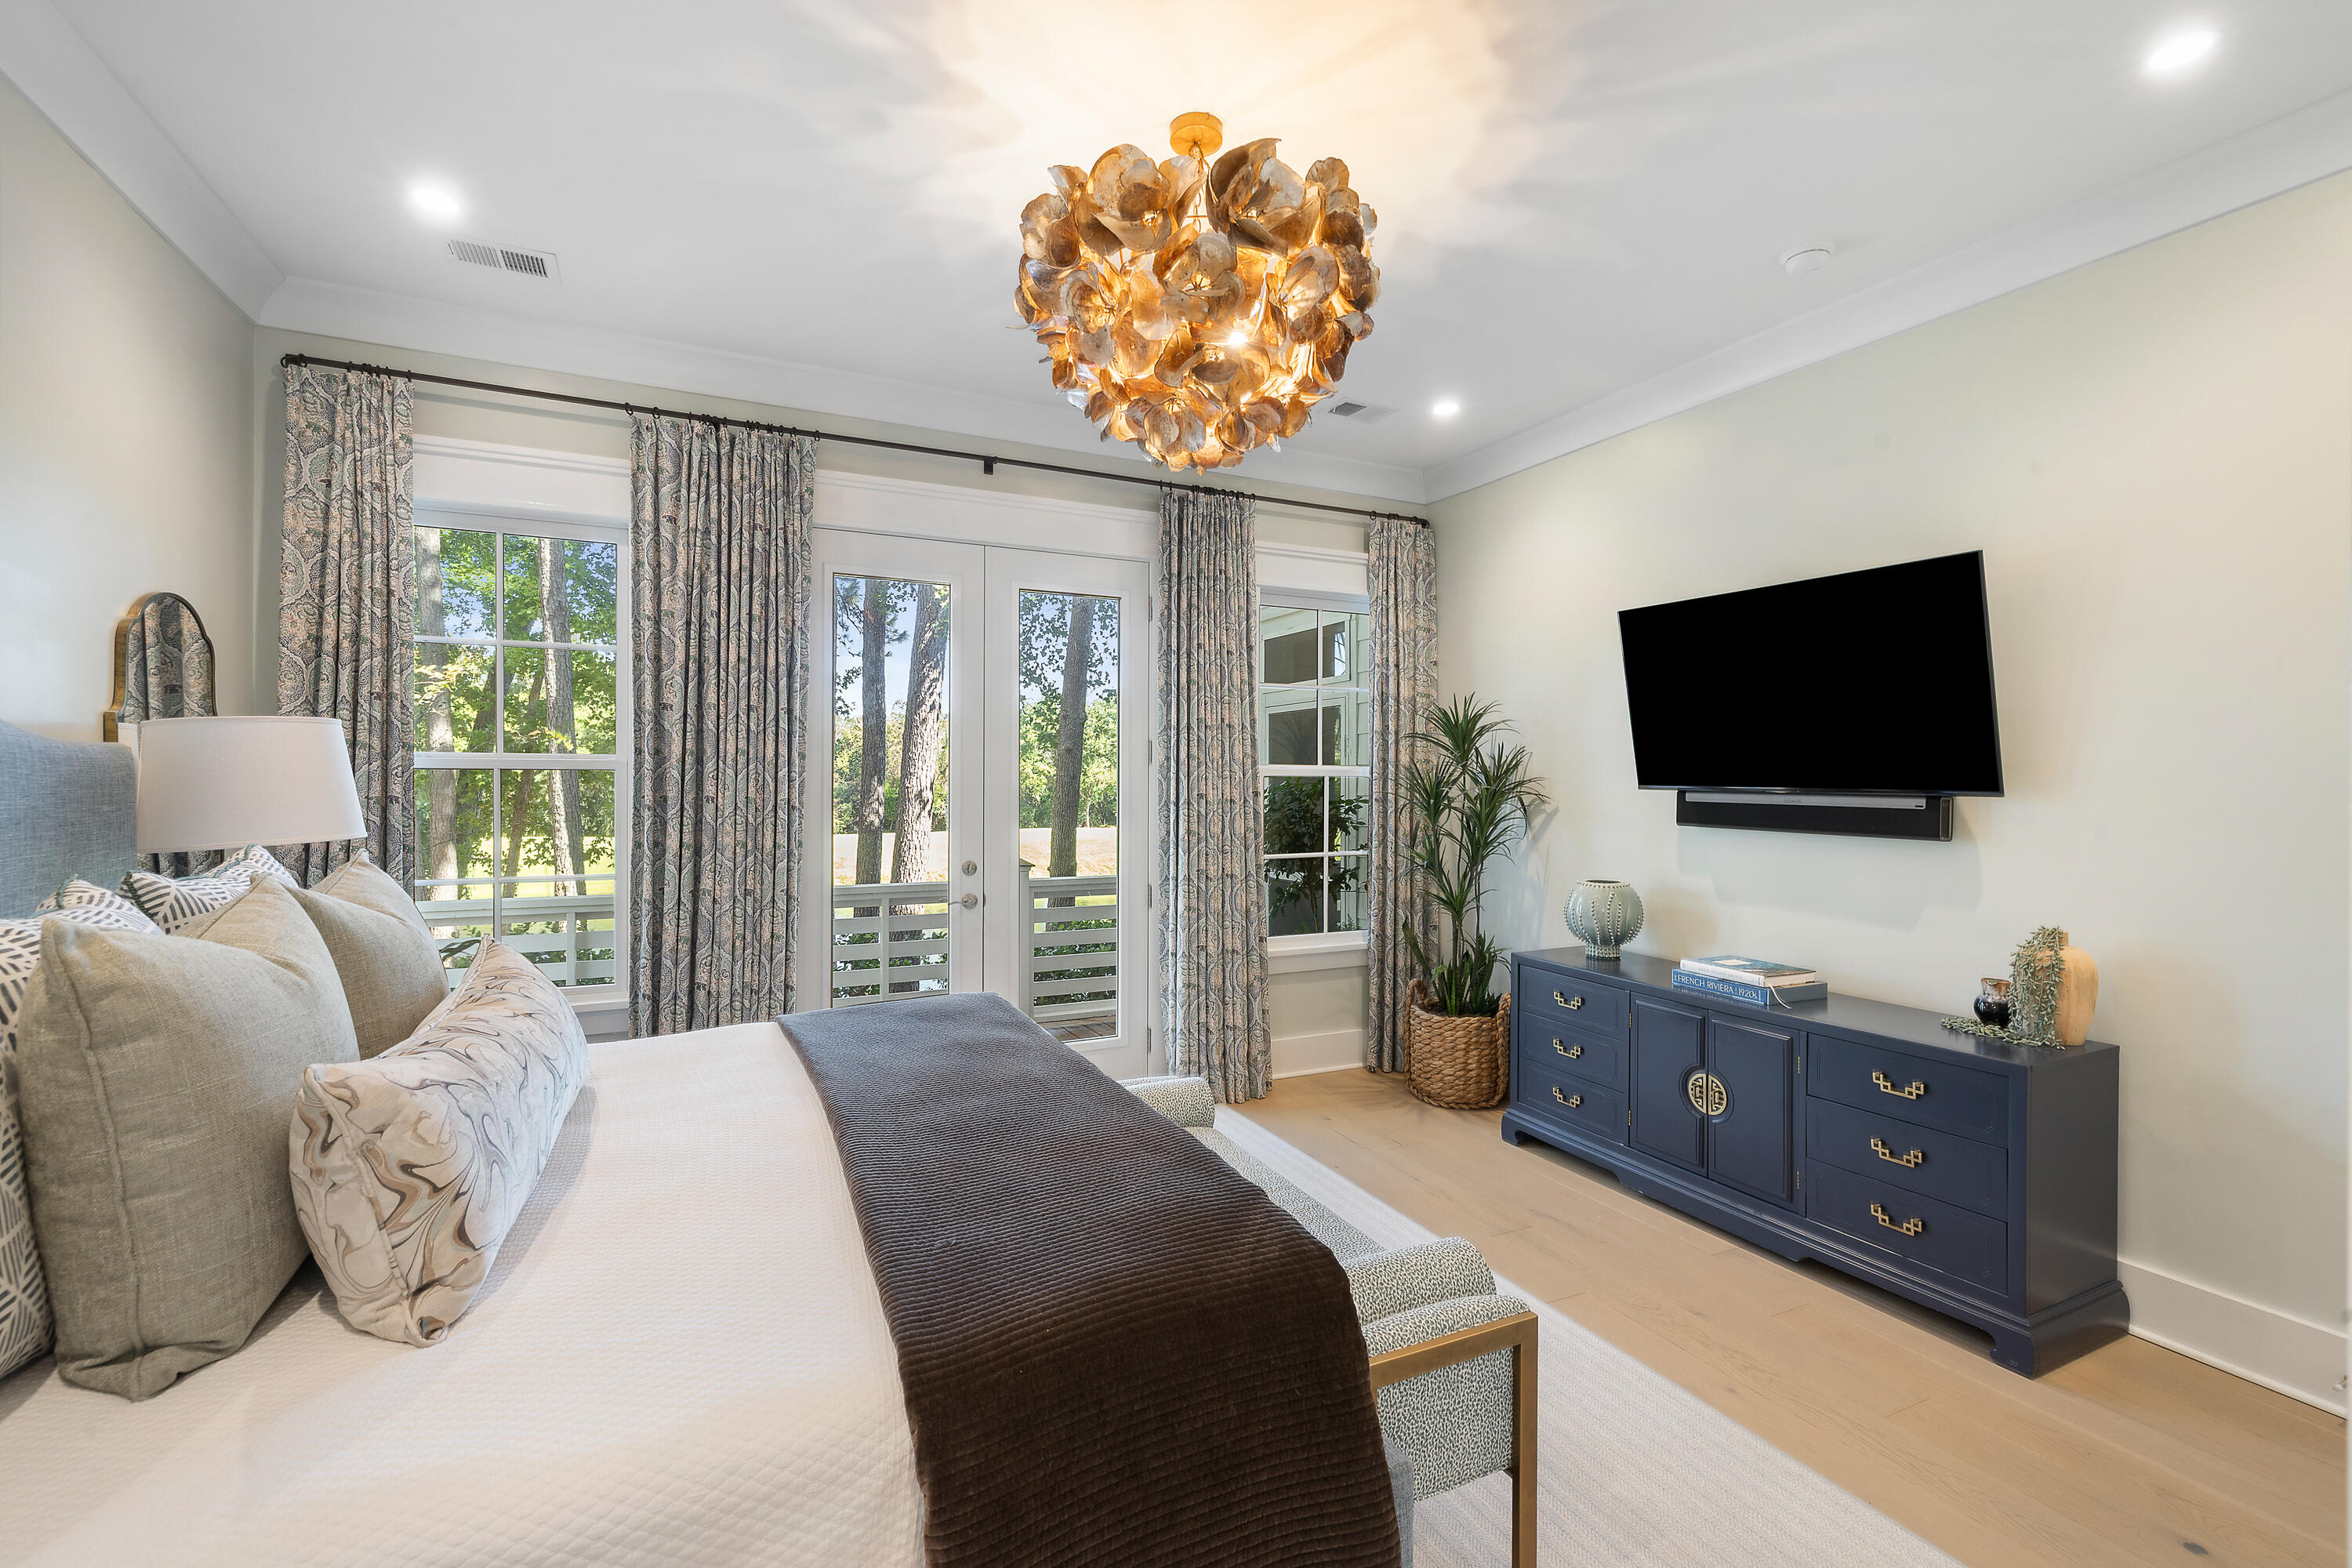
Staged bedroom with a tufted bed, glass doors, patterned curtains, and a gold statement chandelier.
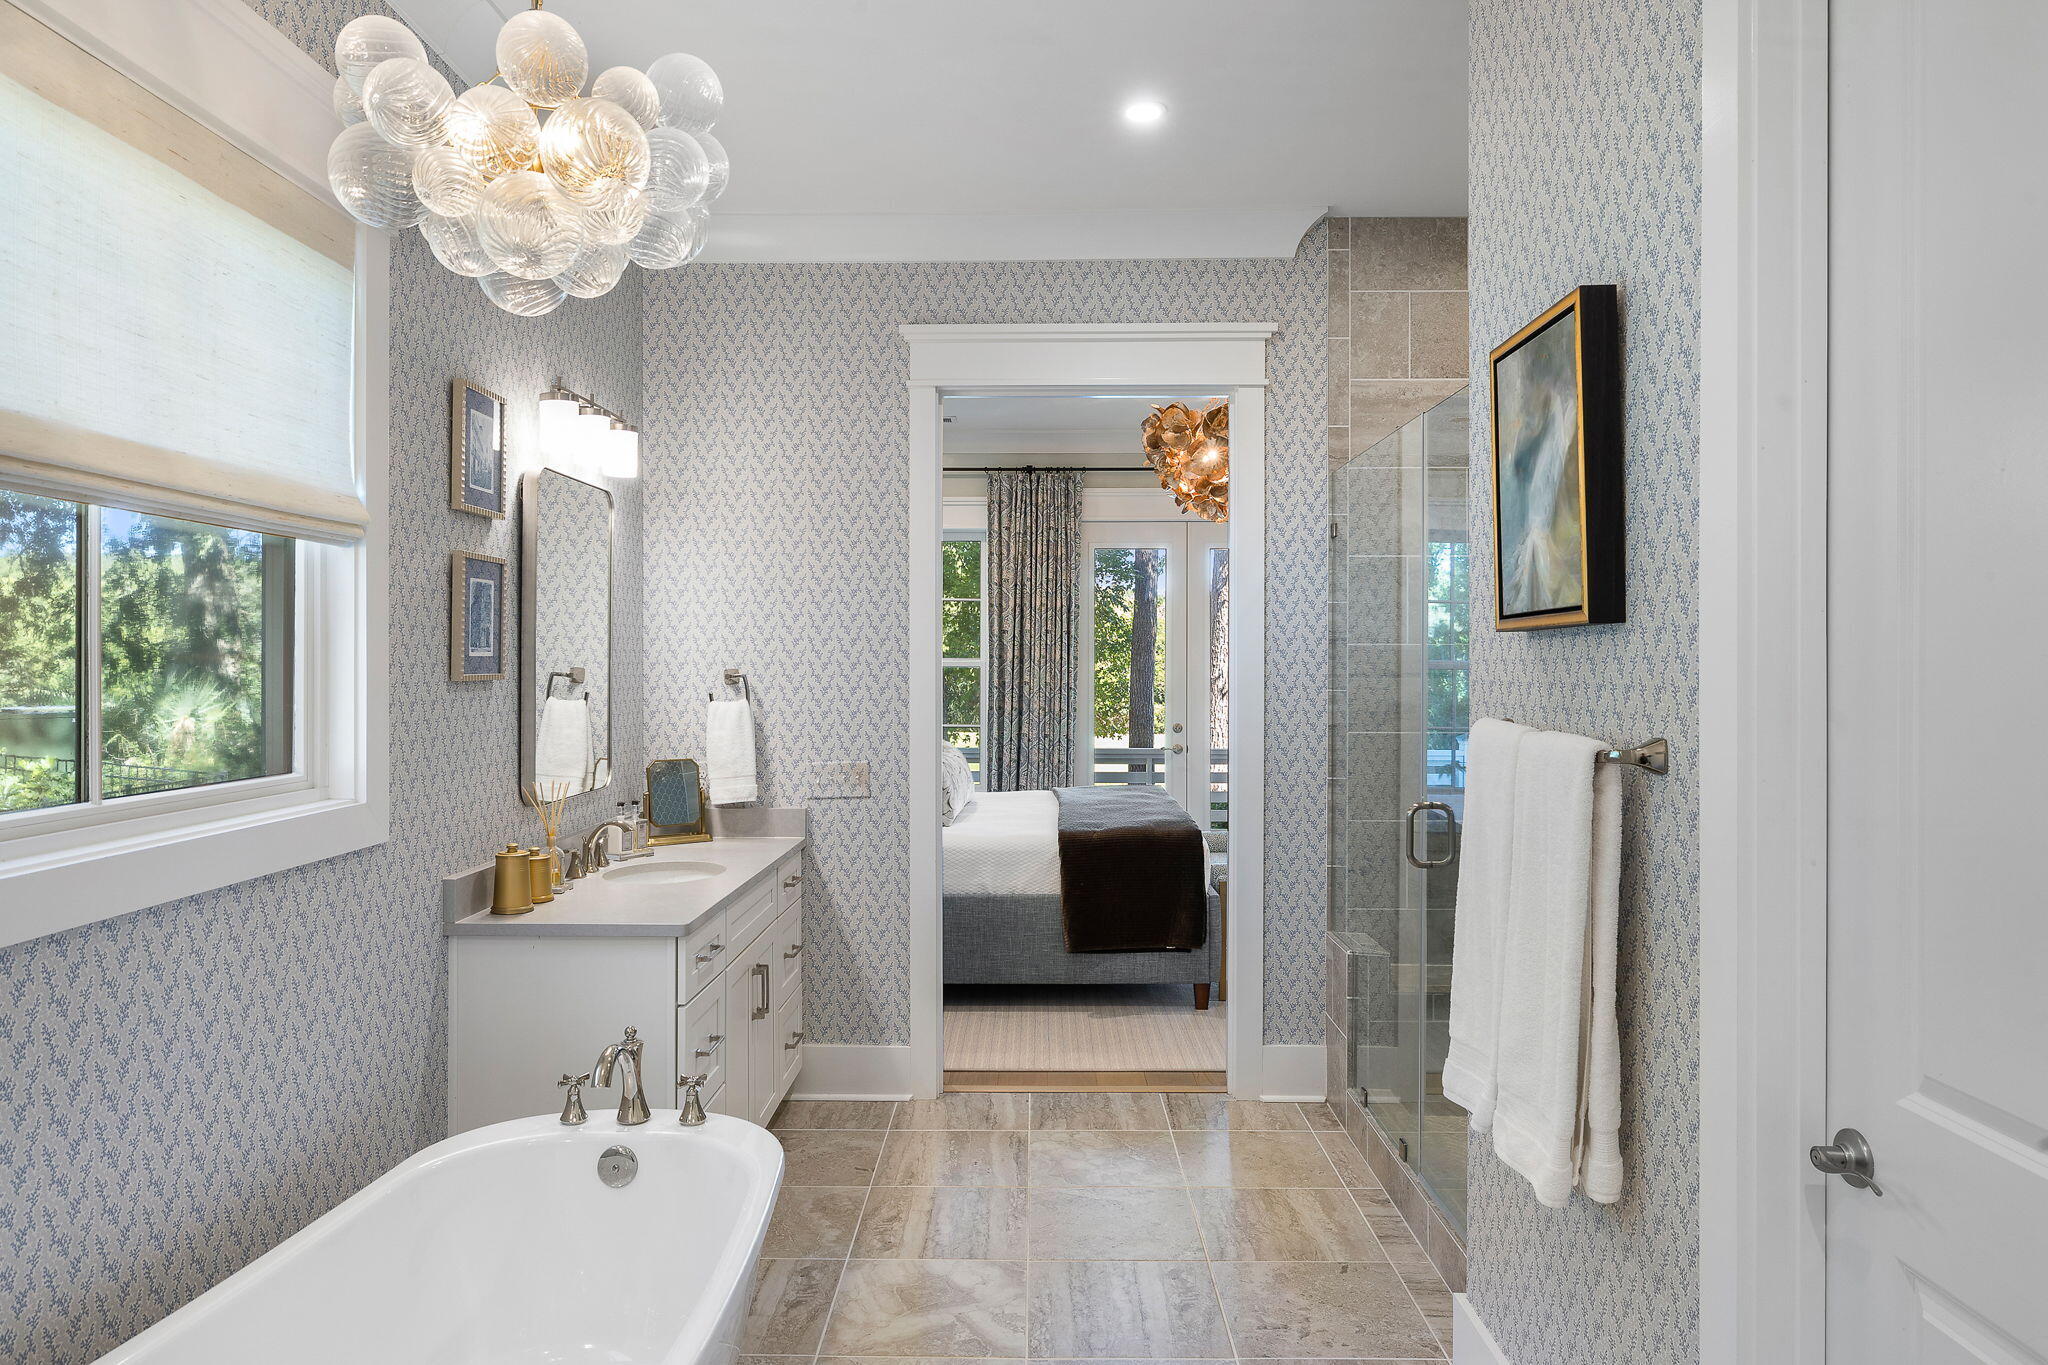
Bathroom with a freestanding tub, glass shower, patterned wallpaper, and doorway to a bedroom.
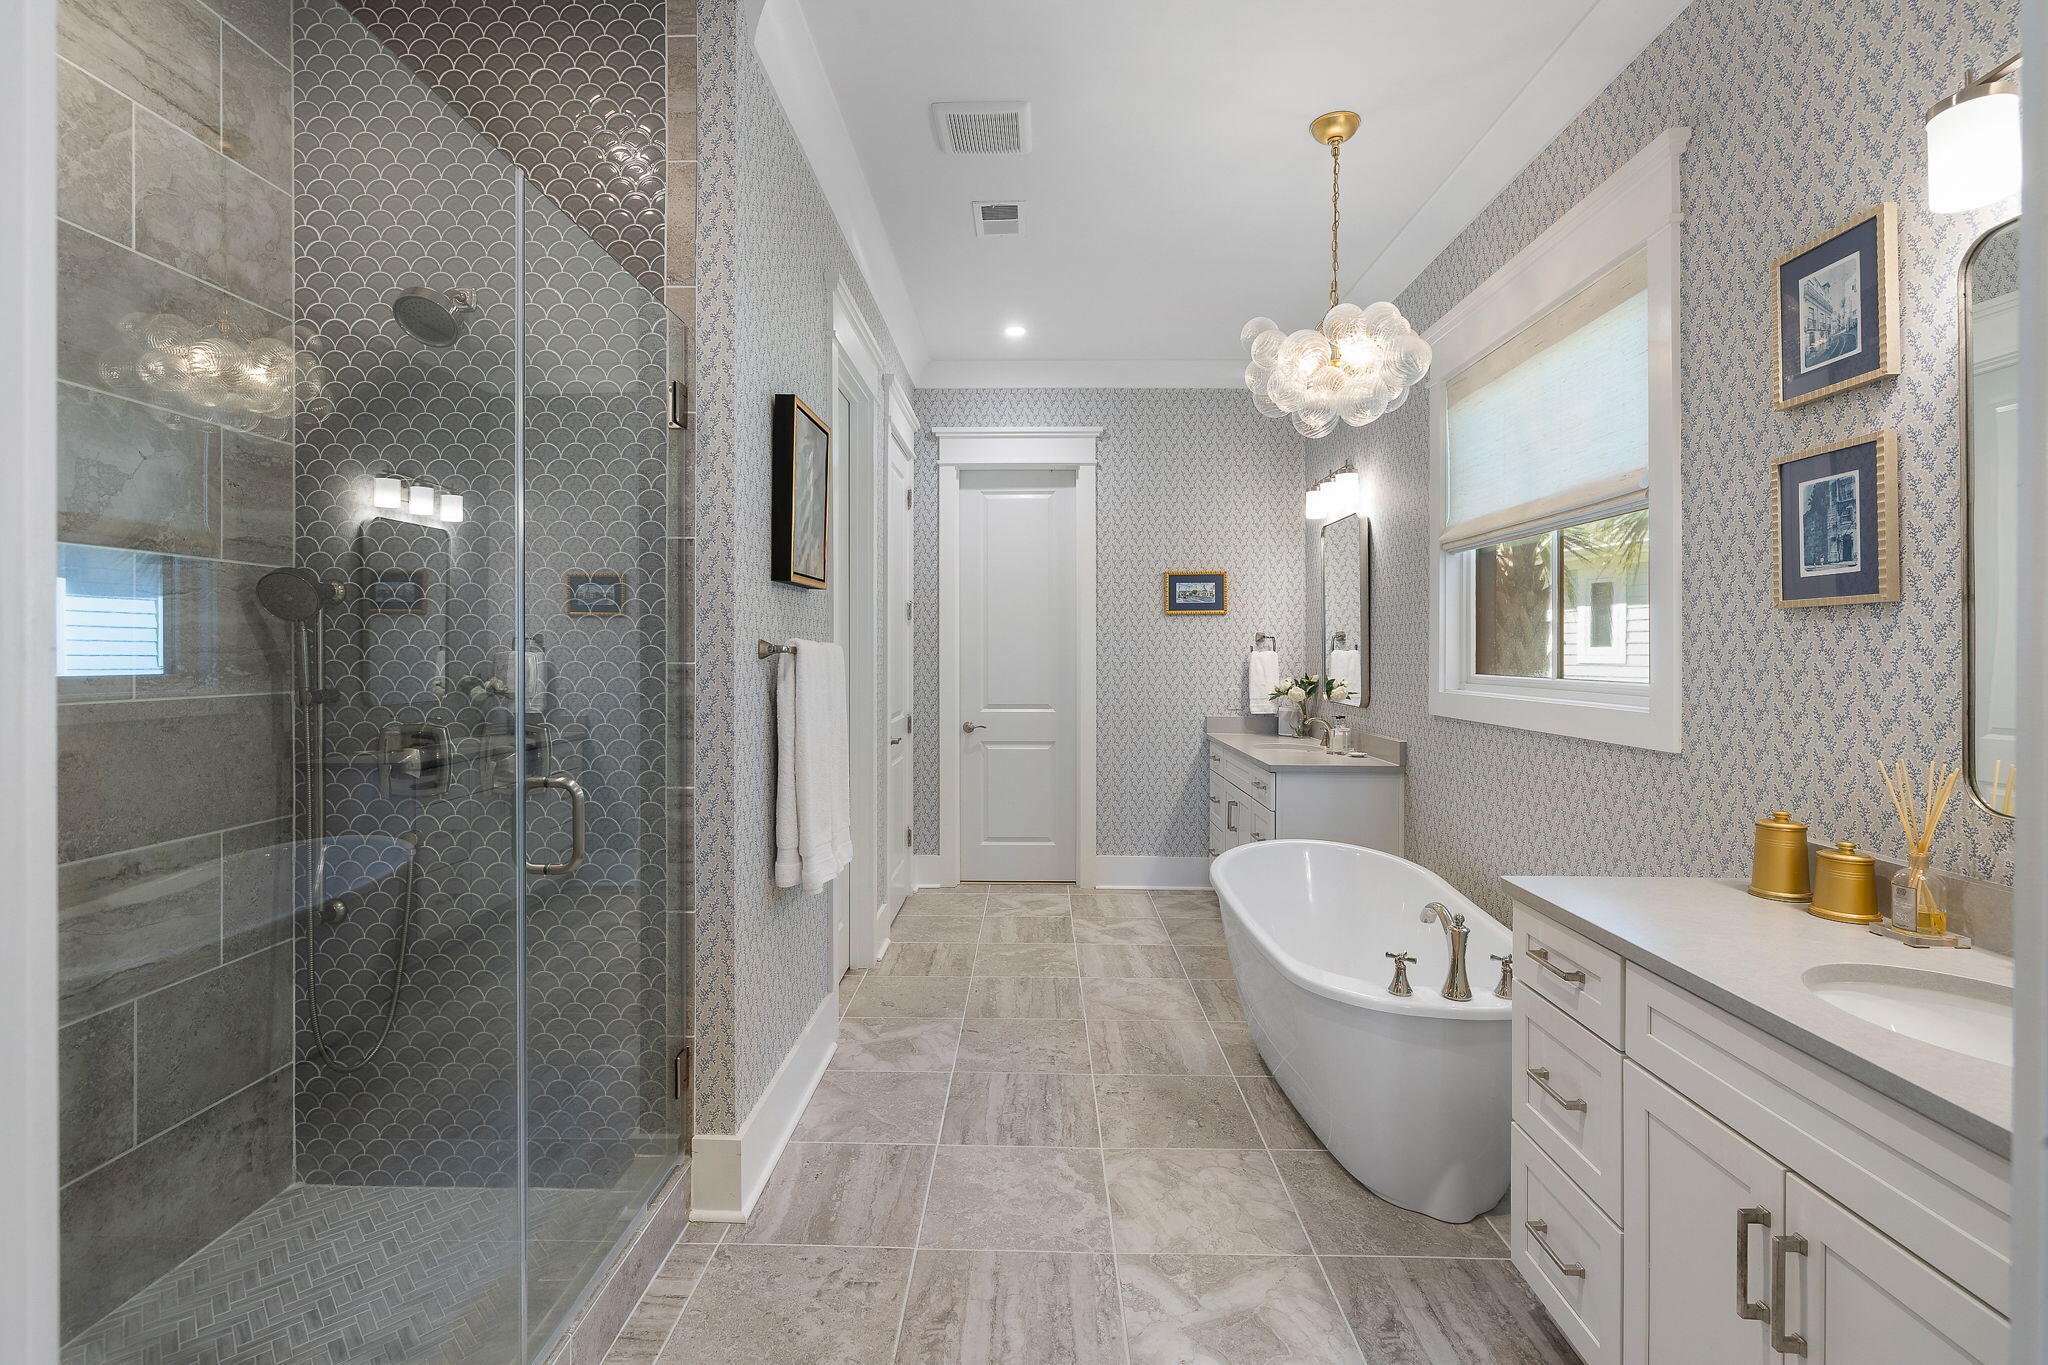
Bathroom with glass-enclosed scalloped-tile shower, freestanding tub, and double vanity.
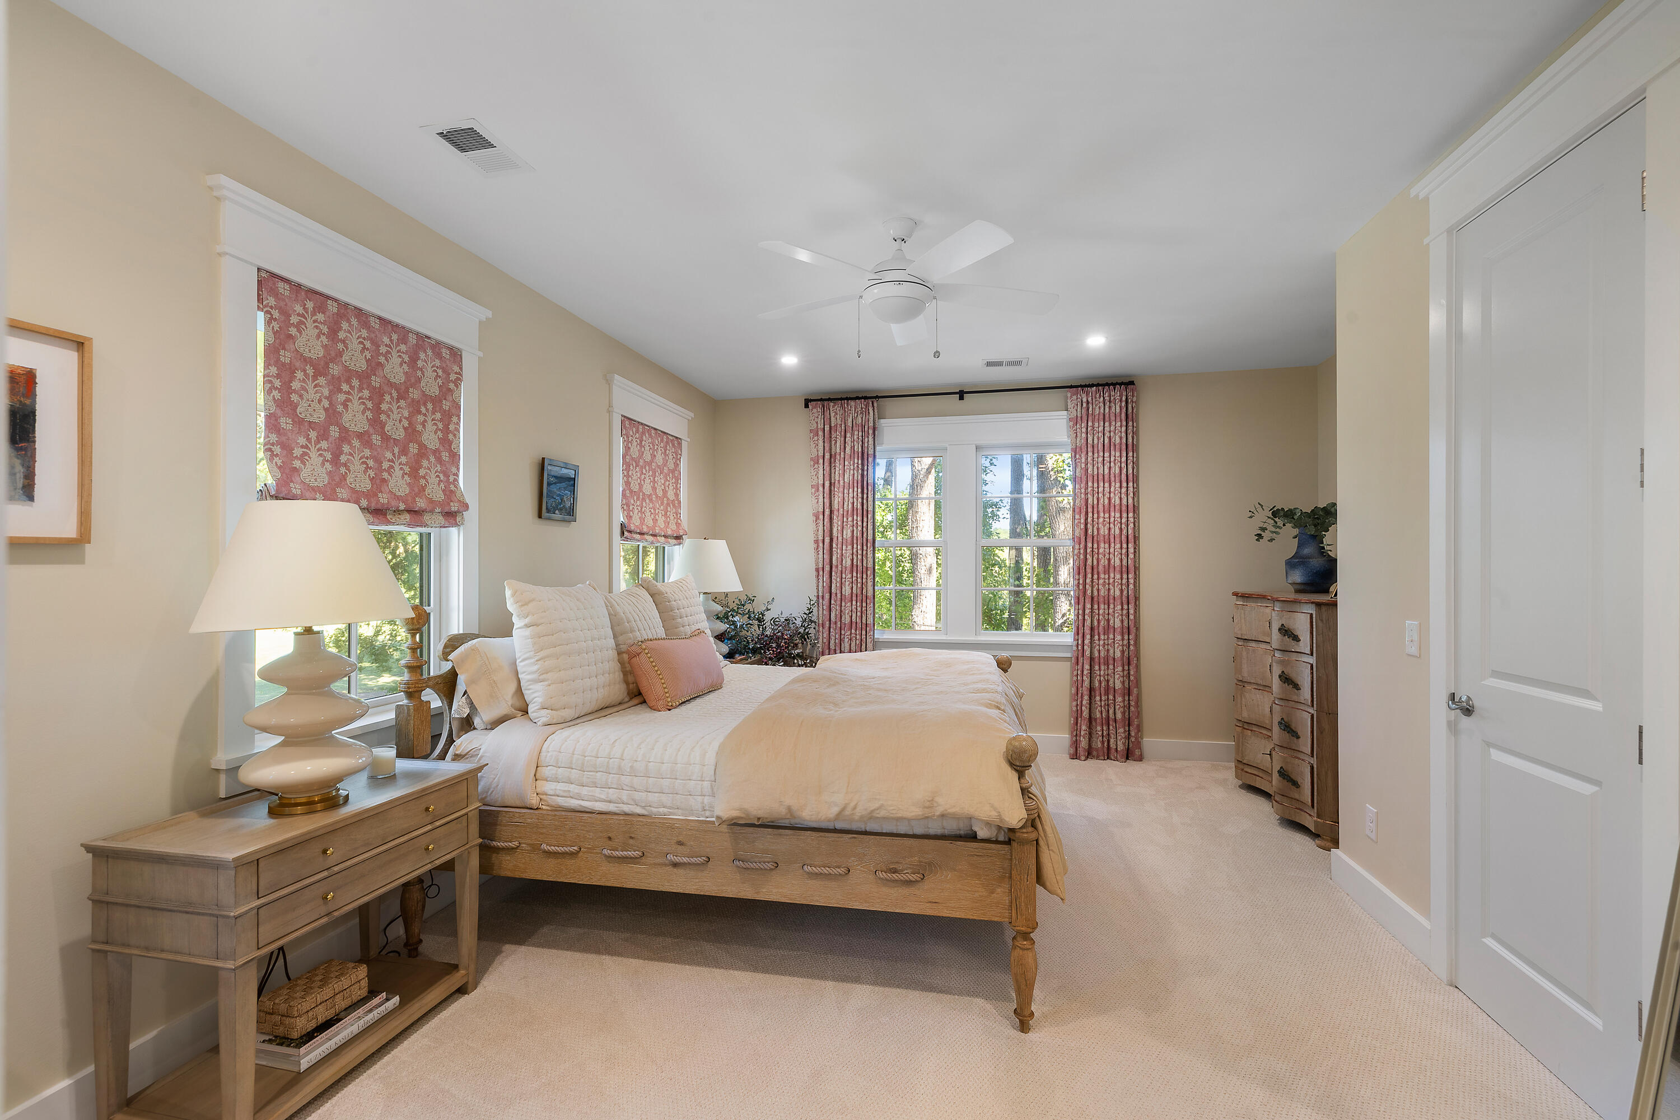
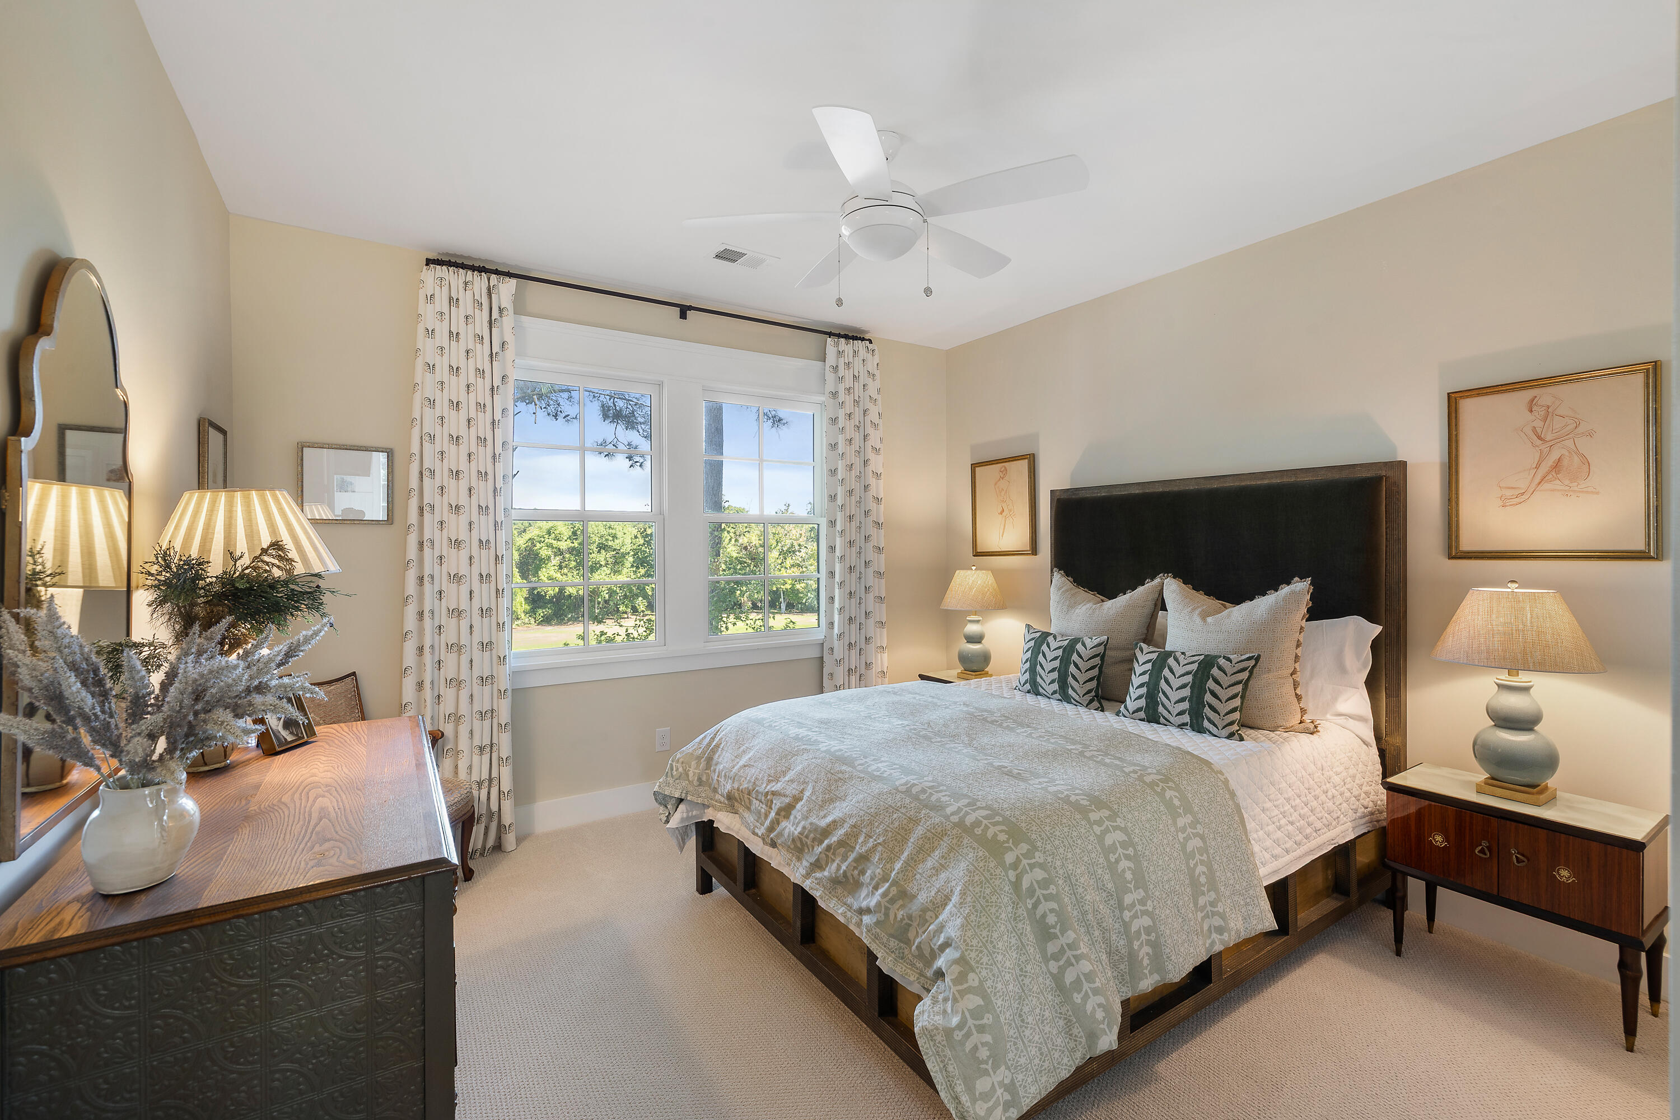
Bedroom with a wooden bed, patterned curtains, and windows overlooking greenery.
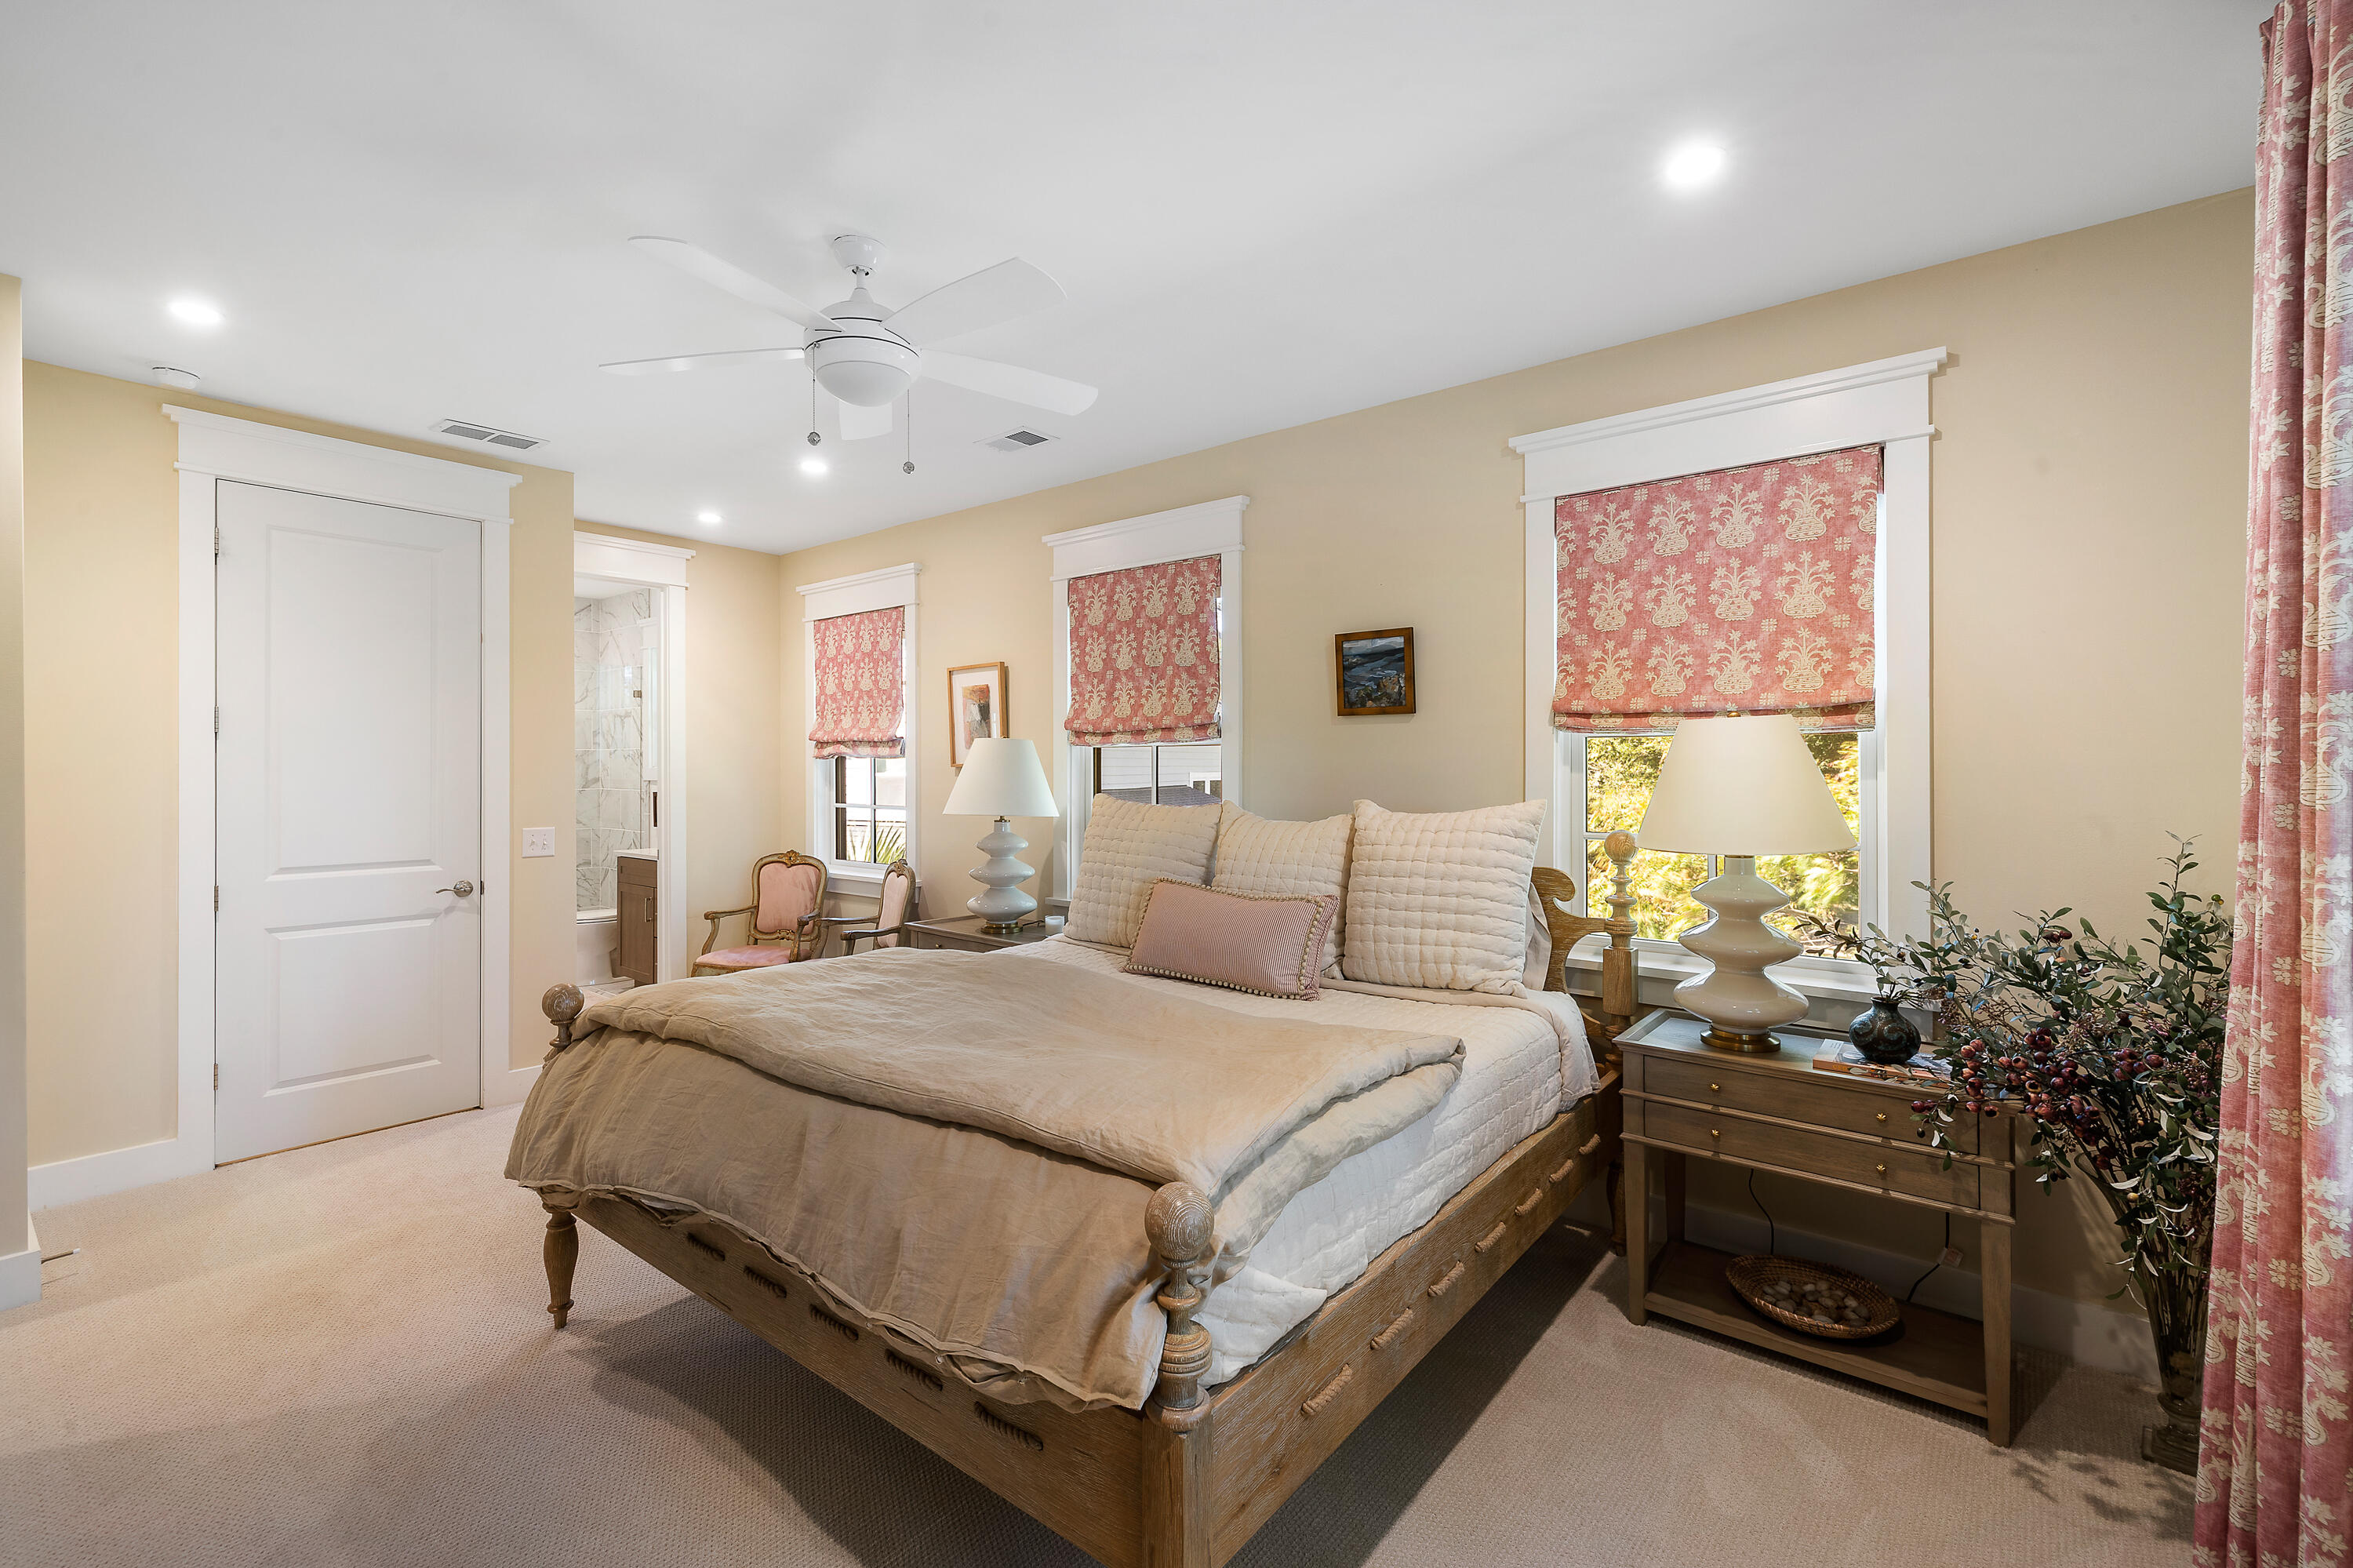
Bedroom with a wooden bed, patterned pink window shades, and matching curtains.
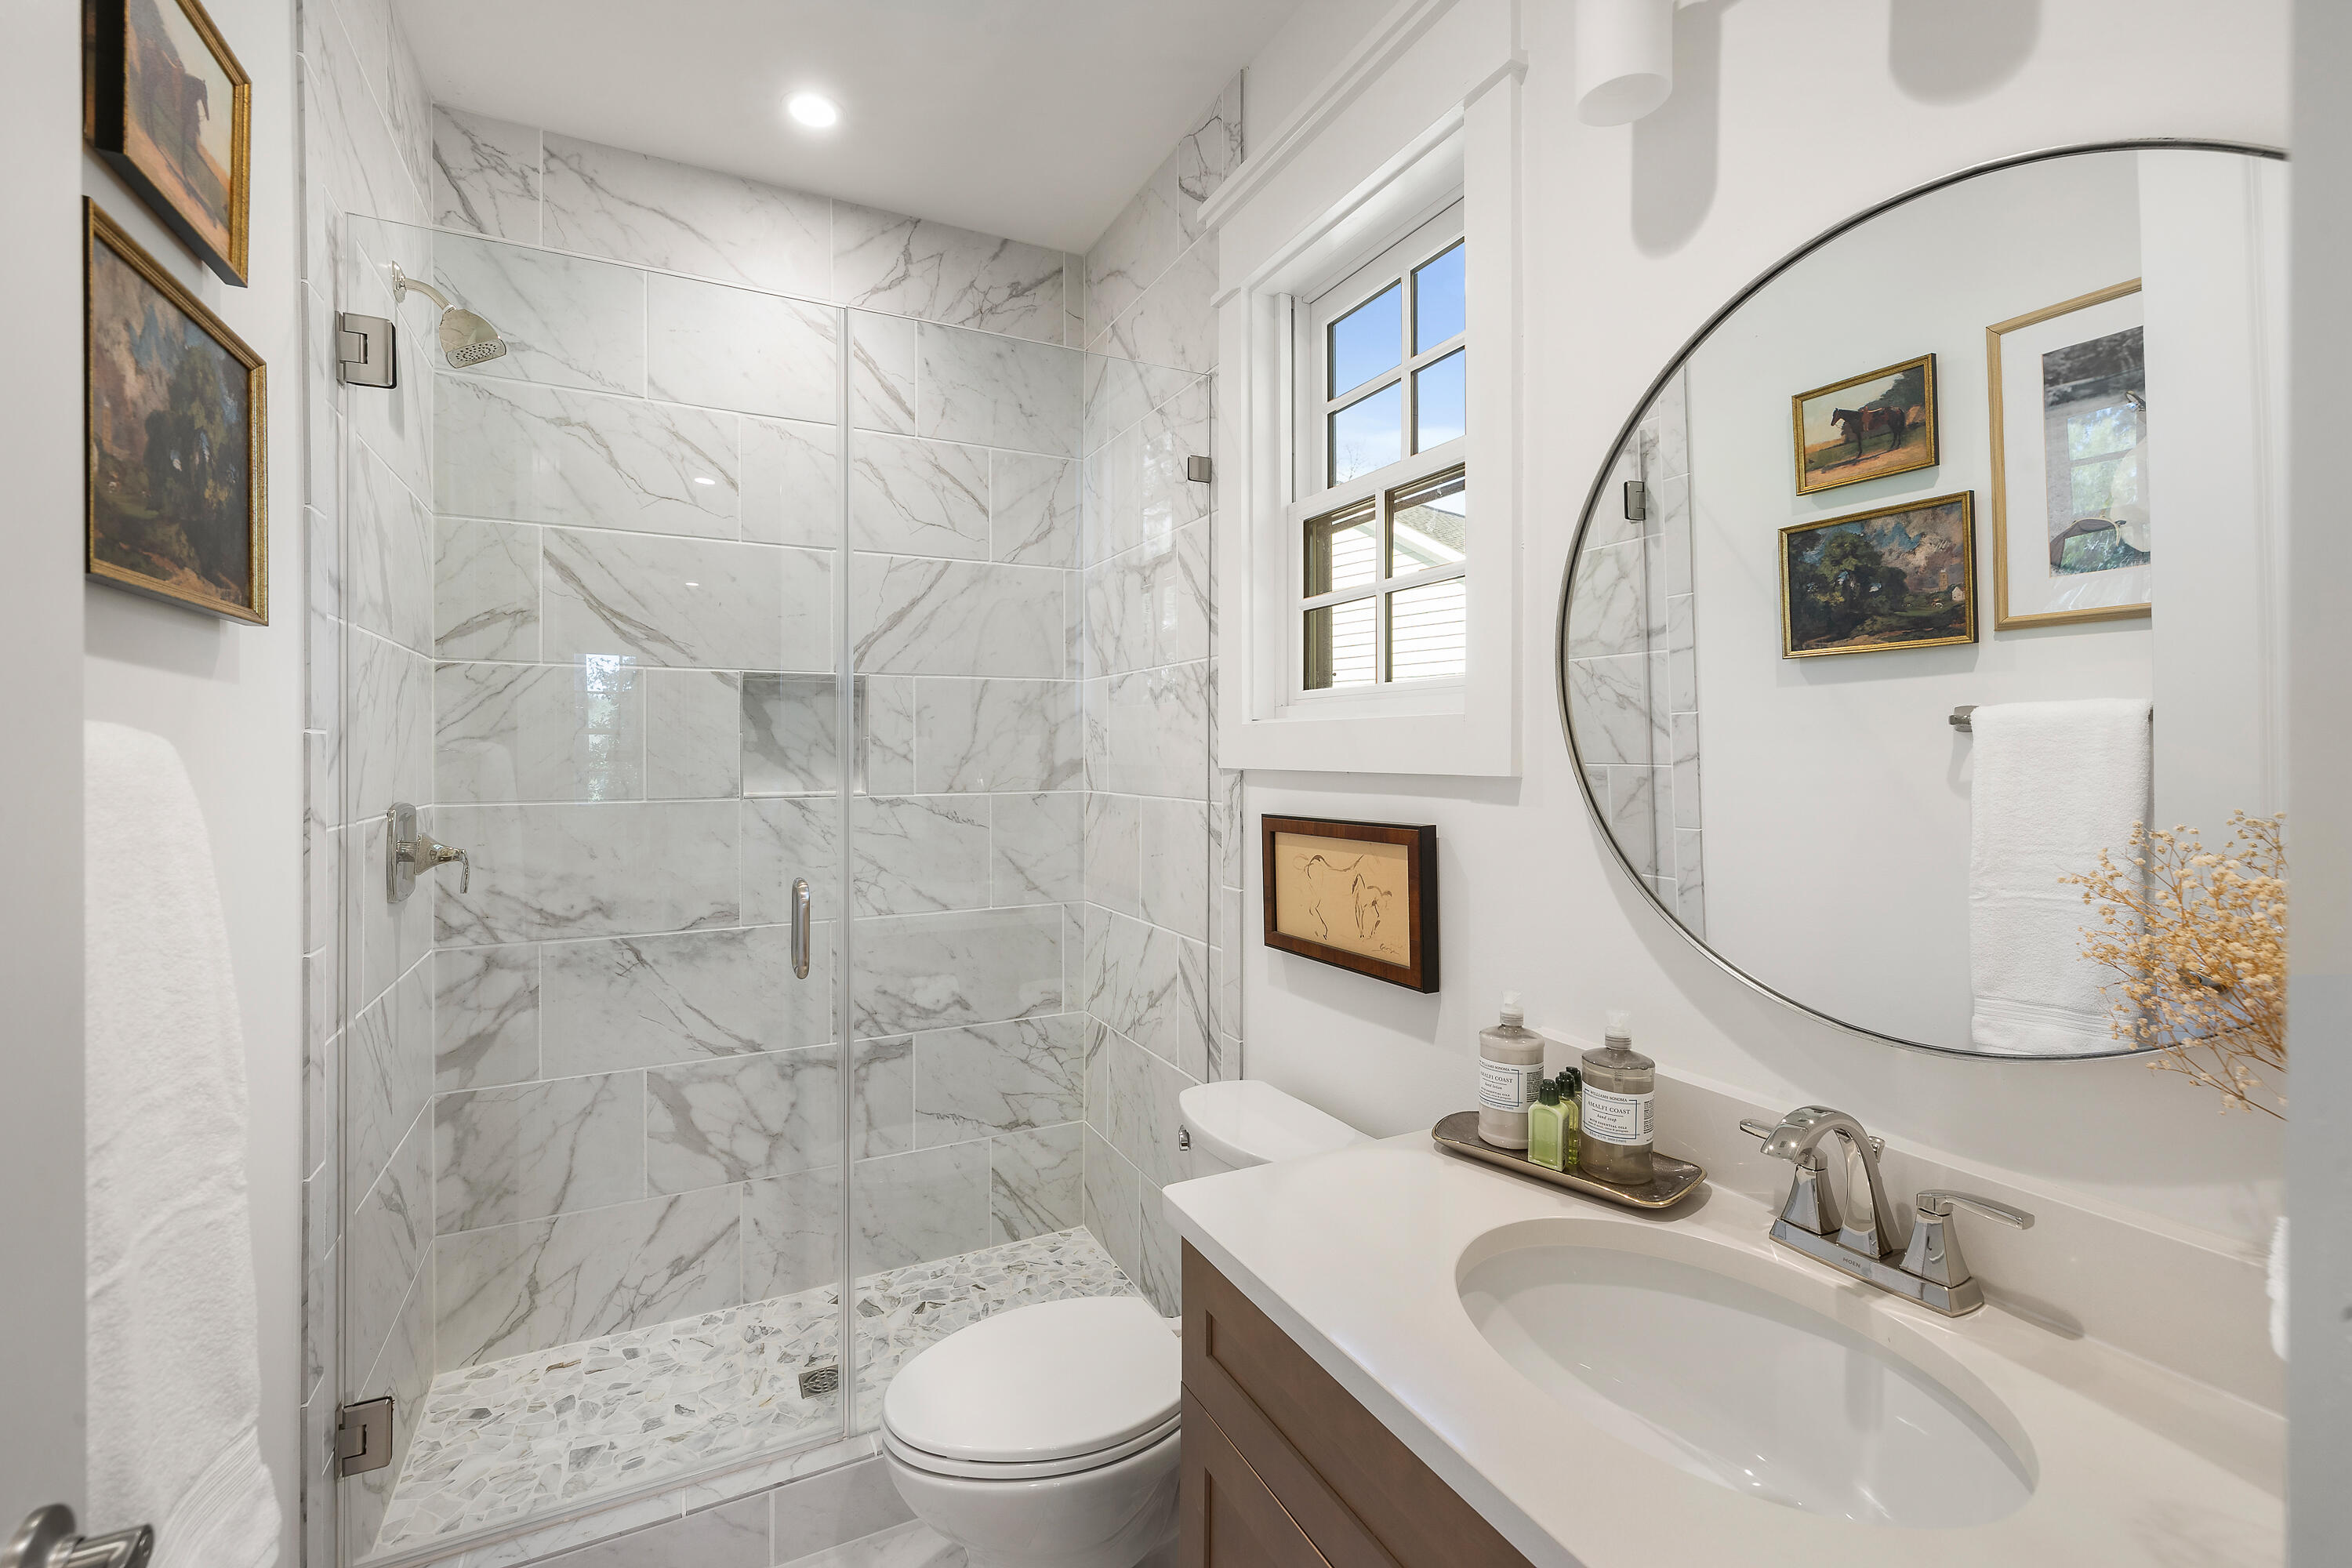
Bathroom with a marble-tiled glass shower, white vanity, and large round mirror.
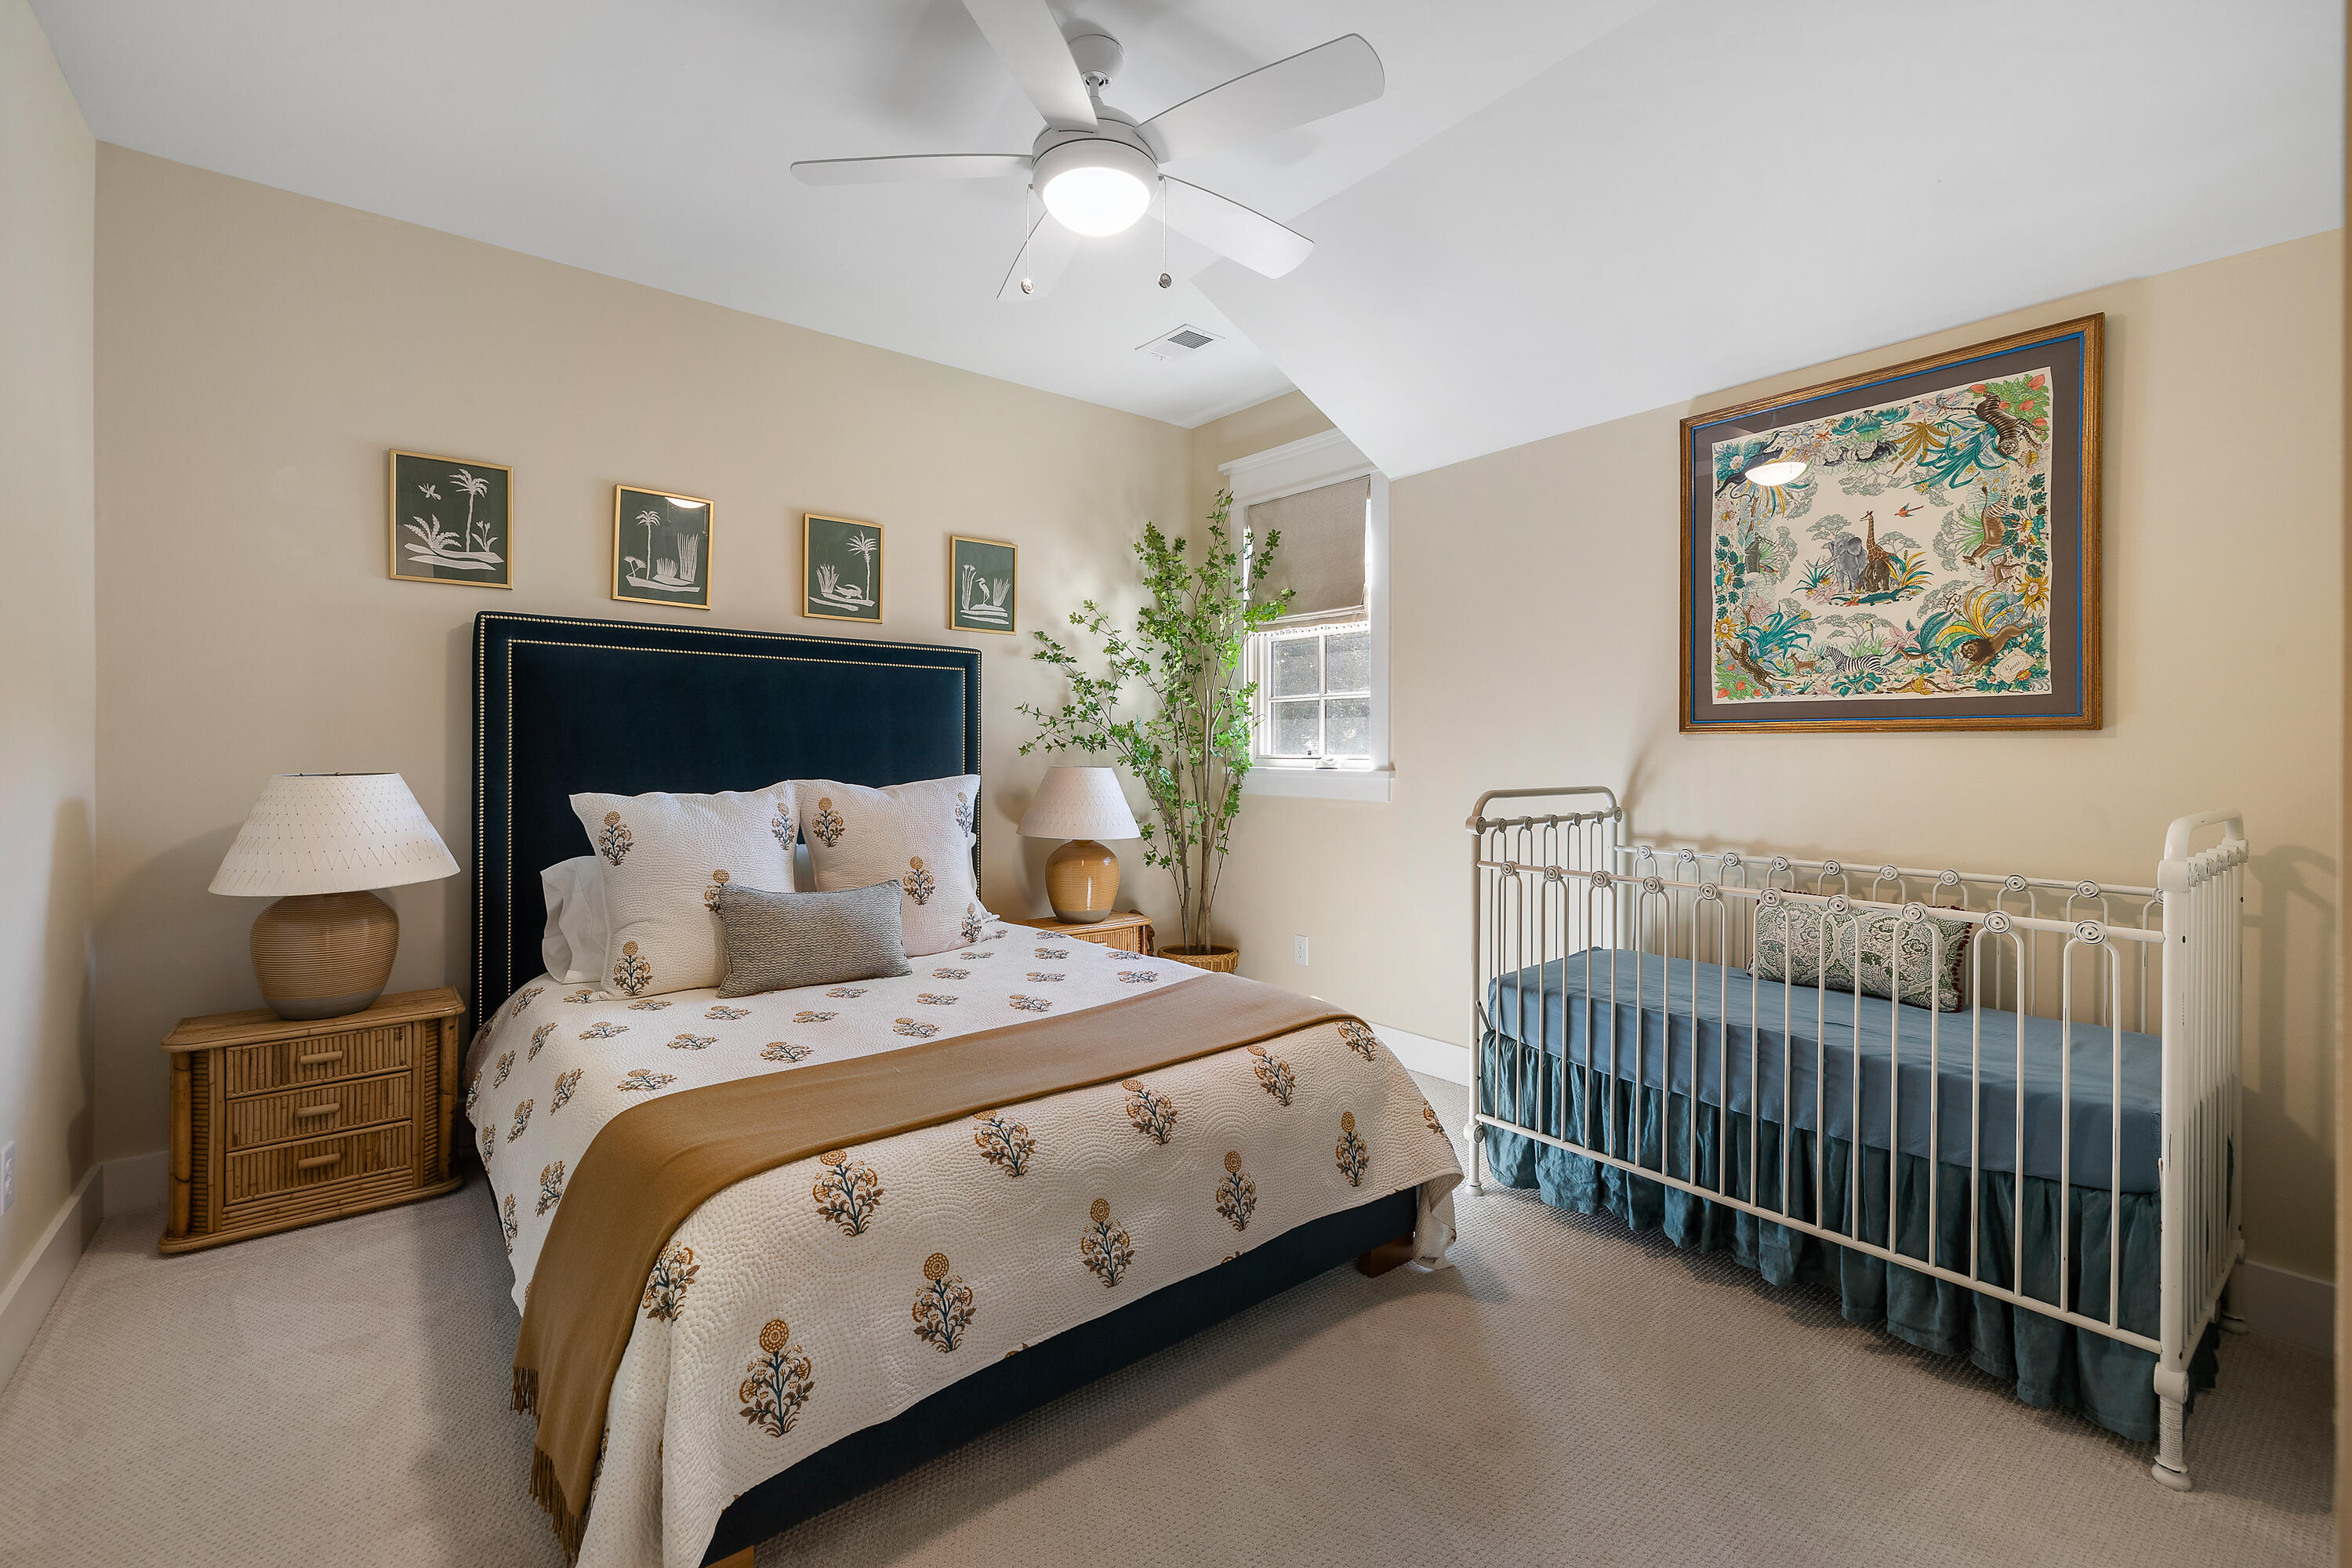
Bedroom with a navy upholstered bed, patterned bedding, and a white crib beneath a sloped ceiling.
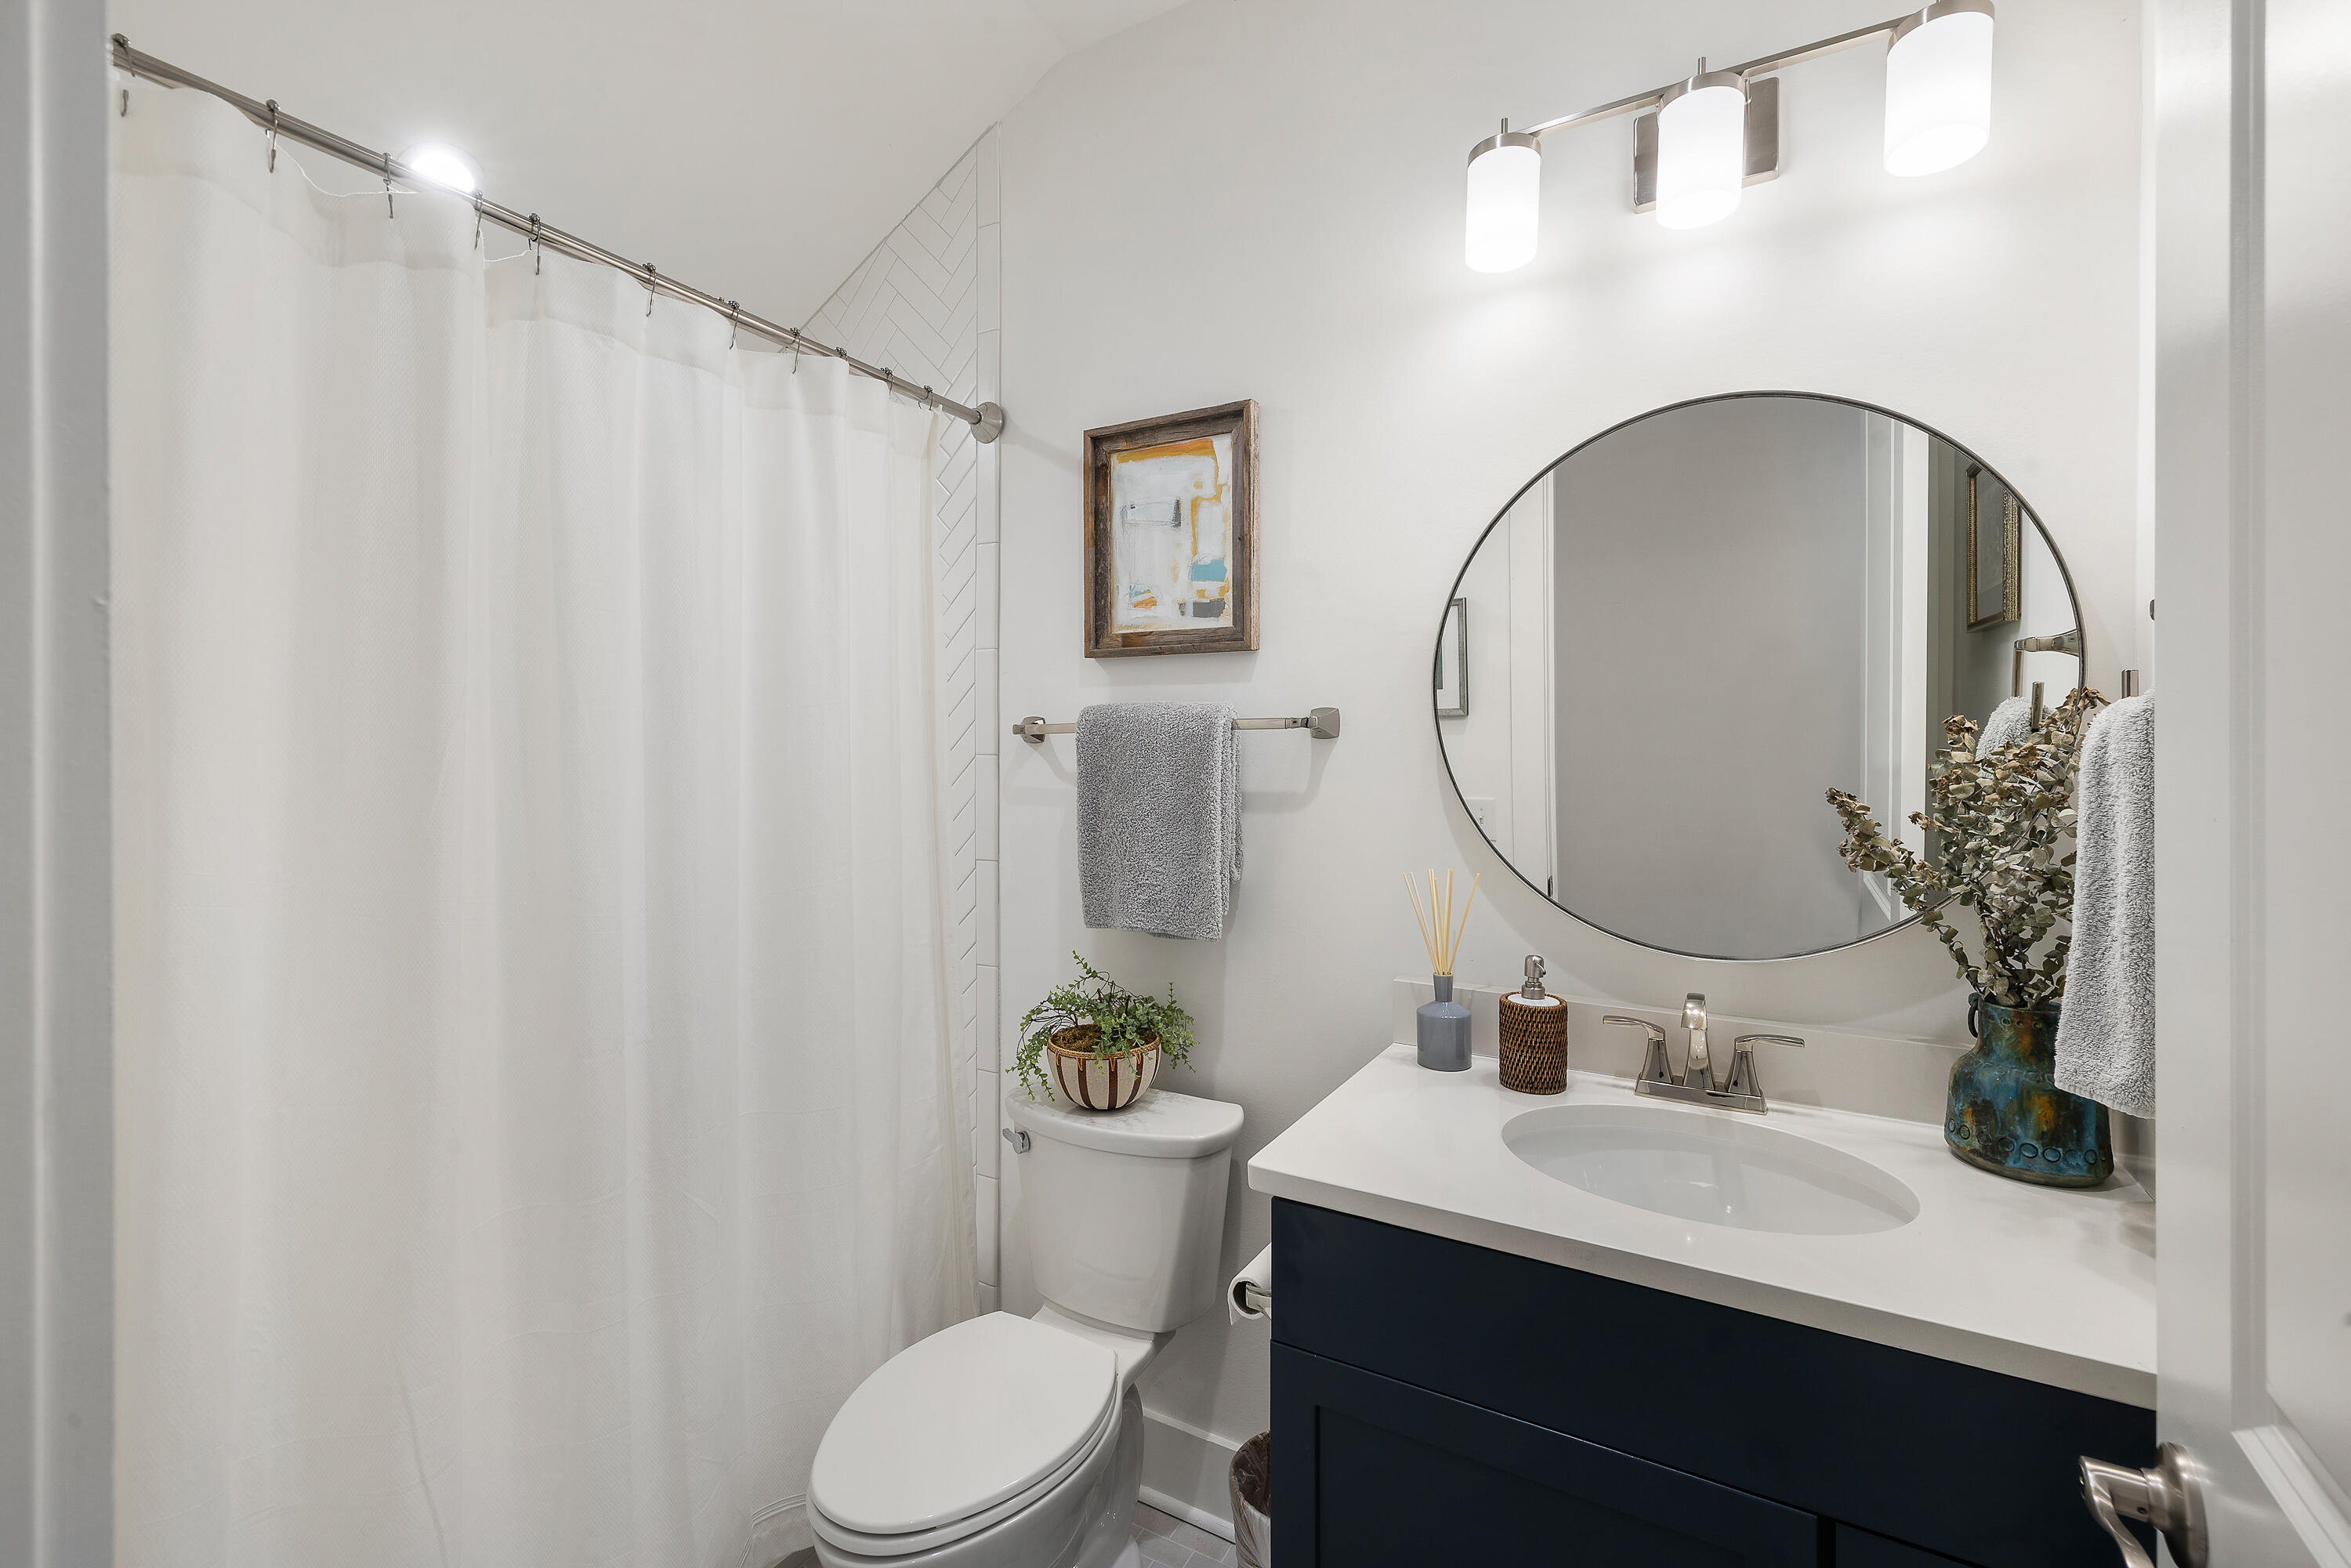
Bathroom with a white shower curtain, round mirror, and dark blue vanity.
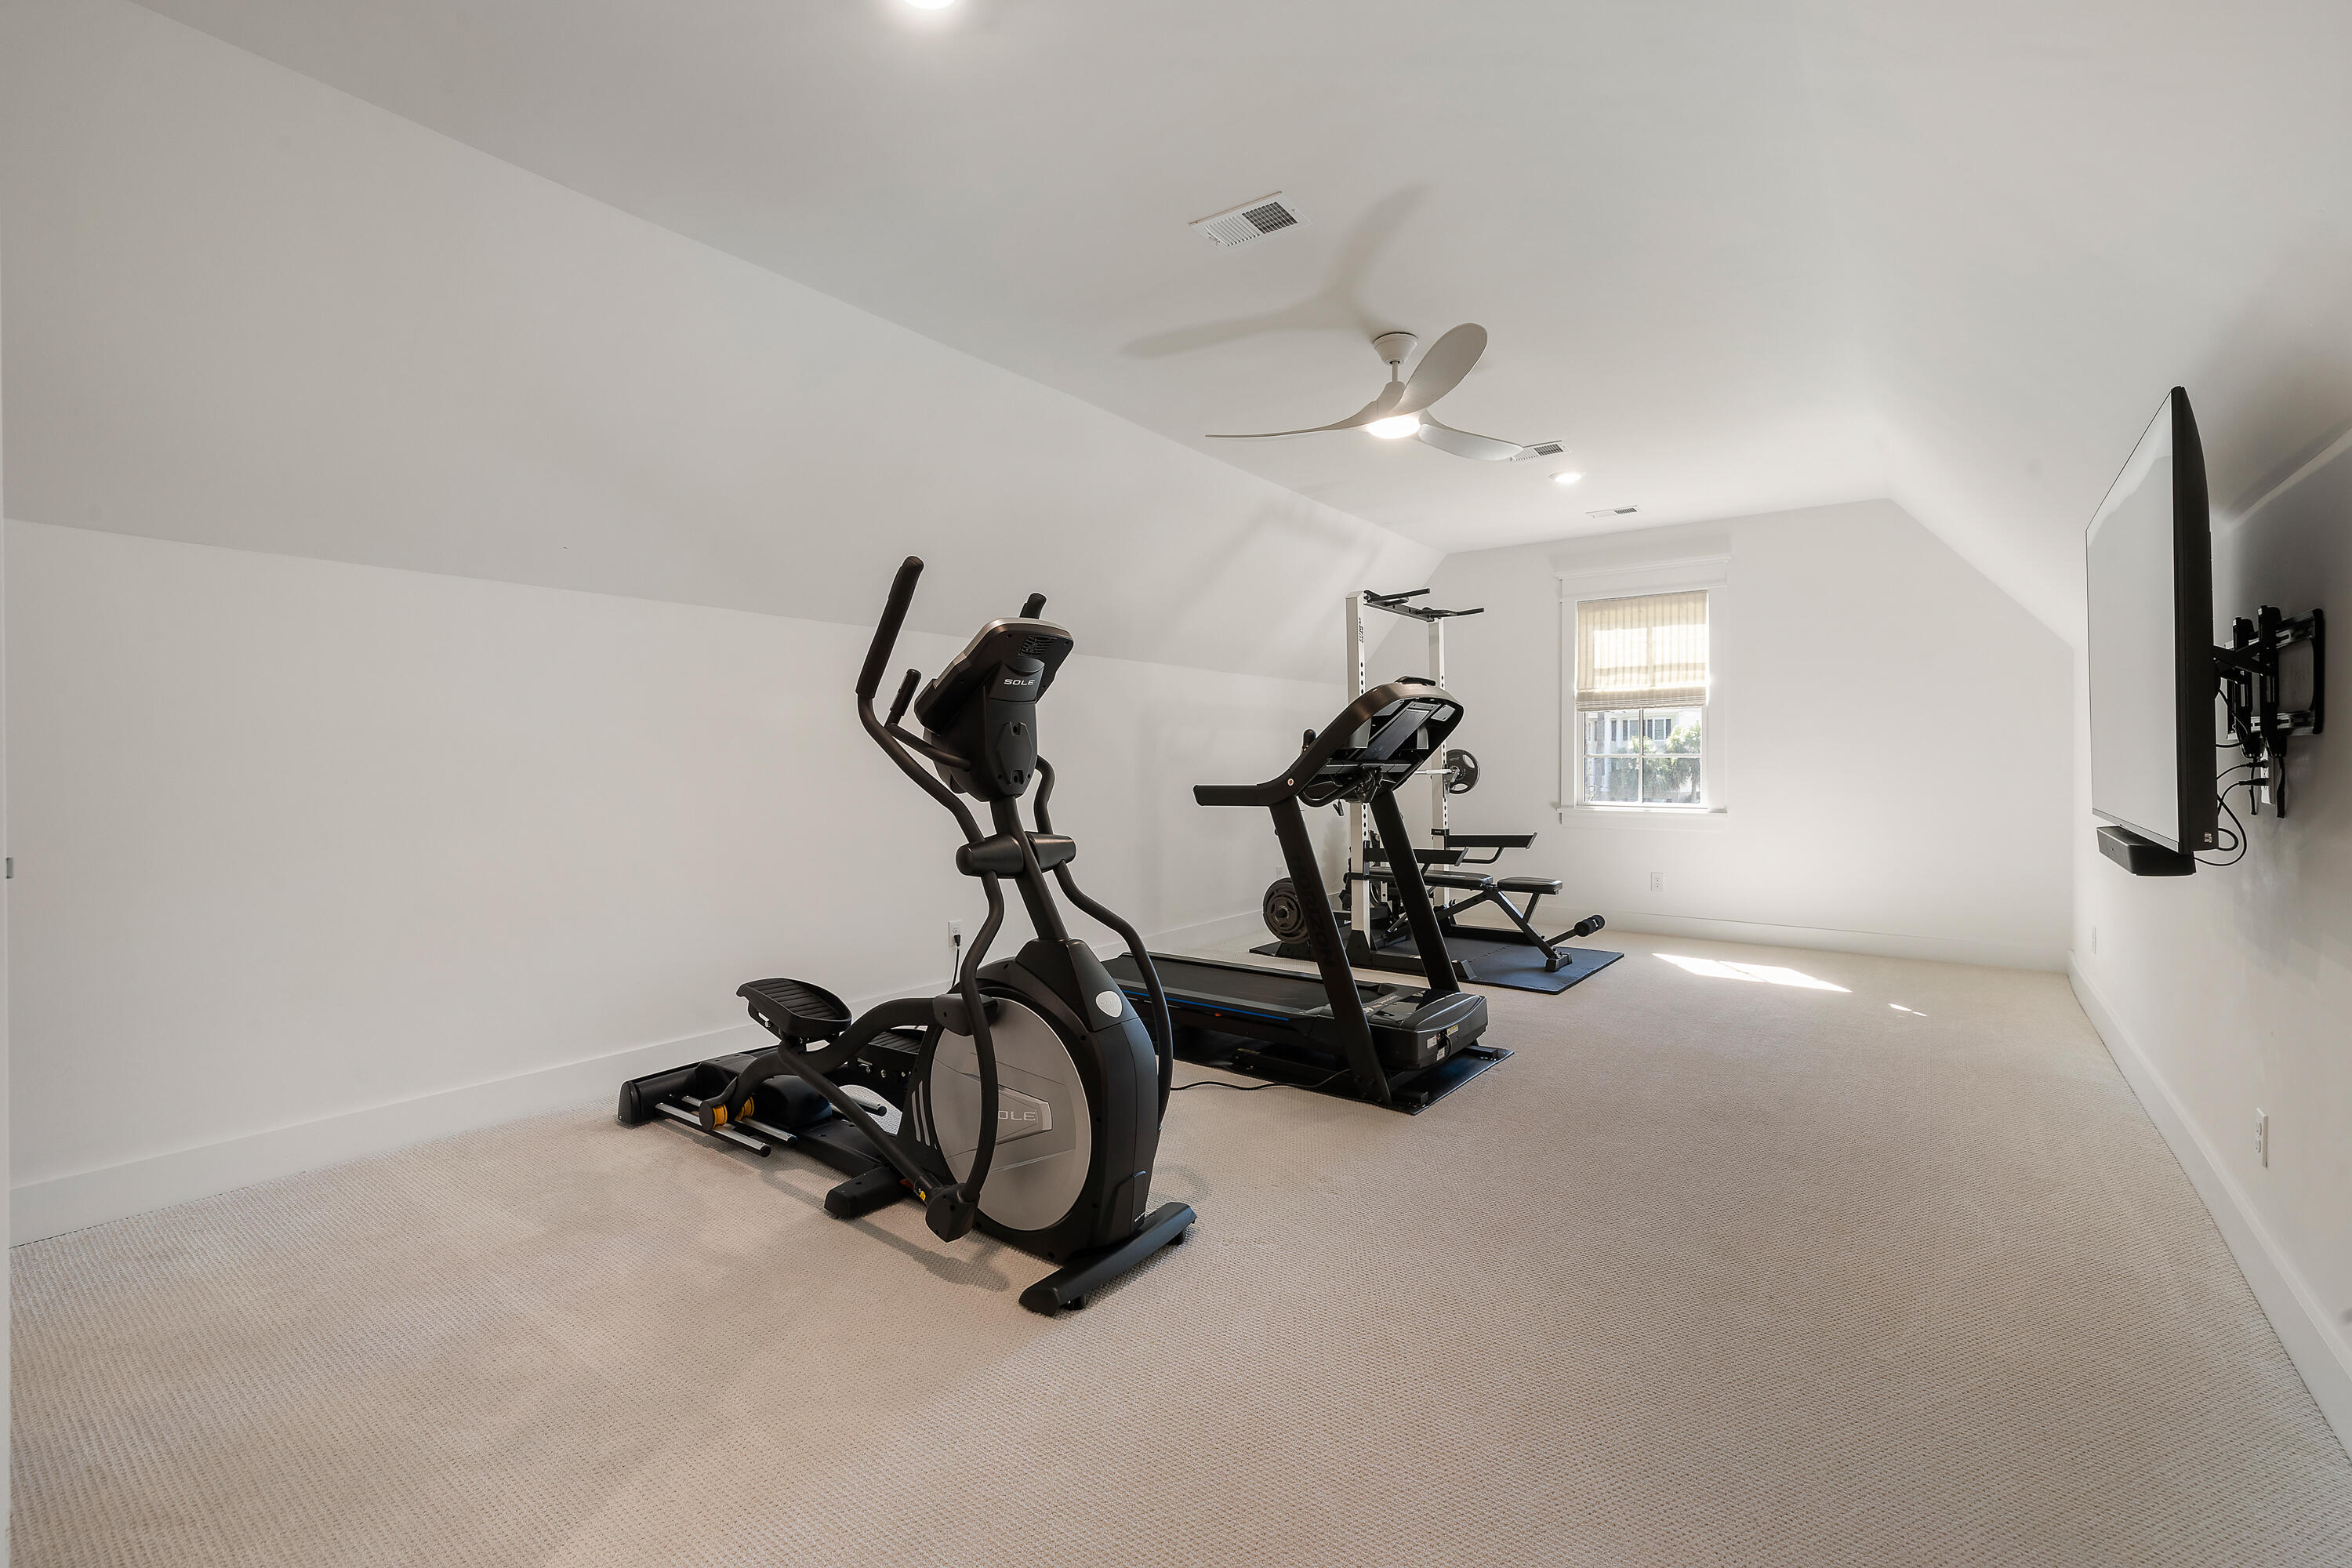
Home gym with elliptical, treadmill, weight equipment, and a wall-mounted television.
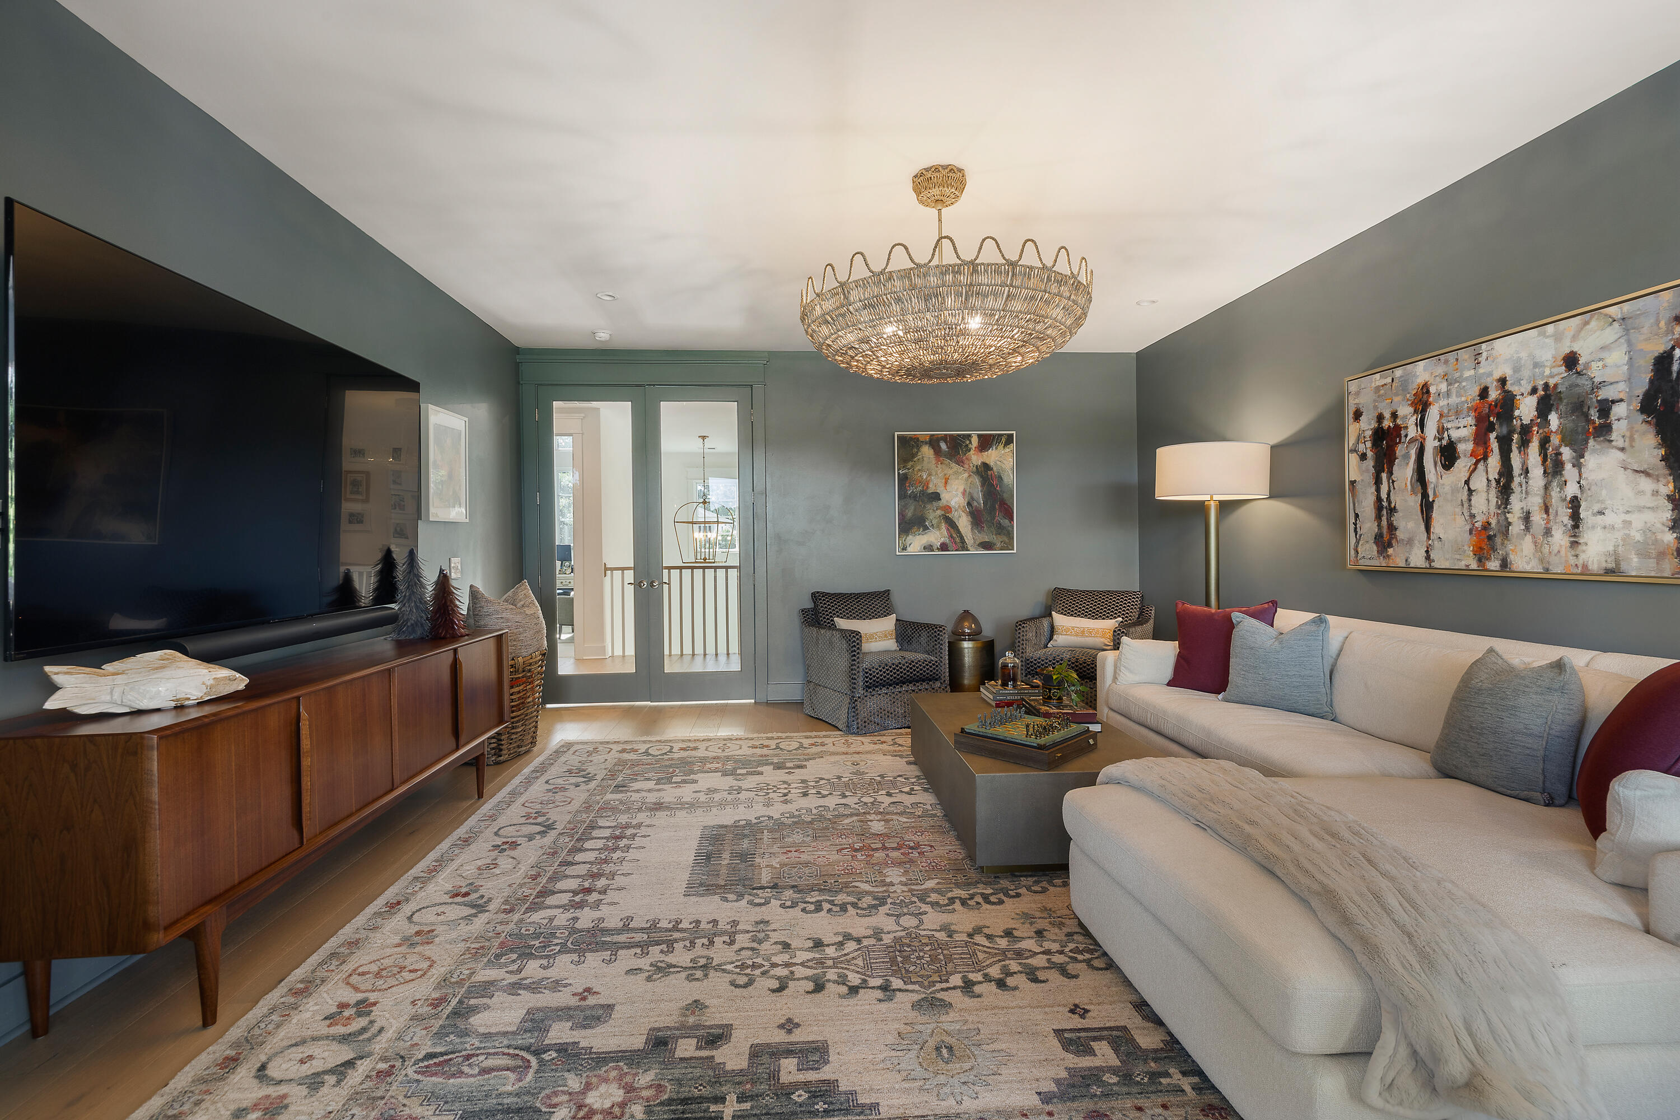
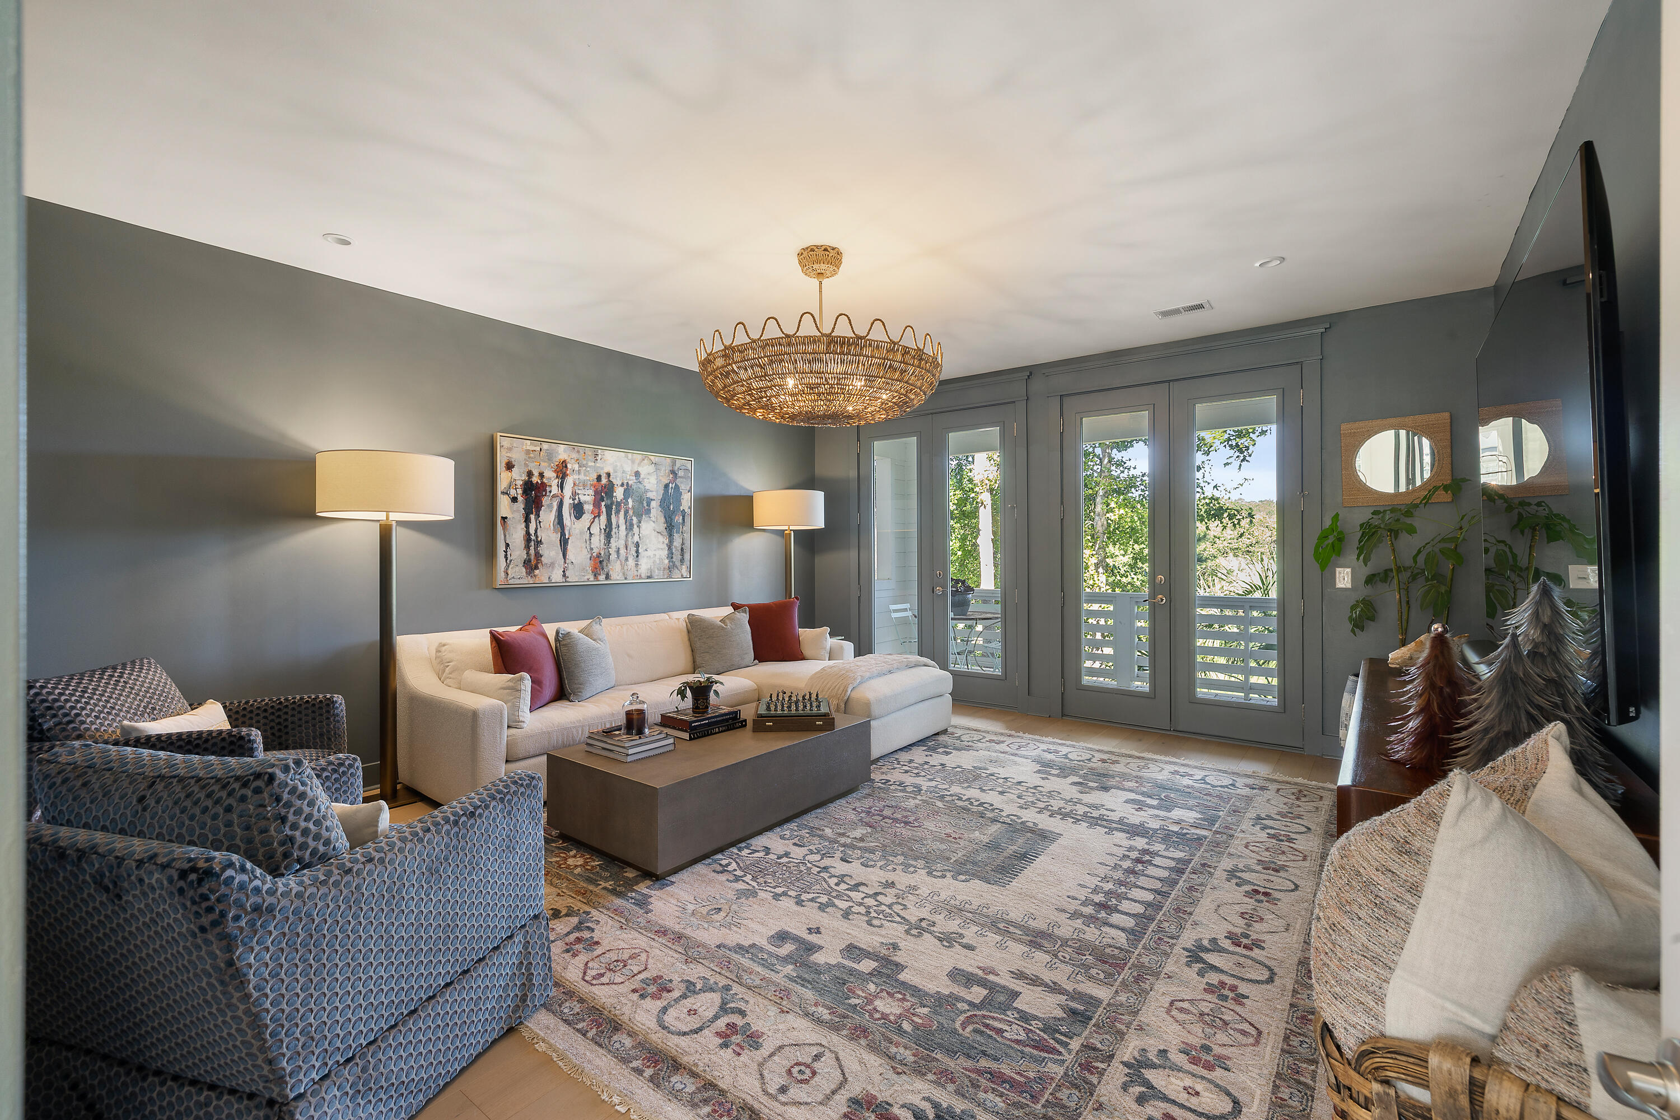
Furnished living room with a pale sectional, patterned rug, and woven chandelier.
Living room with a cream sectional, patterned rug, blue armchairs, and gray French doors.
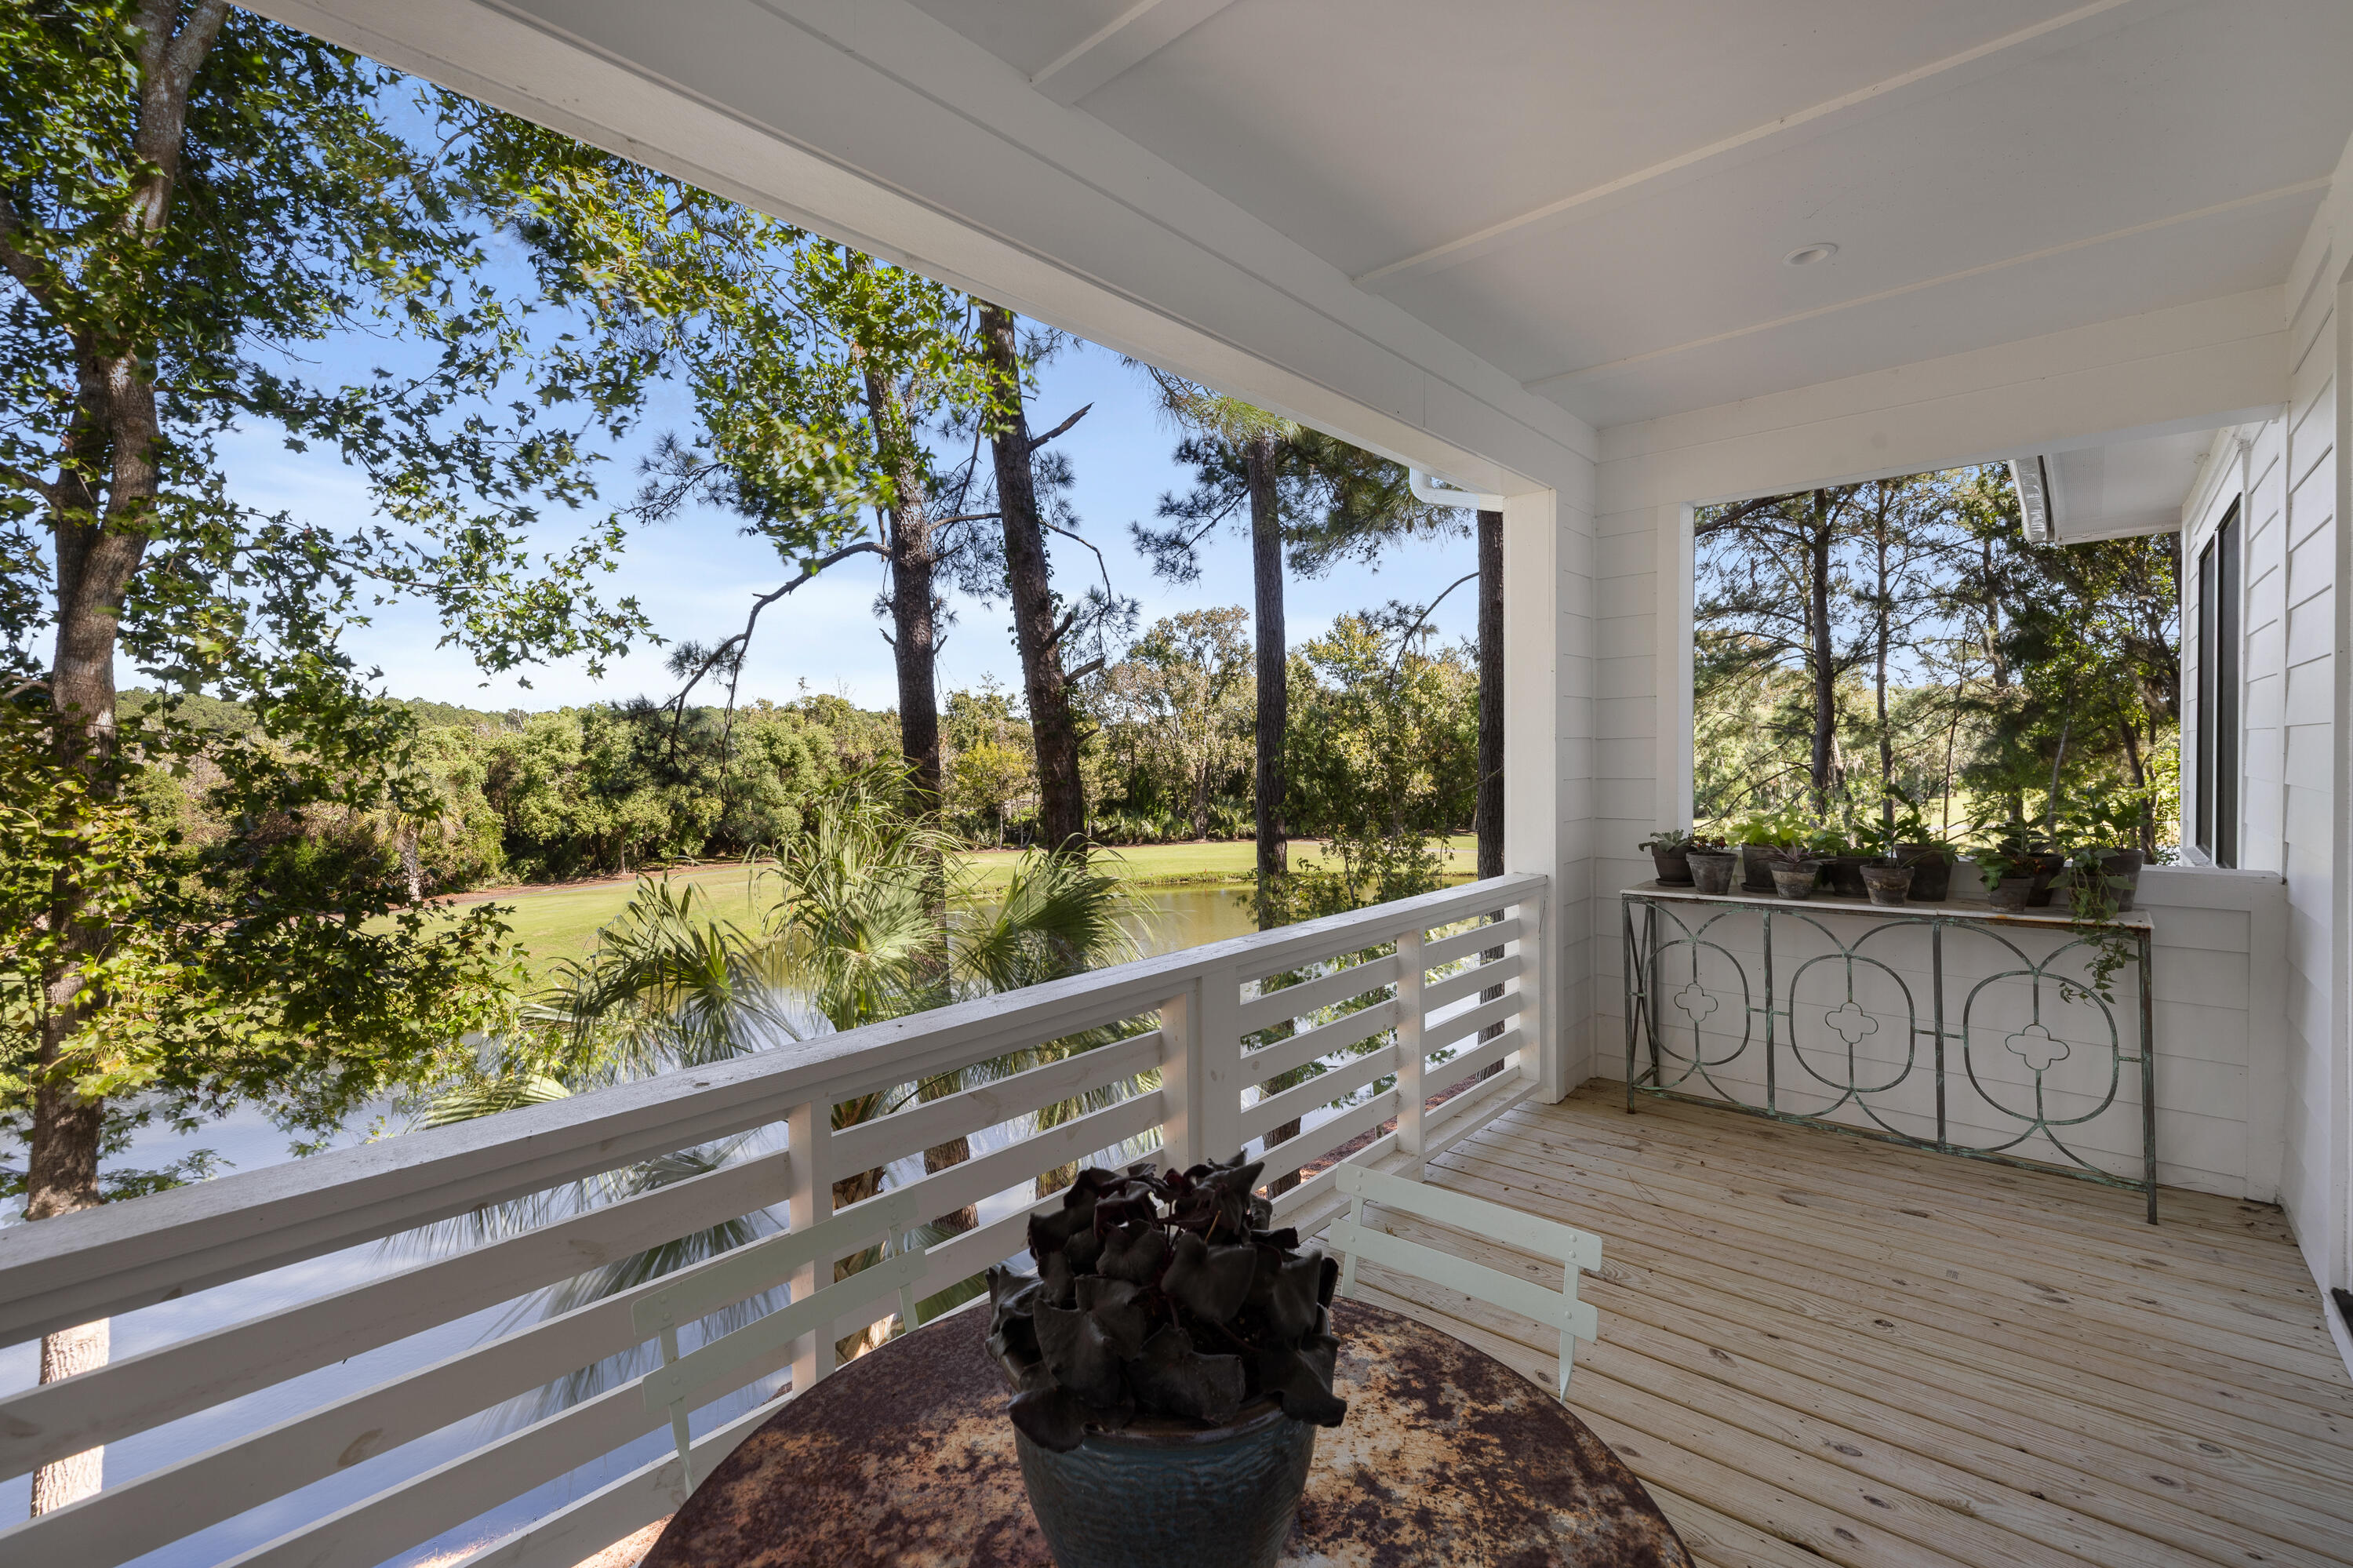
Covered porch with white railings overlooking a pond and wooded lawn.
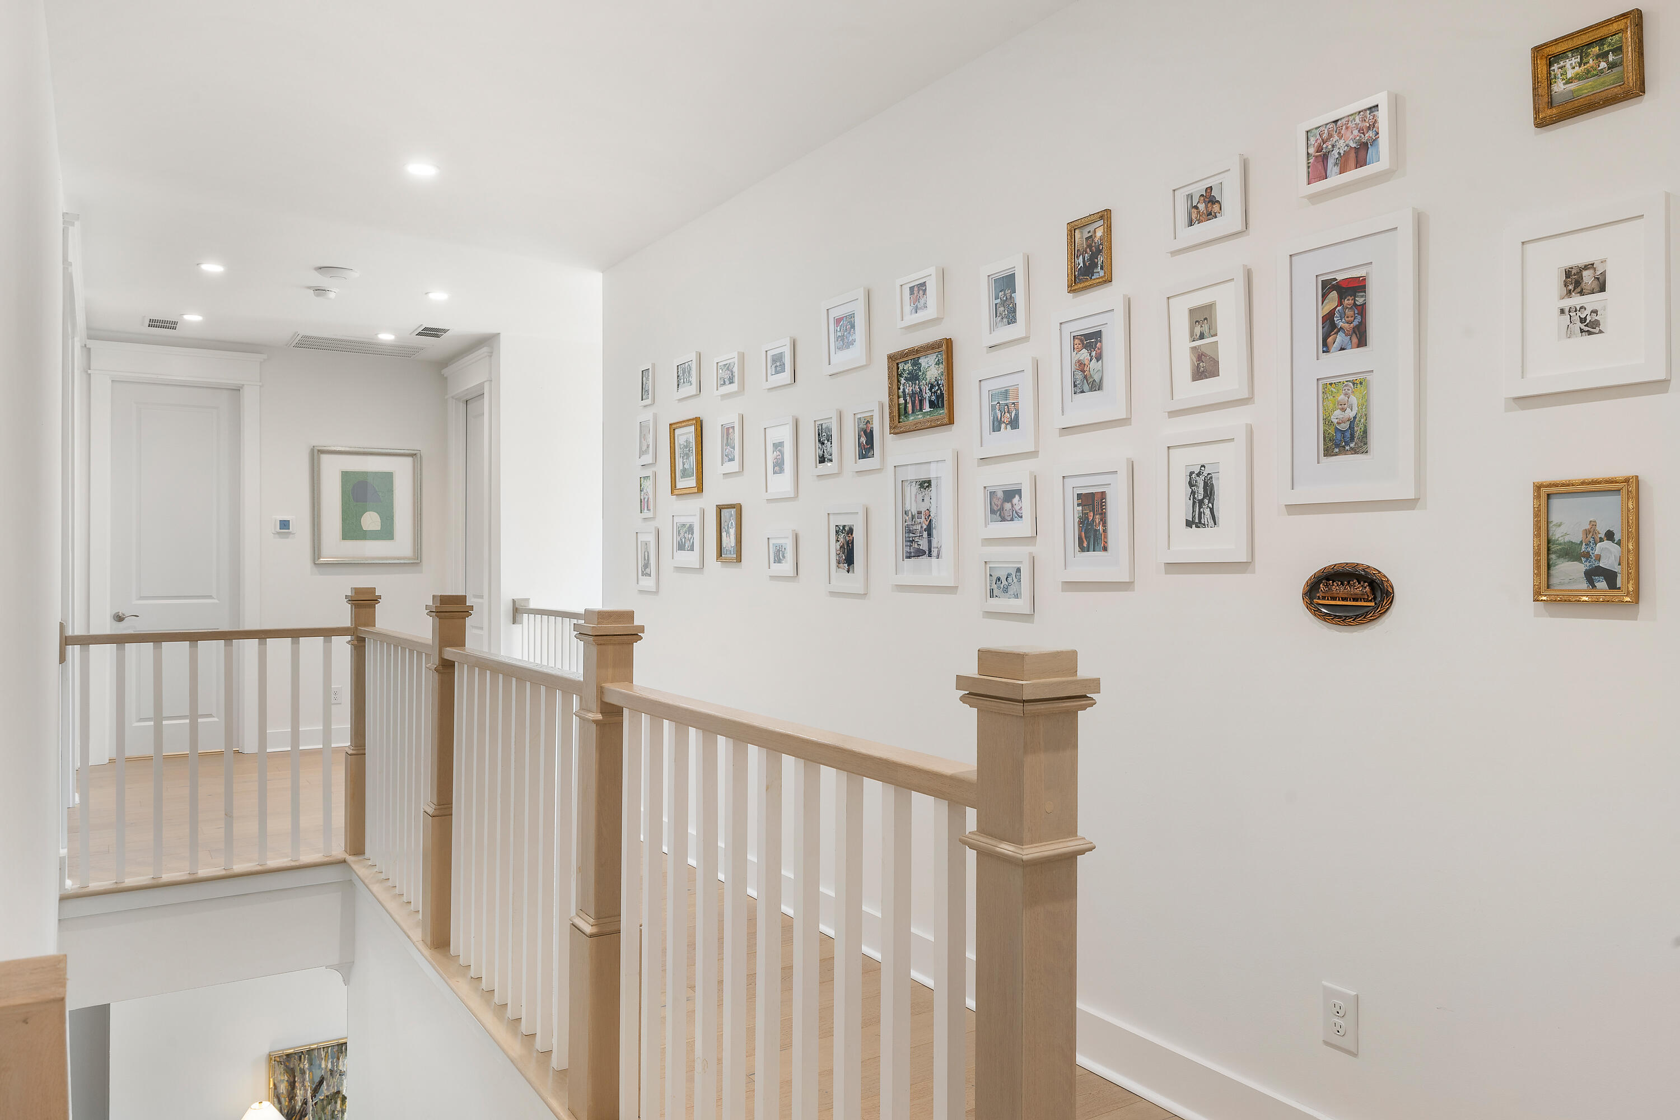
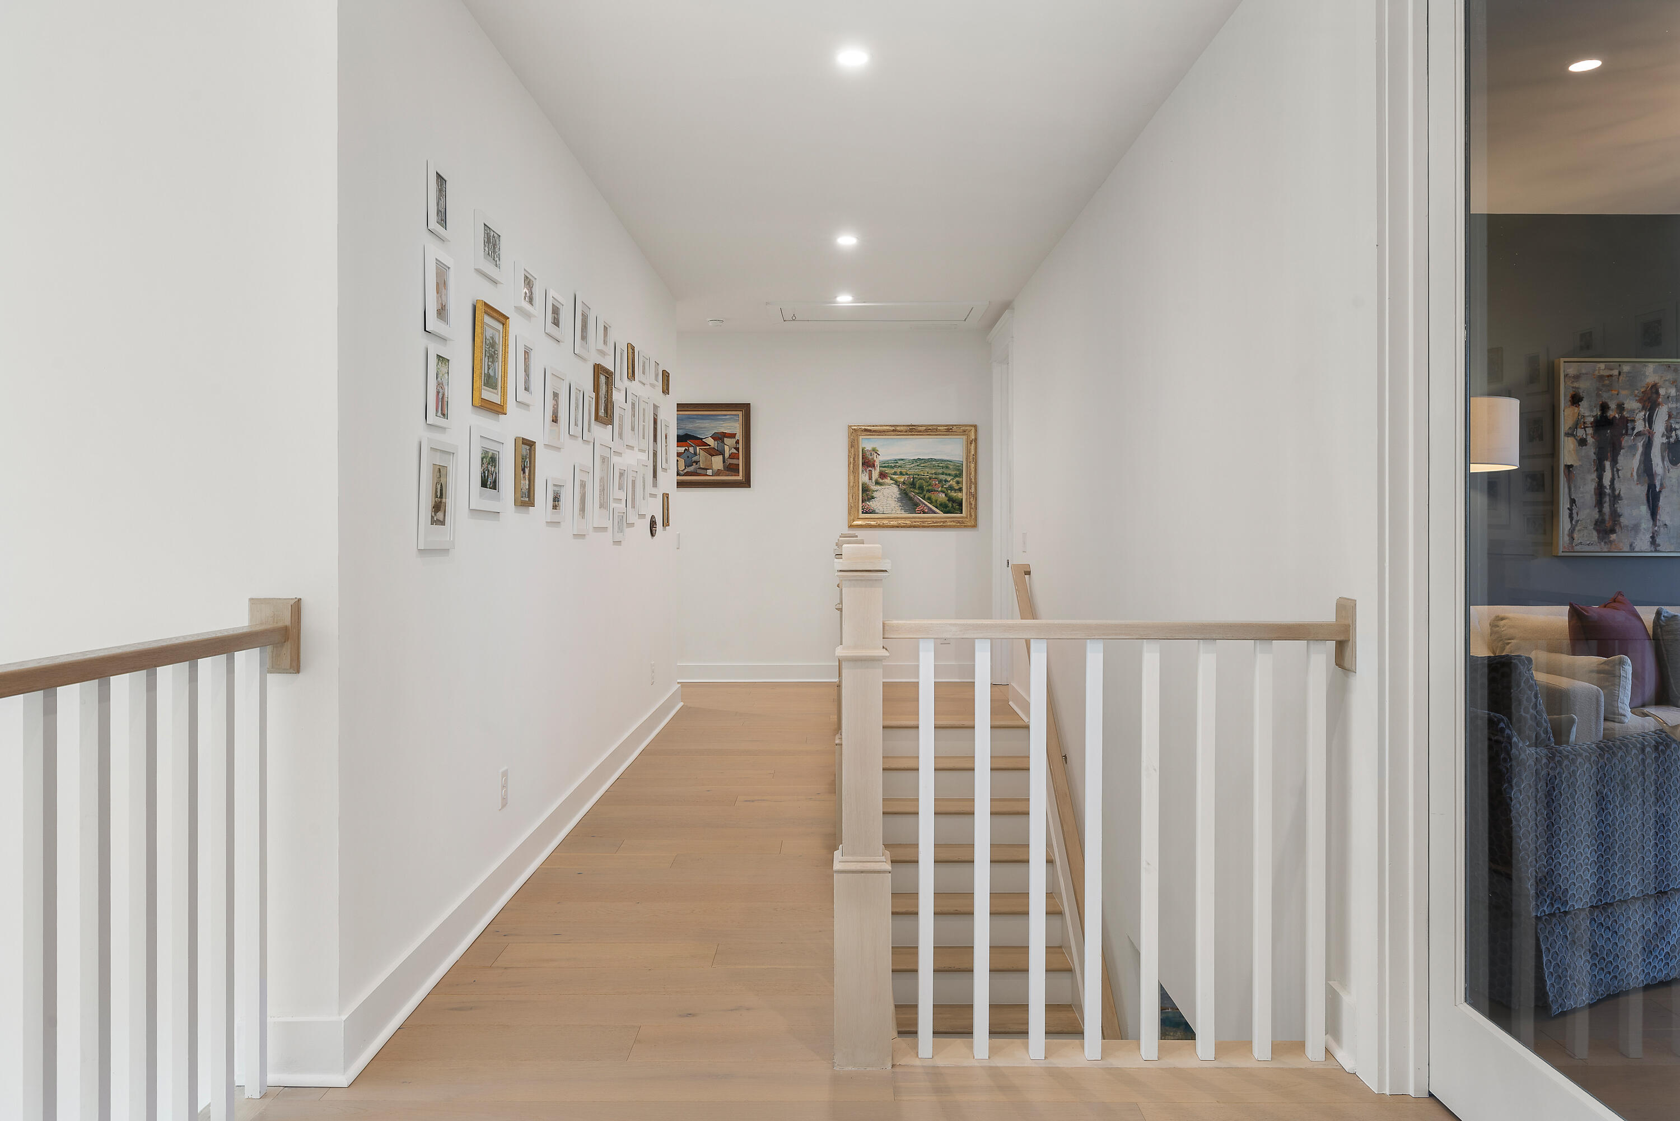
Upstairs hallway with a light wood railing and a wall of framed family photos.
Upstairs landing with pale wood floors, a gallery wall, and white-railed staircase.
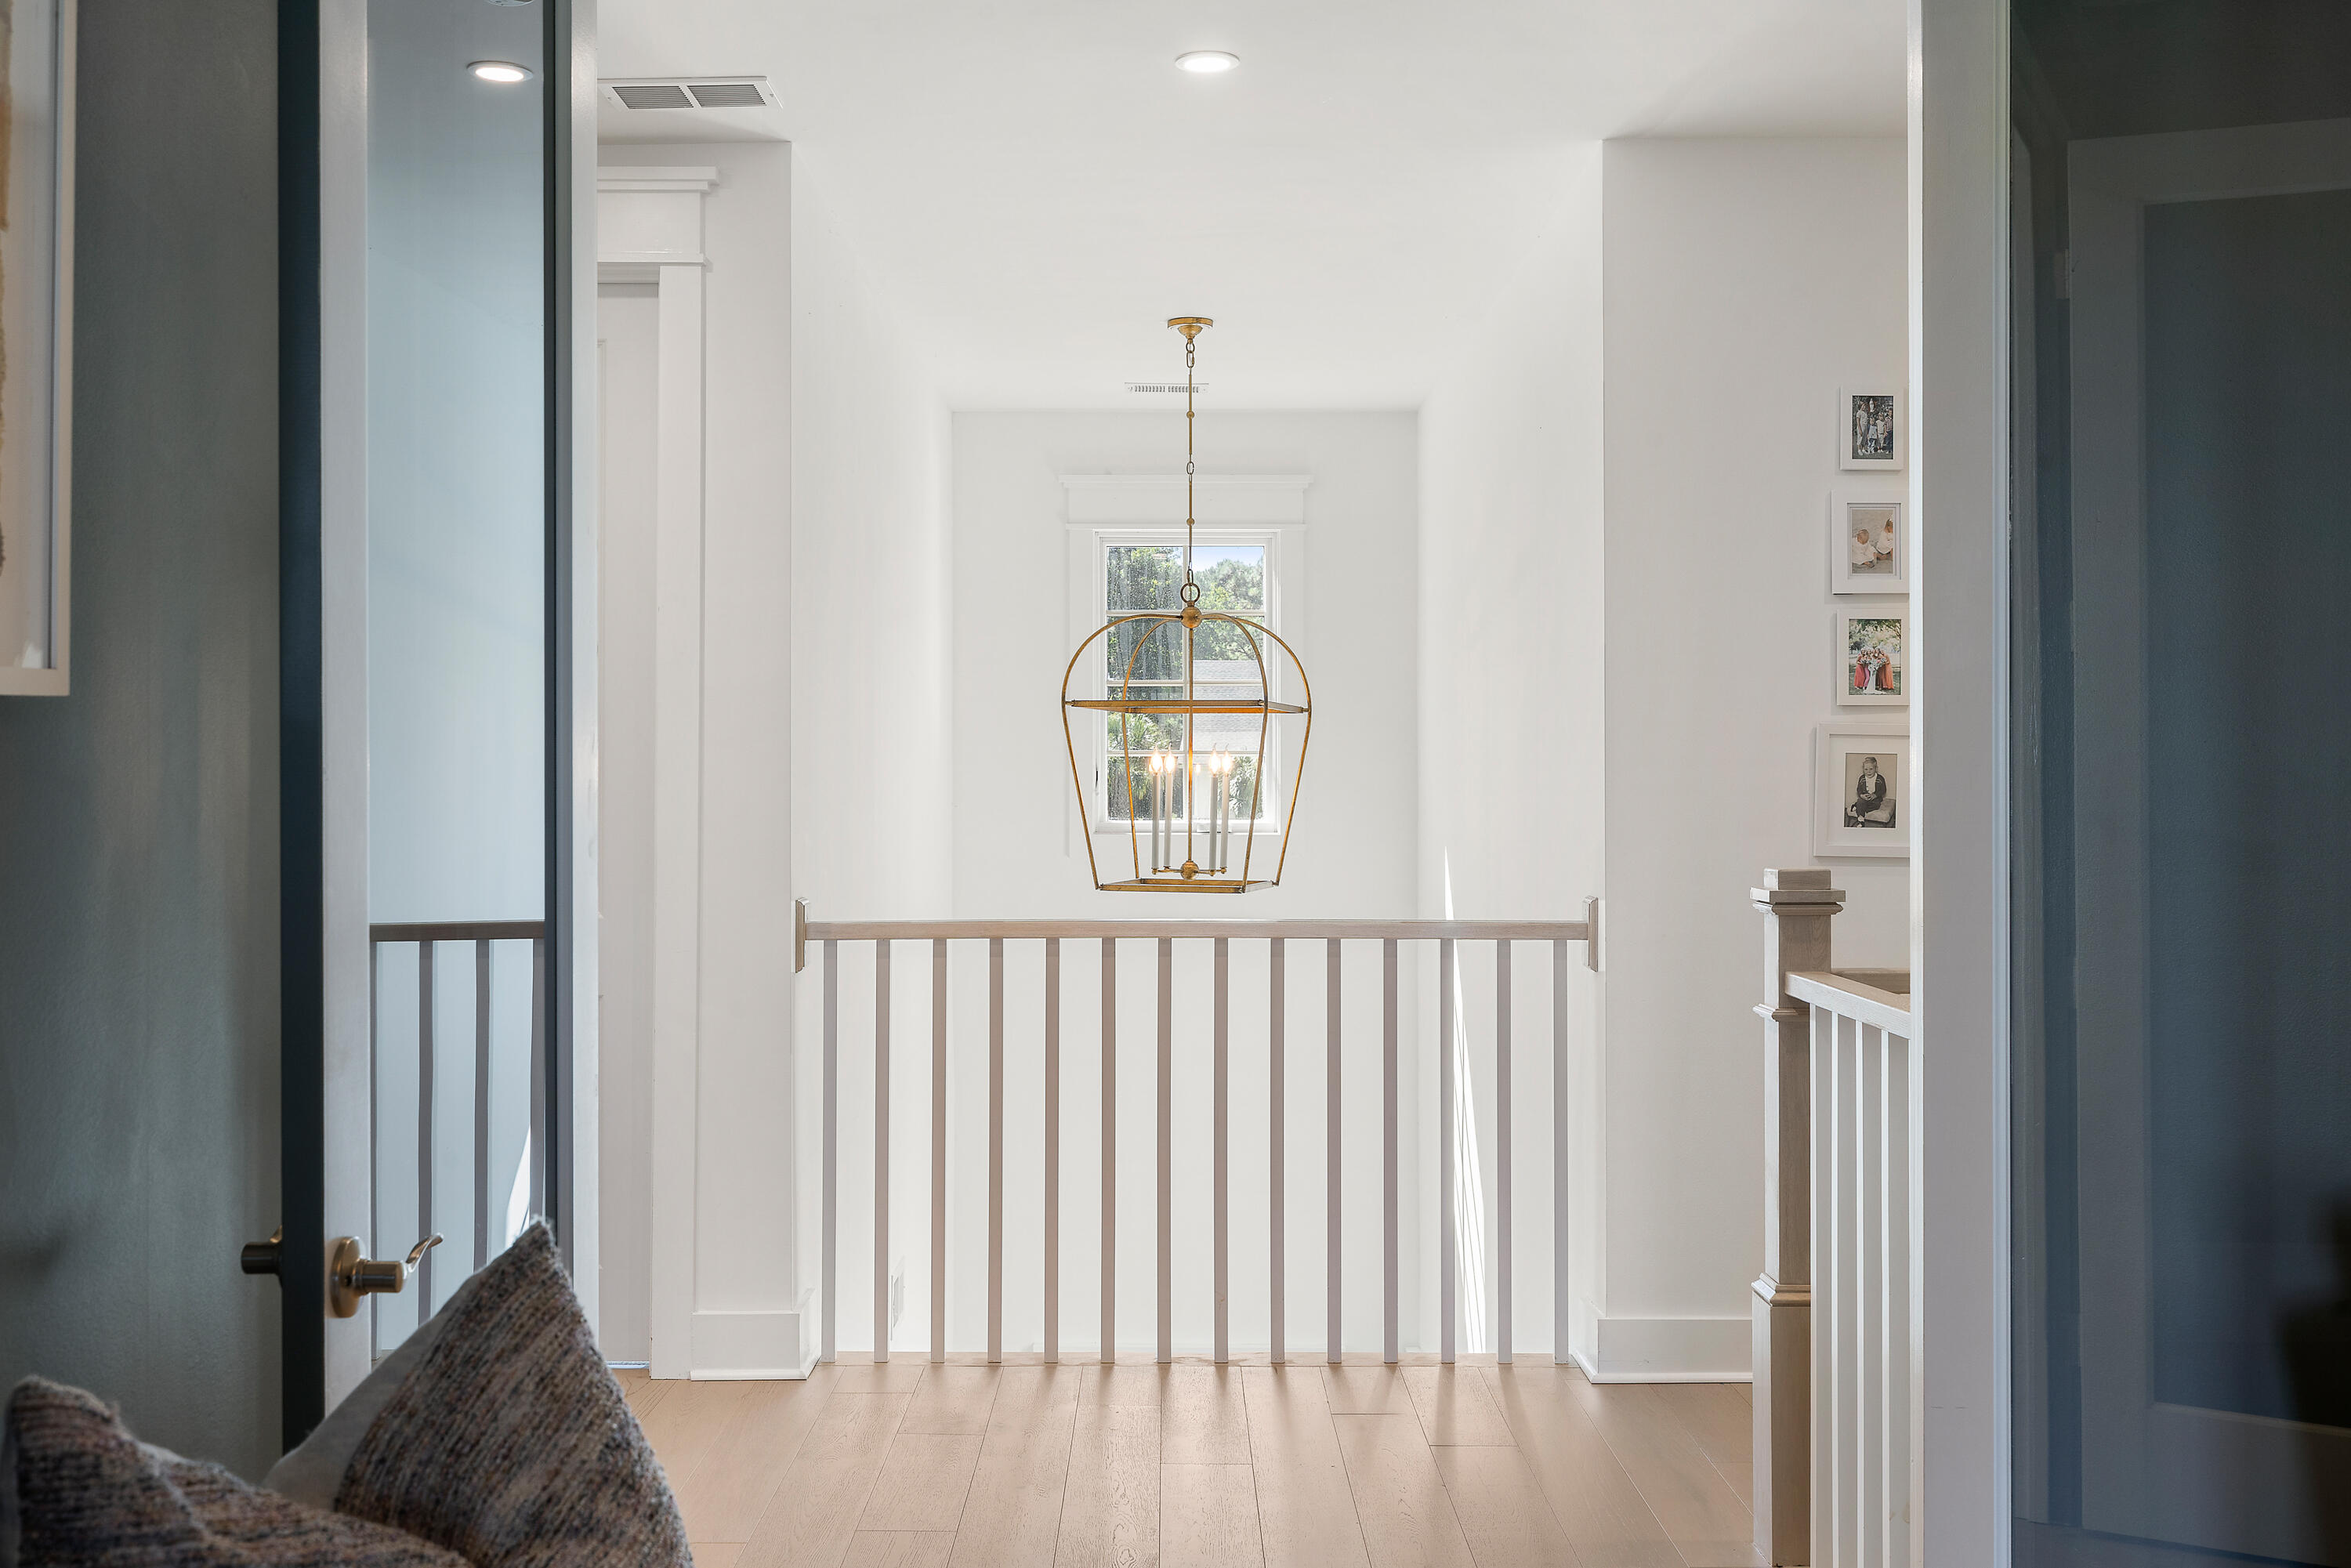
Bright upstairs landing with a brass chandelier, white railing, and framed family photos.
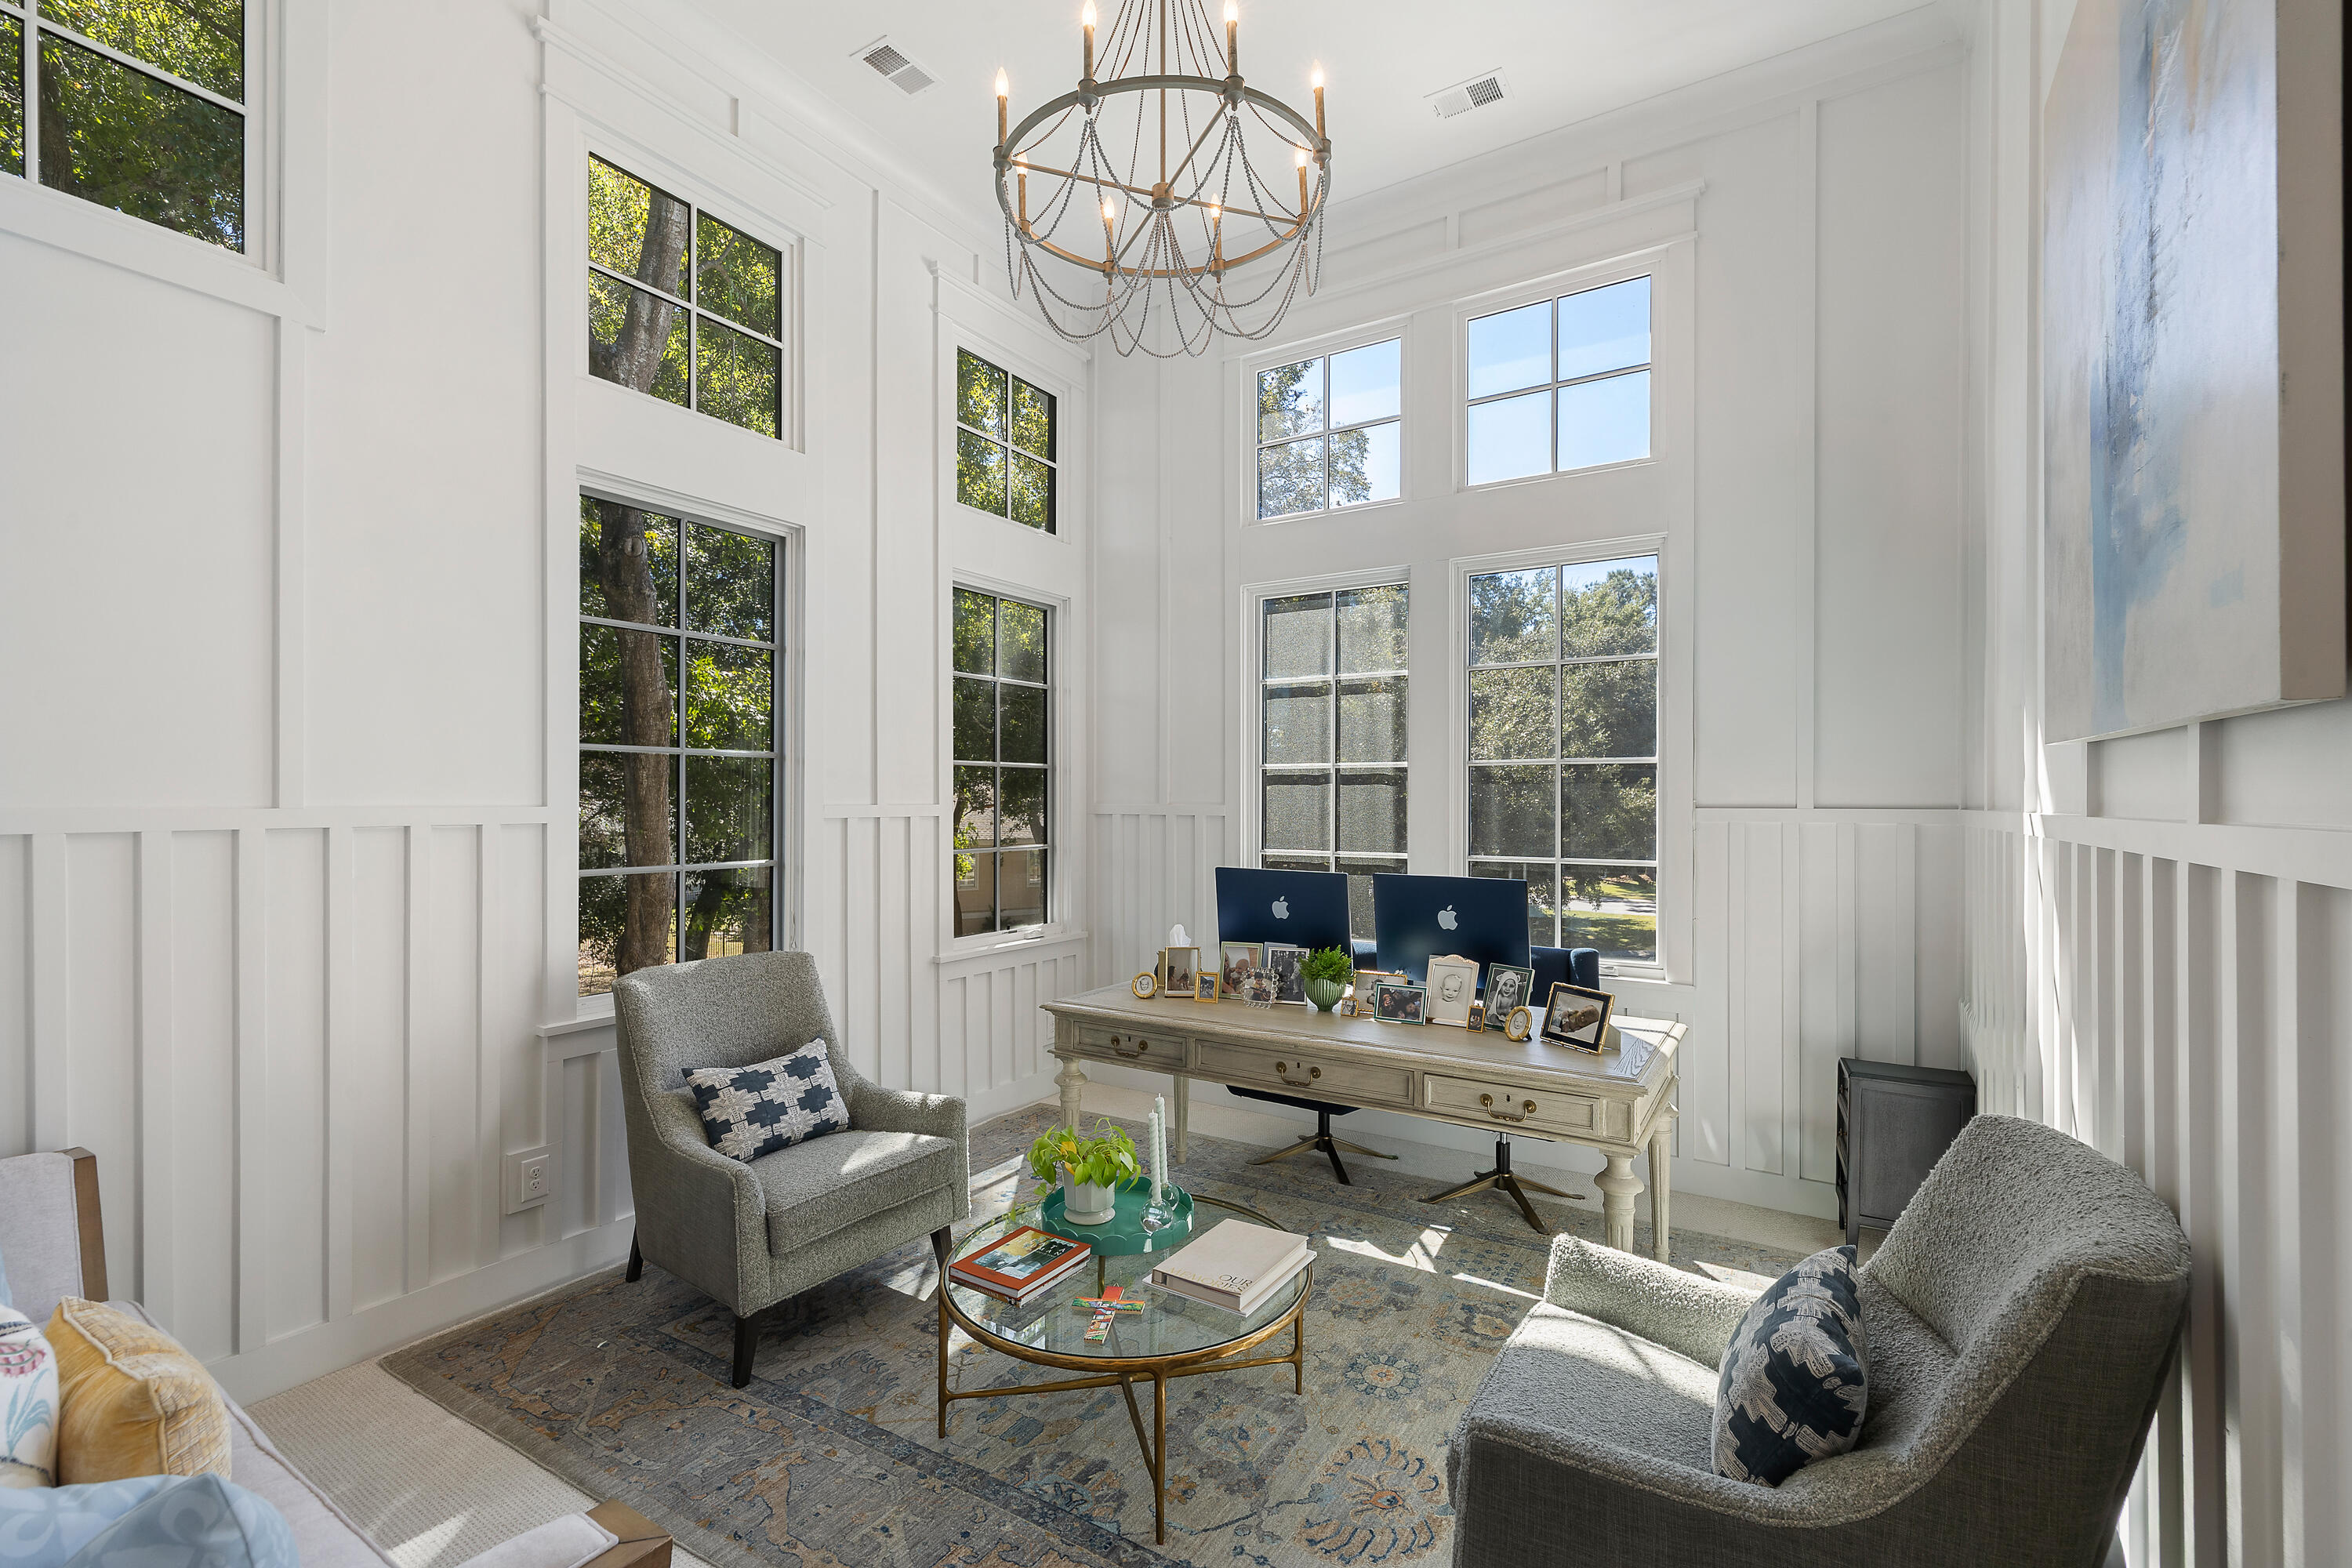
Bright home office with a desk, gray armchairs, tall windows, and a chandelier.
Bedroom with a large four-poster bed, patterned curtains, and bright windows overlooking greenery.
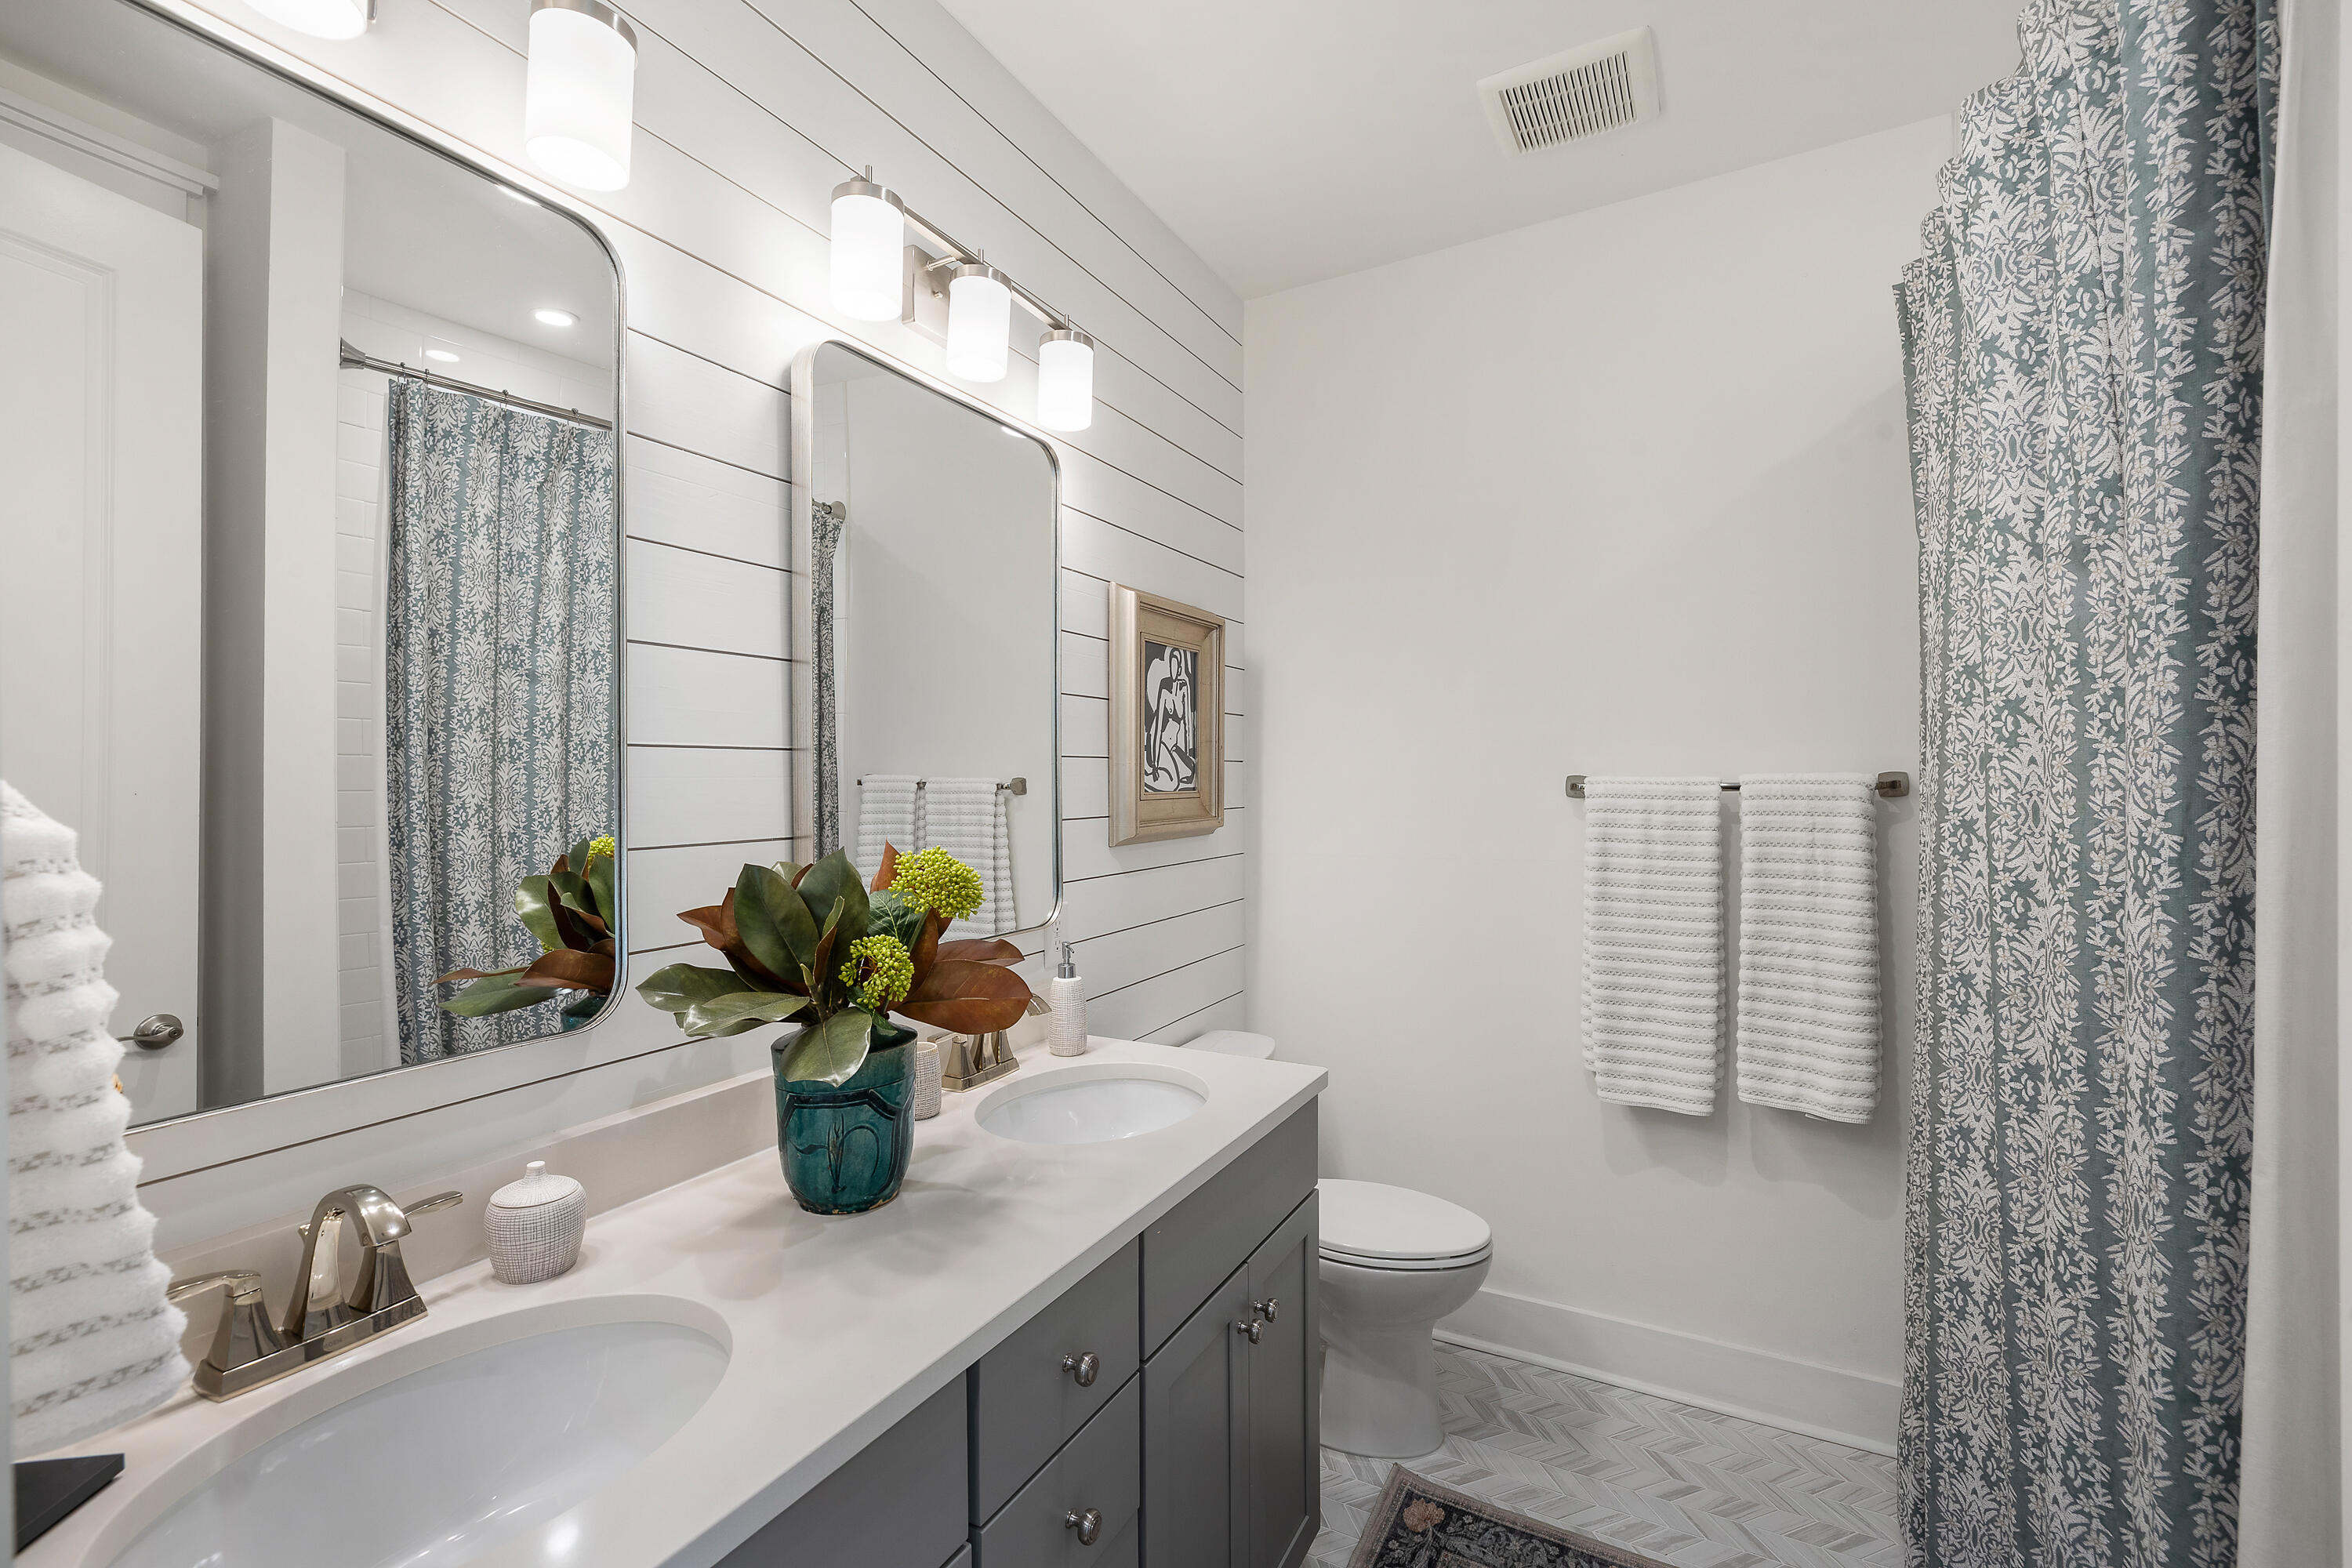
Bathroom with a double-sink vanity, large mirrors, and a patterned shower curtain.
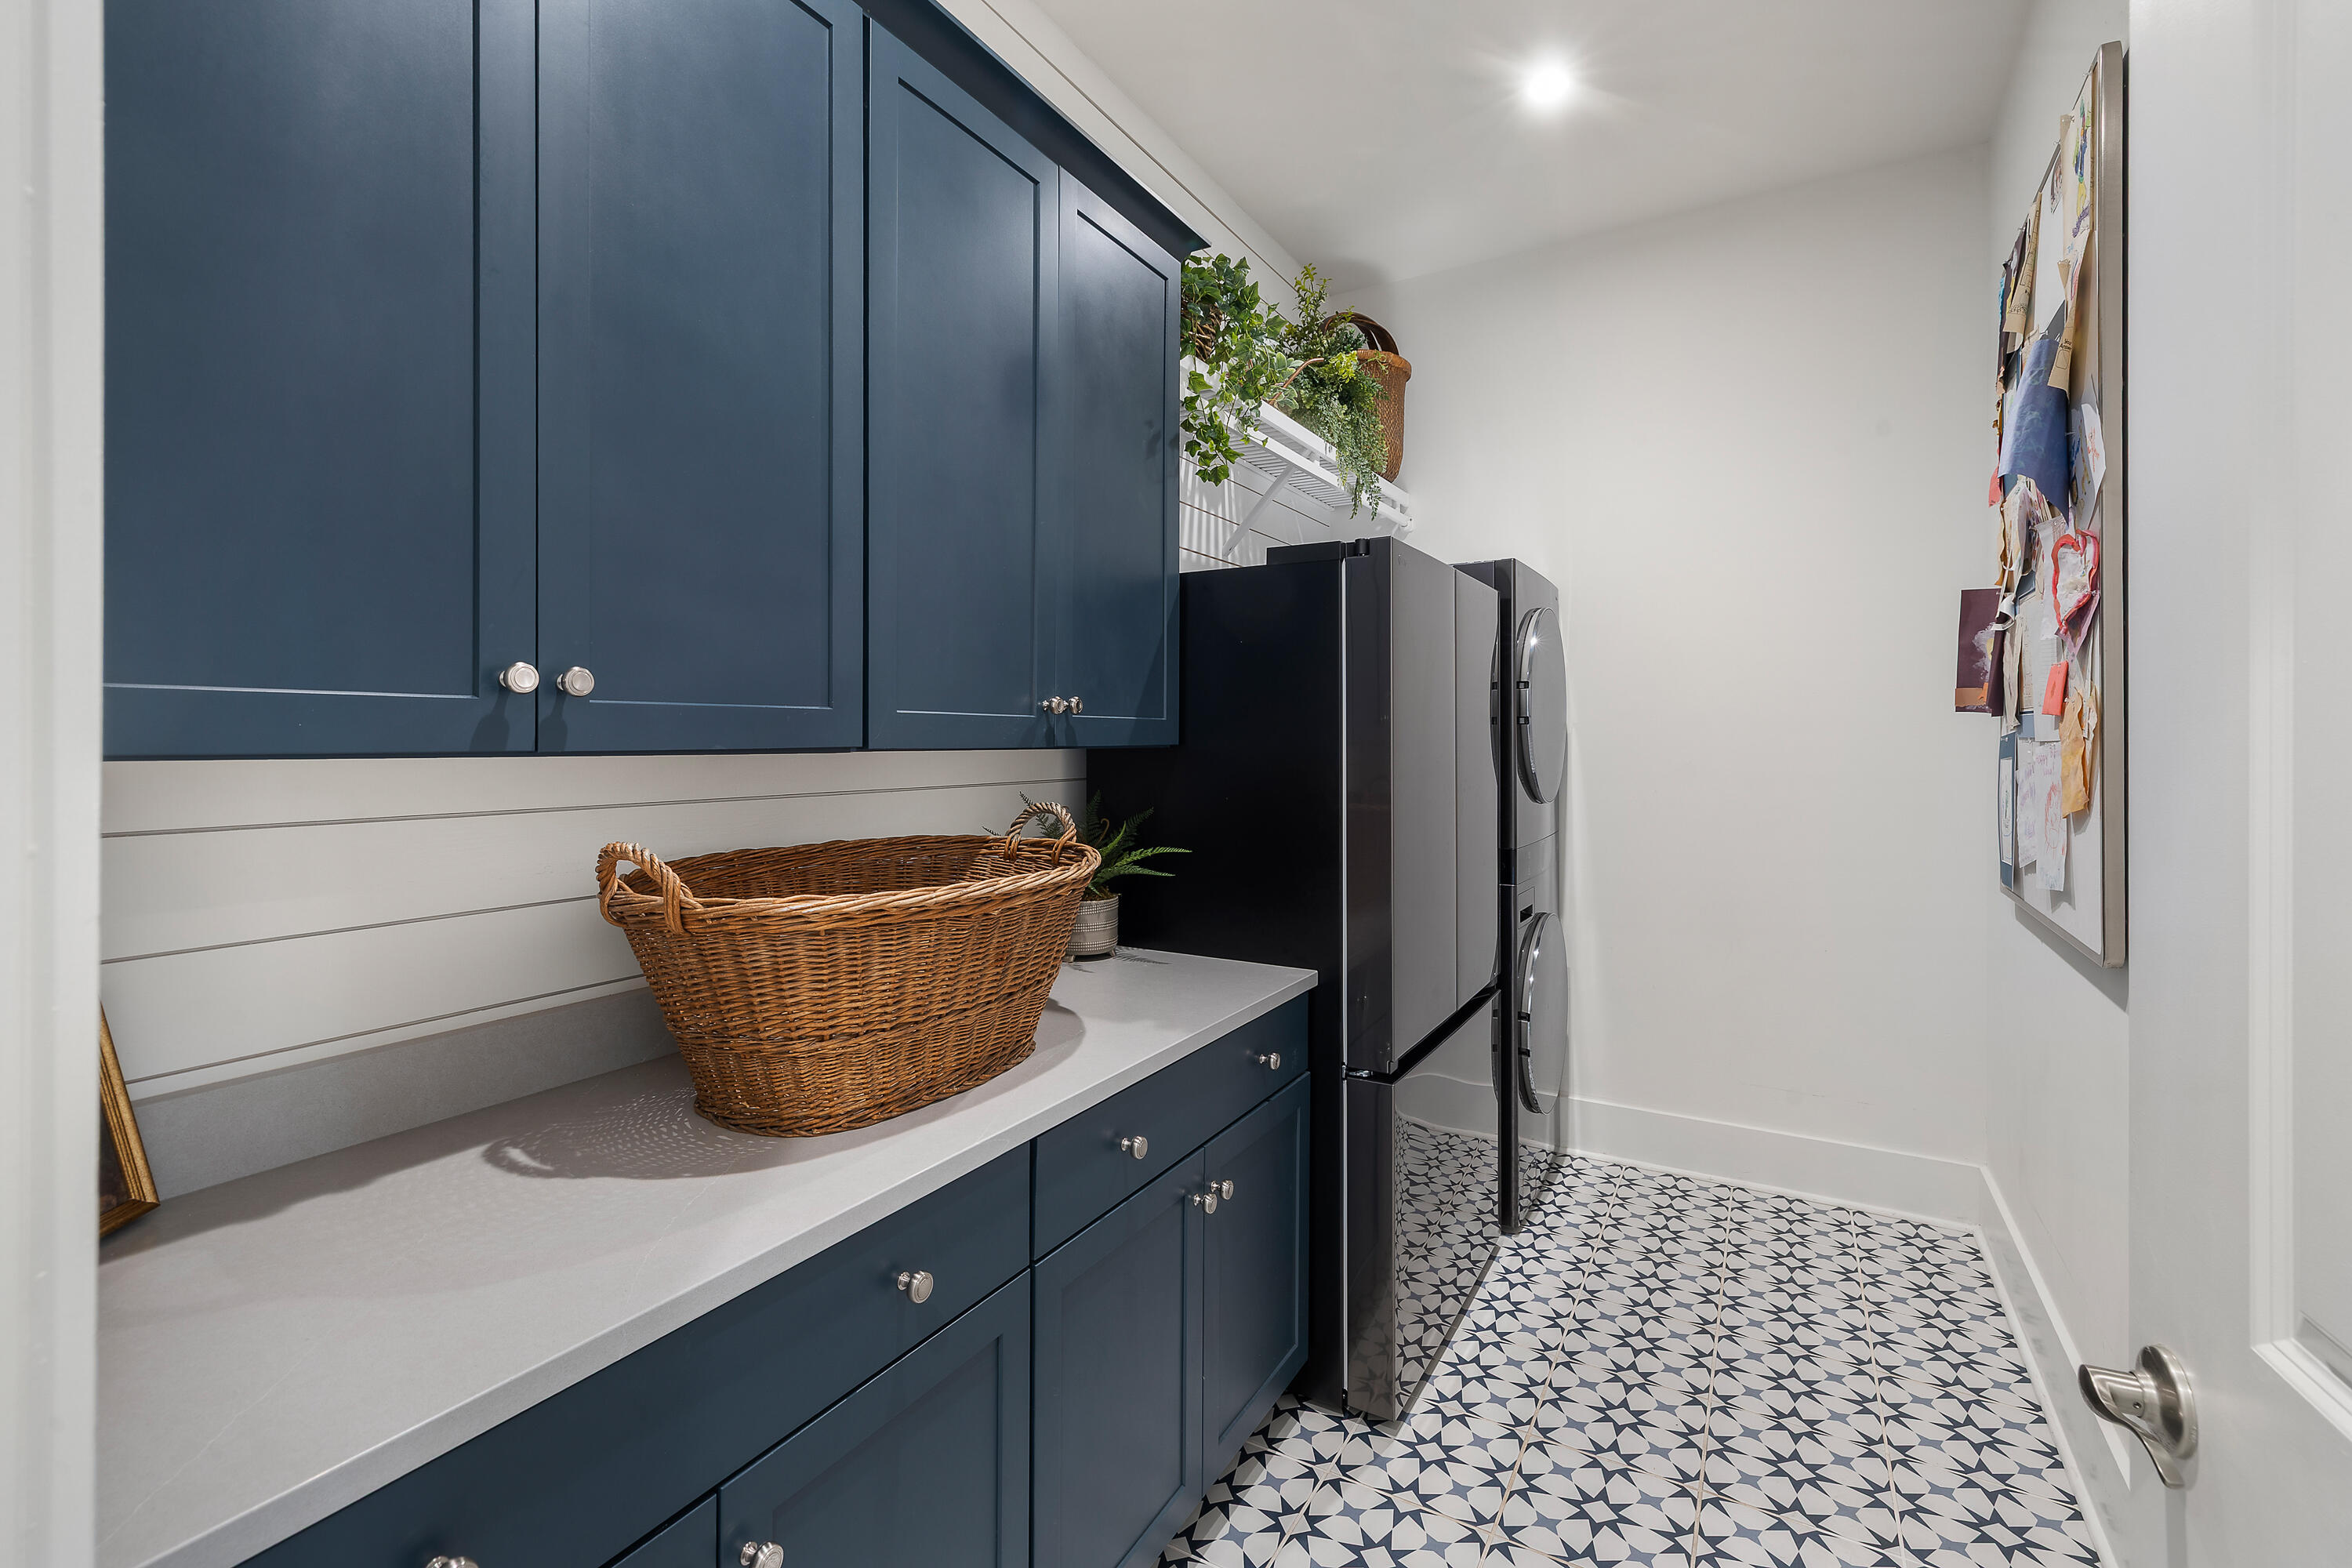
Laundry room with navy cabinets, stacked washer and dryer, and patterned tile flooring.
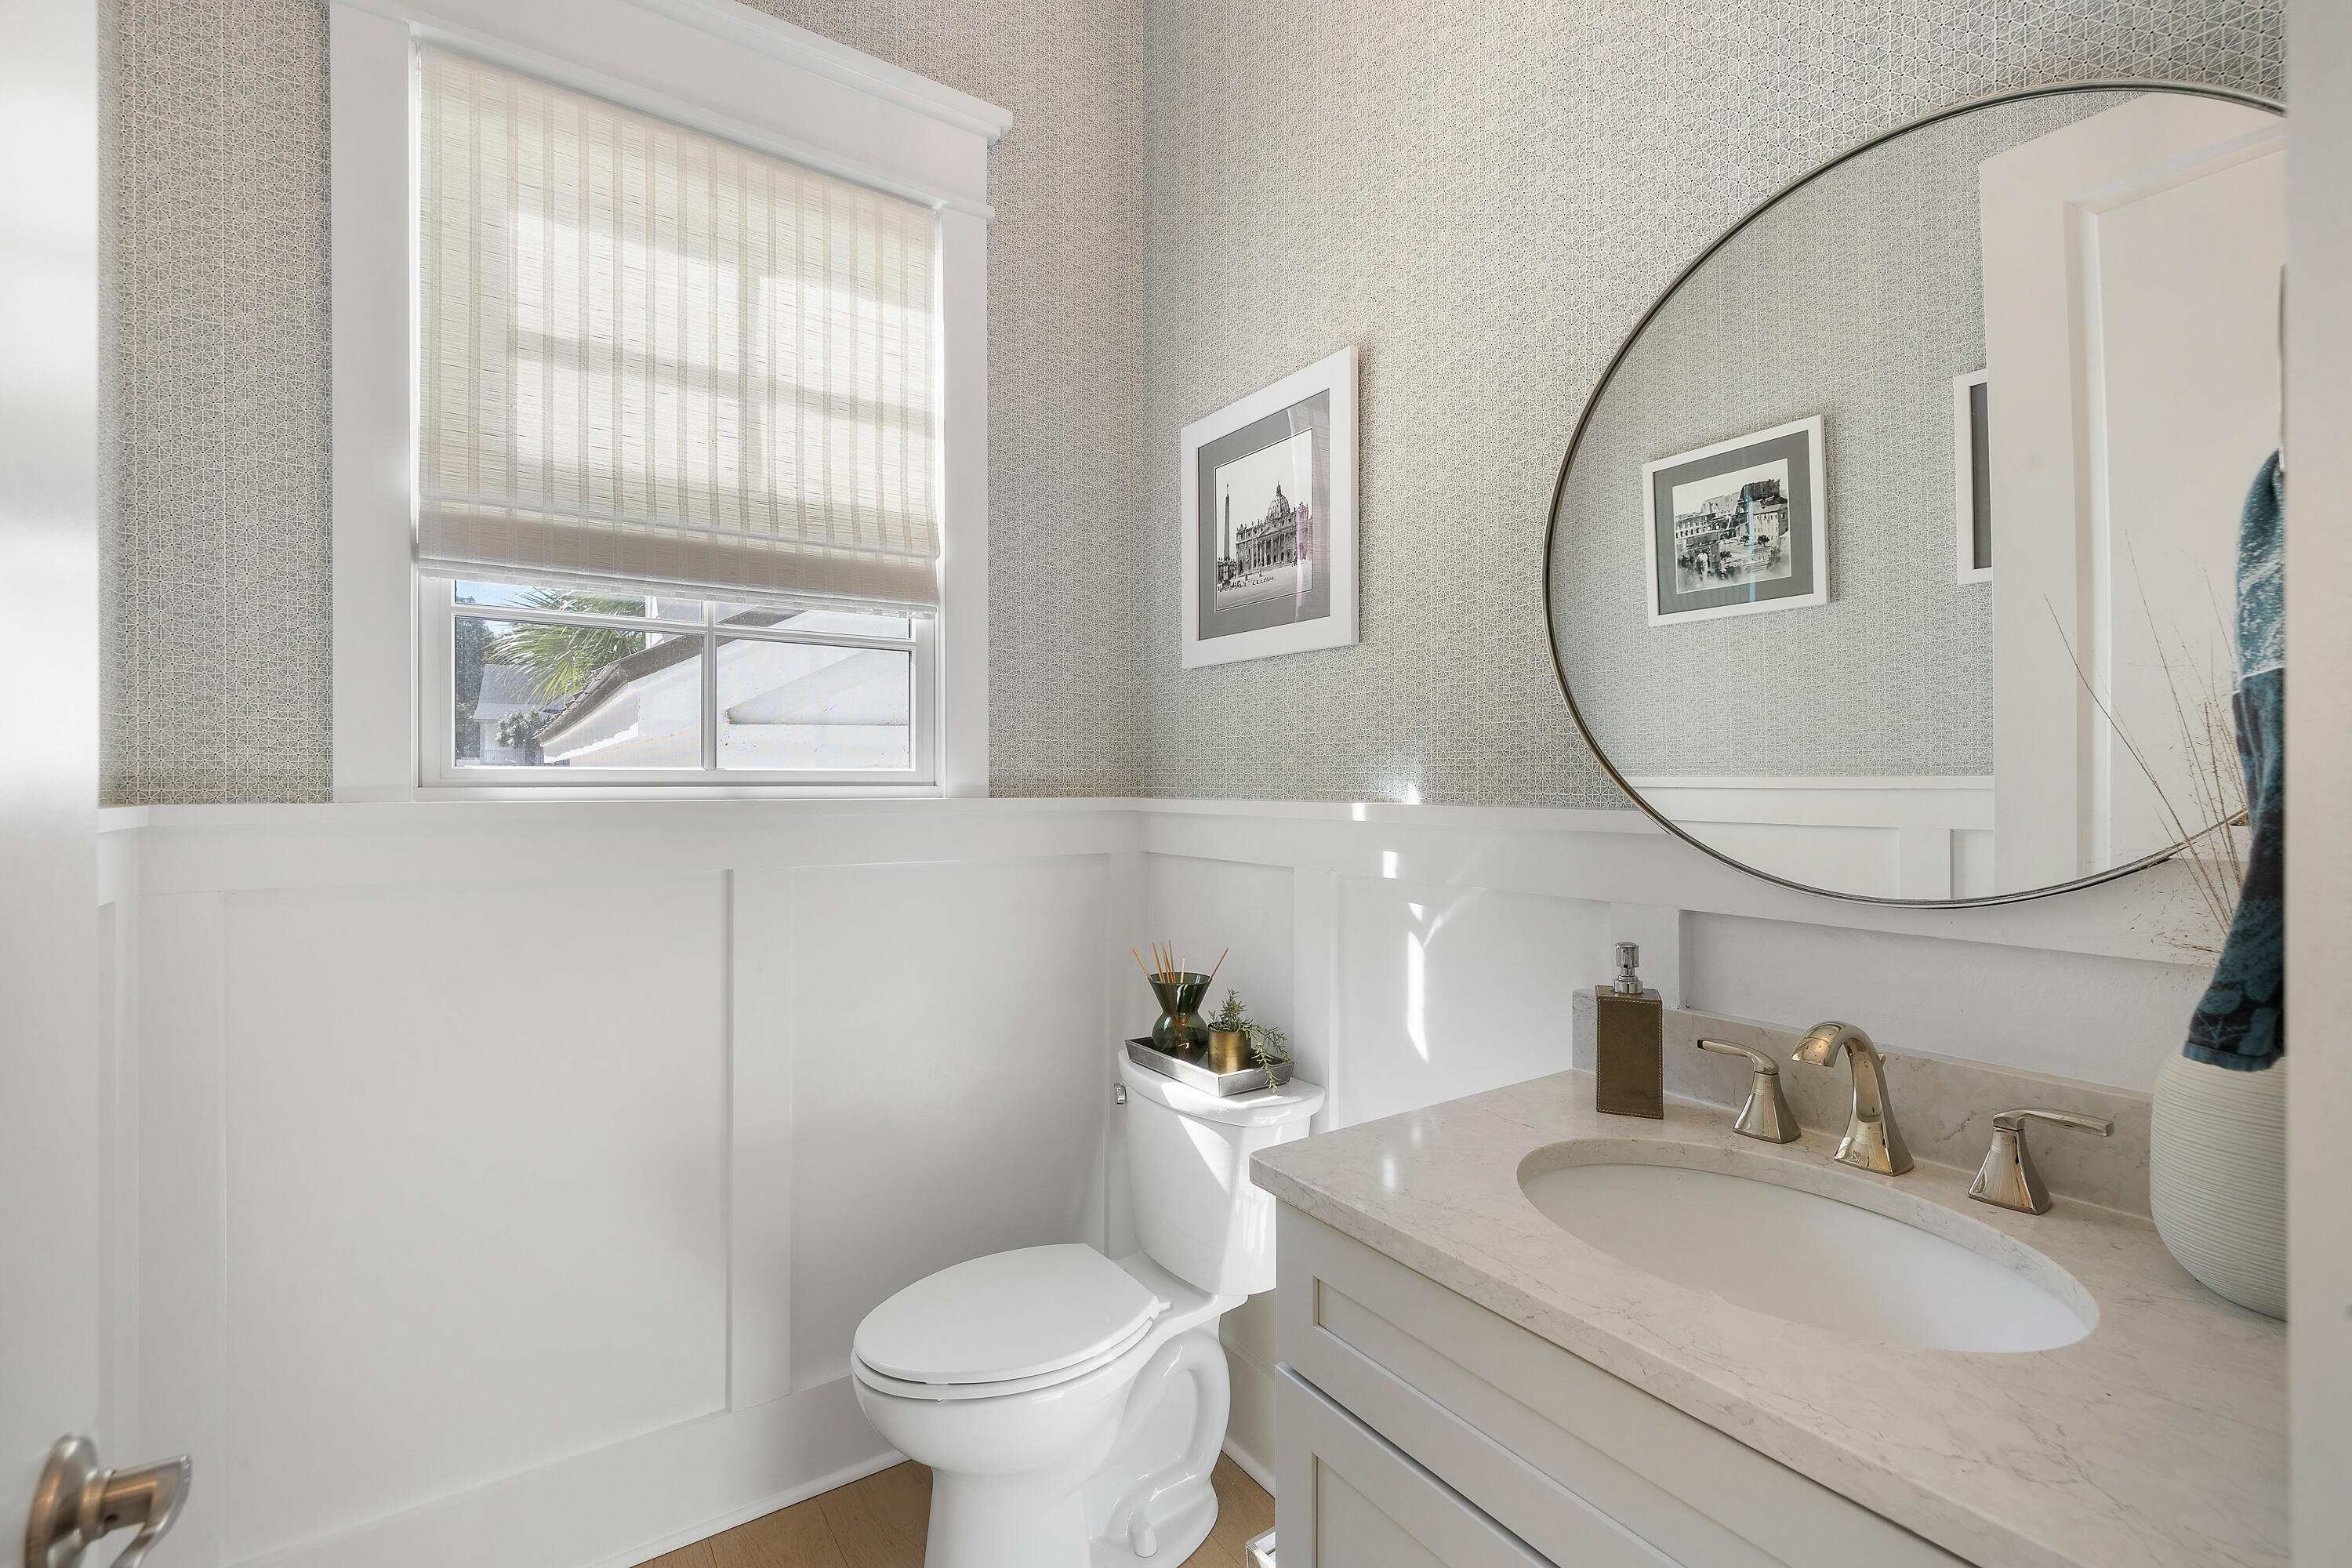
Bright bathroom with a marble vanity, round mirror, toilet, and patterned wallpaper.
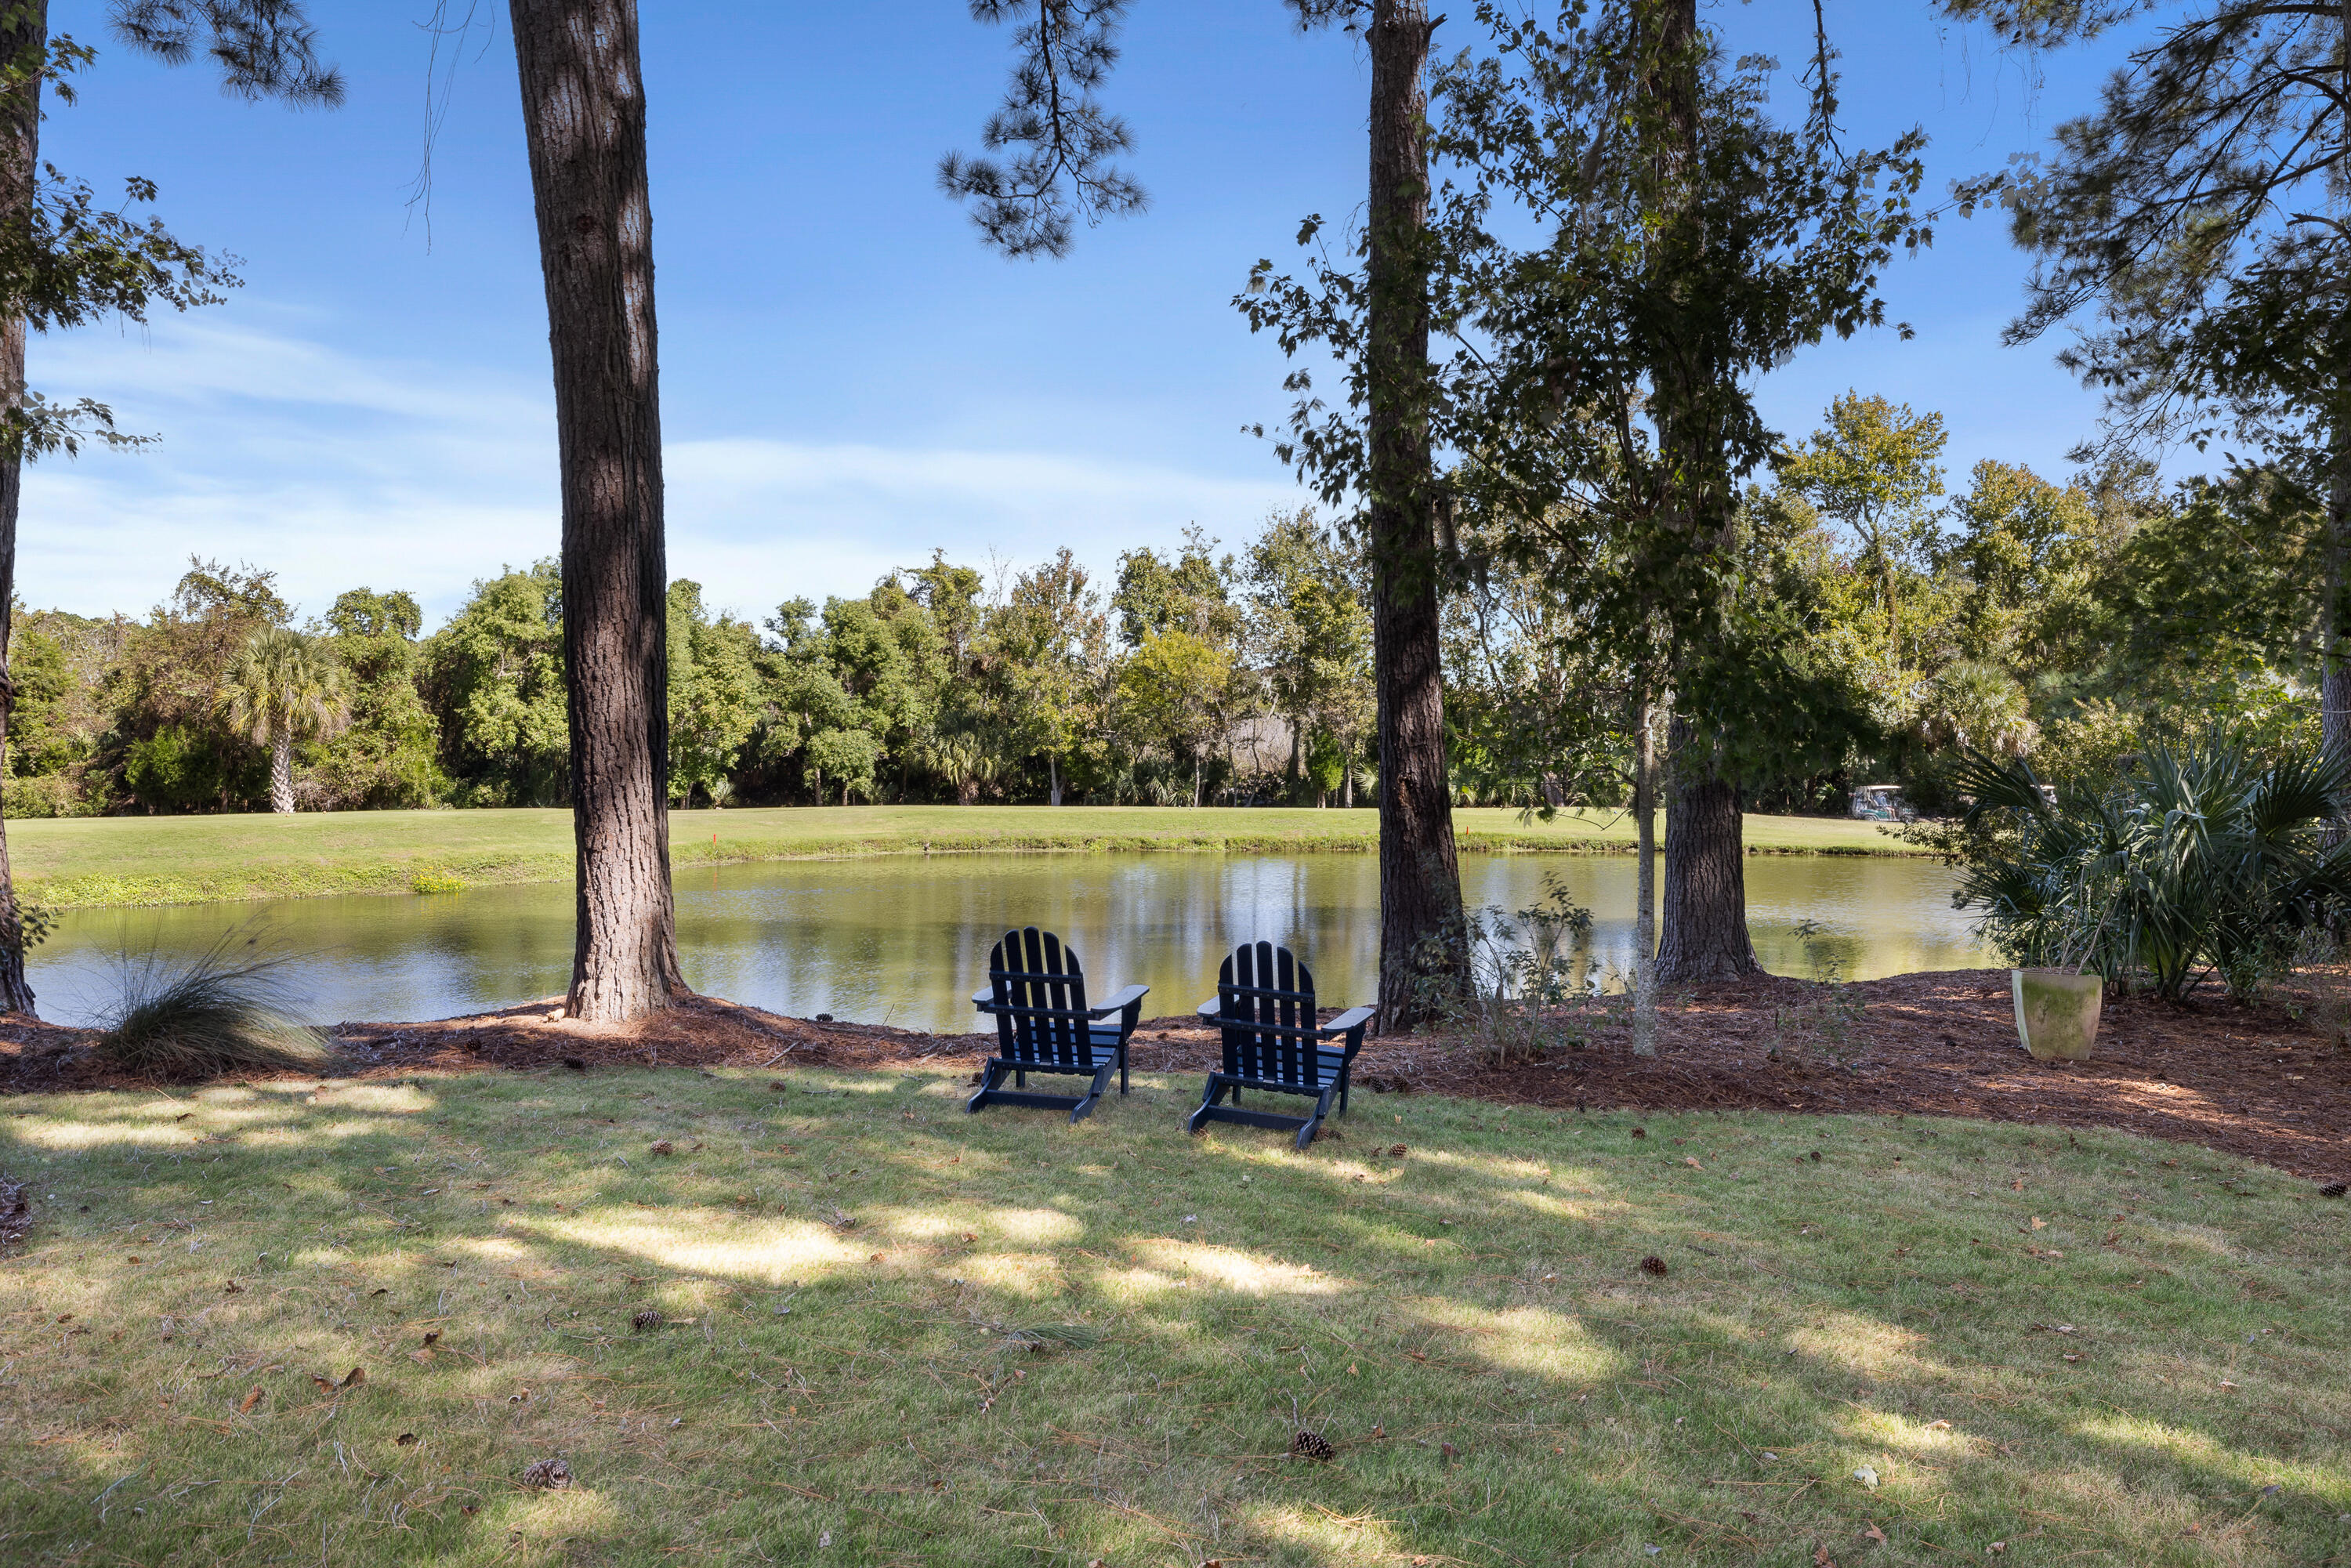
Two Adirondack chairs sit beneath tall trees beside a pond in a landscaped yard.
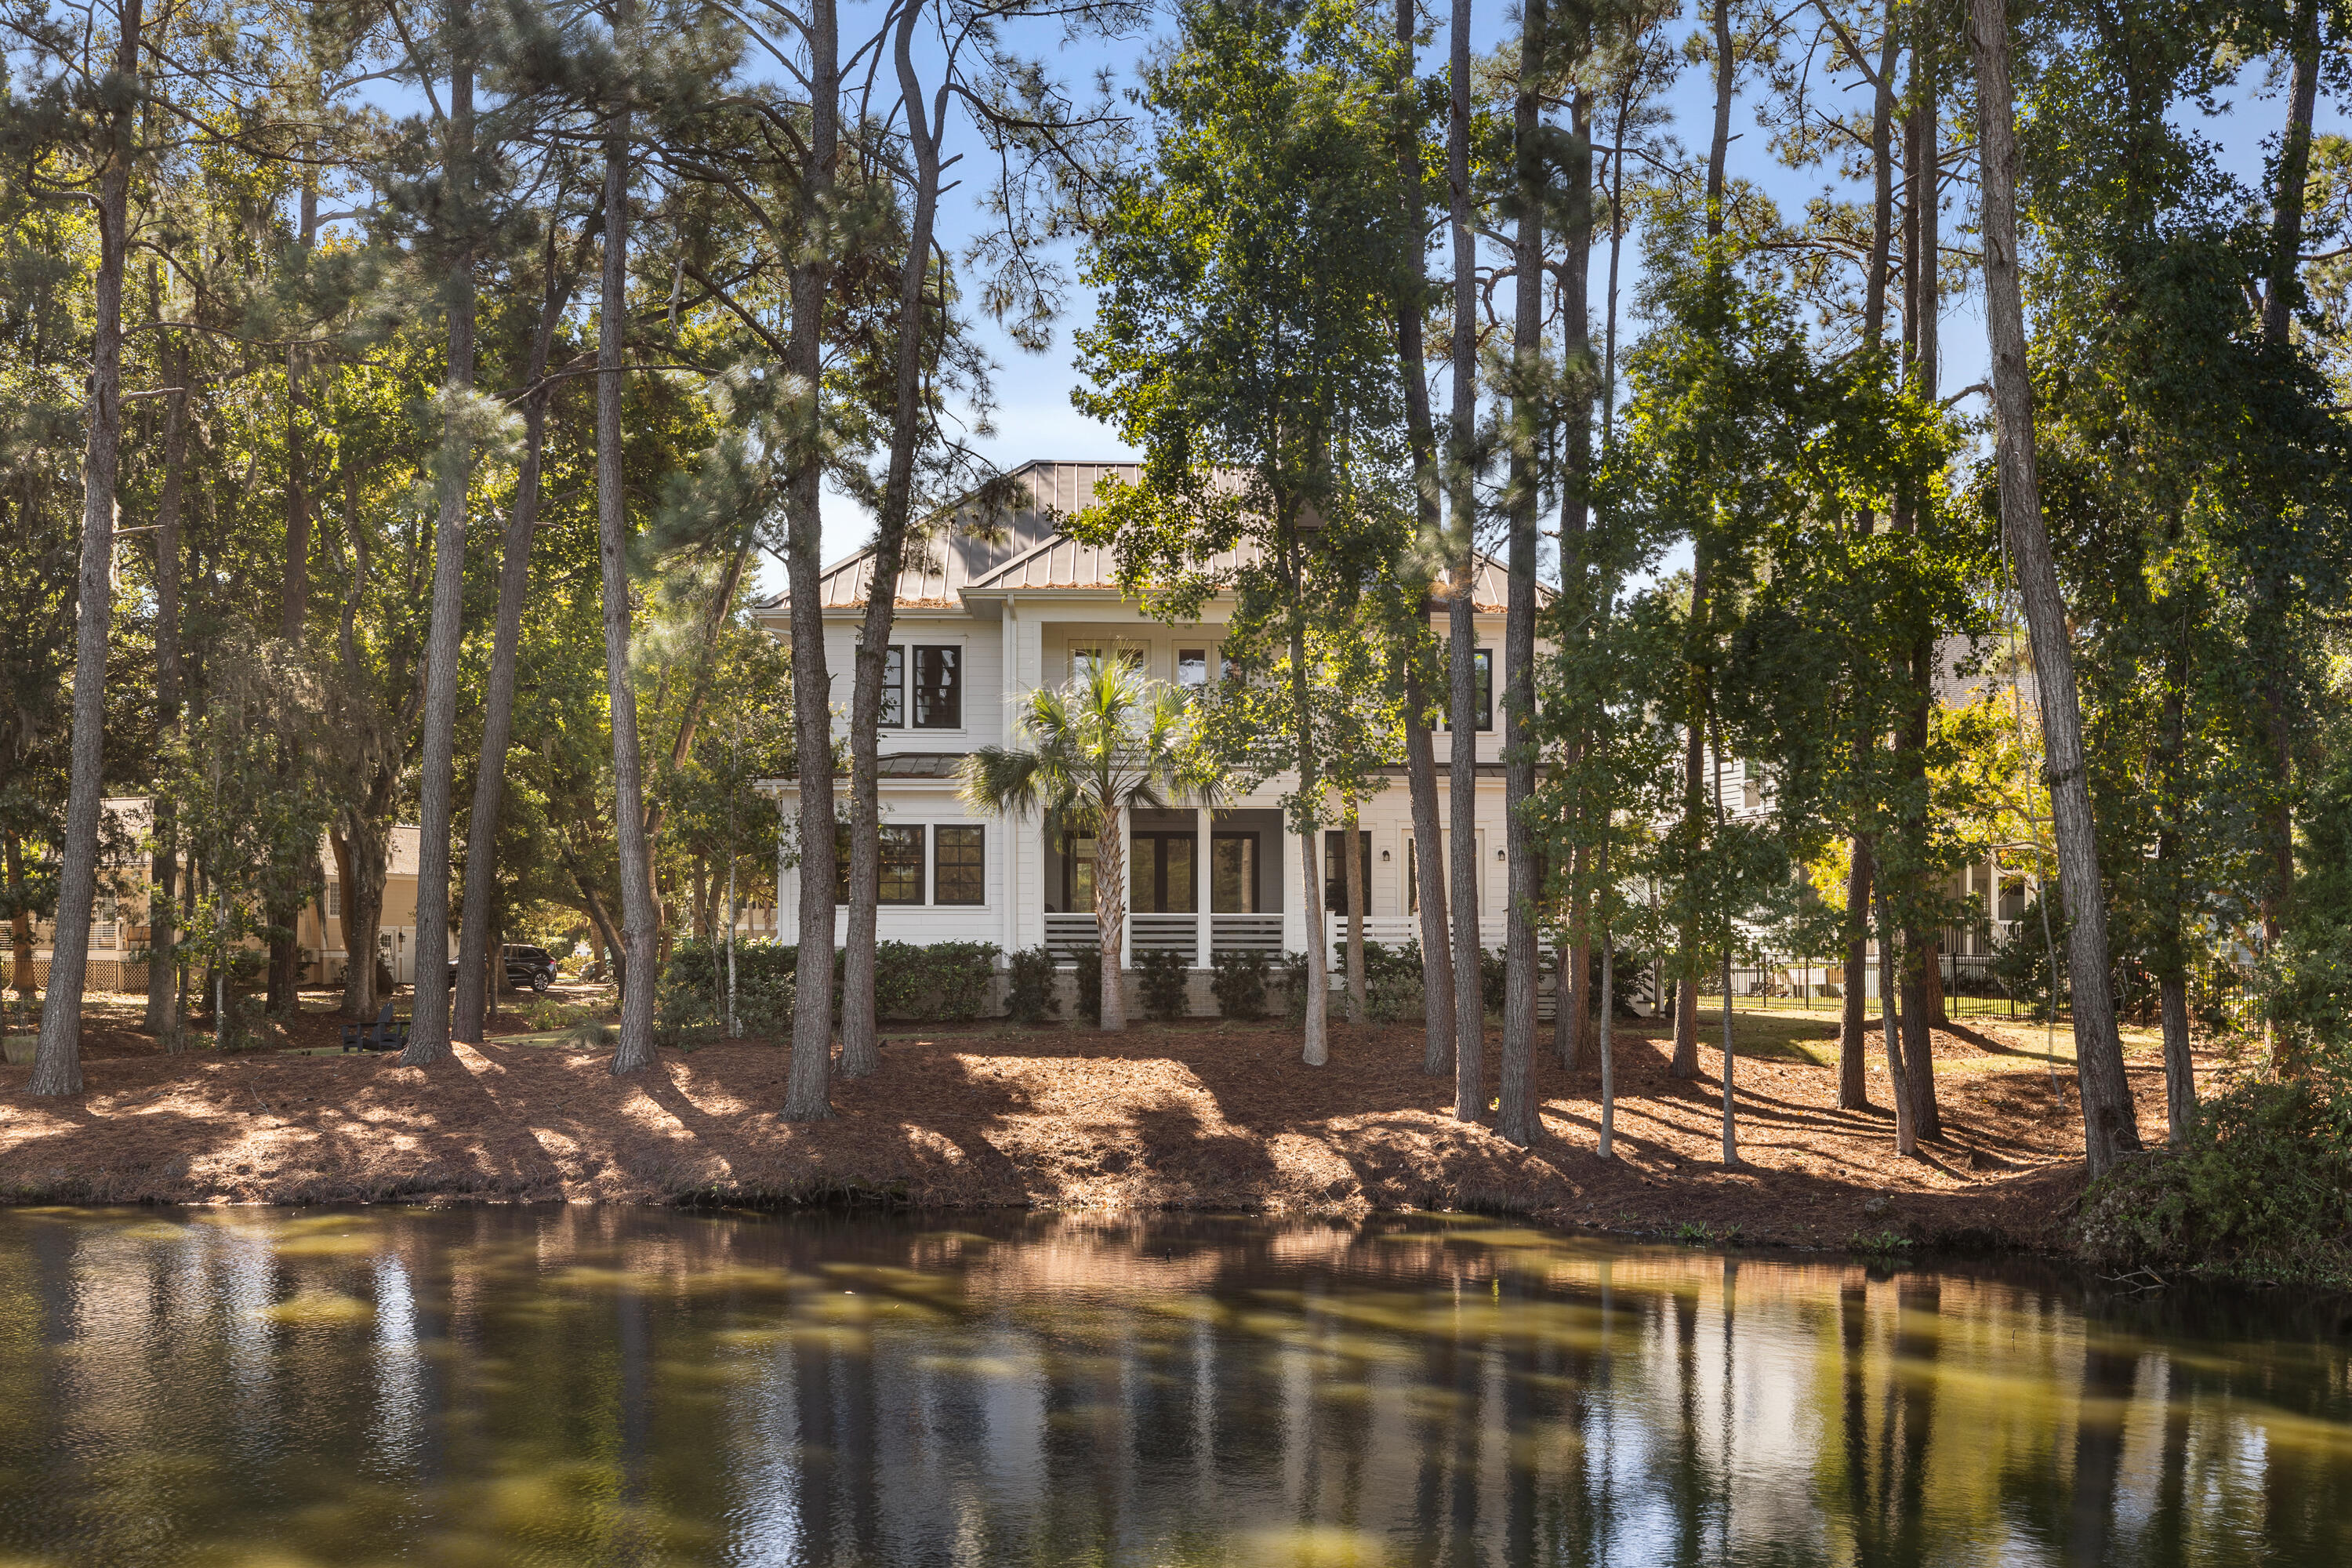
White two-story home among tall trees beside a pond, with a metal roof and front porch.
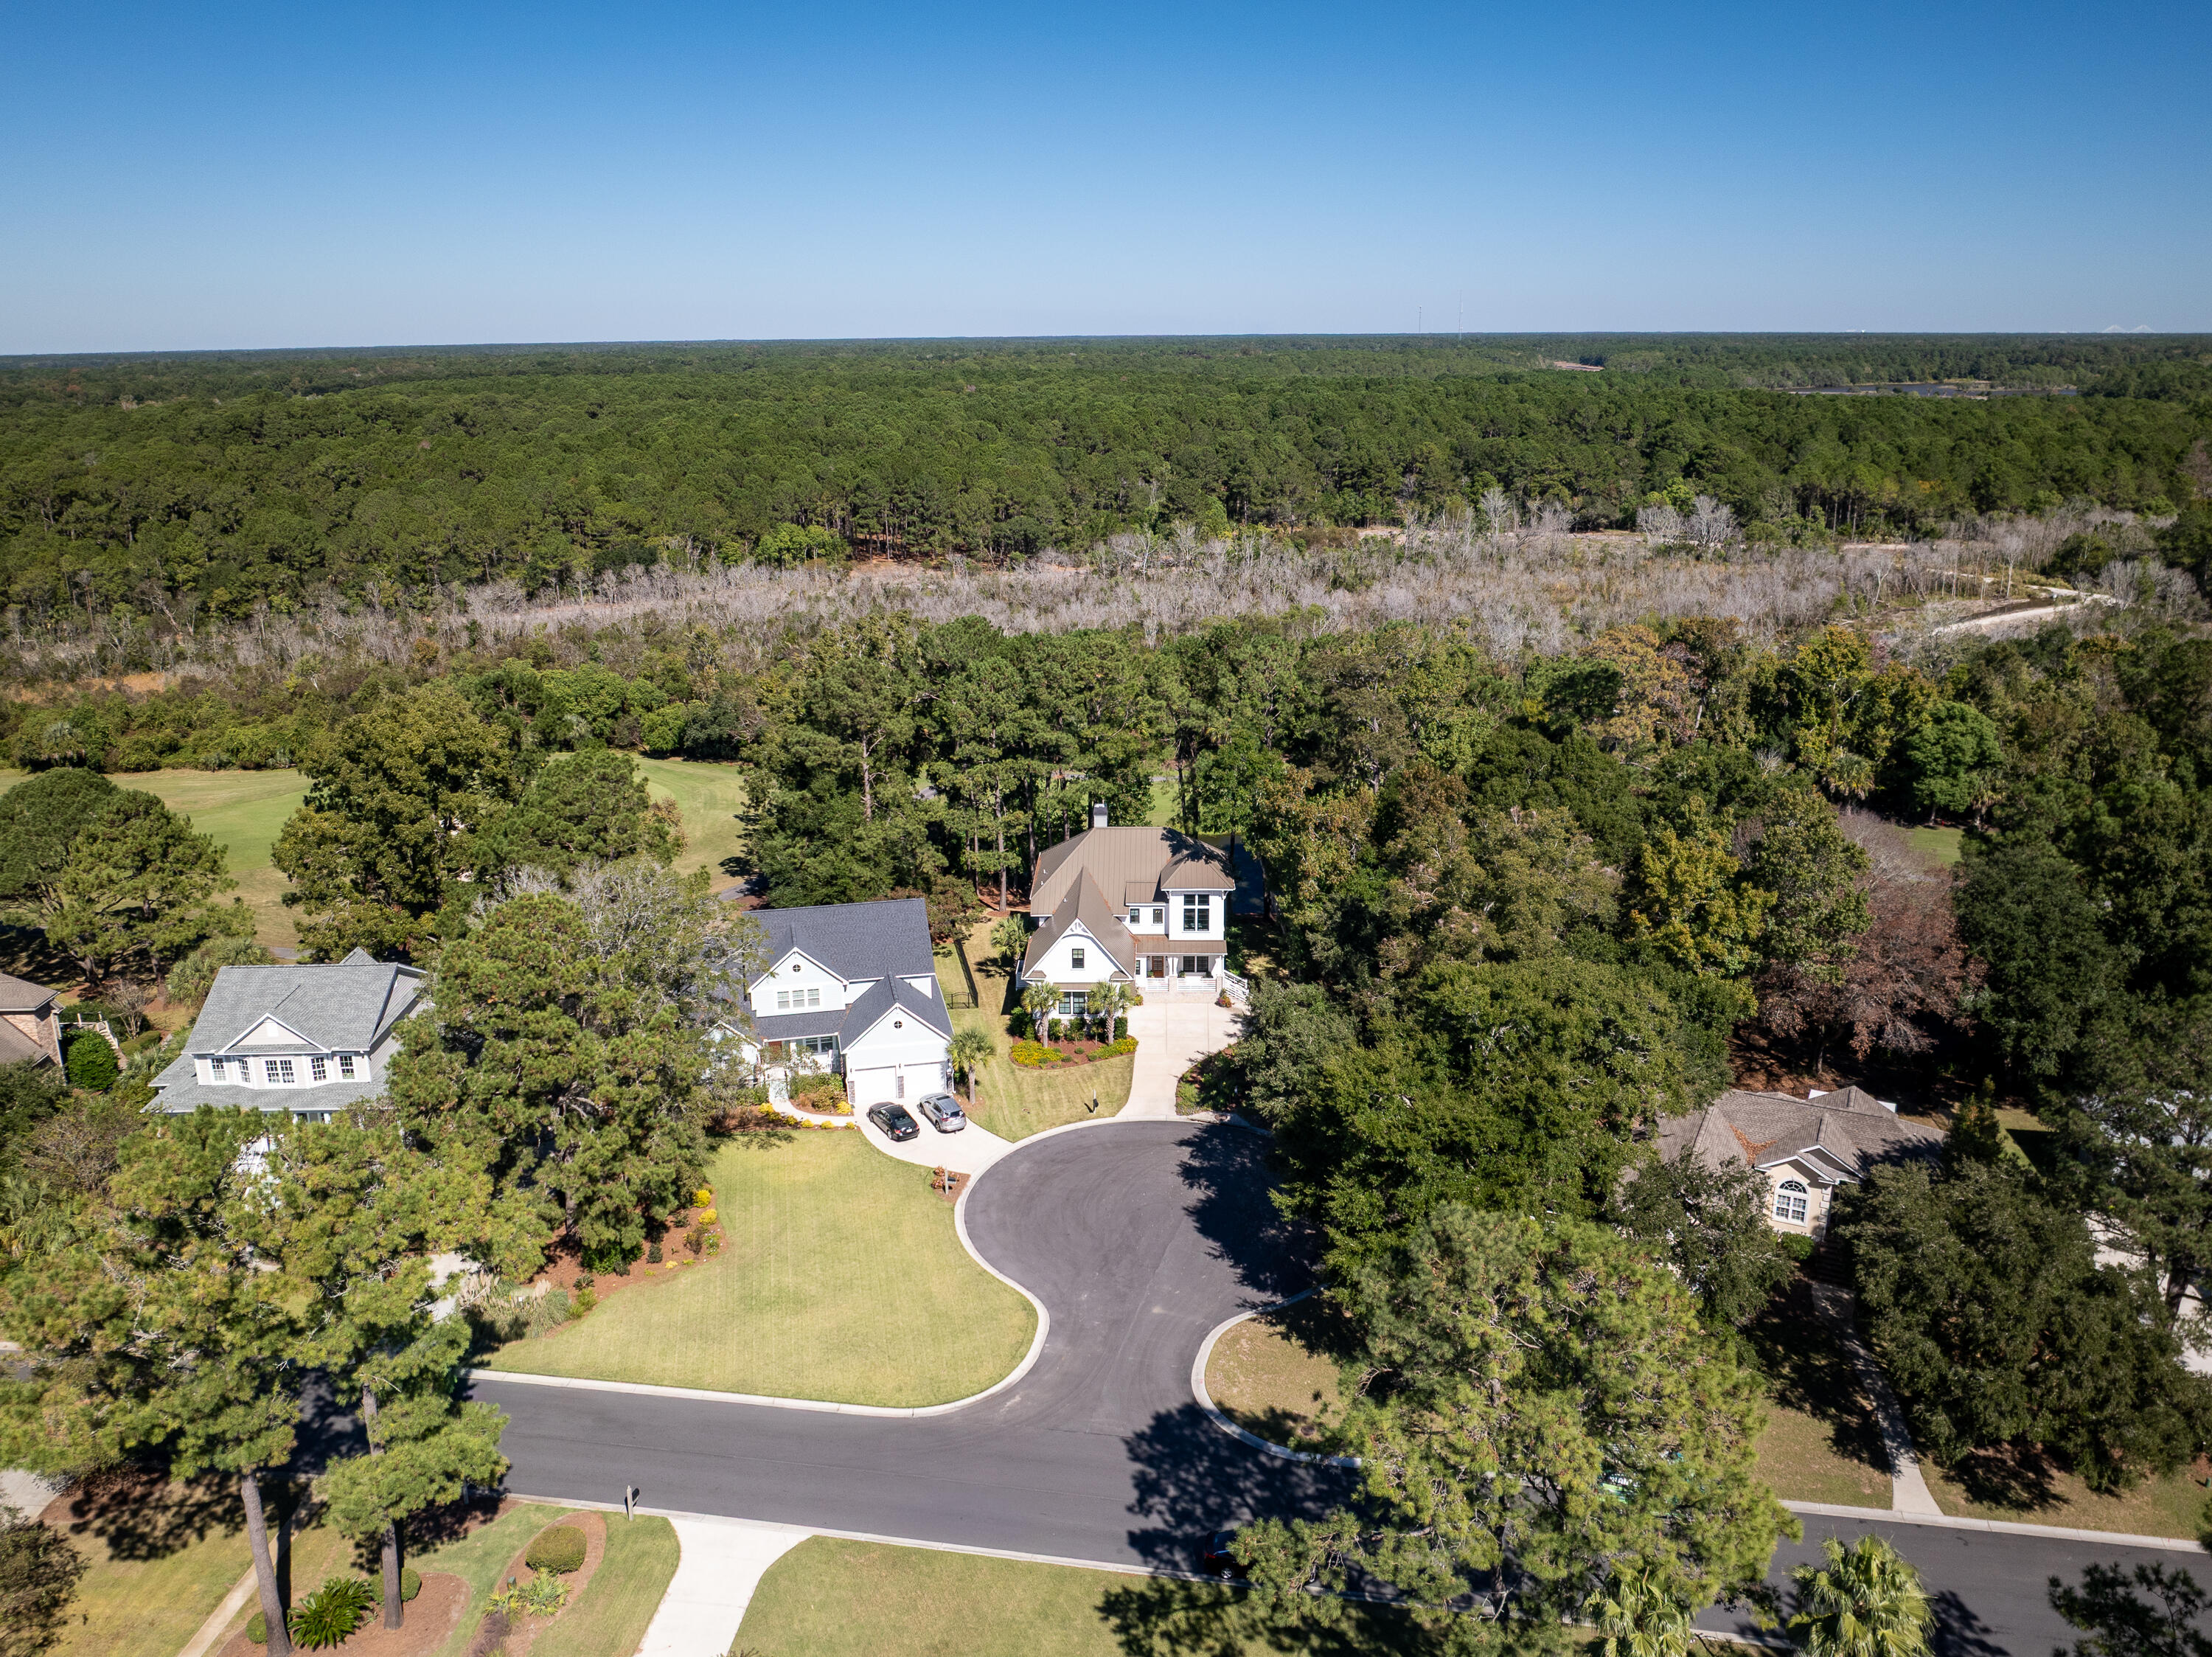
Aerial view of a house on a wooded lot beside a curved cul-de-sac, with forest stretching into the distance.
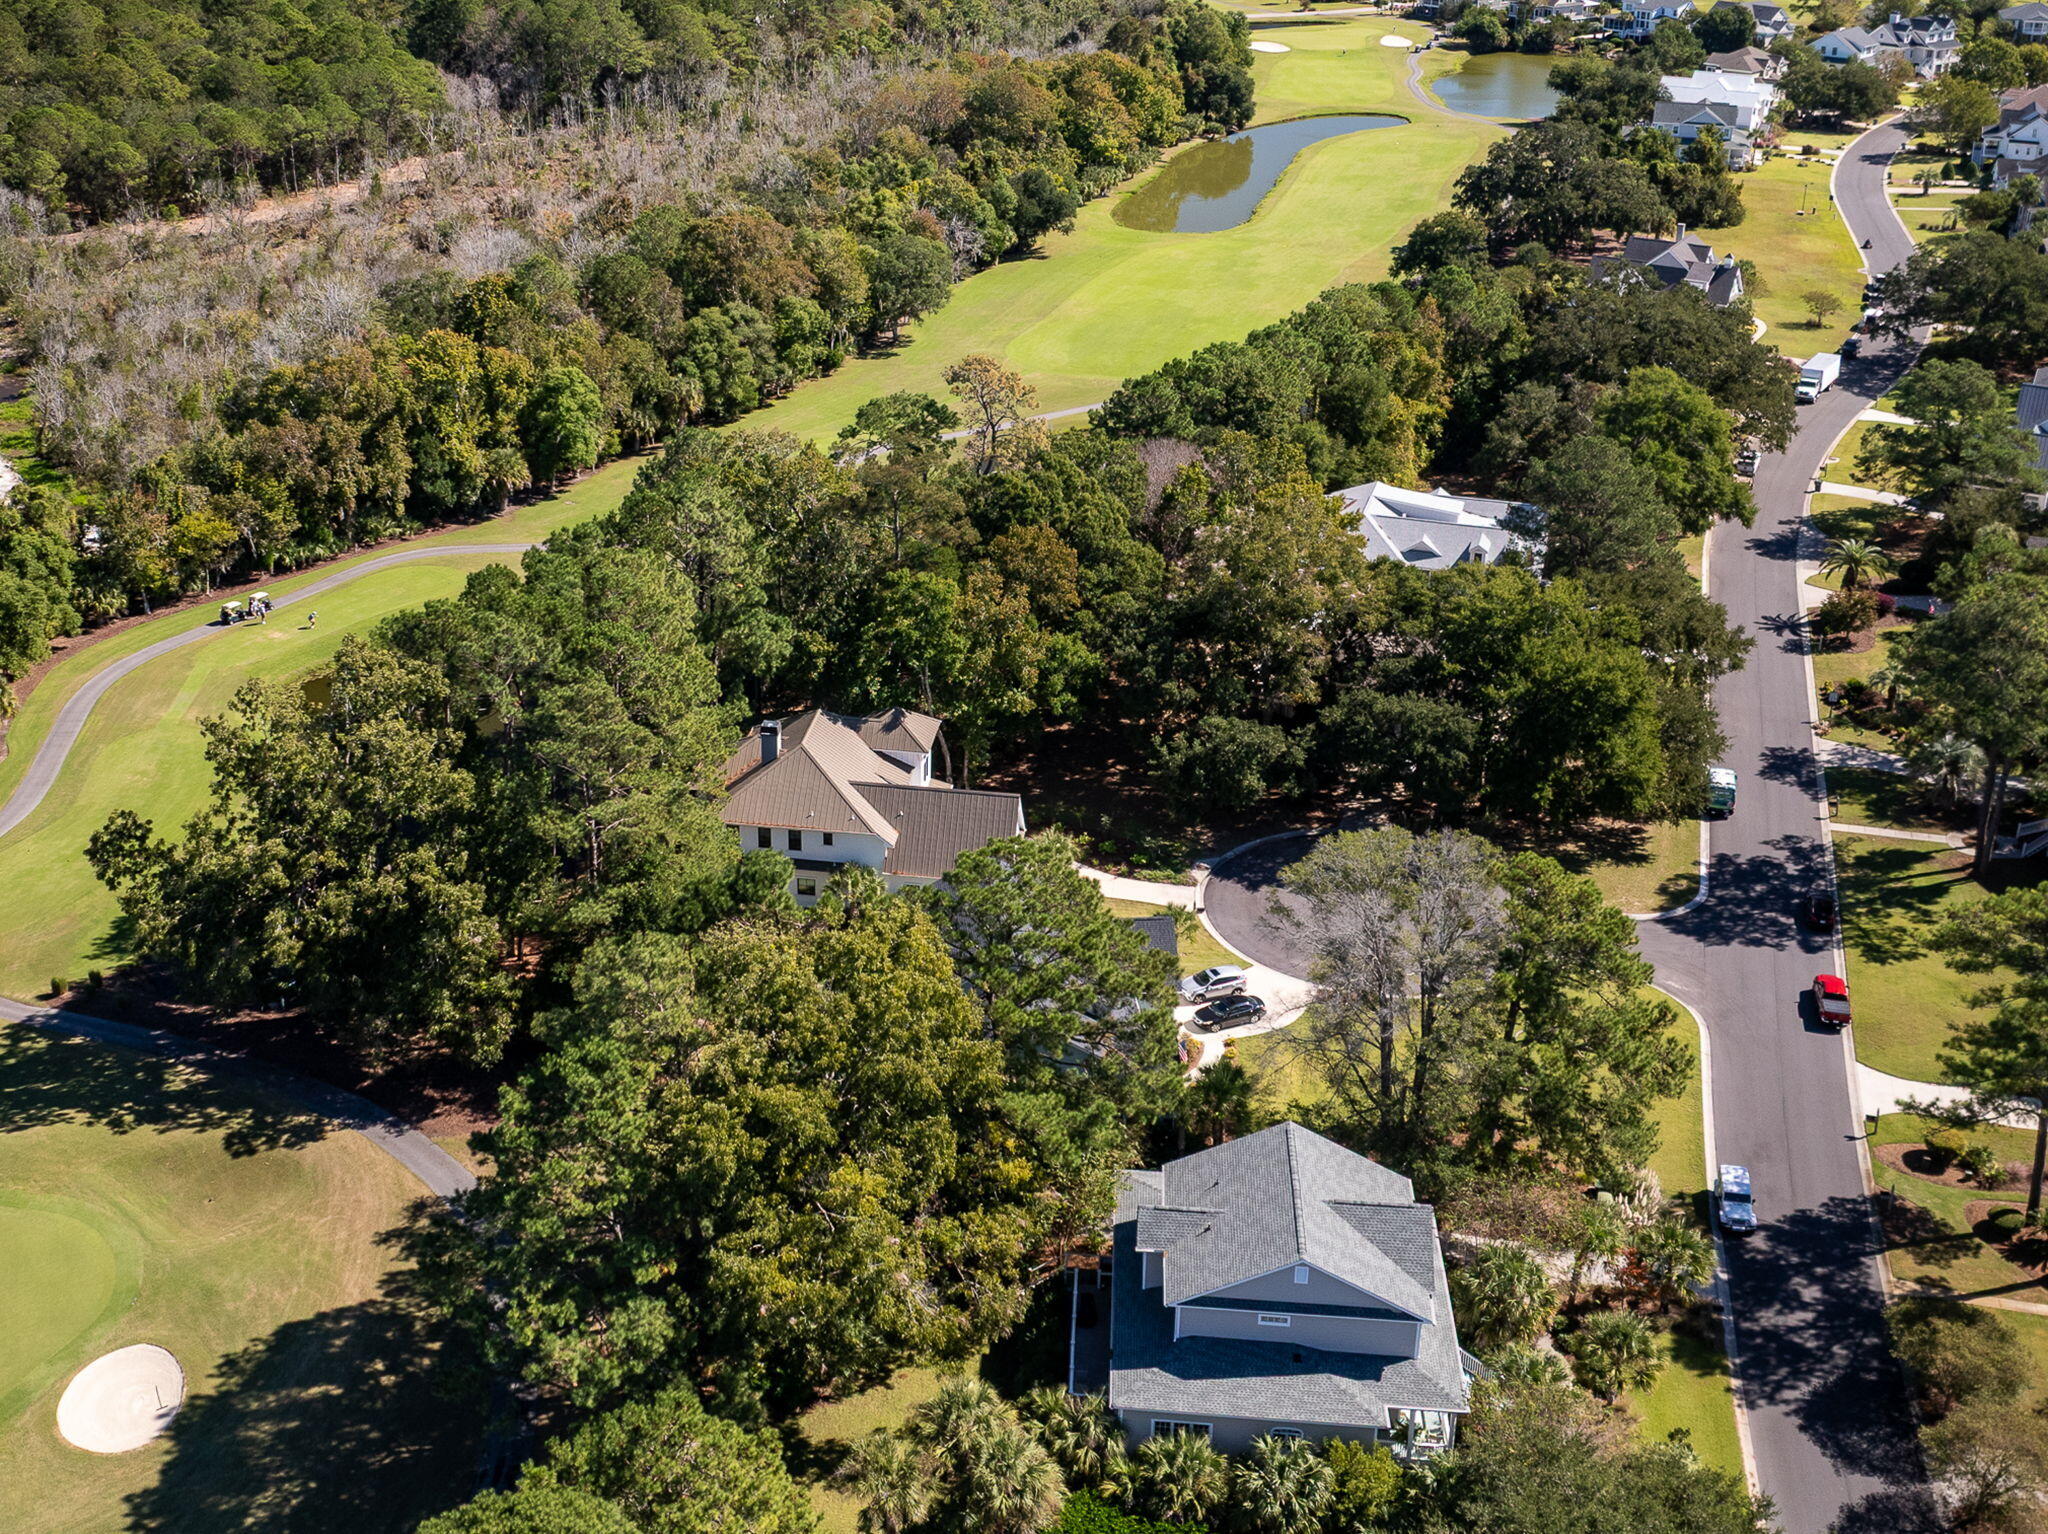
Aerial view of a home beside a golf course, with mature trees and a curved residential street.
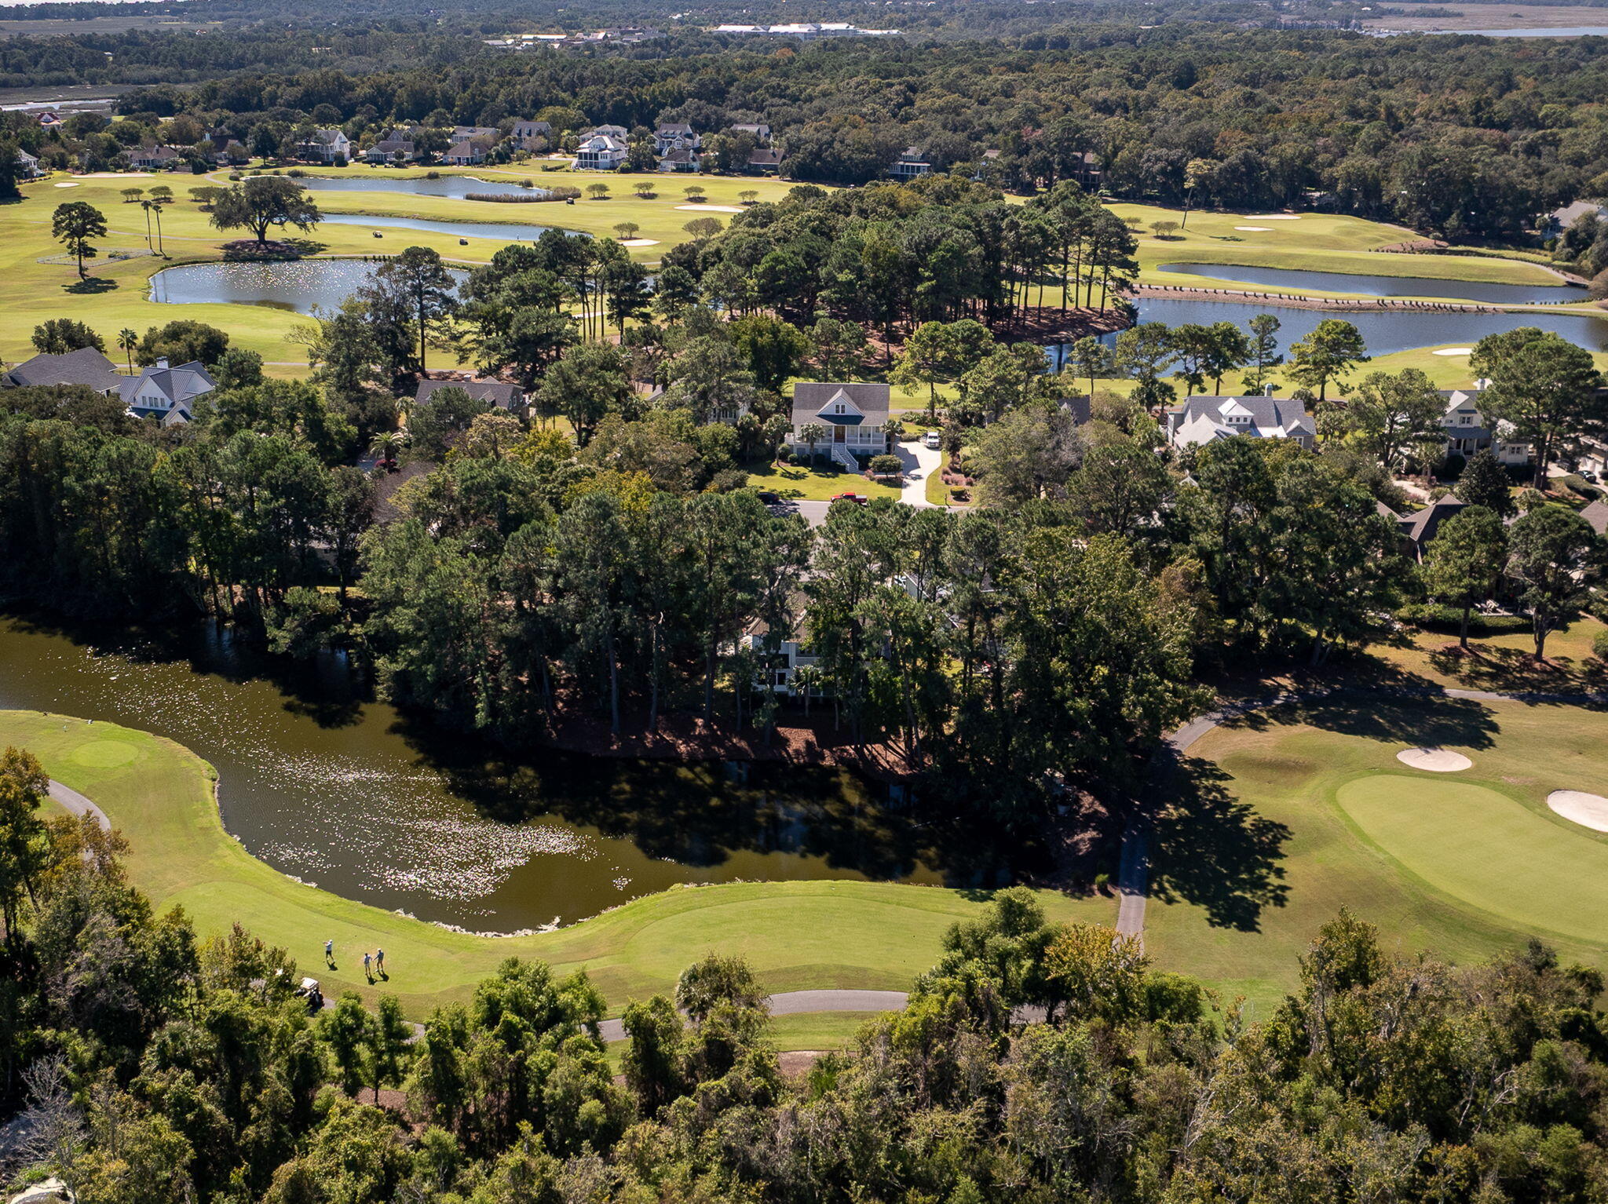
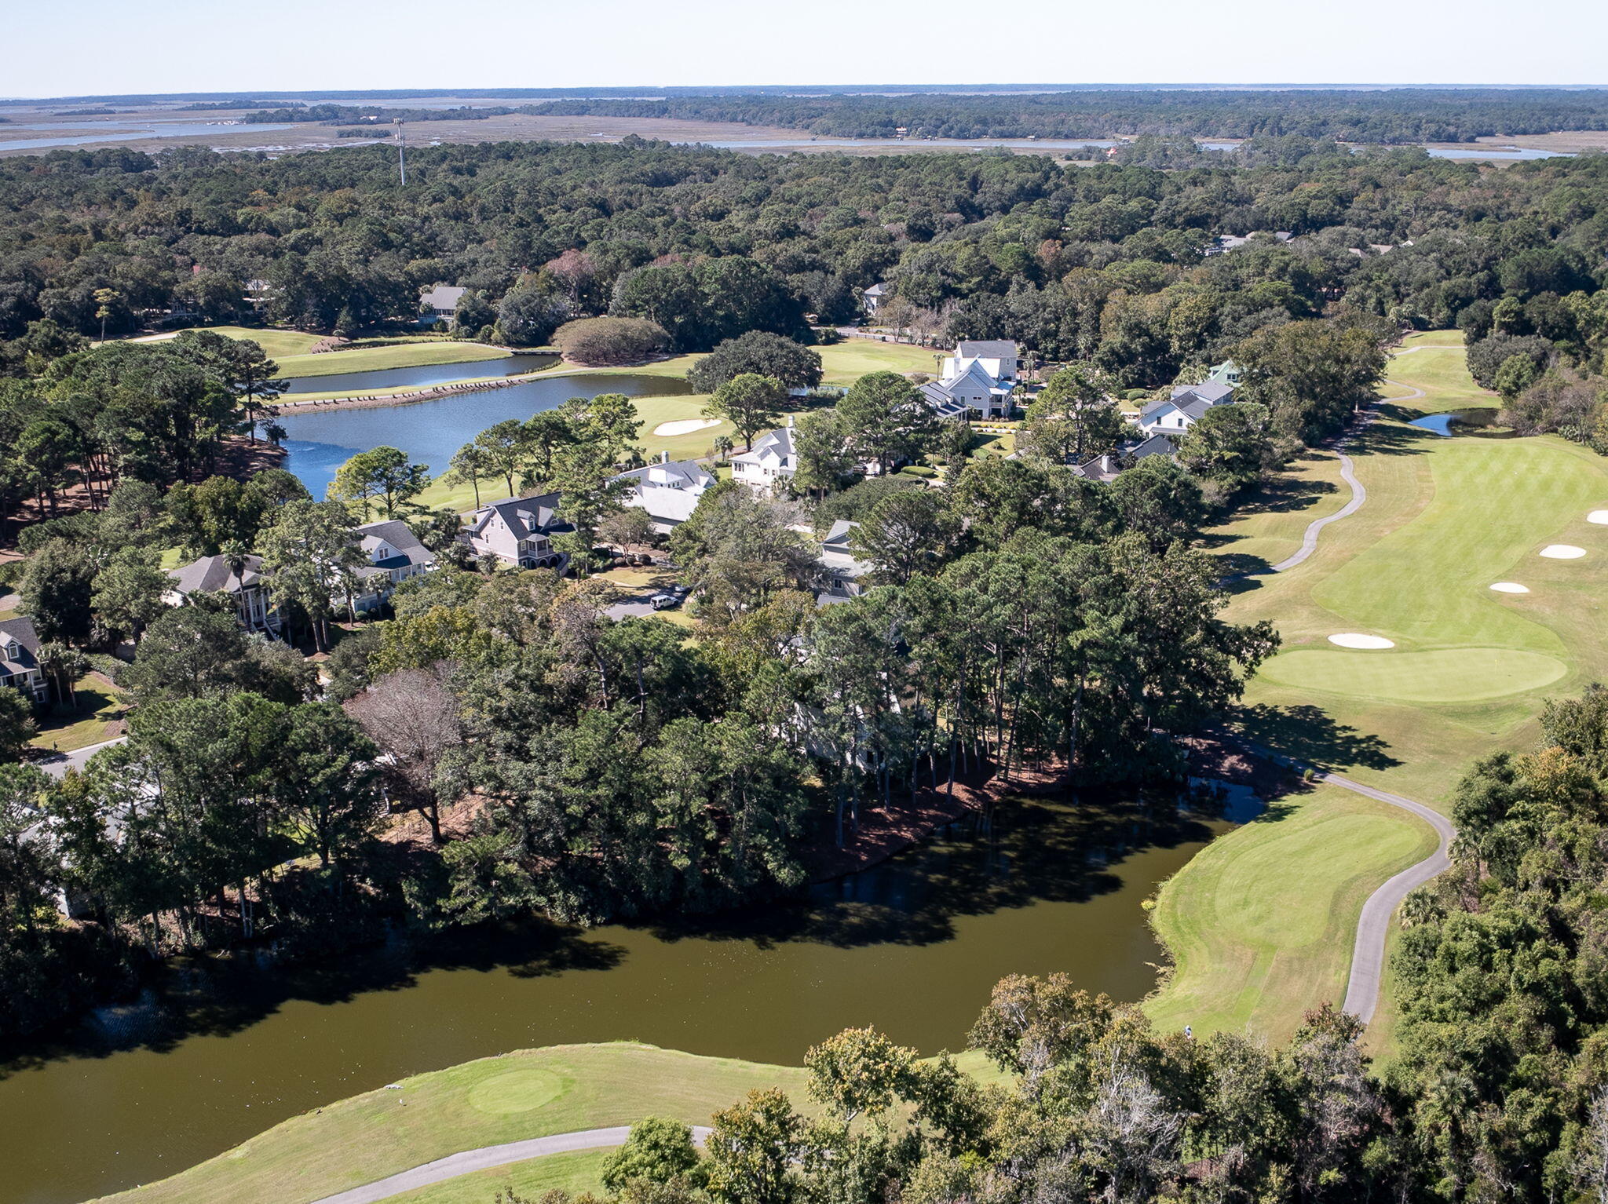
Aerial view of homes beside a golf course, with ponds and wooded grounds.
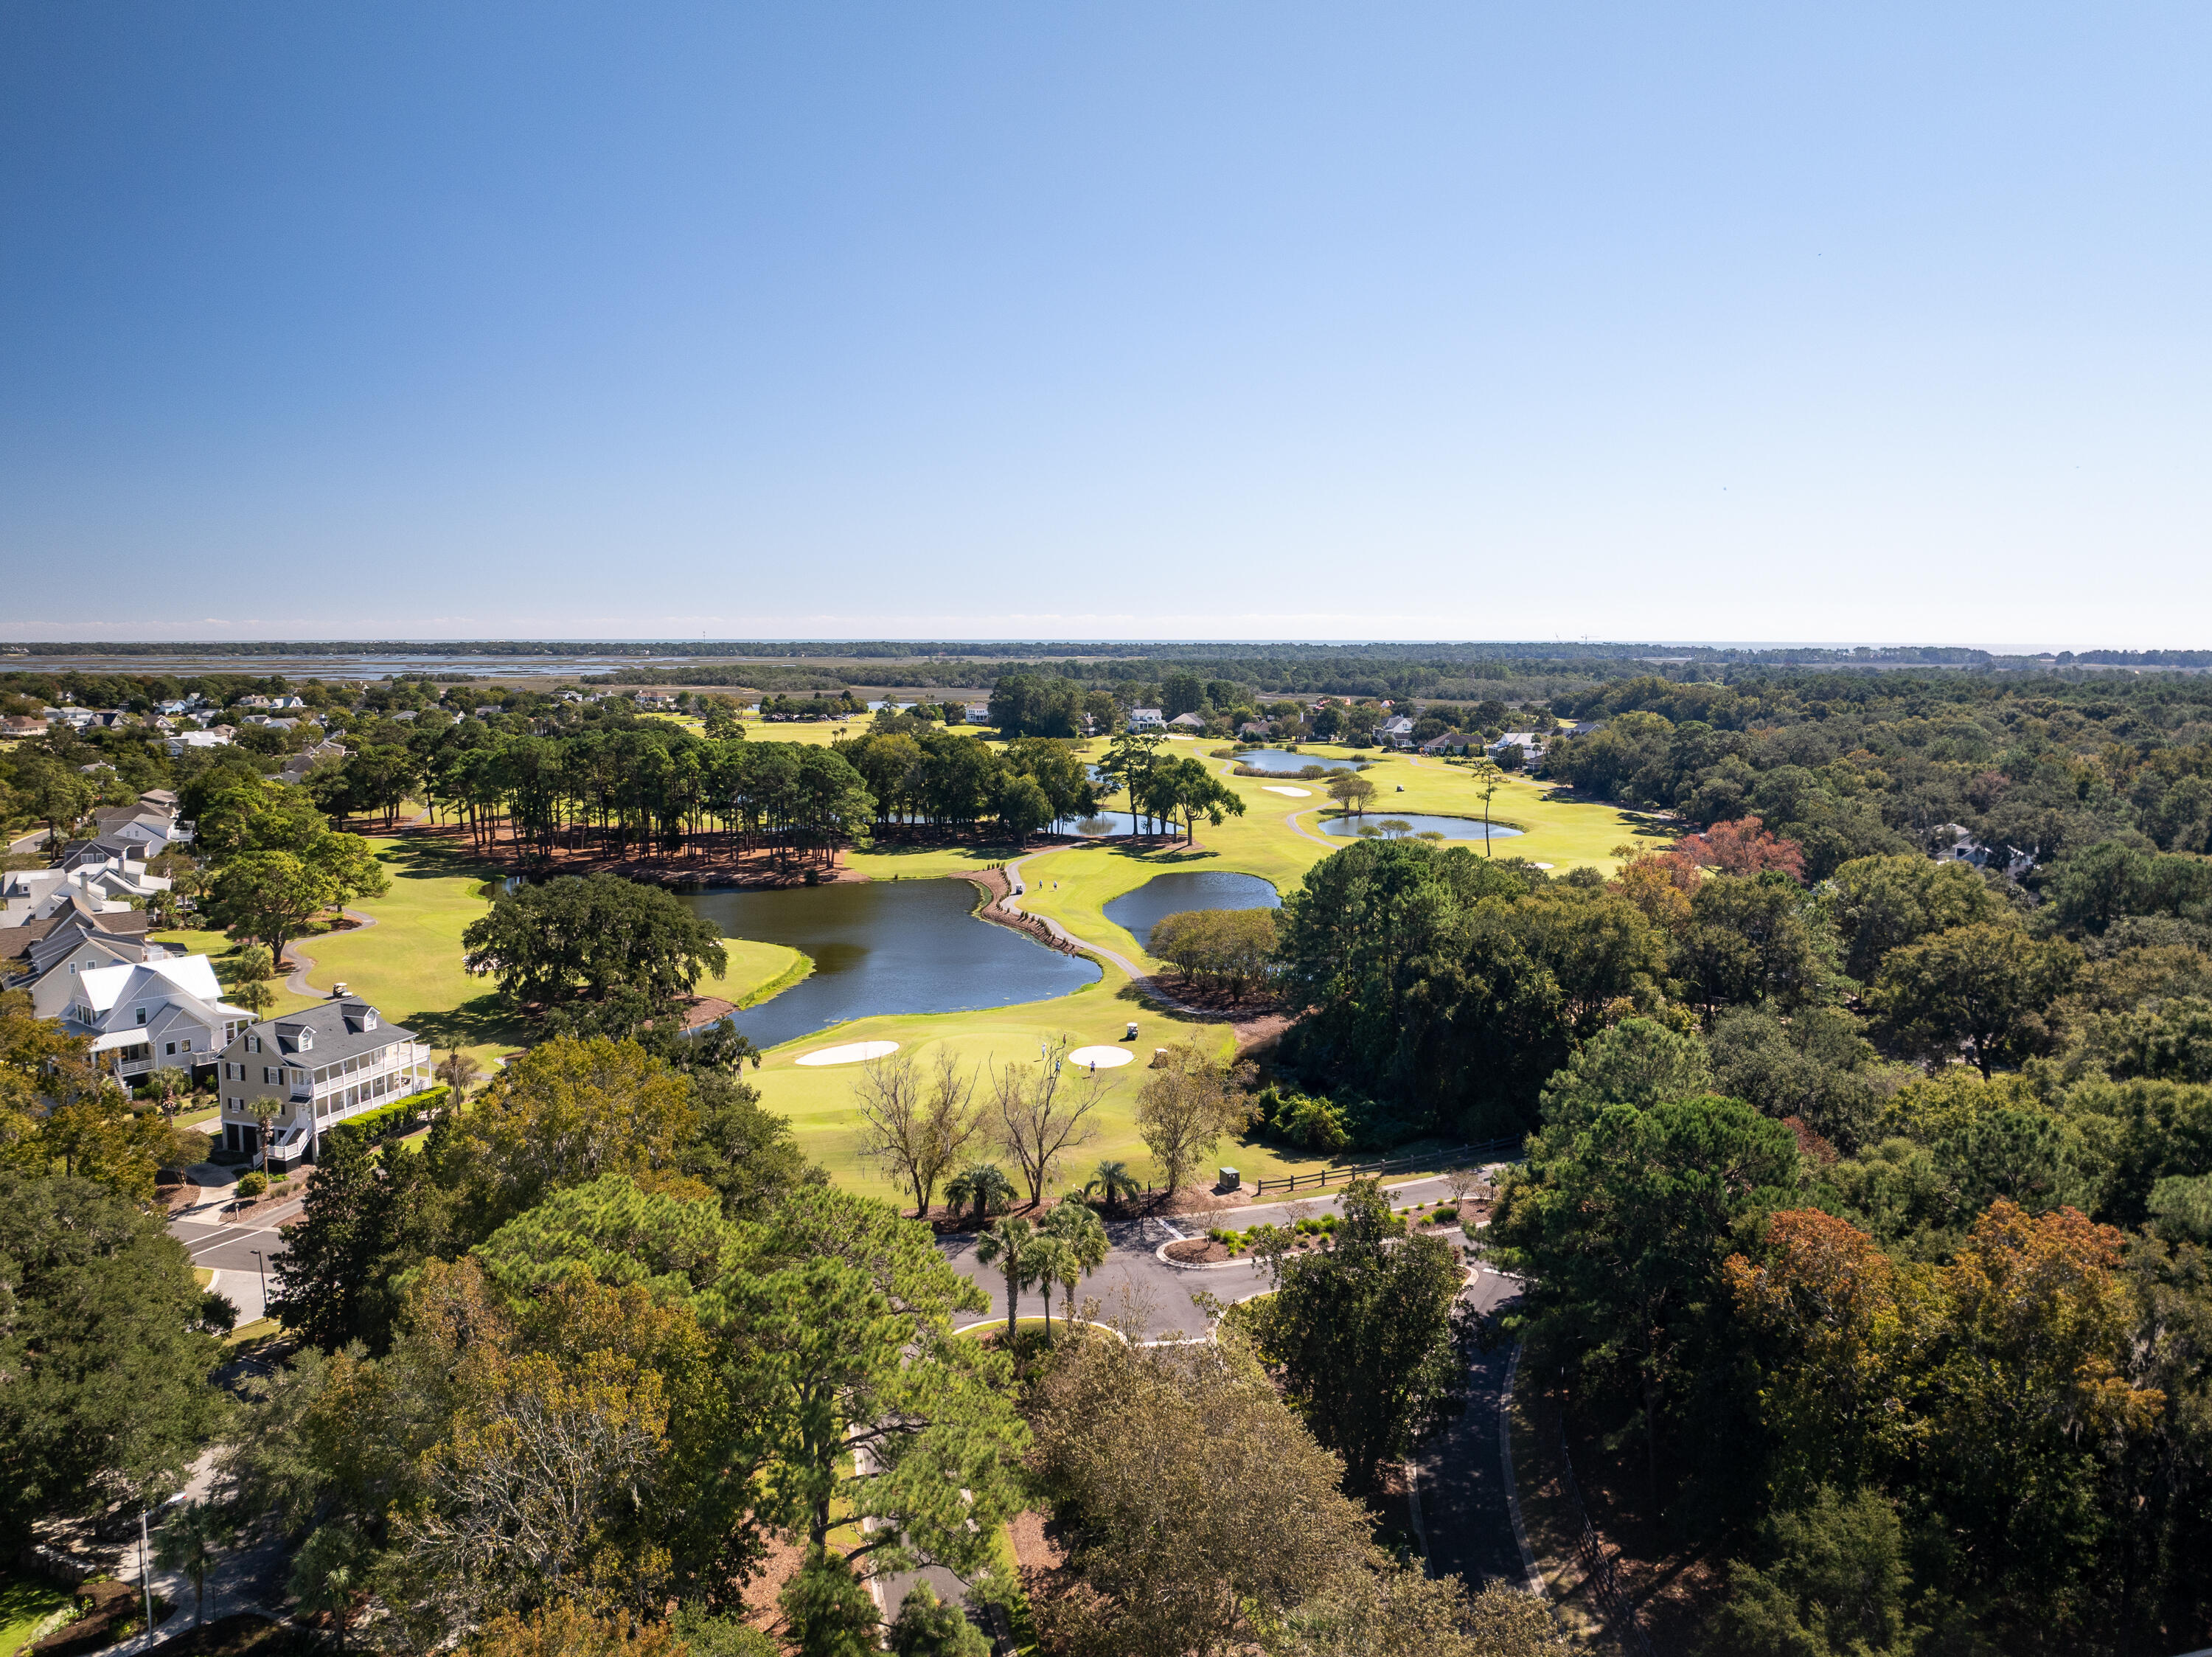
Aerial view of homes beside a golf course, with ponds and wooded surroundings.
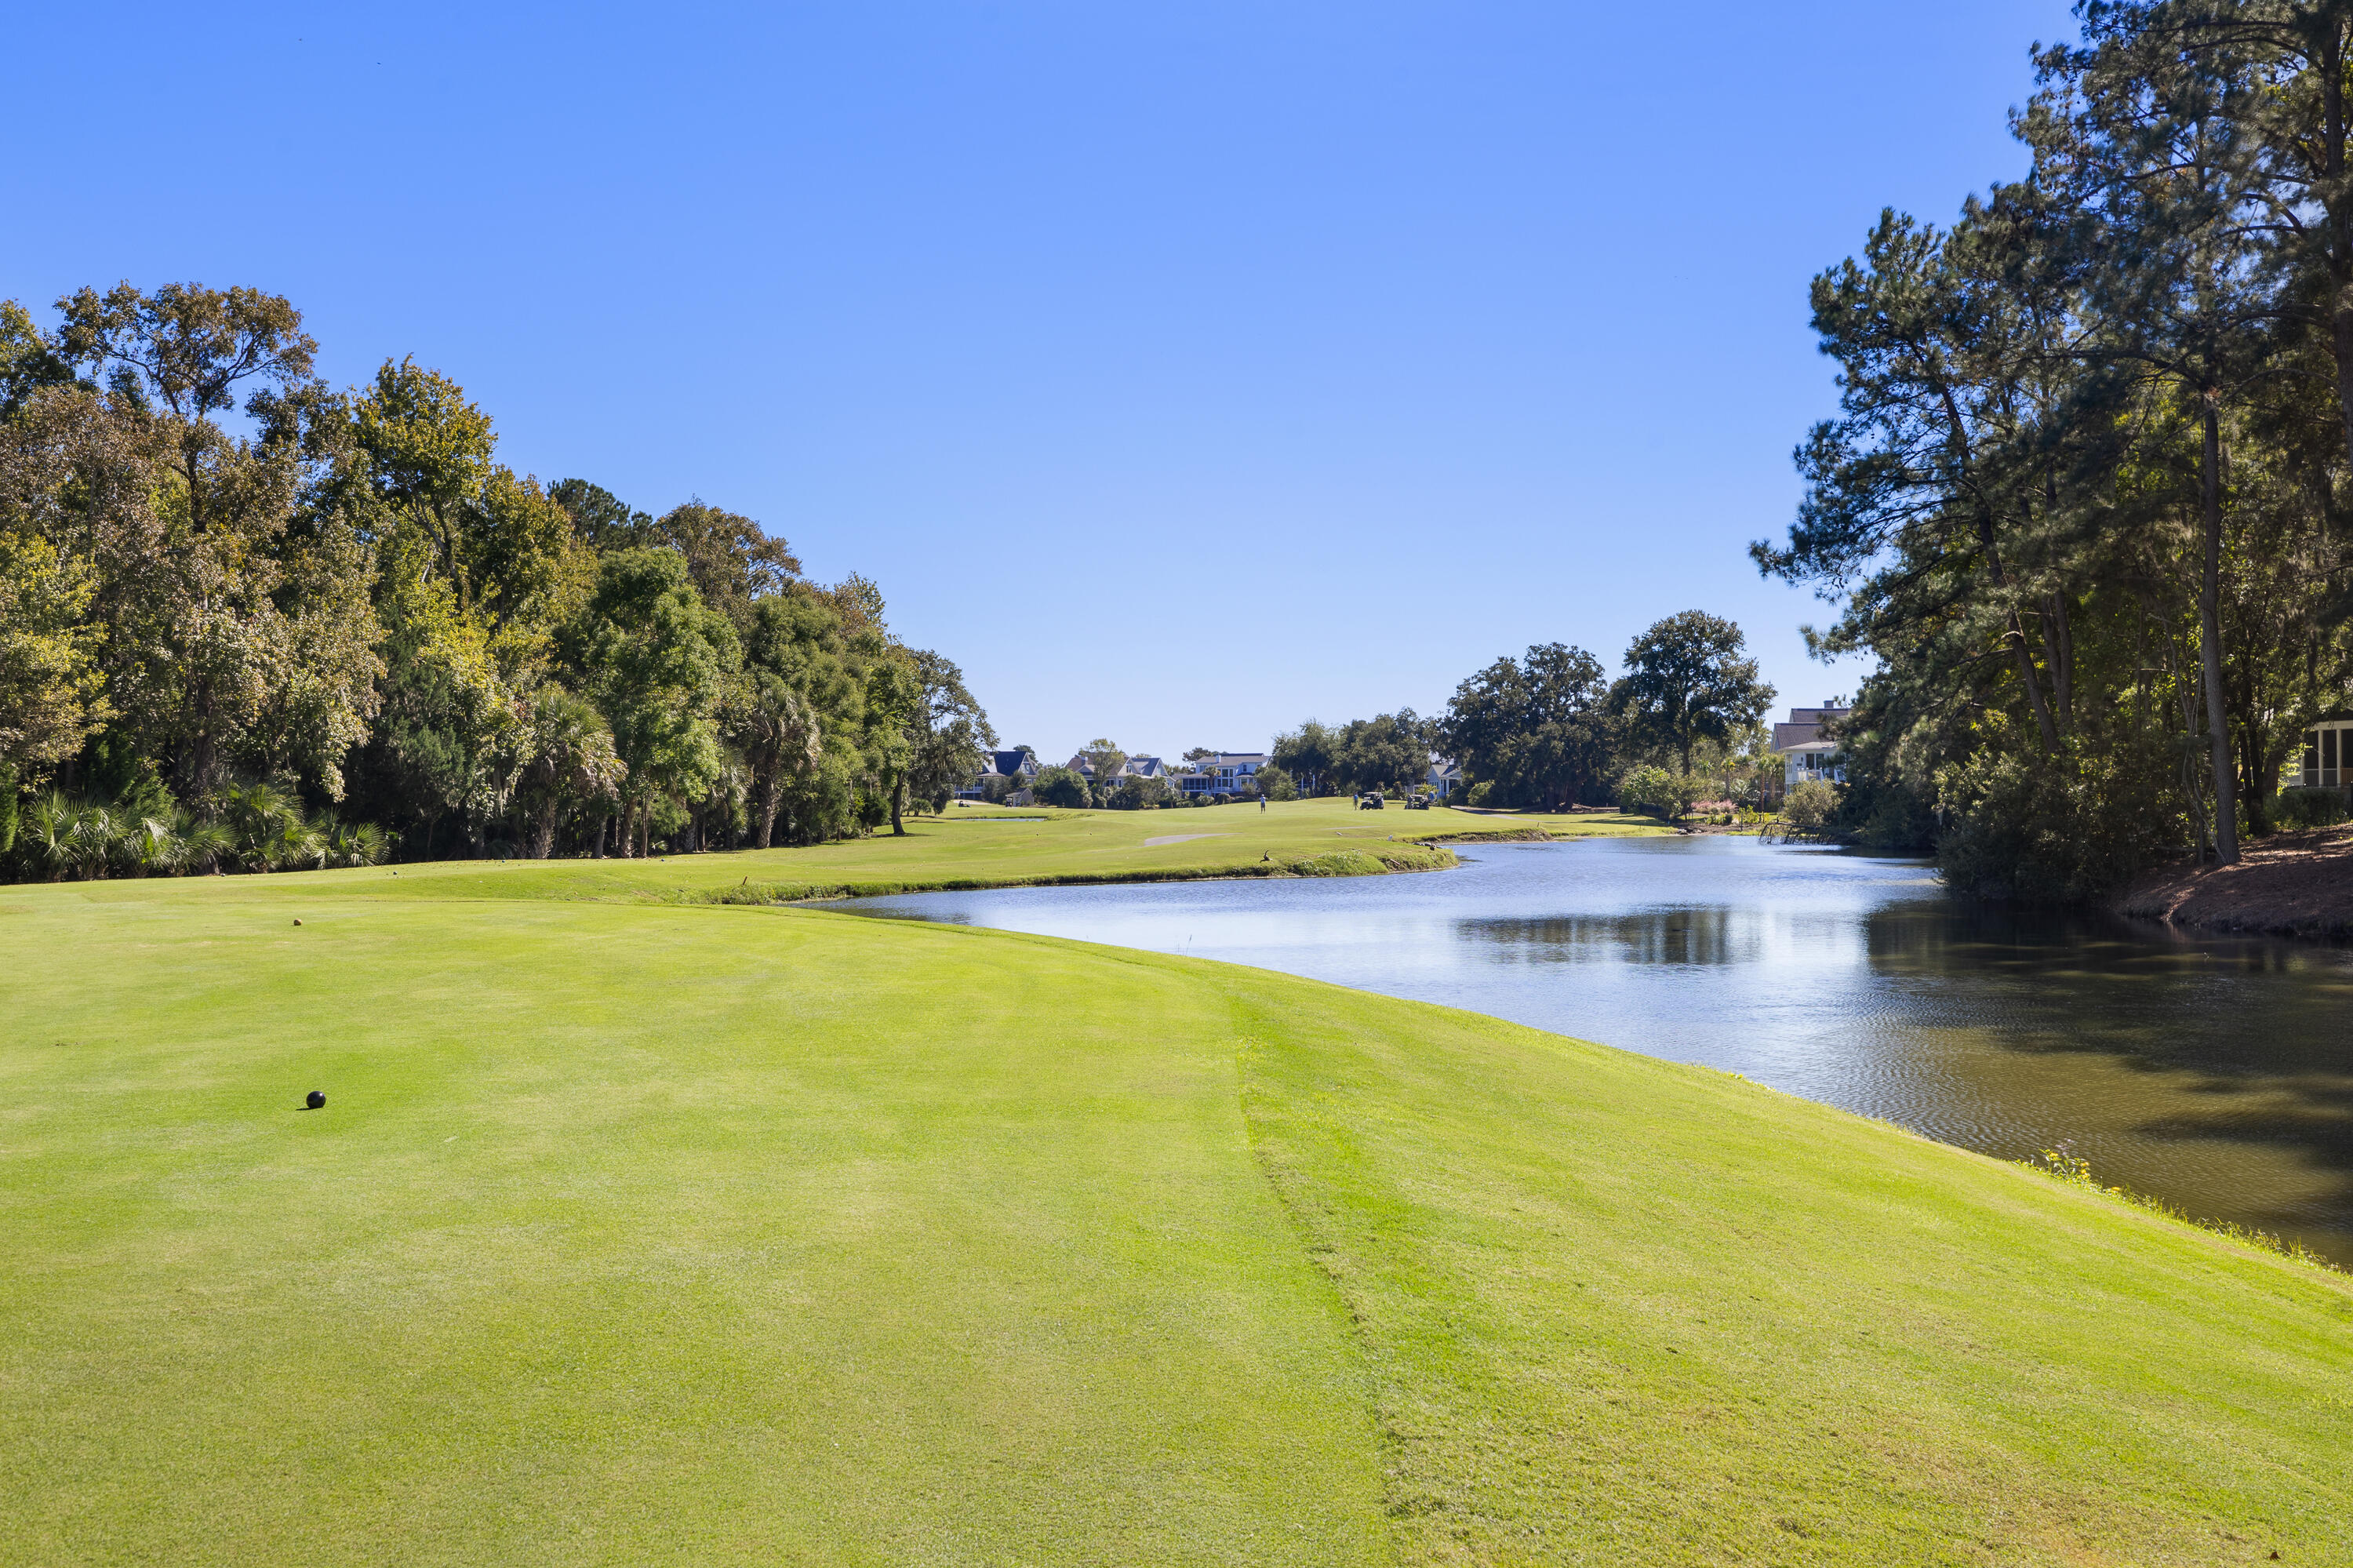
Lush golf course beside a pond, framed by mature trees and distant homes.
Aerial view of a golf course with ponds, tree-lined fairways, and nearby homes.
Aerial view of a golf course with homes, putting greens, sand bunkers, and a pond.
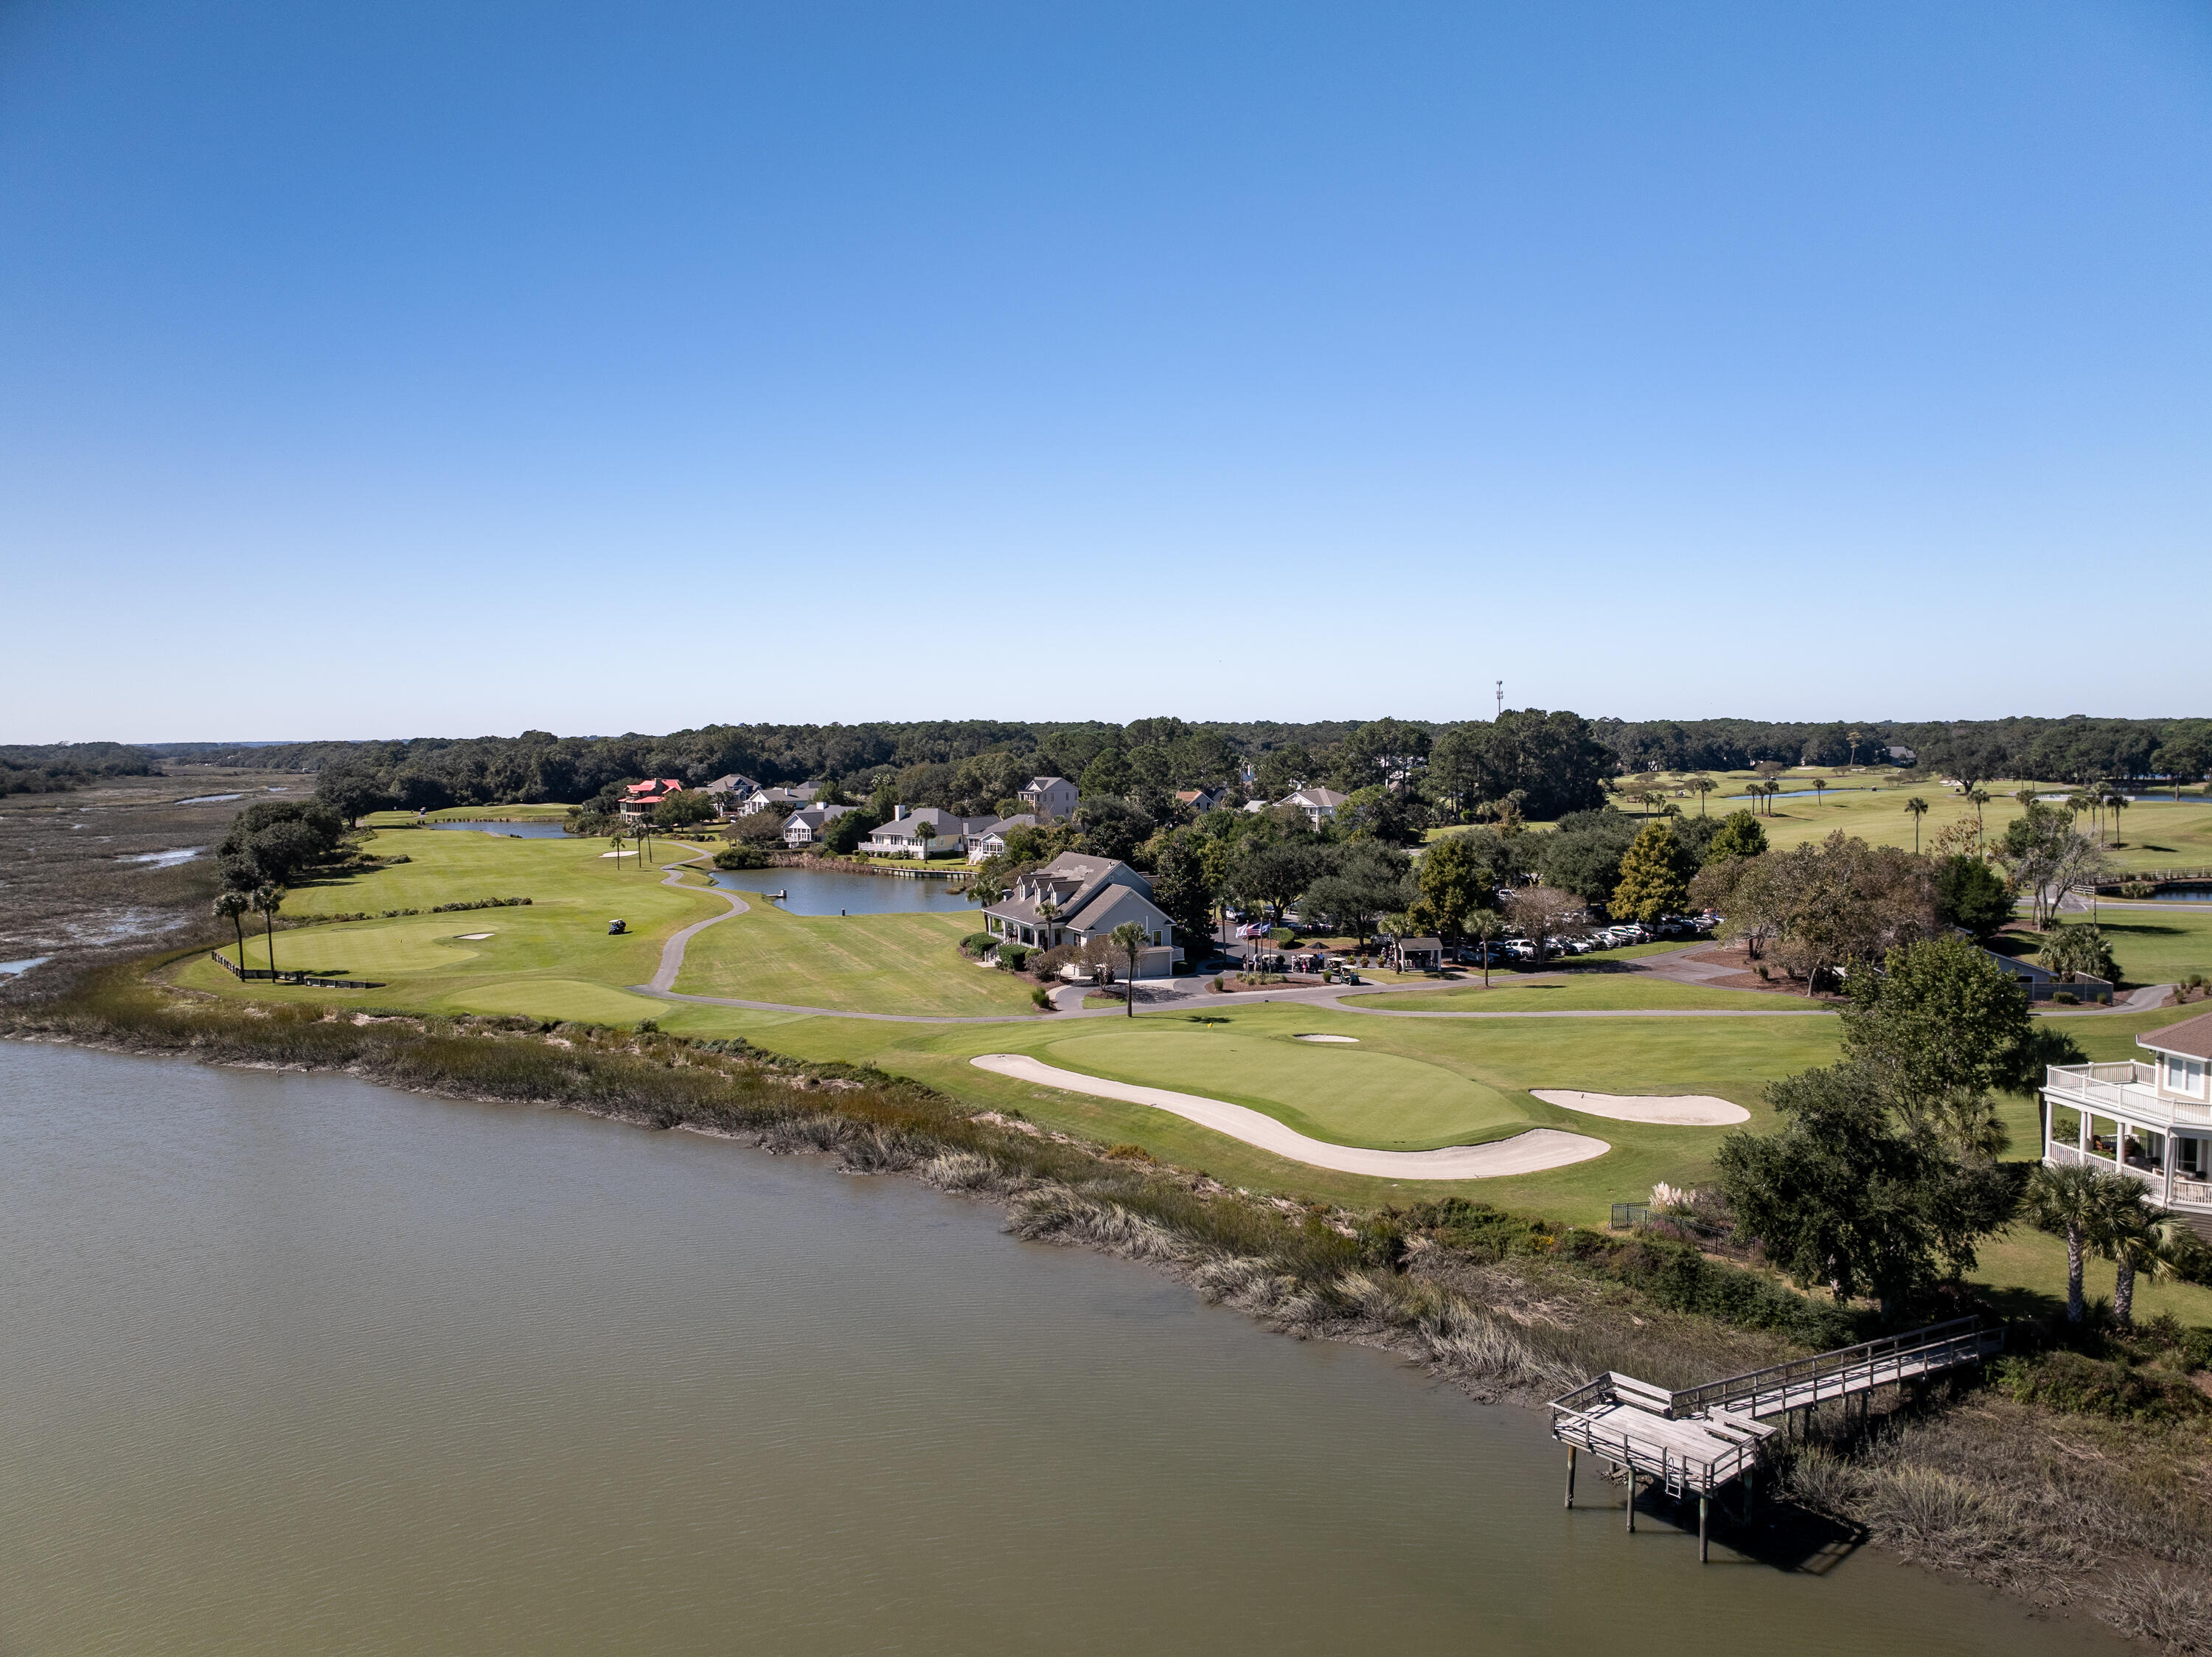
Aerial view of a golf course community beside a tidal creek, with homes, fairways, and a wooden dock.
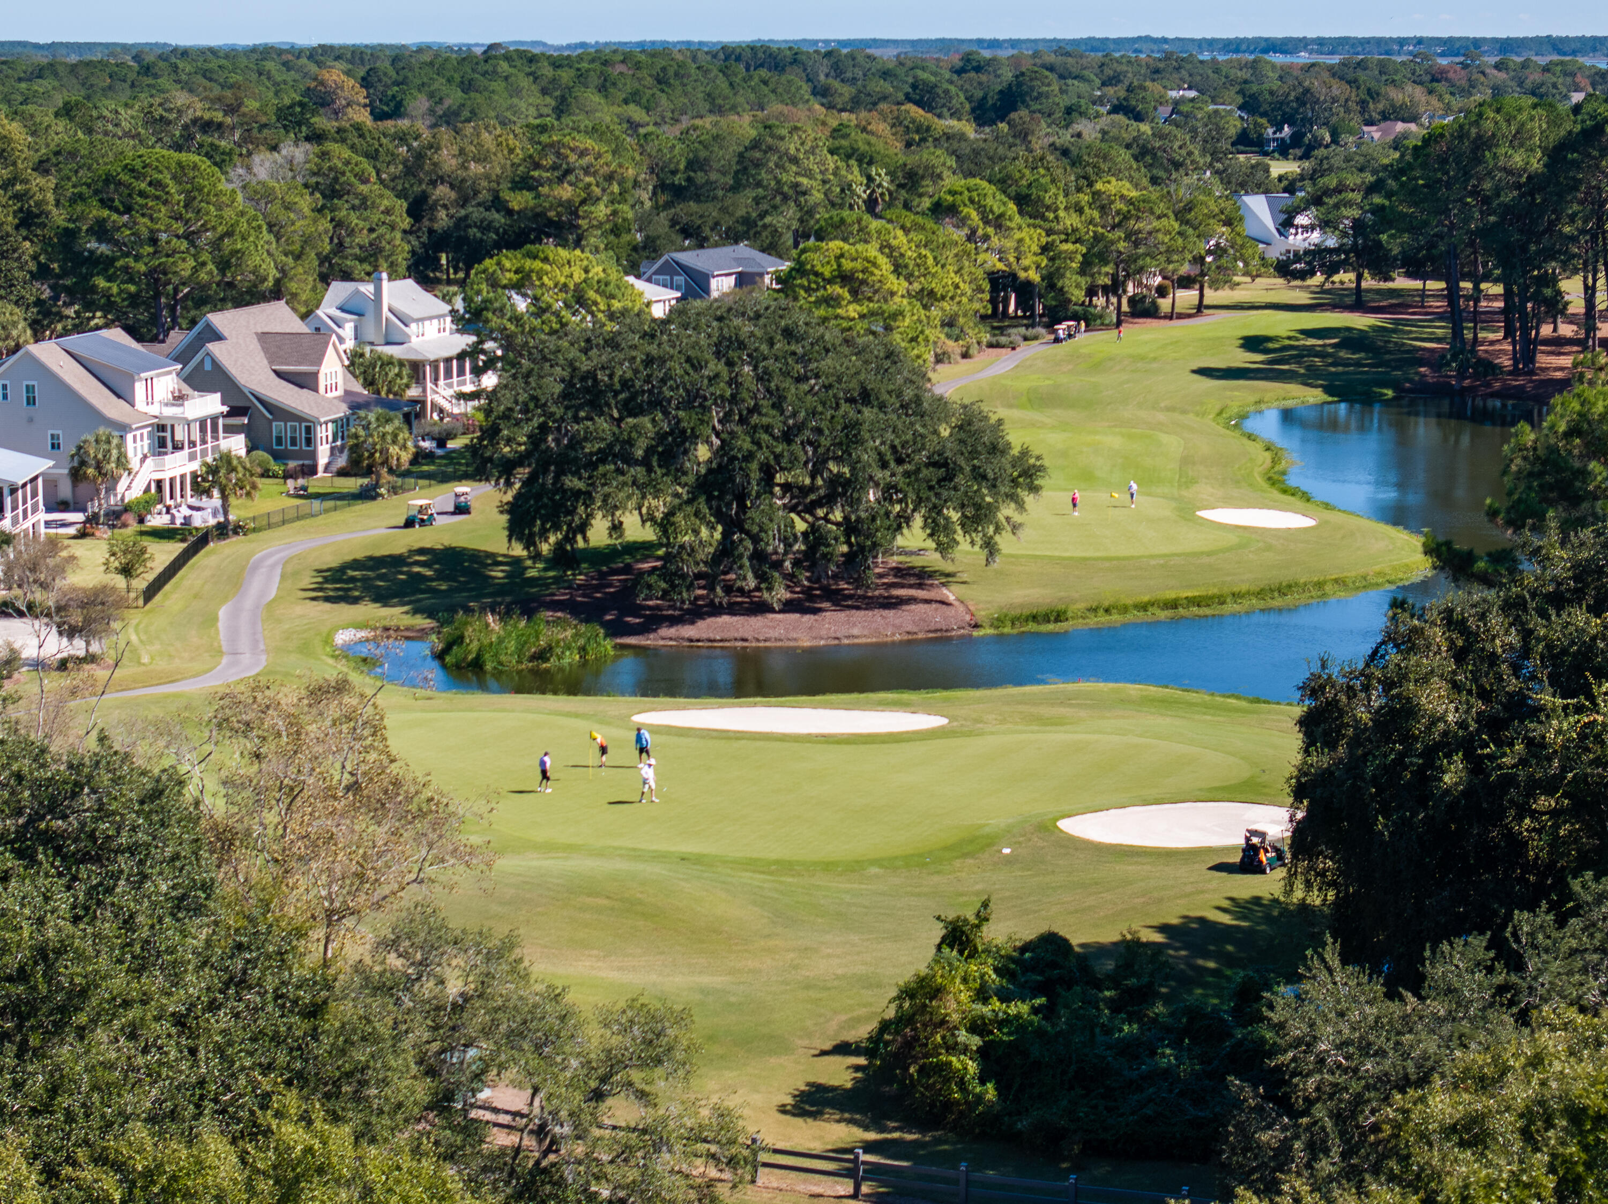
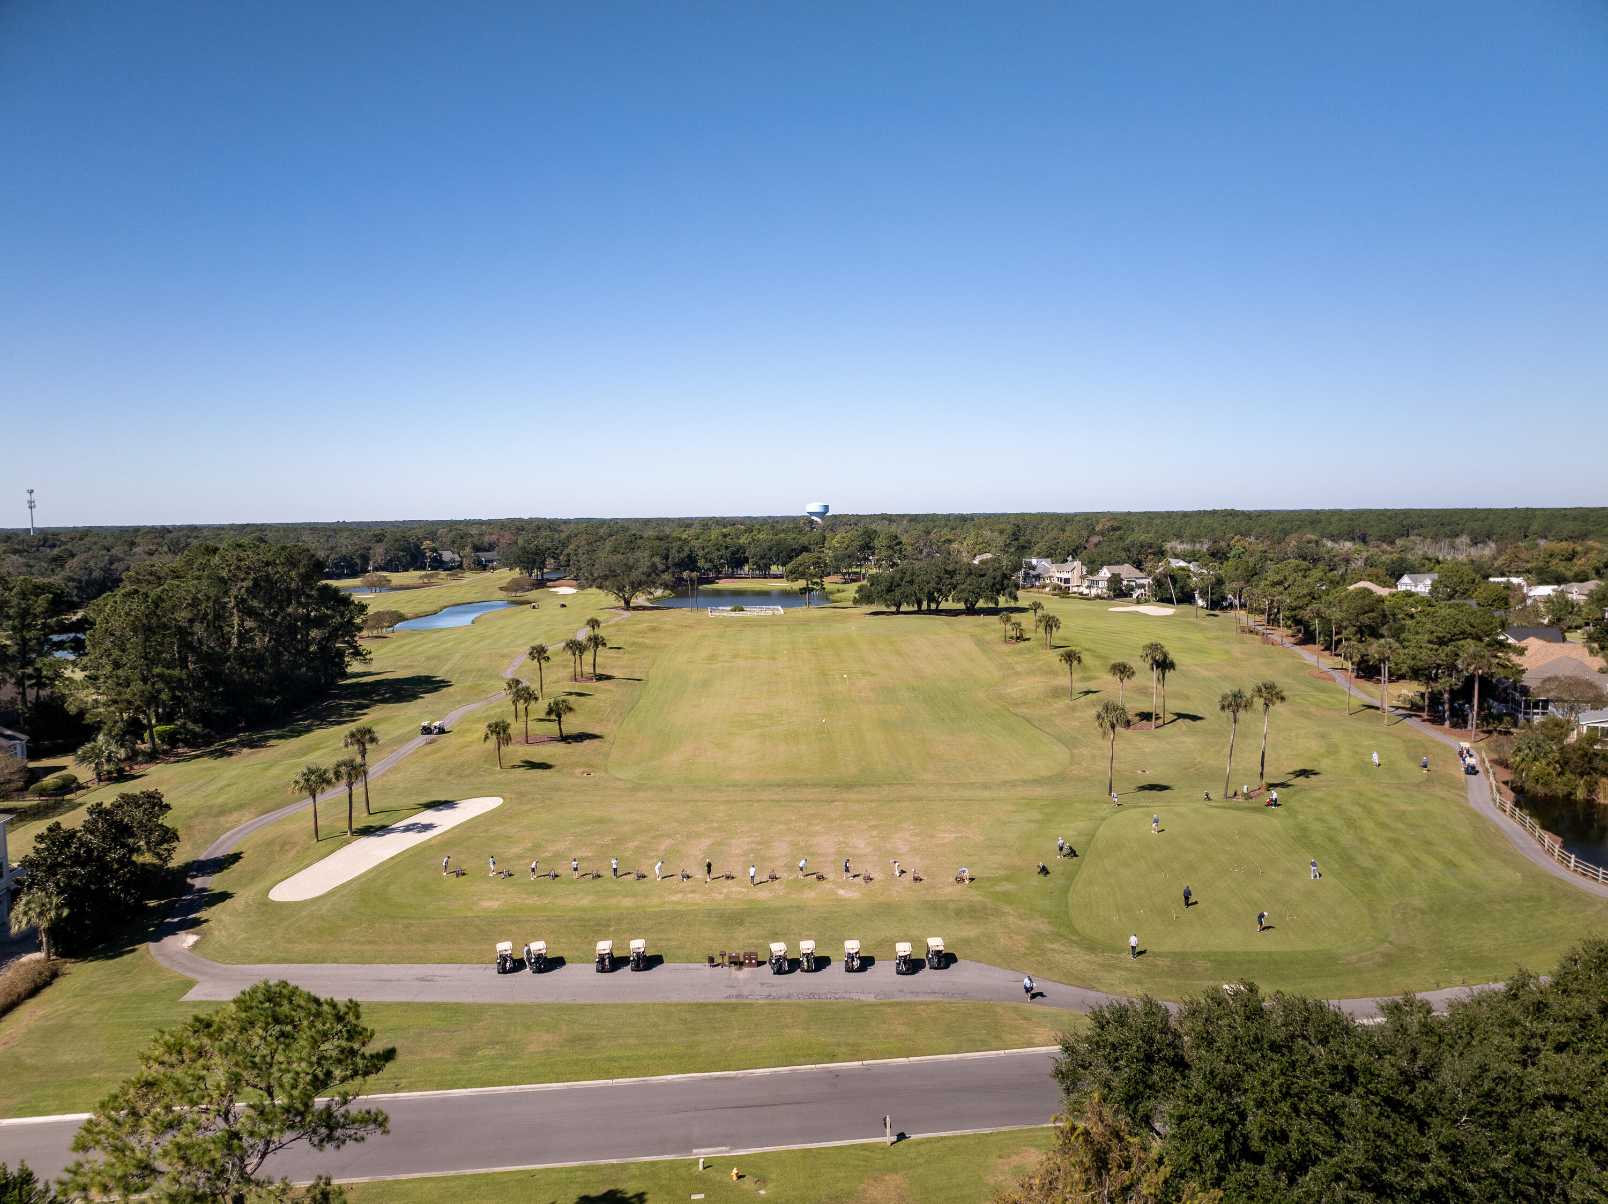
Aerial view of a golf course with ponds, palm trees, golfers, and golf carts.
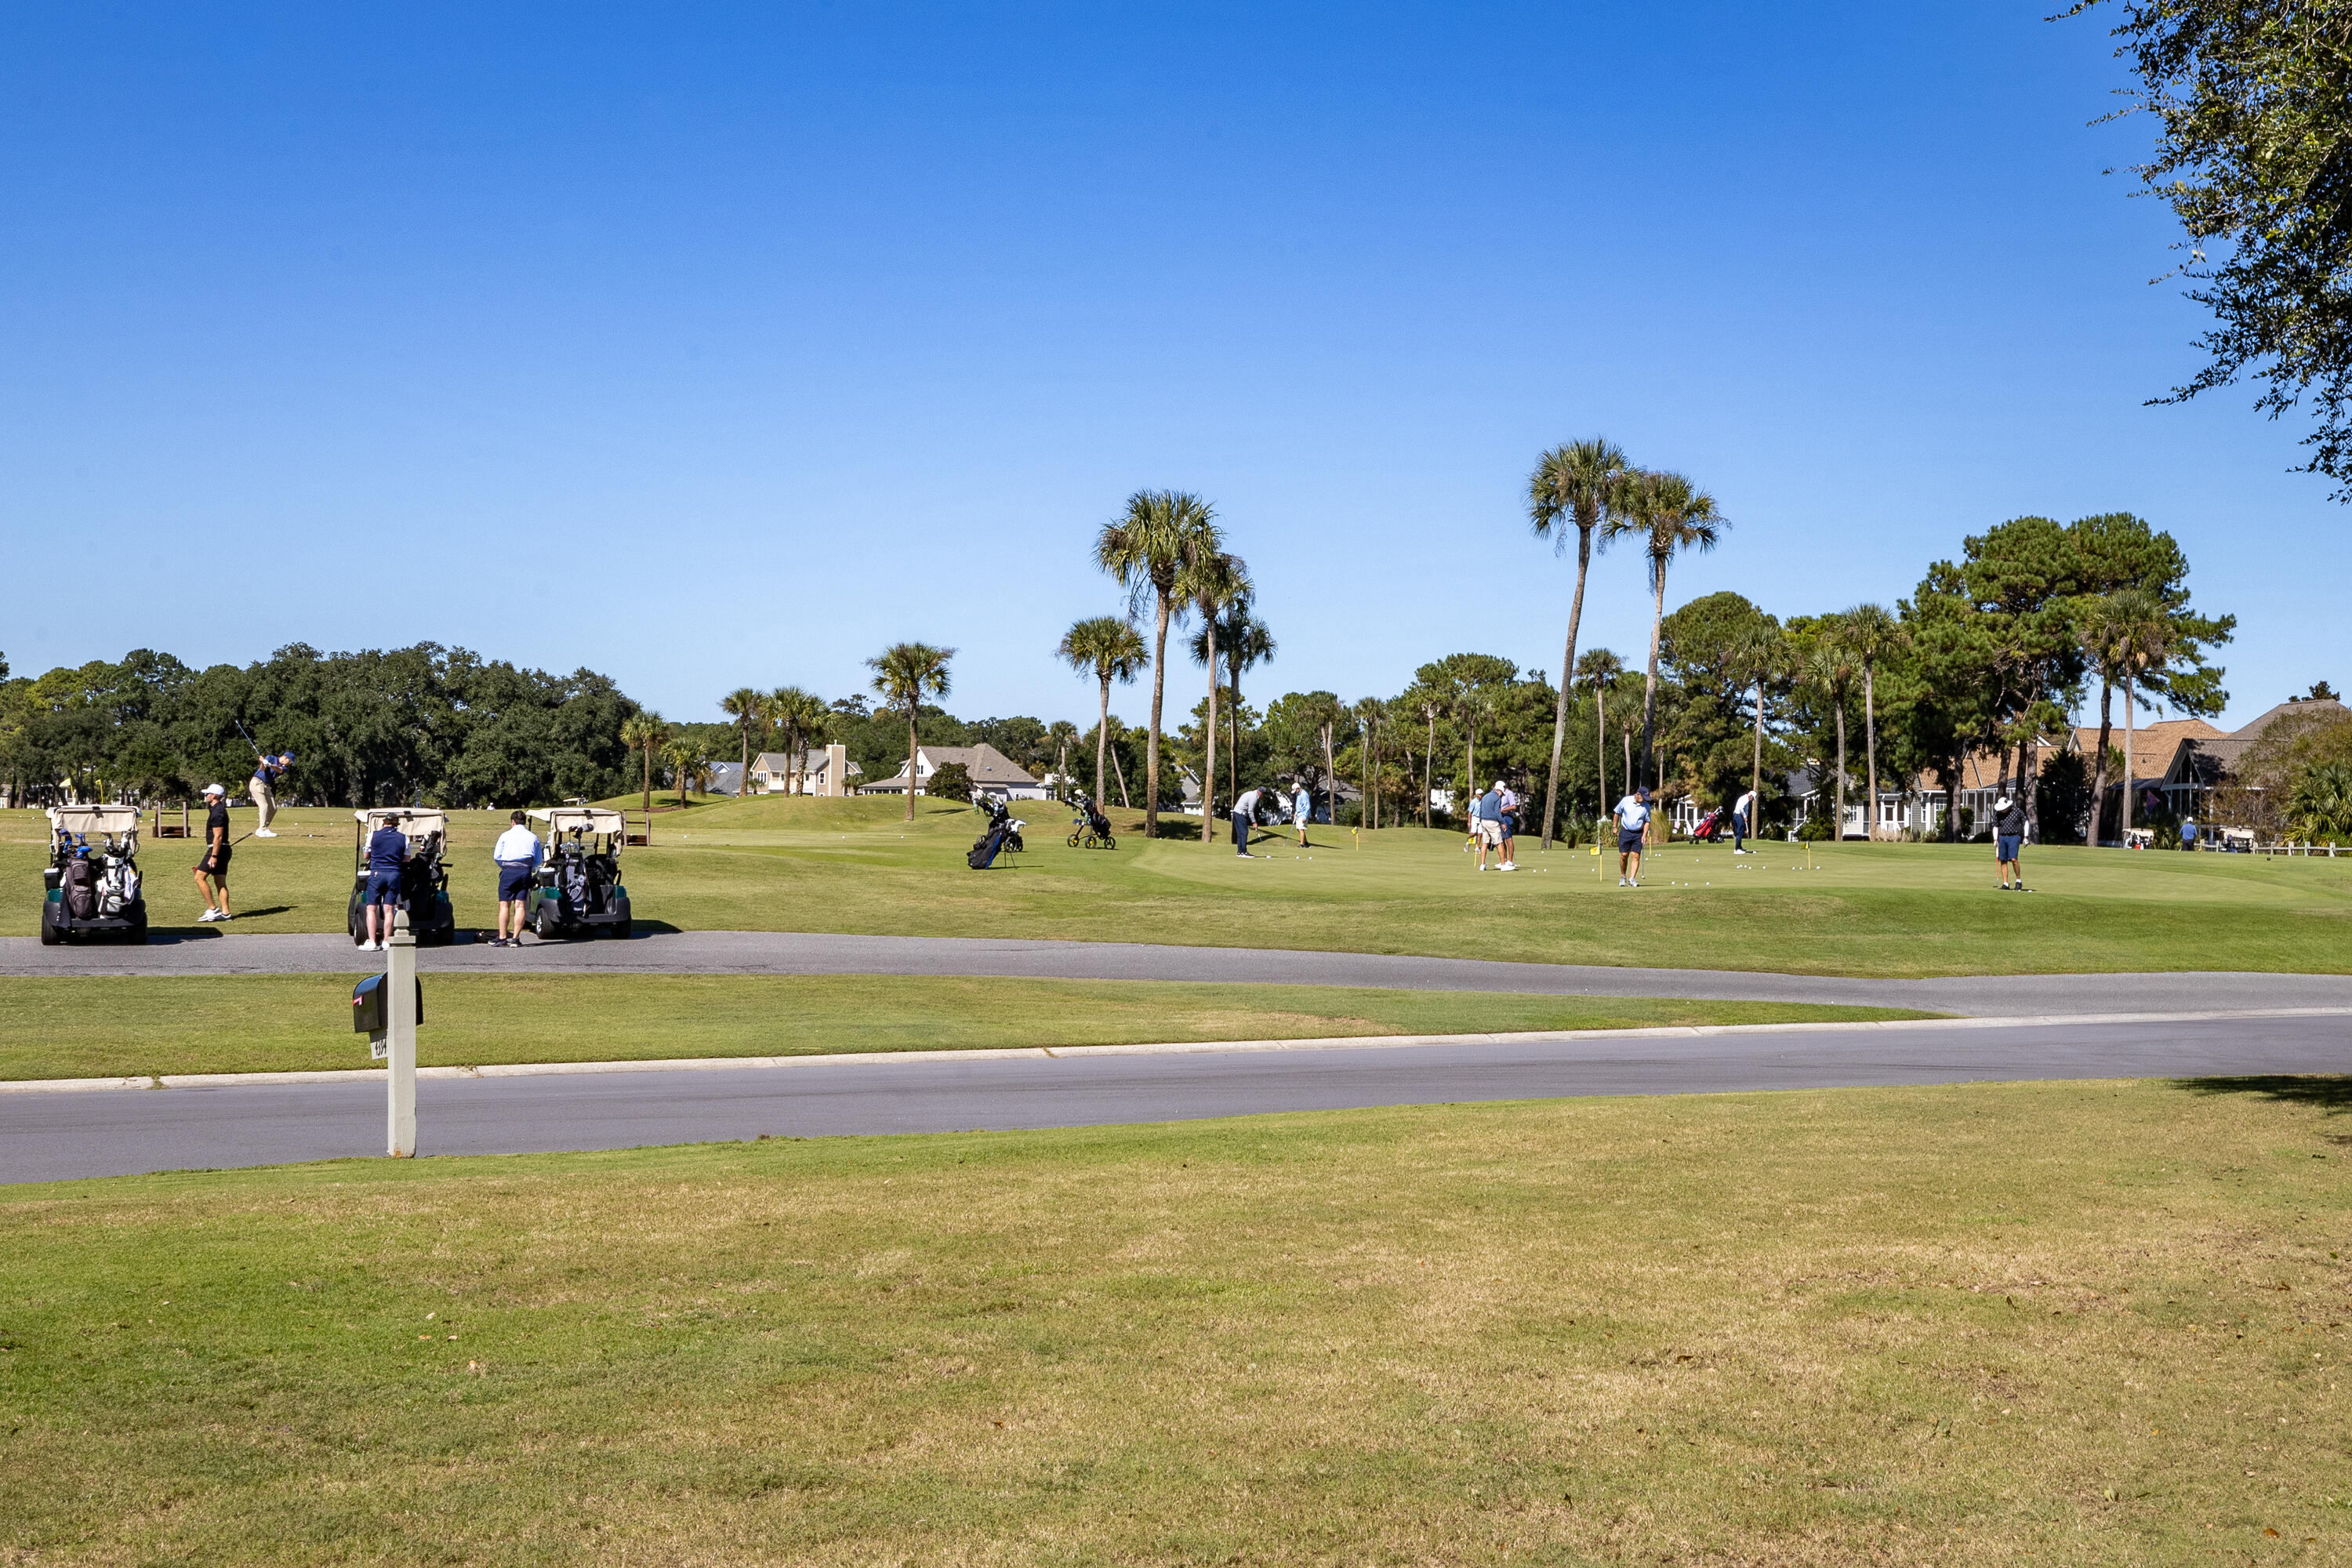
Golf course with golfers, carts, and palm trees near the homes.
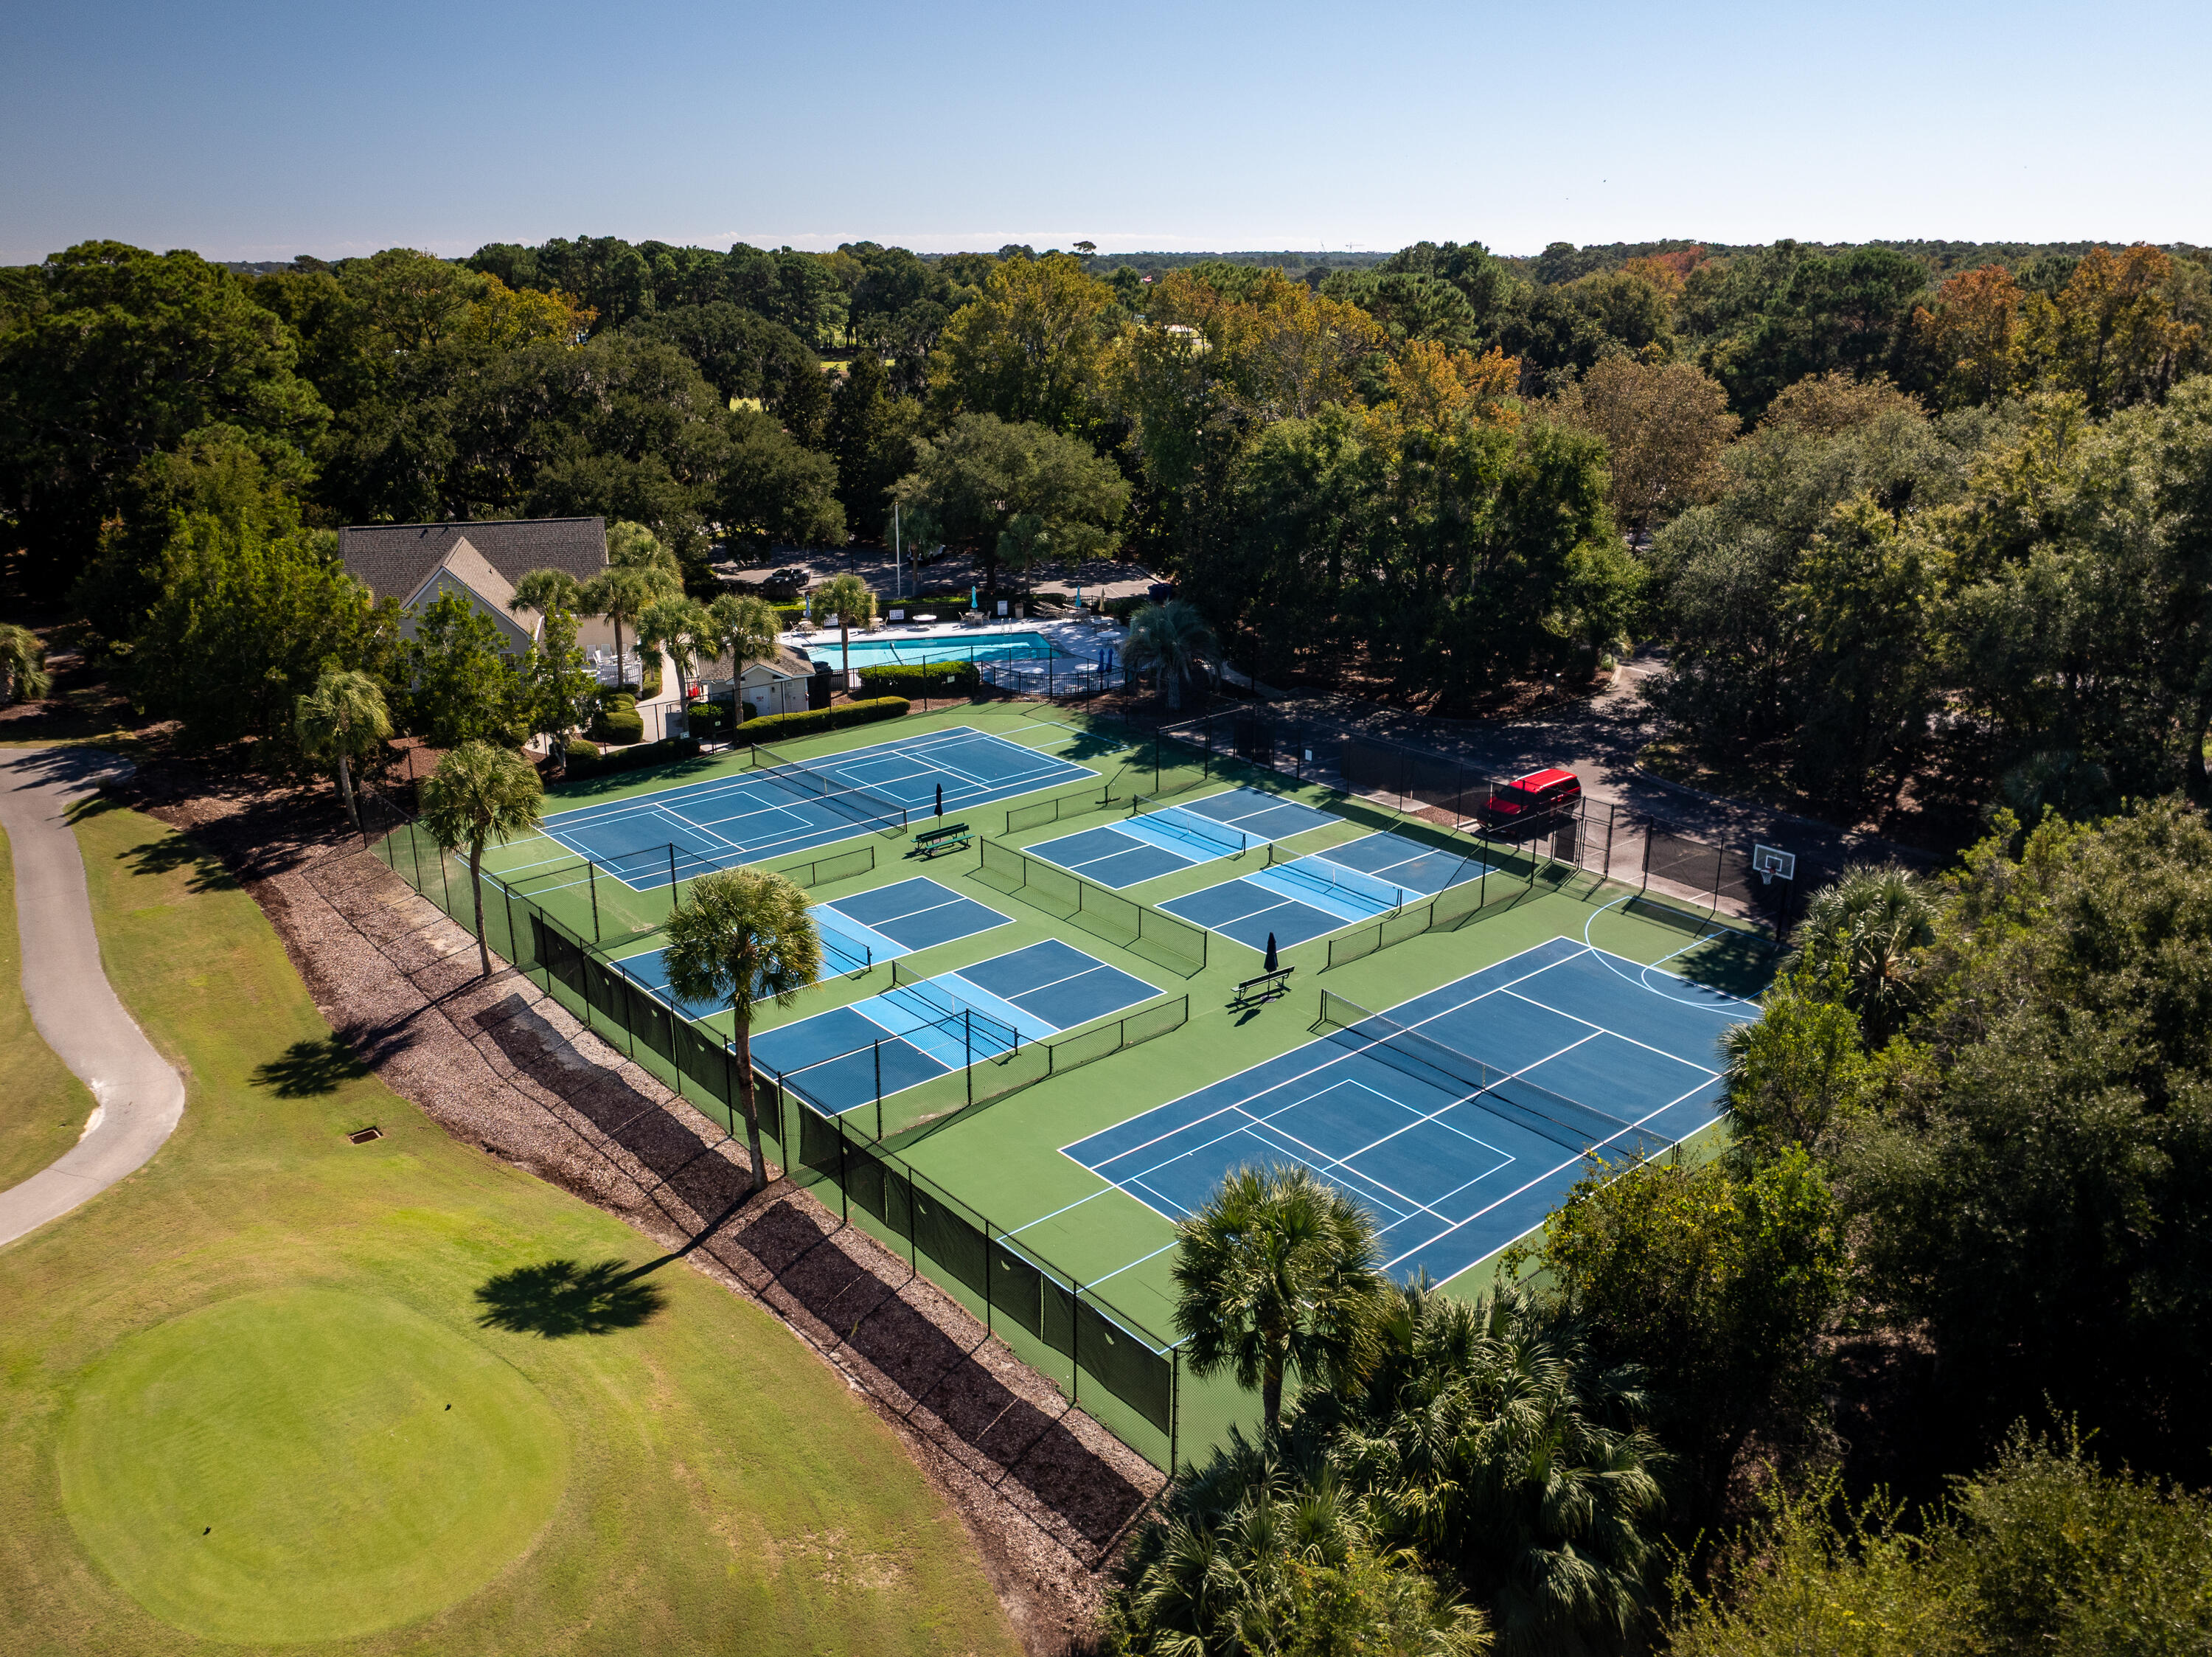
Aerial view of fenced blue tennis and pickleball courts beside a swimming pool and clubhouse.
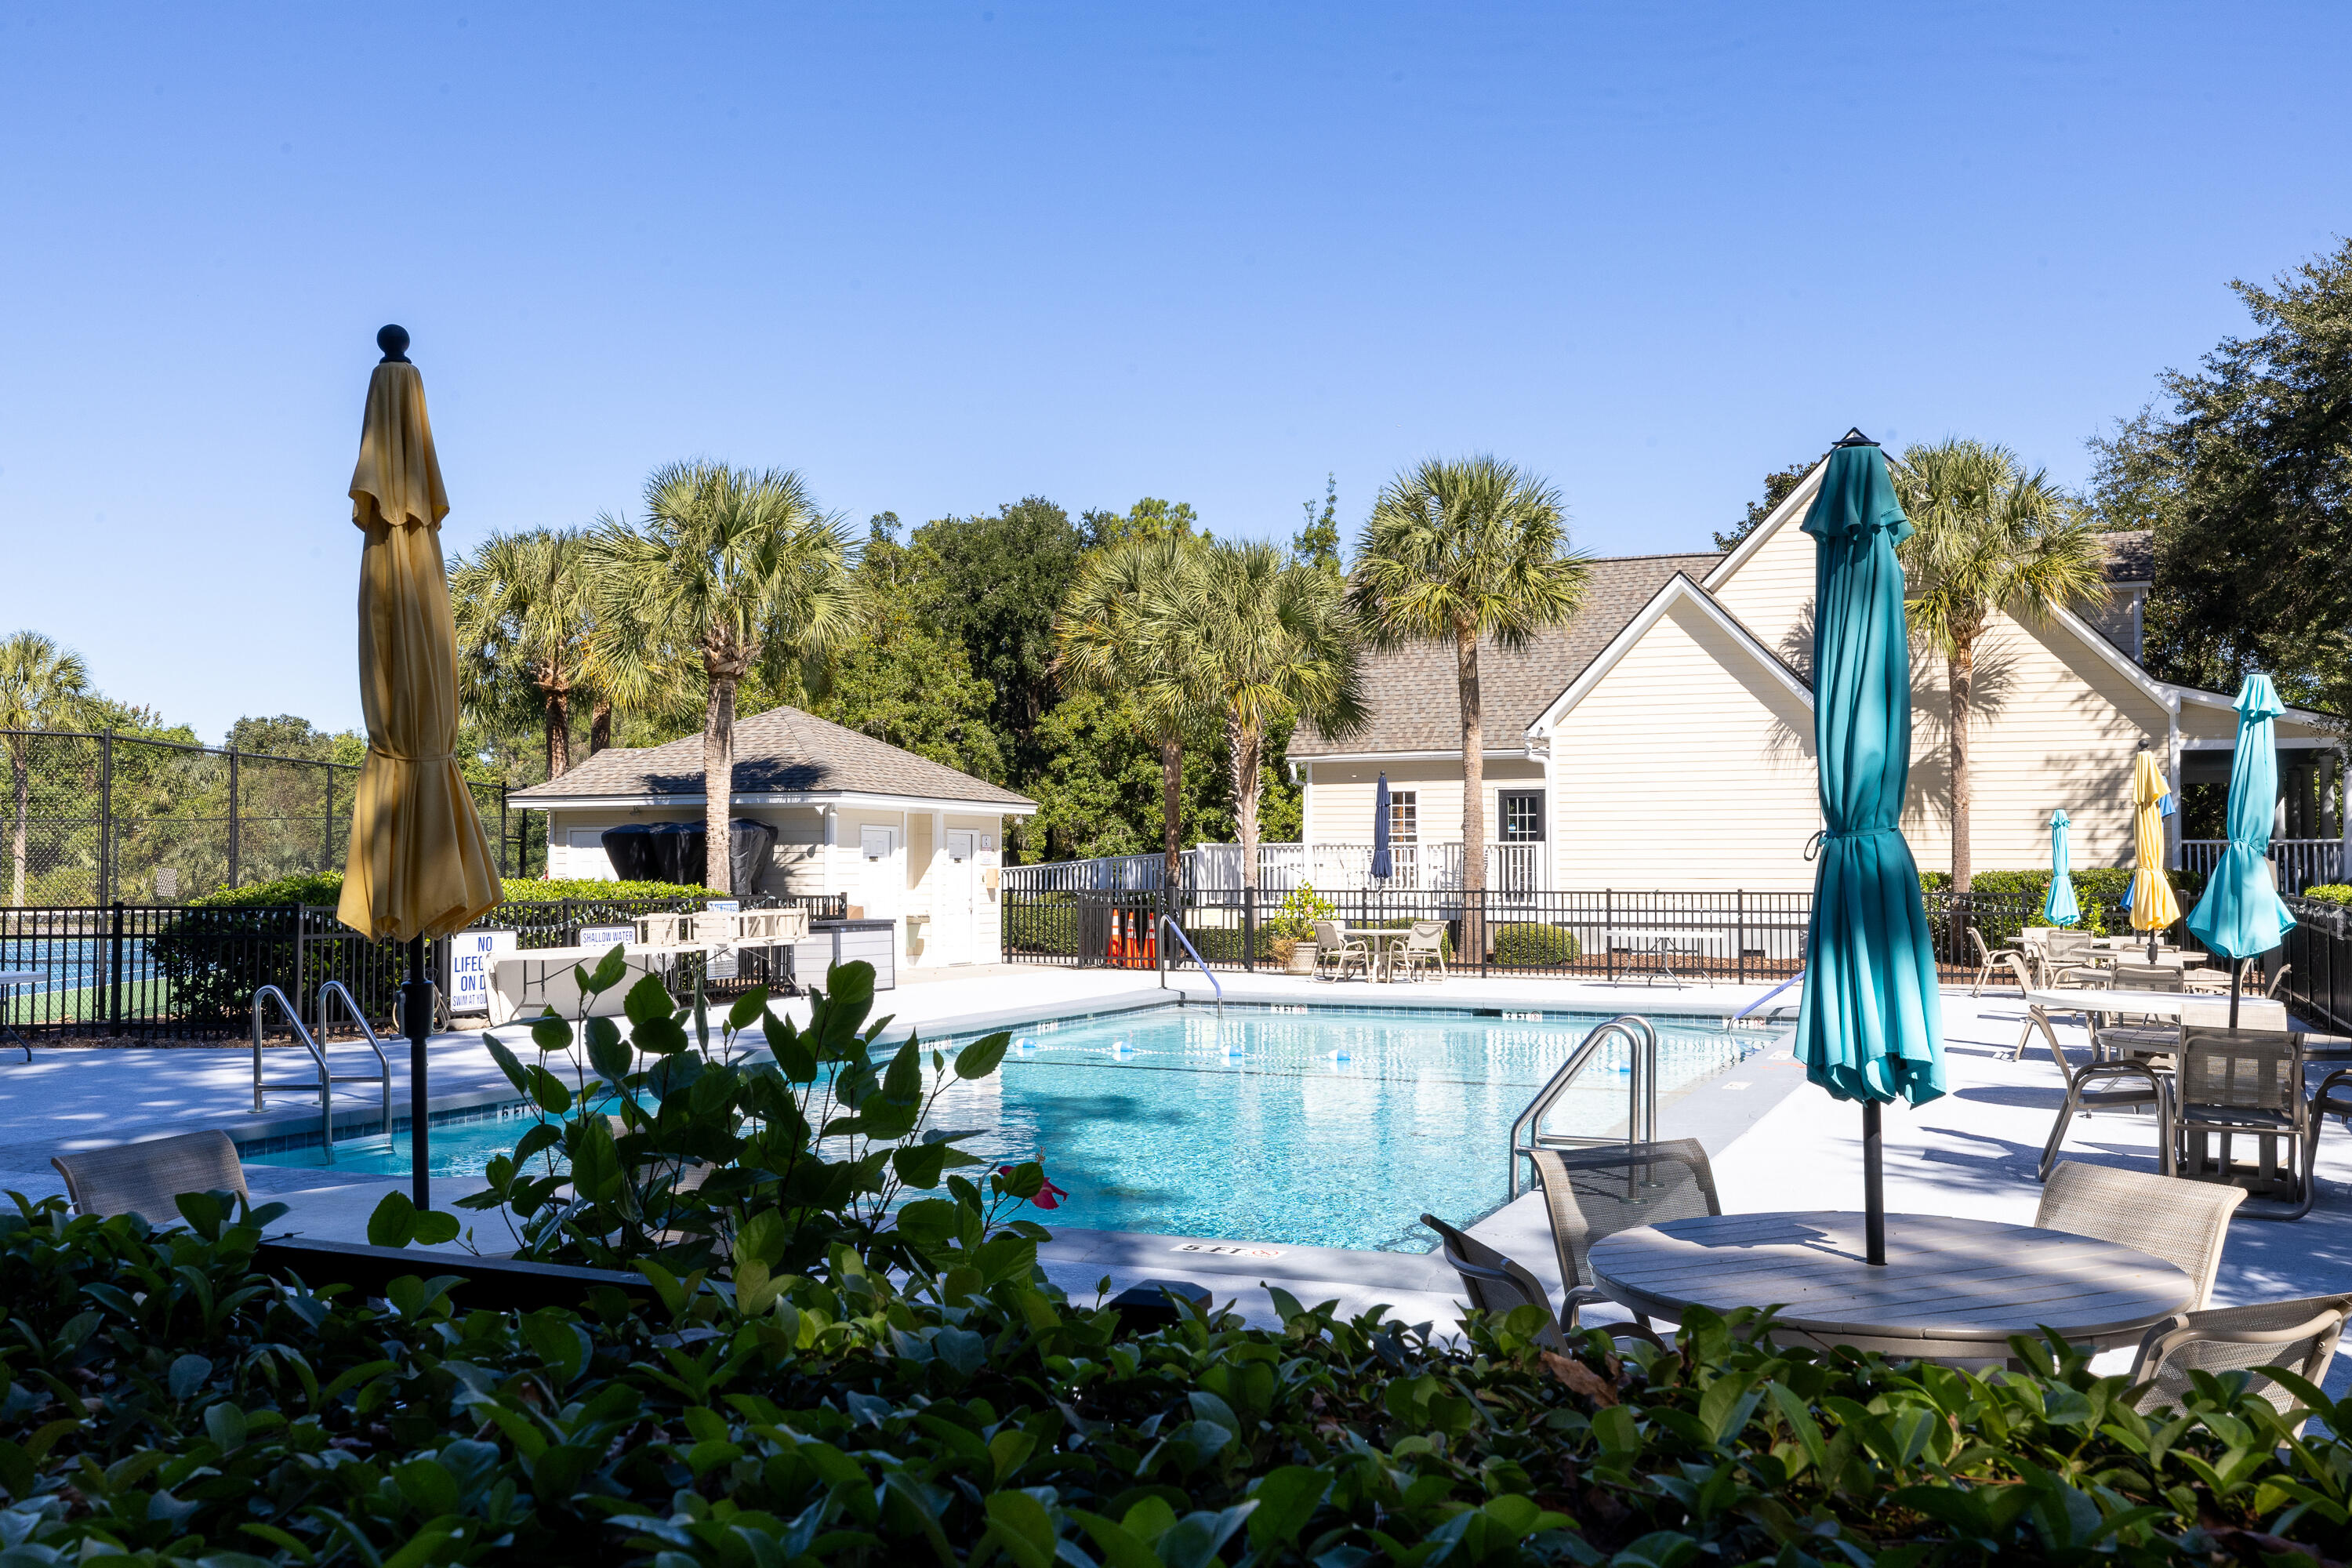
Outdoor swimming pool with palm trees, patio seating, closed umbrellas, and a light-sided building.
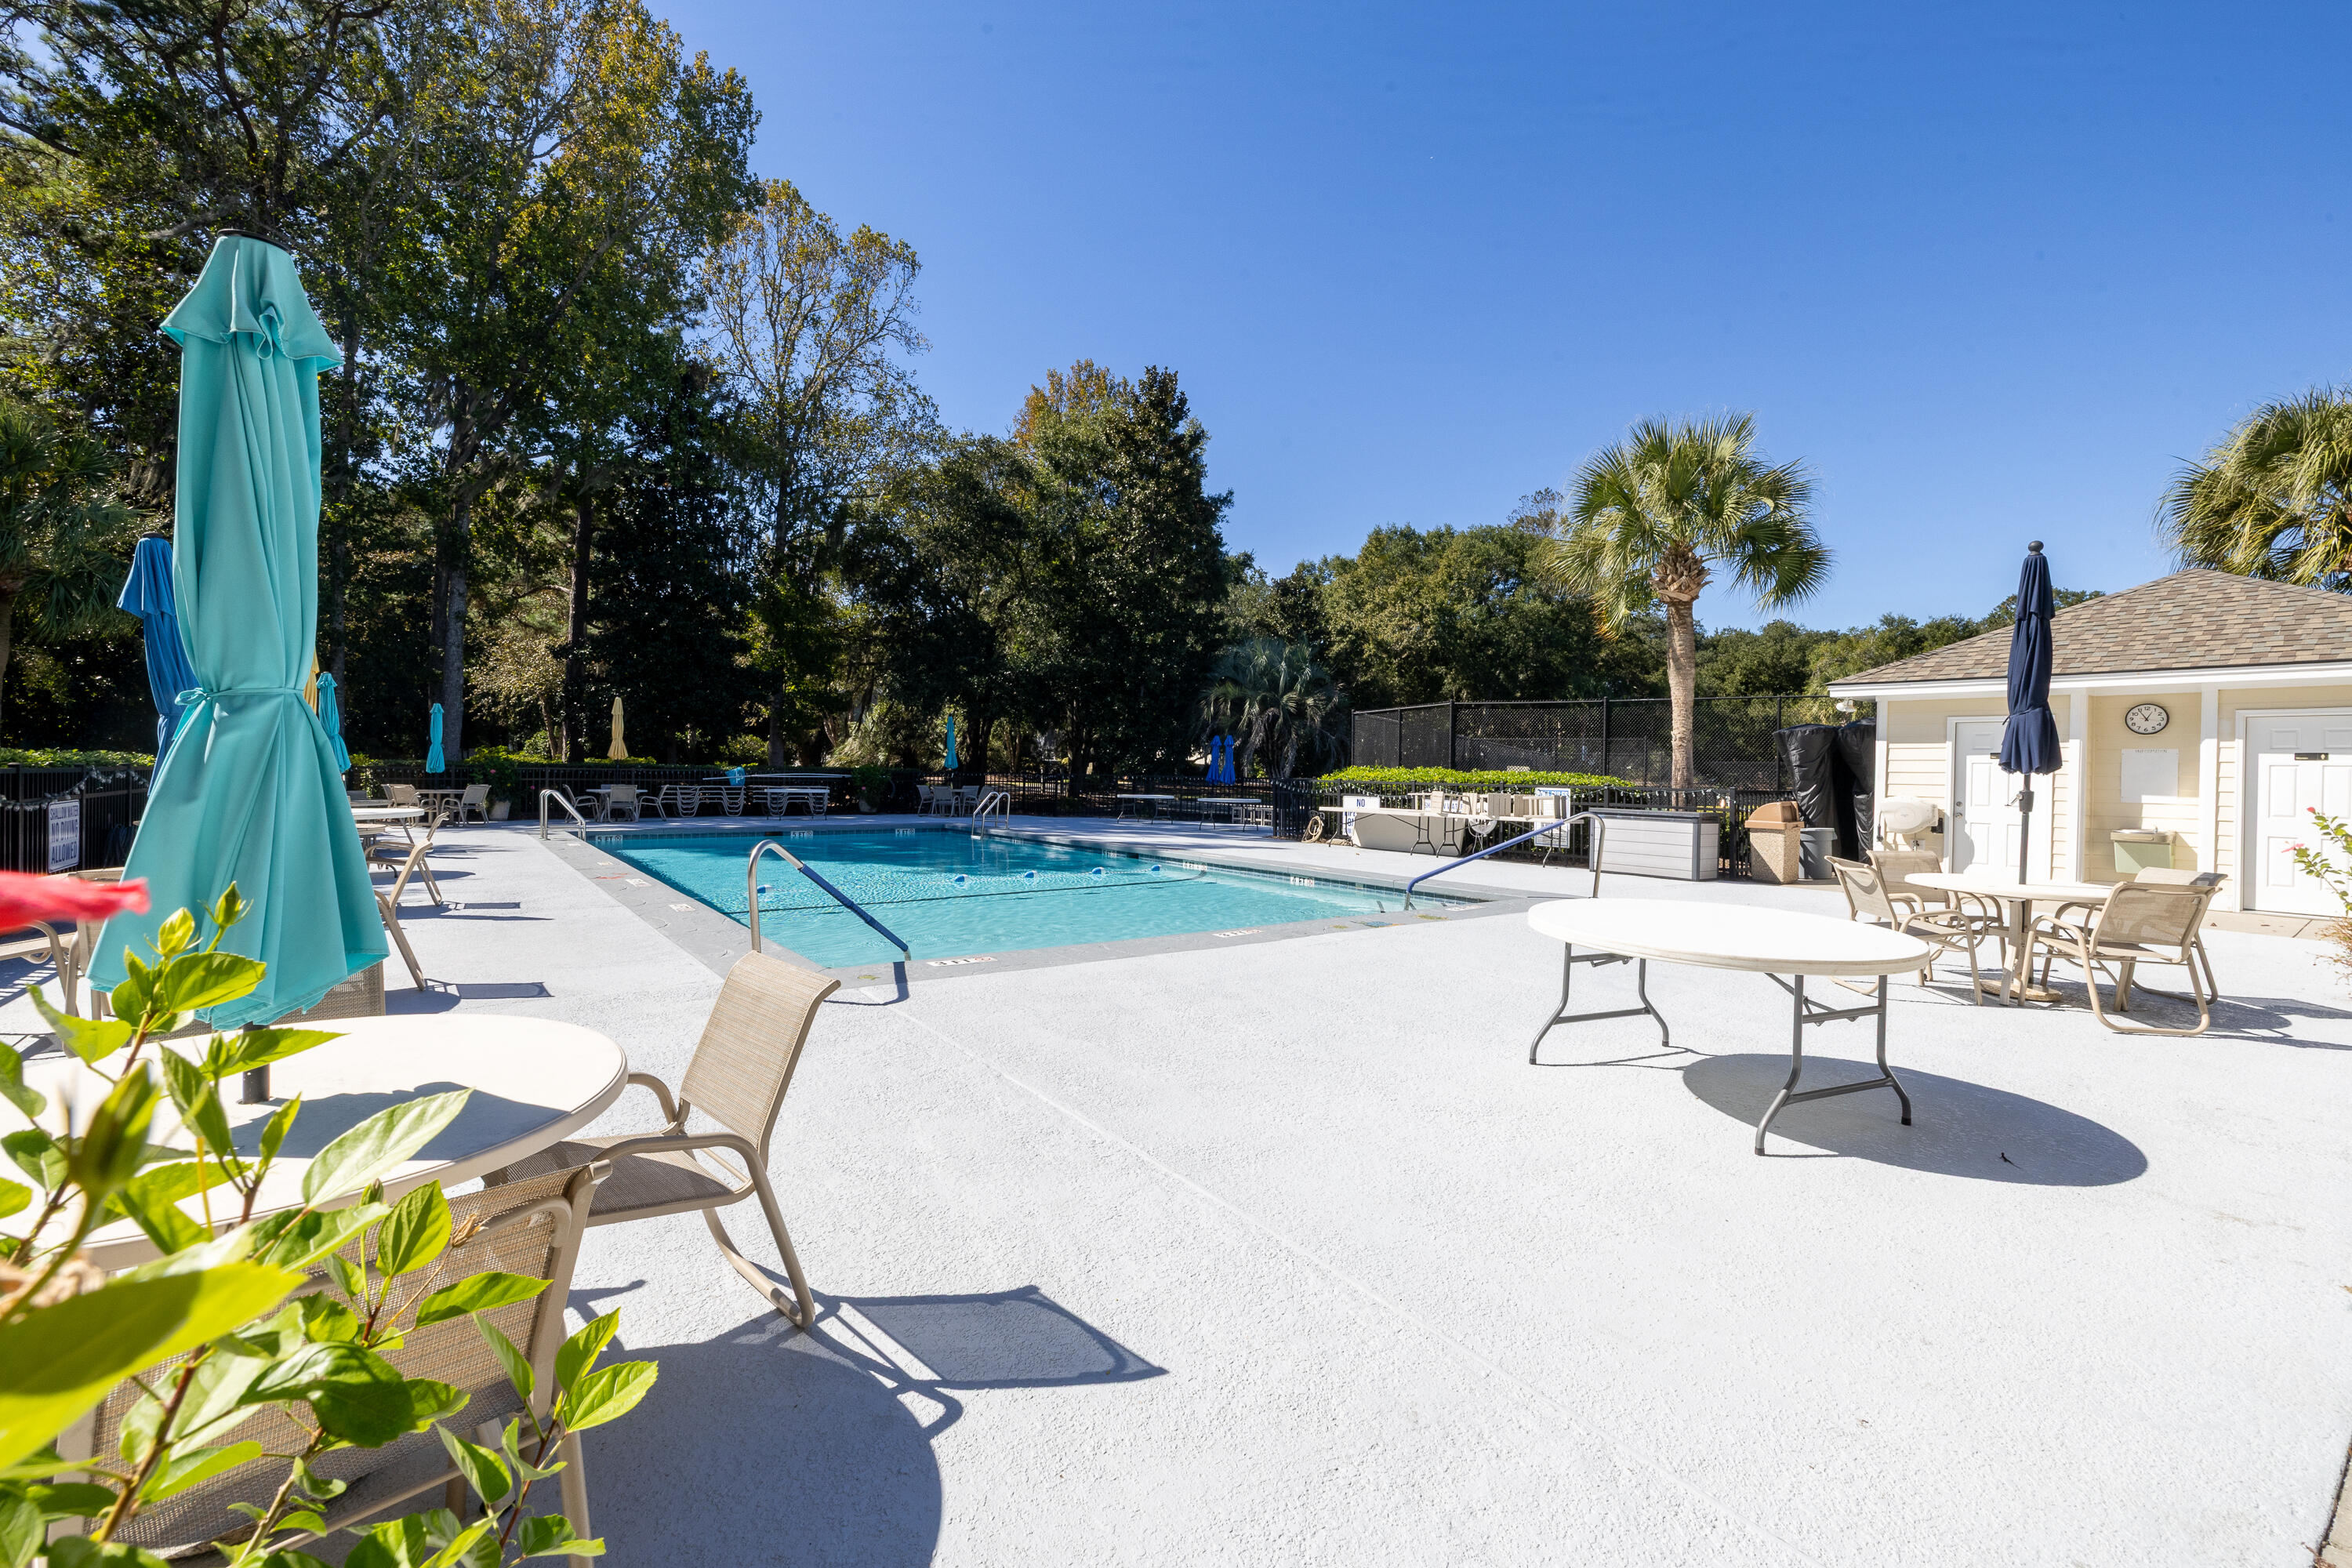
Outdoor swimming pool with lounge chairs, umbrellas, and a small poolside building.
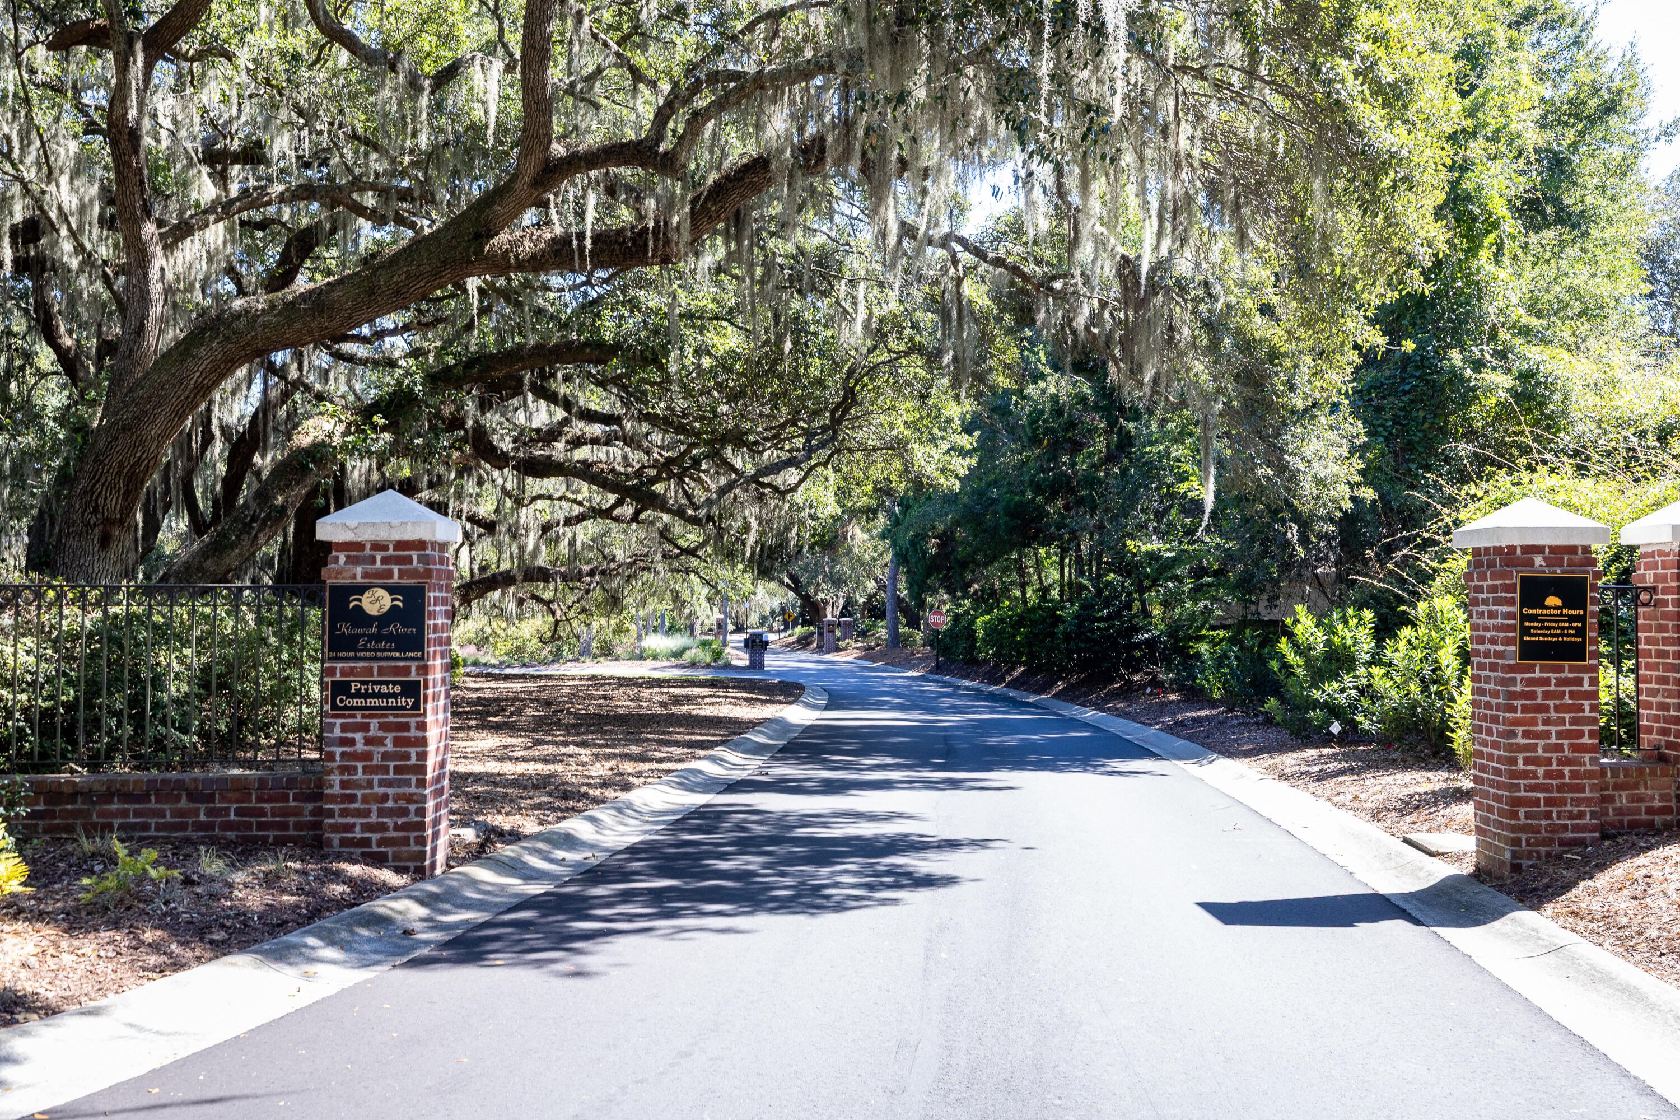
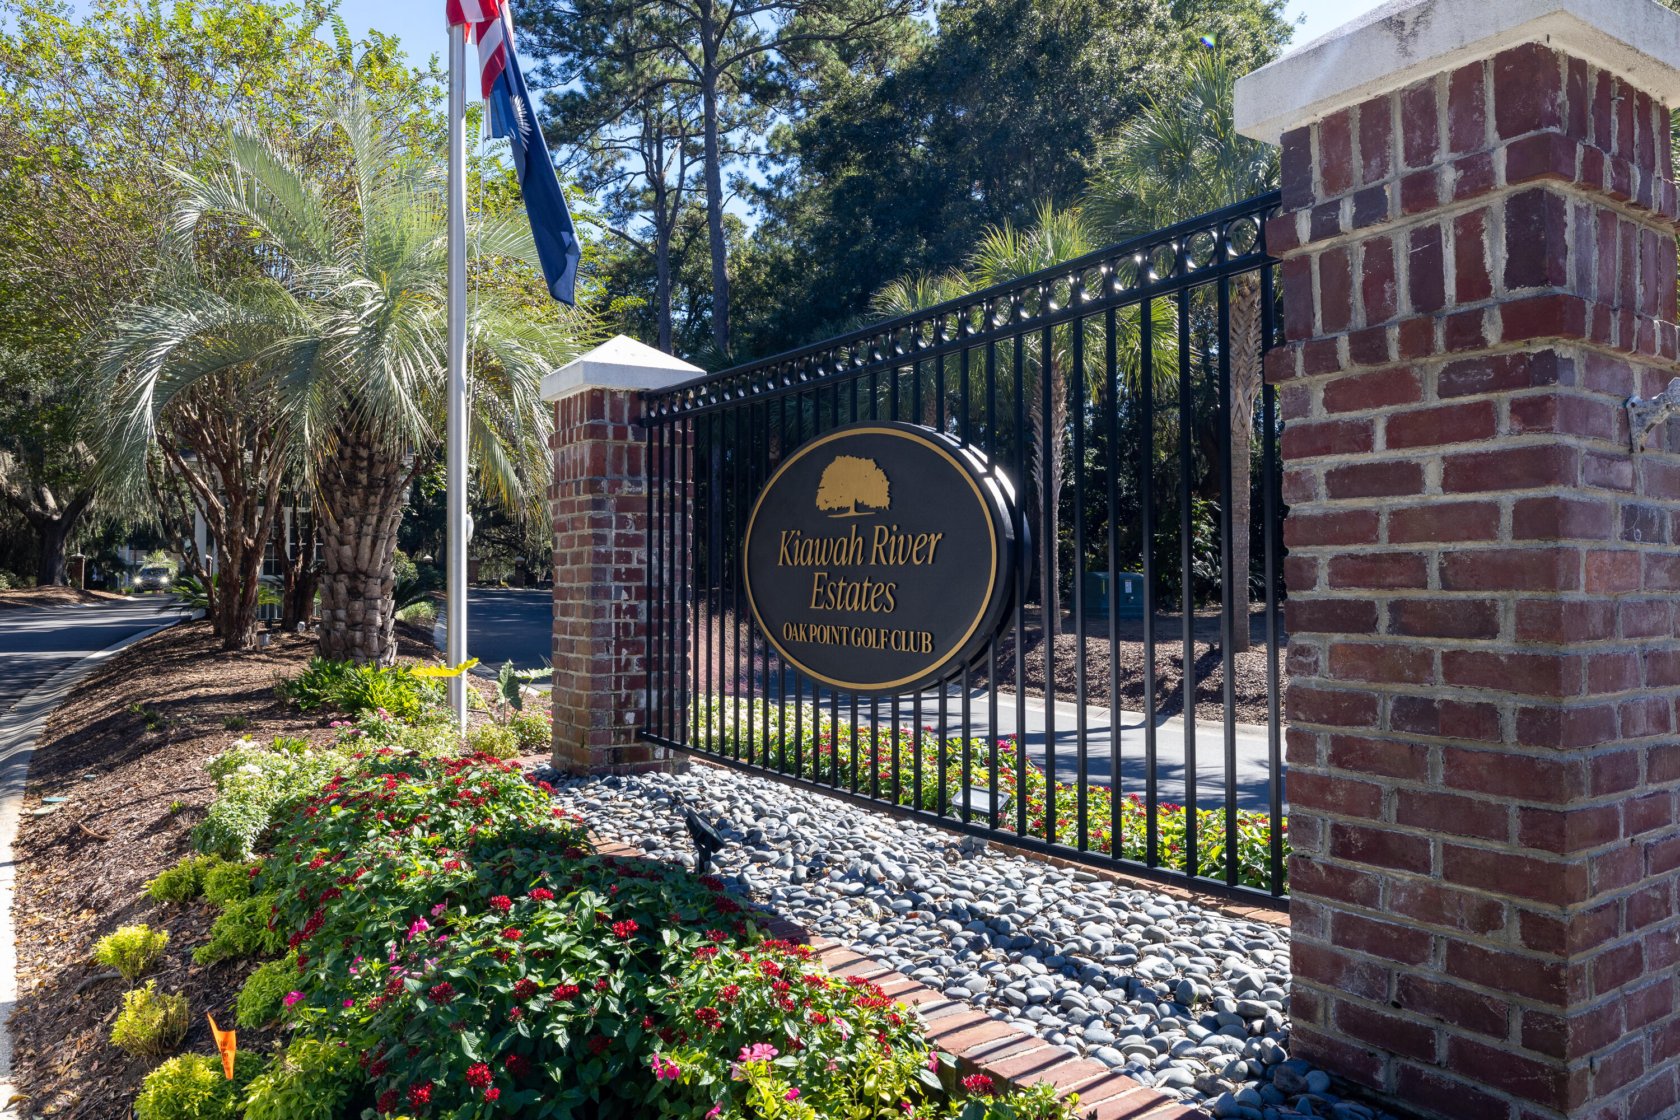
Gated community entrance beneath moss-draped oak trees, marked Kiawah River Estates.
Gated community entrance beneath sprawling live oaks draped in Spanish moss, with brick pillars and an iron gate.
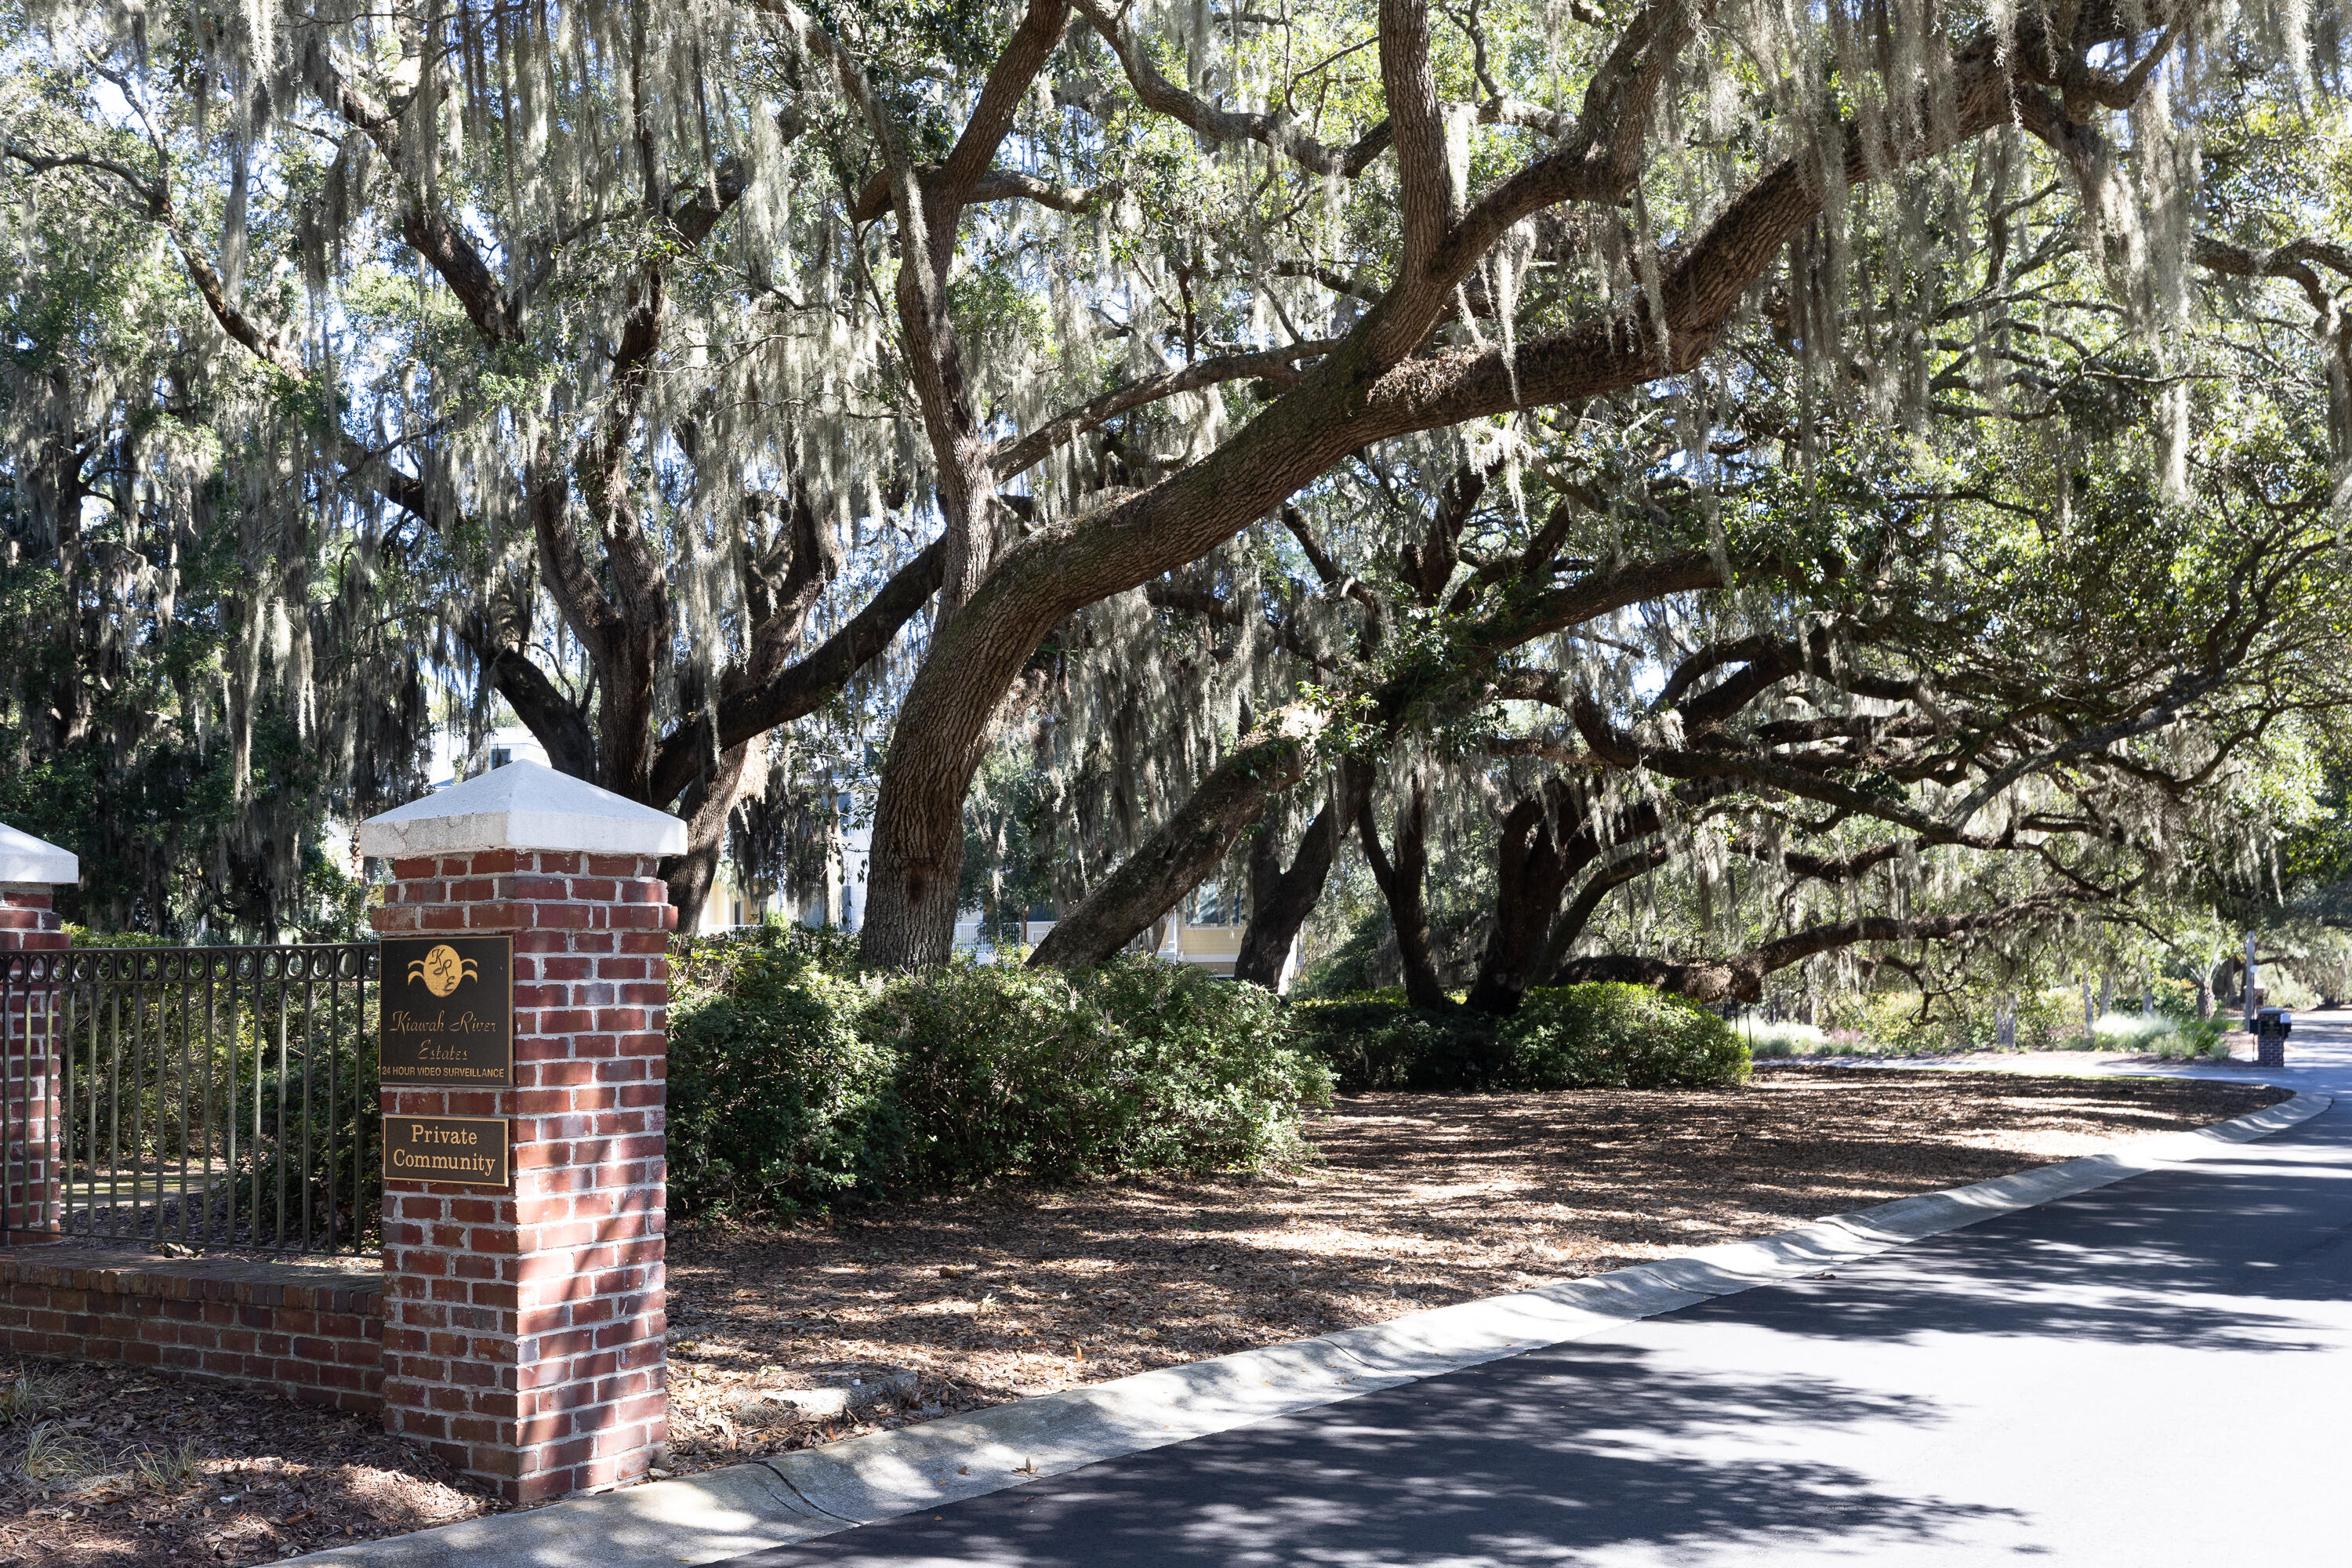
Kiawah River Estates entrance sign on a black gate between brick pillars and landscaped grounds.
VIEW PHOTOS
$1,890,000

4490 Hope Plantation Drive

5 Beds 5 Baths 4,013 Sq.Ft. 0.32 Acres

Description

Magnificently decorated 5 bedroom, 4.5 bath home custom home on a premium wooded lot overlooking a large pond with a direct view of Kiawah Resort's Oak Point Golf Course. Exquisite custom features inside this beautiful home include a formal dining room with a coffered ceiling, a Charleston brick wine room with pocket doors, a custom kitchen with a counter-depth Viking refrigerator, gourmet Bertazzoni appliances including a gas cooktop, oven and microwave in stainless steel, and a large island with an eat-in kitchen and butler's pantry. The open first floor layout has a family room with abundant natural light, hardwood floors and a gas fireplace, and sits adjacent to a screened-in porch with double sliding glass doors. The main floor Owners Suite features a stand-alone tub, an oversizedspa-like shower, twin double vanities, a walk-in closet and a set of double doors fronting a rear open deck. The second floor comes with a towering ceiling fifth bedroom/office with three additional tastefully decorated bedrooms and three full bathrooms, a rear balcony off of a large media room, and a huge finished game room/exercise room.

Additionally, KRE home owners are provided the opportunity to join Kiawah Island's Governor's Club which provides access to many of the resorts amenities including discounts at the resort's restaurants, shops, pools and fitness center. The 5 annual fee membership categories are: Social, Pool, Tennis, Golf and Tennis, and Golf, though the last two categories are currently on a wait list.

Share Property

Location

4490 Hope Plantation Drive, Johns Island, SC 29455

Status

For Sale
Rachel  Urso

Rachel Urso

TITLE

Founder & CEO - REALTOR®

PHONE

843.801.9087

Property Amenities

Interior
Laundry room Washer Hookup, Electric Dryer Hookup, Laundry Room
Fireplace Family Room, Gas Log, One
Flooring Ceramic Tile, Carpet, Wood
Total Bedrooms: 5
Half Bathrooms: 1
Full Bathrooms: 4
Other Interior Features High Ceilings, Garden Tub/Shower, Kitchen Island, Ceiling - Smooth, See Remarks, Walk-In Closet(s), Wine Cellar, Ceiling Fan(s), Bonus, Eat-in Kitchen, Family, Formal Living, Entrance Foyer, Game, Loft, Media, Office, Pantry, Other, Separate Dining, Study
Area & Lot
Total area 4,013 Sq.Ft.
Lot Area 0.32 Acres
Living area 4,013 Sq.Ft.
MLS® ID 26029164
Year Built 2022
High School St. Johns
Middle School Haut Gap
Elementary School Angel Oak ES 4K-1/Johns Island ES 2-5
Water Frontage Pond Site
Architecture Styles Contemporary
Type Residential
Status For Sale
Exterior
Stories 2
Air conditioning Central Air
Heat type Heat Pump
Water Source Public
Garage Space 2.0
Sewer Public Sewer
Other Exterior Features Rain Gutters, Lawn Irrigation, Lighting, Balcony
Parking 2 Car Garage, Garage Door Opener
Lot Features Cul-De-Sac, On Golf Course, Wooded, 0 - 5 Acre
Roof Metal
Utilities Berkeley Elect Co-Op, John IS Water Co, Seabrook Island Utility Commission, ATT
Finance
Sales Price $1,890,000
White two-story home with a steep metal roof, front porch, and attached garage among palm trees.

Schedule a Showing

We would love to show you our beautiful property. Please select your preferred date and time below. An agent will be in touch shortly to confirm your appointment.

Schedule a Showing

We would love to show you our beautiful property. Please select your preferred date and time below. An agent will be in touch shortly to confirm your appointment.

Thank you for your interest in 4490 Hope Plantation Drive, Johns Island, SC 29455. We are reviewing your request and will be in touch shortly!

Work With Us

Rachel Urso Real Estate is dedicated to helping you find your dream home and assisting with any selling needs you may have. Contact them today so they can guide you through the buying and selling process.