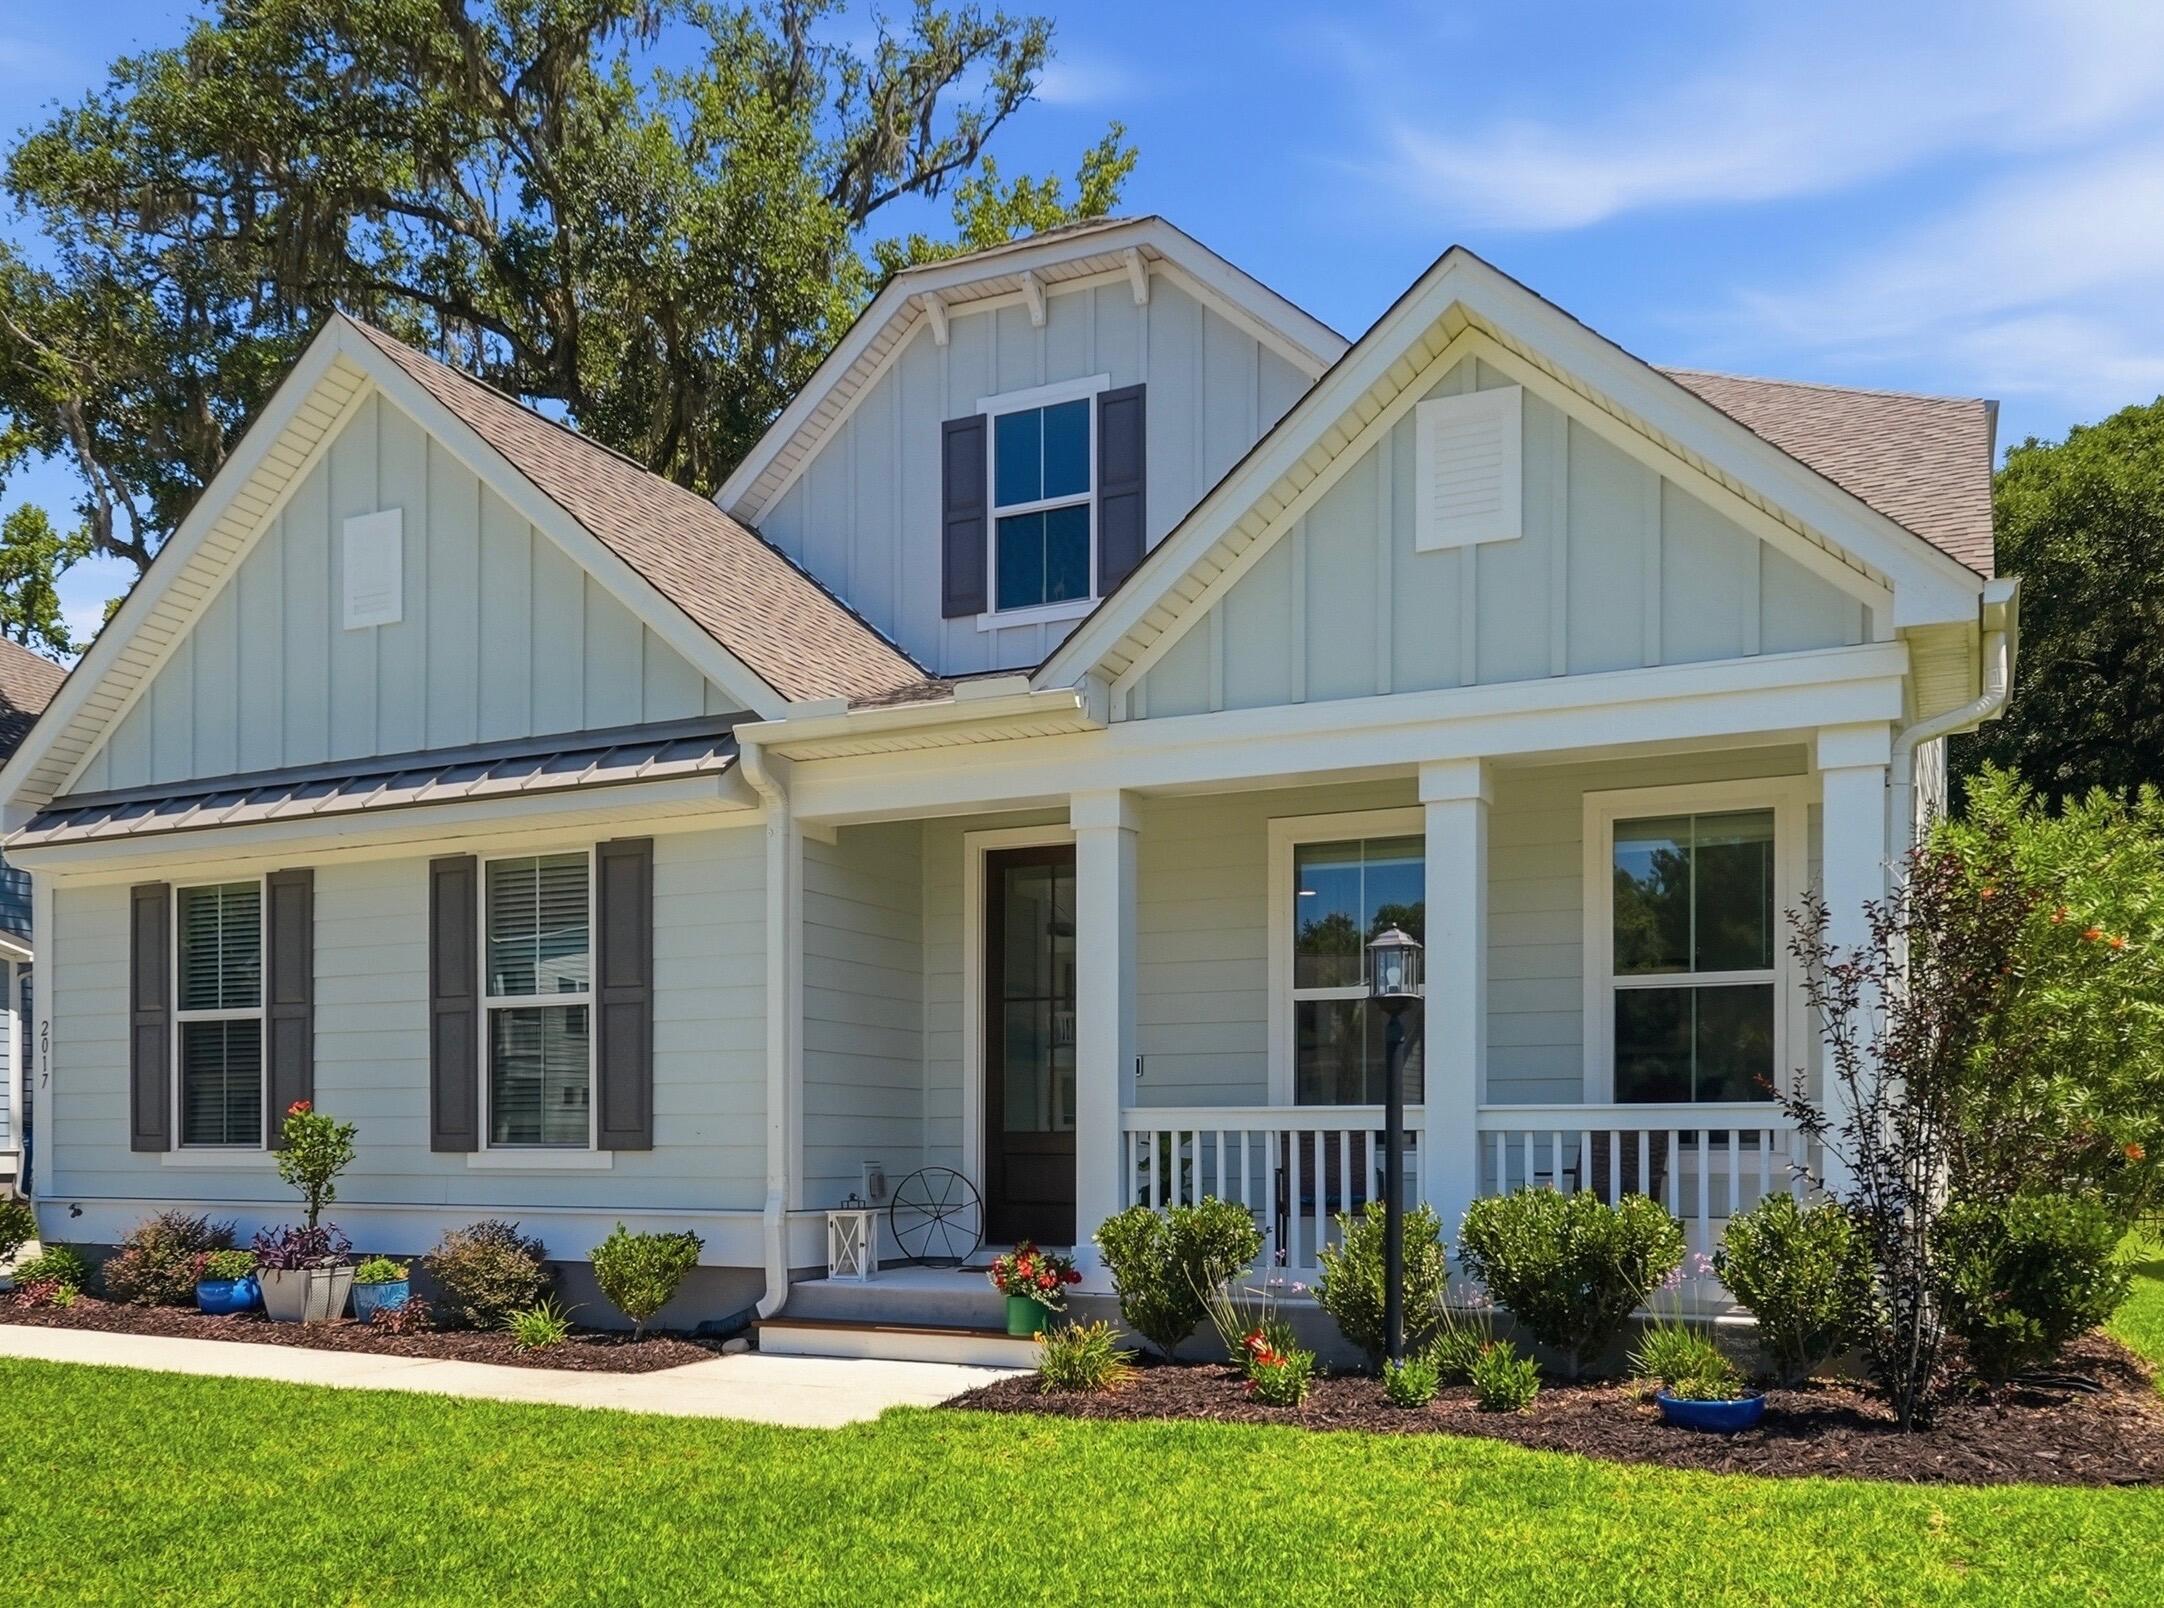
Light gray two-story home with a gabled roof, covered porch, and landscaped front yard.
Furnished stone patio with blue wicker seating overlooking a lawn and mature trees.
Light-colored two-story home with a garage and covered porch beside a broad driveway and green lawn.
Covered front porch with an open doorway, potted plant, and “hello” doormat.
Living room with a modern fireplace, heron painting, teal armchair, and windows overlooking a screened porch.
Furnished entry hall with a turquoise chest, staircase, and black-framed glass front door.
Home office with a wooden desk and patterned rug, opening onto a bright living area and kitchen.
Open-plan living room and kitchen with a pale sectional, teal armchair, and light wood floors.
Furnished home office with a wooden desk, patterned rug, white paneling, and tall windows.
White kitchen with shaker cabinets, subway tile backsplash, and stainless steel hood over a gas cooktop.
Marsh inlet reflecting clouds, with green reeds and a dock along the distant shore.
Wooden deck with built-in bench overlooking a tidal creek and grassy marsh.
Rear of two homes beyond a broad lawn, shaded by large Spanish moss-draped oak trees.
Screened porch with wicker seating and blue cushions overlooking a lawn and mature trees.
Living room with a fireplace, staircase, large garden-facing windows, and teal armchair.
Living room with a white sectional, dark fireplace, staircase, and glass door overlooking the yard.
Open-plan dining and living room with a wood table, white sofas, fireplace, and teal accents.
Open-plan kitchen with a large white island and brass faucet overlooking a living room with a fireplace.
Open-plan kitchen with a white island and woven dining chairs beside large windows.
Open-plan kitchen and living room with a large white island, stainless appliances, and a furnished seating area.
Furnished bedroom with a woven bed, green dresser, and large windows overlooking the yard.
Bathroom with a double-sink vanity, round mirrors, and glass-enclosed shower beside a window.
Bathroom with a white pedestal sink, rounded mirror, and wall-mounted hand towel.
Furnished bonus room with exercise machines, a putting mat, television, and seating area.
Staged bedroom with striped bedding, a gray upholstered bed, and a dark blue chair beside the window.
Bedroom with a striped bedspread, blue armchair, and large window overlooking greenery.
Rear of a light-blue two-story home with a covered patio, fenced lawn, and large moss-draped oak trees.
Two-story light blue home with a screened porch, furnished patio, and landscaped backyard lawn.
Indoor golf simulator room with a netted hitting area, putting mat, and golf bag.
VIEW PHOTOS
$675,000

2017 Kings River Trail

4 Beds 4 Baths 2,649 Sq.Ft. 0.34 Acres

Open House

10/25/2026 1:00PM - 3:00PM EDT

Description

If you've been waiting for a home in Kings River Preserve, your opportunity has arrived! This nearly new coastal-inspired home sits on a .34-acre lot with one of the community's most stunning live oaks in view from the screened back porch or custom stone patio. The chef's kitchen features a large shiplap island, quartz countertops, premium appliances, and opens to the dining and living area with gas fireplace and gorgeous floating oak mantel. The main-level primary suite includes tiled shower, tub and Custom Closet. Upstairs offers a loft, 3 bedrooms including a guest suite, plus a semi-finished flex room (ideal for a golf simulator!) With a new community dock, boat ramp, beautiful marsh views, and nearby Stono Ferry GC, shopping, dining, Charleston and area beaches this home is a big win!

Share Property

Location

2017 Kings River Trail, Hollywood, SC 29449

Status

For Sale
Rachel  Urso

Rachel Urso

TITLE

Founder & CEO - REALTOR®

PHONE

843.801.9087

Property Amenities

Interior
Laundry room Washer Hookup, Electric Dryer Hookup, Laundry Room
Fireplace Gas Log, Gas Connection, Living Room, One
Flooring Ceramic Tile, Carpet
Total Bedrooms: 4
Half Bathrooms: 1
Full Bathrooms: 3
Other Interior Features High Ceilings, Garden Tub/Shower, Kitchen Island, See Remarks, Walk-In Closet(s), Ceiling Fan(s), Family, Game, Loft, Pantry, Separate Dining
Area & Lot
Open house

10/25/2026 1:00PM - 3:00PM EDT

Total area 2,649 Sq.Ft.
Lot Area 0.34 Acres
Living area 2,649 Sq.Ft.
MLS® ID 26018737
Year Built 2023
High School Baptist Hill
Middle School Baptist Hill
Elementary School E.B. Ellington
Architecture Styles Traditional
Type Residential
Status For Sale
Exterior
Stories 2
Air conditioning Central Air
Heat type Central
Water Source Public
Garage Space 2.0
Sewer Septic Tank
Other Exterior Features Rain Gutters, Lawn Irrigation, Lighting
Parking Attached, 2 Car Garage, Garage Door Opener
Lot Features 0 - 5 Acre
Roof Architectural
Utilities Charleston Water Service, Dominion Energy
Finance
Sales Price $675,000
Furnished stone patio with blue wicker seating overlooking a lawn and mature trees.

Schedule a Showing

We would love to show you our beautiful property. Please select your preferred date and time below. An agent will be in touch shortly to confirm your appointment.

Schedule a Showing

We would love to show you our beautiful property. Please select your preferred date and time below. An agent will be in touch shortly to confirm your appointment.

Thank you for your interest in 2017 Kings River Trail, Hollywood, SC 29449. We are reviewing your request and will be in touch shortly!

Work With Us

Rachel Urso Real Estate is dedicated to helping you find your dream home and assisting with any selling needs you may have. Contact them today so they can guide you through the buying and selling process.