
772 Gate Post Drive
772 Gate Post Drive
772 Gate Post Drive
772 Gate Post Drive
772 Gate Post Drive
772 Gate Post Drive
772 Gate Post Drive
772 Gate Post Drive
772 Gate Post Drive
772 Gate Post Drive
772 Gate Post Drive
772 Gate Post Drive
772 Gate Post Drive
772 Gate Post Drive
772 Gate Post Drive
772 Gate Post Drive
772 Gate Post Drive
772 Gate Post Drive
772 Gate Post Drive
772 Gate Post Drive
772 Gate Post Drive
772 Gate Post Drive
772 Gate Post Drive
772 Gate Post Drive
772 Gate Post Drive
772 Gate Post Drive
772 Gate Post Drive
772 Gate Post Drive
772 Gate Post Drive
772 Gate Post Drive
772 Gate Post Drive
772 Gate Post Drive
772 Gate Post Drive
772 Gate Post Drive
772 Gate Post Drive
772 Gate Post Drive
772 Gate Post Drive
772 Gate Post Drive
772 Gate Post Drive
772 Gate Post Drive
772 Gate Post Drive
772 Gate Post Drive
772 Gate Post Drive
772 Gate Post Drive
772 Gate Post Drive
772 Gate Post Drive
772 Gate Post Drive
772 Gate Post Drive
772 Gate Post Drive
772 Gate Post Drive
772 Gate Post Drive
772 Gate Post Drive
772 Gate Post Drive
772 Gate Post Drive
772 Gate Post Drive
772 Gate Post Drive
772 Gate Post Drive
772 Gate Post Drive
772 Gate Post Drive
772 Gate Post Drive
772 Gate Post Drive
772 Gate Post Drive
772 Gate Post Drive
772 Gate Post Drive
772 Gate Post Drive
772 Gate Post Drive
772 Gate Post Drive
772 Gate Post Drive
772 Gate Post Drive
772 Gate Post Drive
772 Gate Post Drive
772 Gate Post Drive
772 Gate Post Drive
772 Gate Post Drive
772 Gate Post Drive
772 Gate Post Drive
772 Gate Post Drive
772 Gate Post Drive
772 Gate Post Drive
772 Gate Post Drive
772 Gate Post Drive
772 Gate Post Drive
772 Gate Post Drive
772 Gate Post Drive
772 Gate Post Drive
772 Gate Post Drive
VIEW PHOTOS
$1,750,000

772 Gate Post Drive

4 Beds 4 Baths 2,526 Sq.Ft. 3,920.4 Sq.Ft.

Description

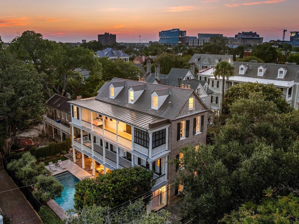
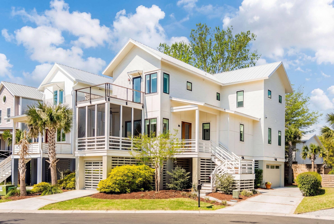
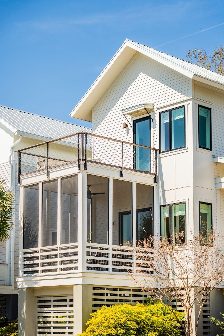
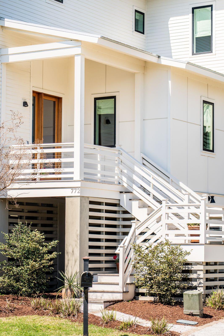
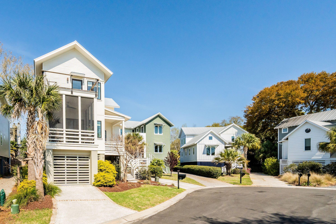
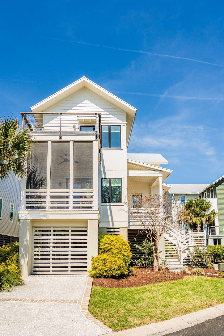
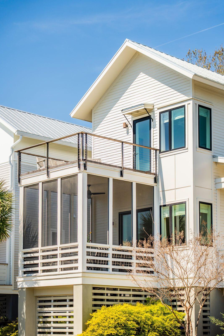
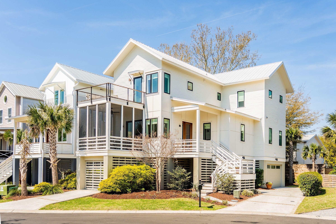
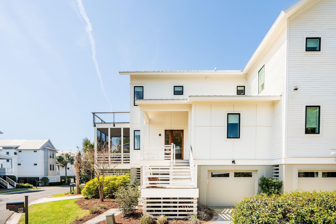
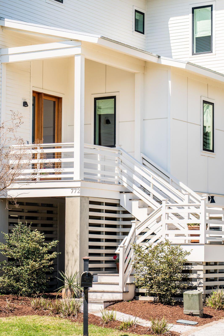
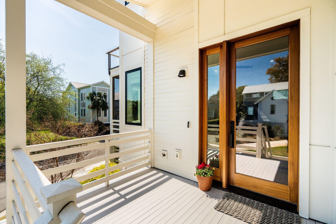
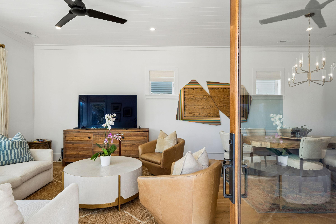
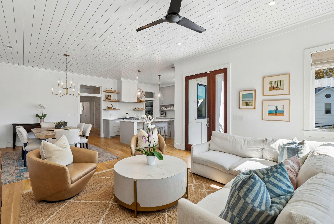
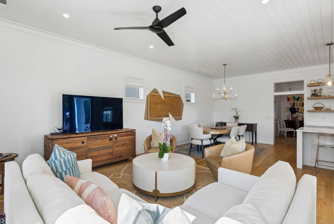
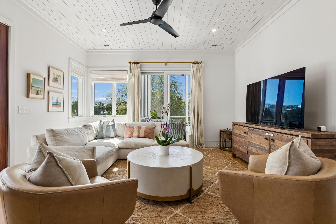
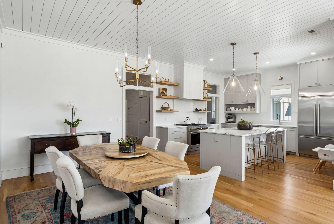
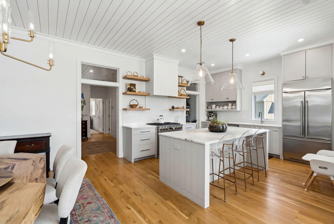
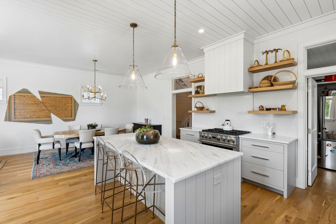
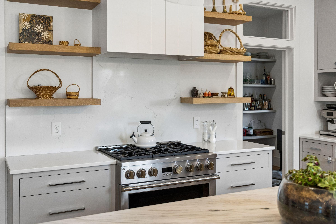
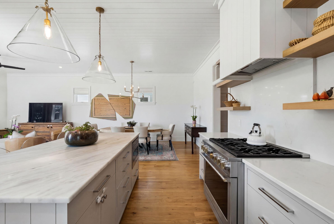
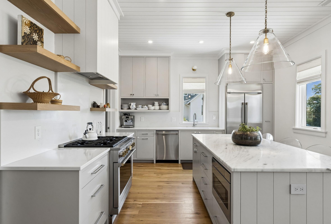
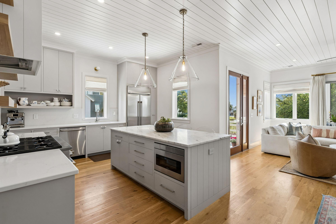
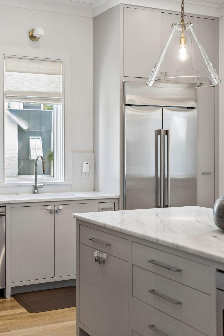
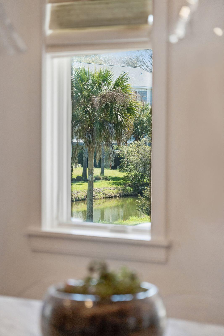
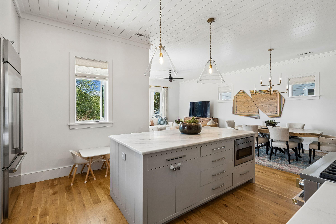
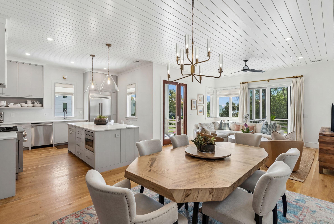
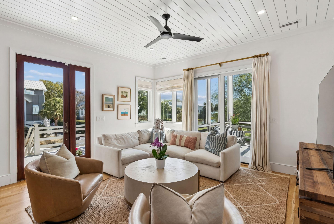
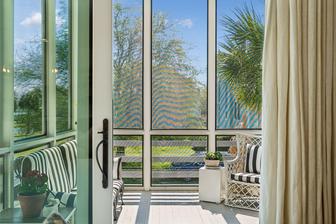
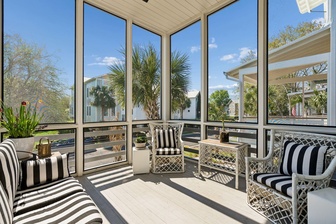
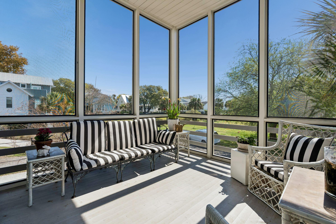
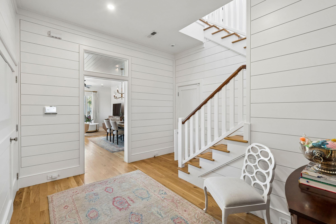
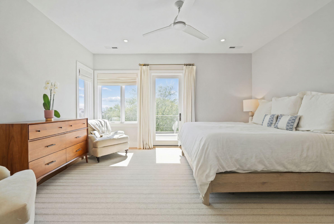
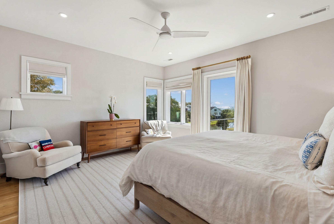
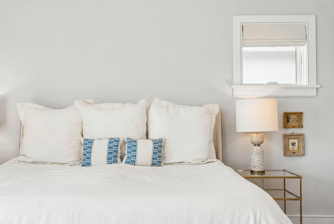
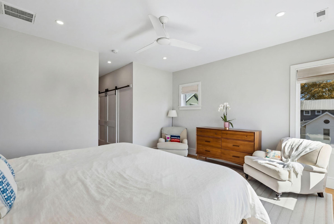
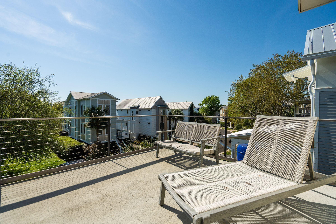
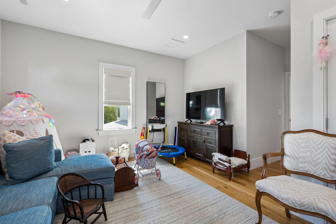
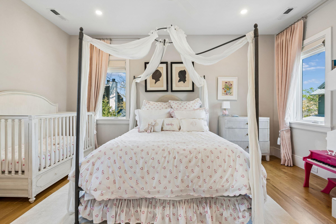
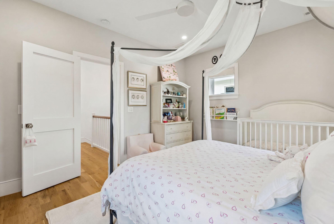
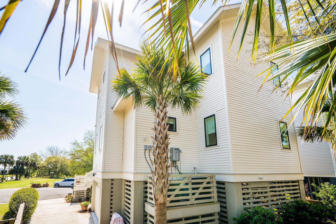
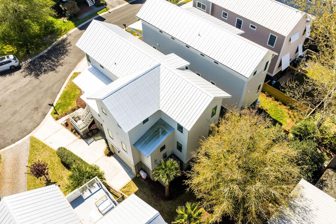
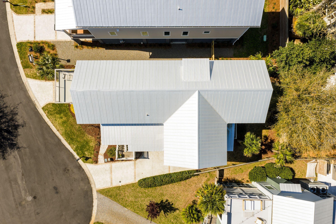
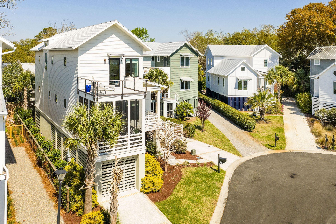
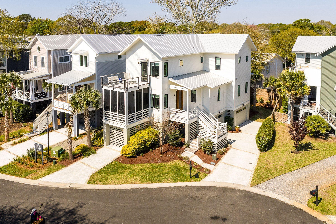
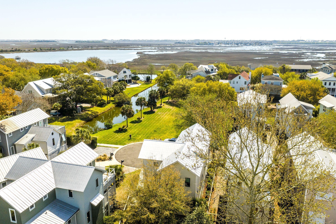
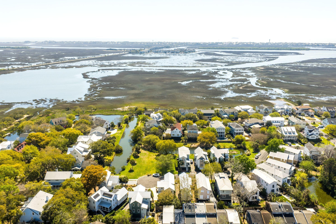
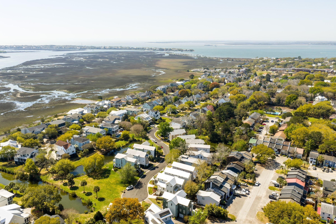
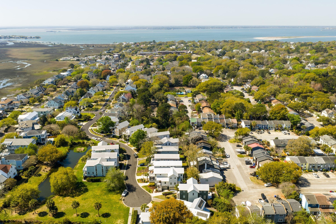
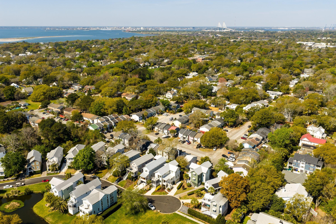
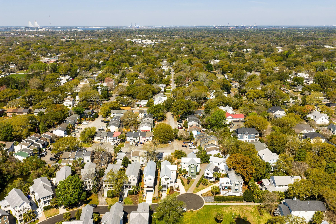
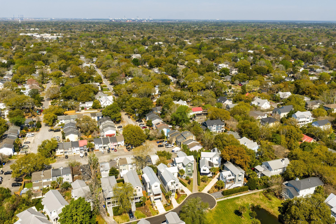
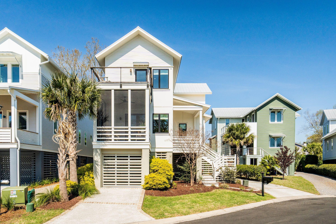
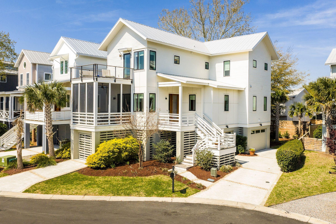
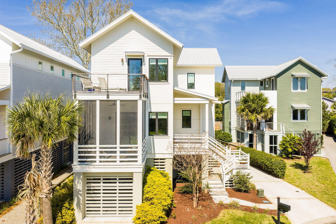
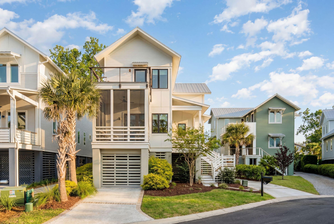
Located in Old Mt Pleasant, 772 Gate Post Dr offers the advantages of newer construction (c. 2023), with clean architectural lines, modern systems & the peace of mind buyers are seeking. The open floor plan creates an effortless flow between the kitchen, dining & interior + exterior living spaces, making it ideal for both everyday living & elevated entertaining. Natural light fills the interior, enhancing the sense of space & functionality.The kitchen anchors the home with generous counter space, ample storage & a seamless connection to the main living areas. Whether hosting a dinner party or enjoying a quiet night in, the layout supports it all.The elevated construction & 3 car garage add flexibility for storage, golf cart parking & more. The home is positioned on a quiet cul desac with limited traffic & a more relaxed residential feel.

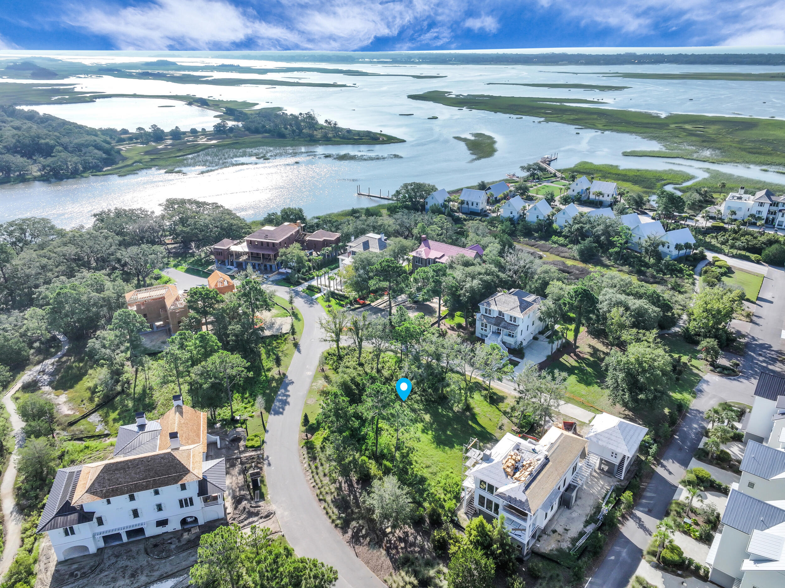
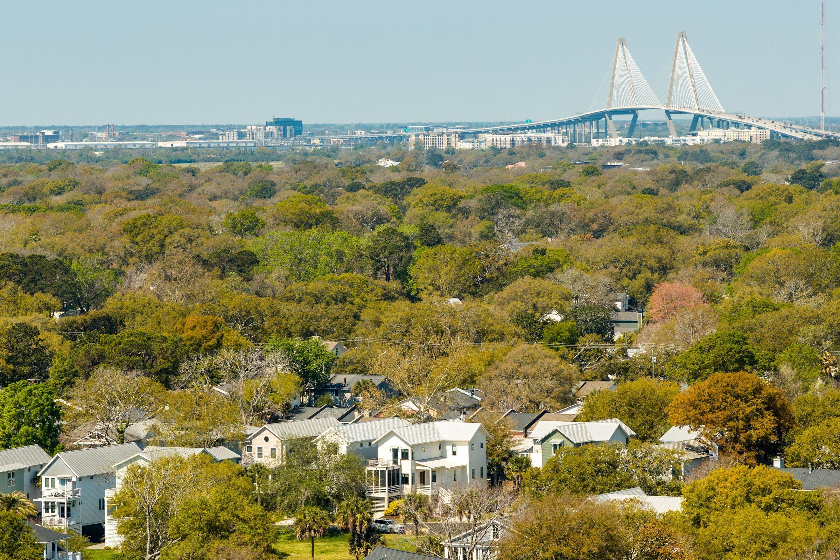
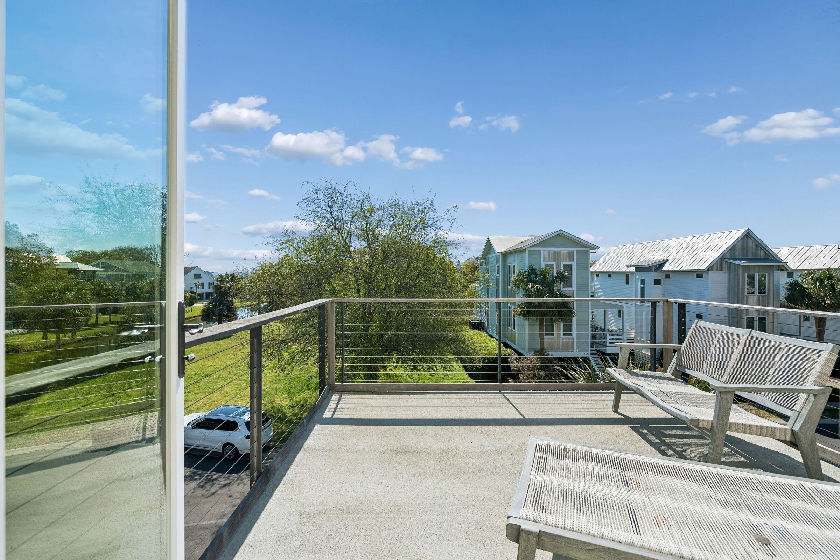
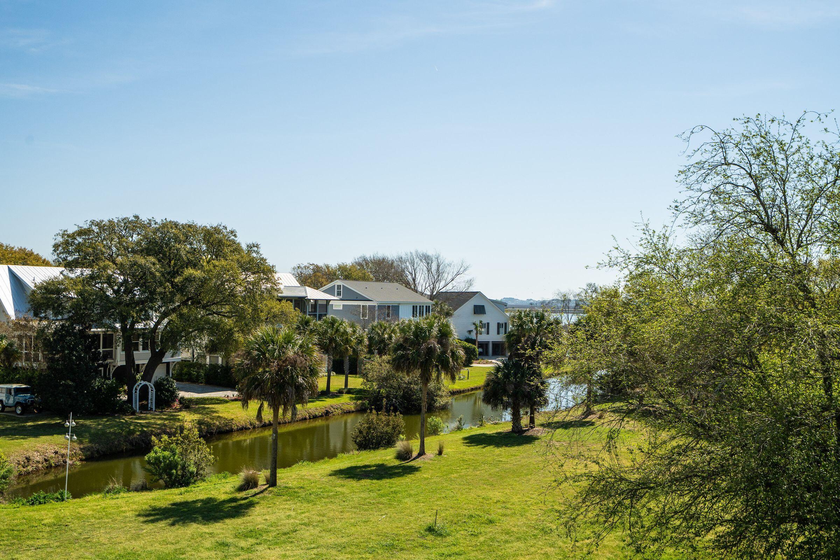
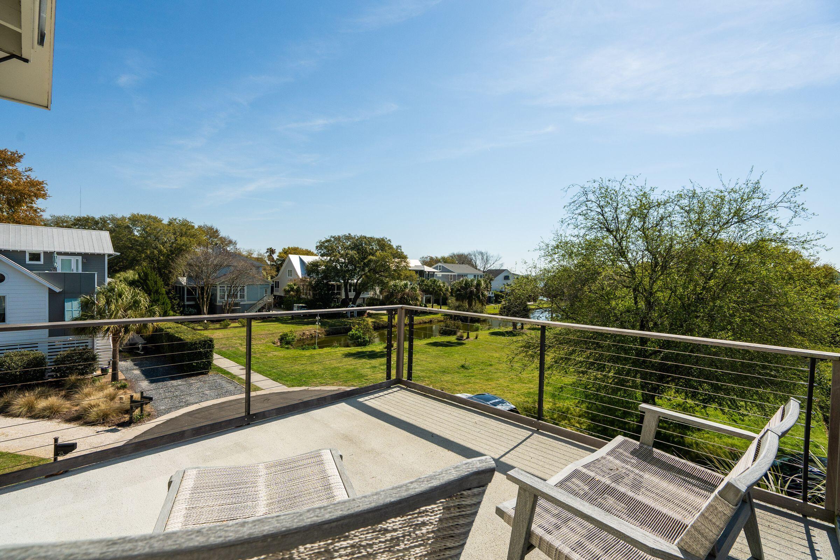
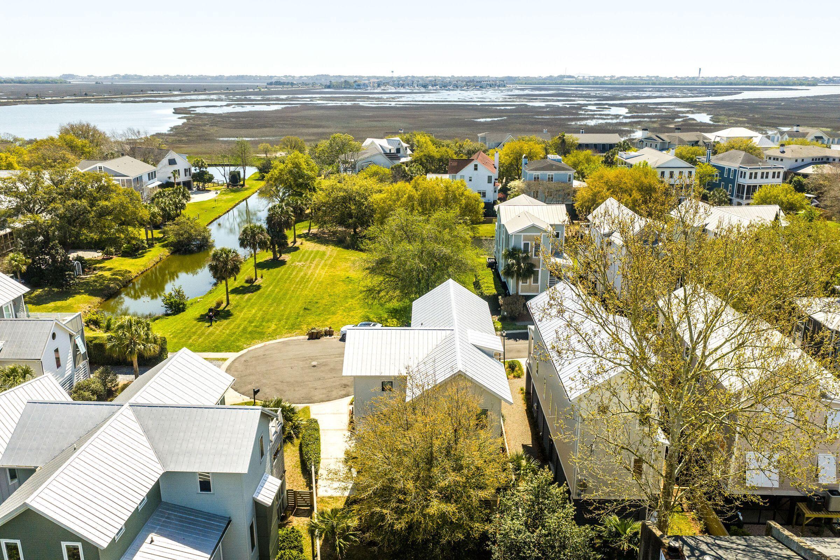
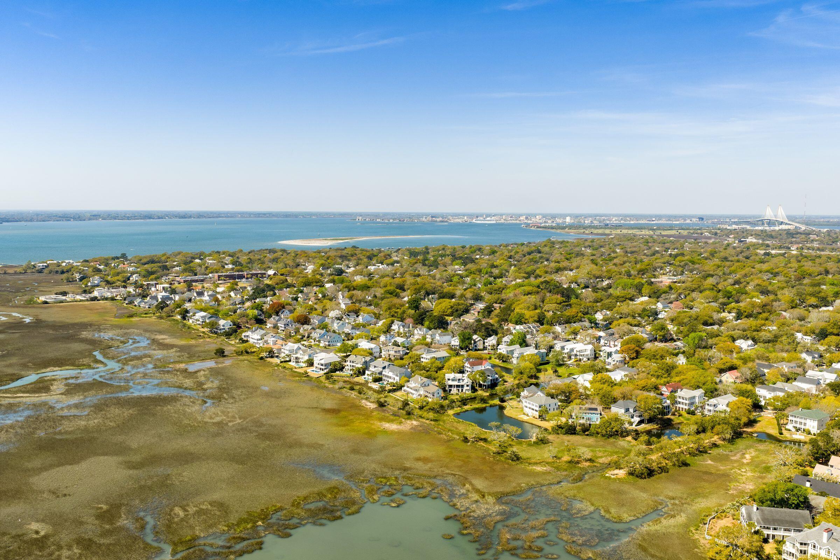
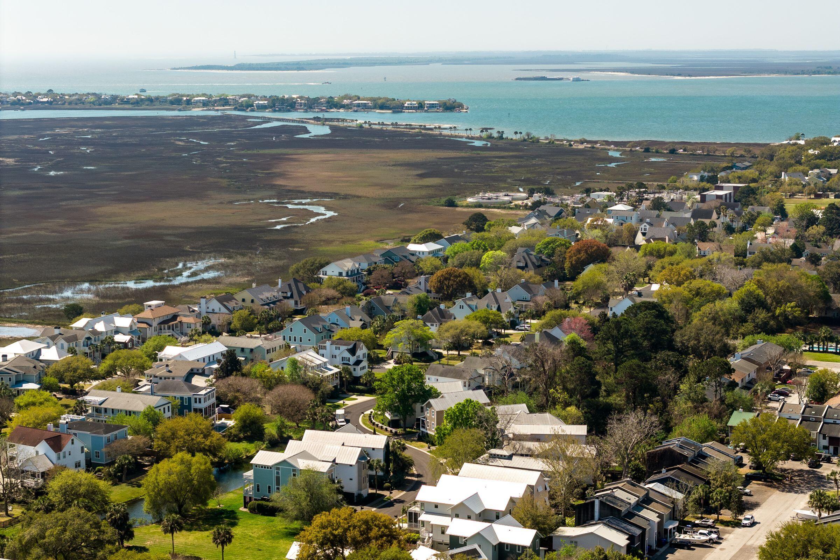
Location is a true differentiator: you are just minutes from the beaches of Sullivan's Island & a short golf cart or bike ride to the restaurants, boutiques & waterfront charm of the Old Village, 0.5 miles from blue ribbon elementary school Myers Park Academy, close proximity to Old Mount Pleasant Swim Club, & across the street from neighborhood association recreation area & salt marsh activities.

772 Gate Post Drive is a strategic opportunity in Mount Pleasant's most desirable corridor.

The information herein is furnished to the best of the Listing Agent's knowledge, but is subject to verification by the purchaser and their agent. Listing Agent assumes no responsibility for correctness thereof, nor warrant the accuracy of the information or the condition of the property. If square footage is important - measure! Square footage taken from previous listing. Buyer to verify schools.

Share Property

Location

772 Gate Post Drive, Mount Pleasant, SC 29464

Status

Sold

Date Sold

September 21, 2026
Rachel  Urso

Rachel Urso

TITLE

Founder & CEO - REALTOR®

PHONE

843.801.9087

Property Amenities

Interior
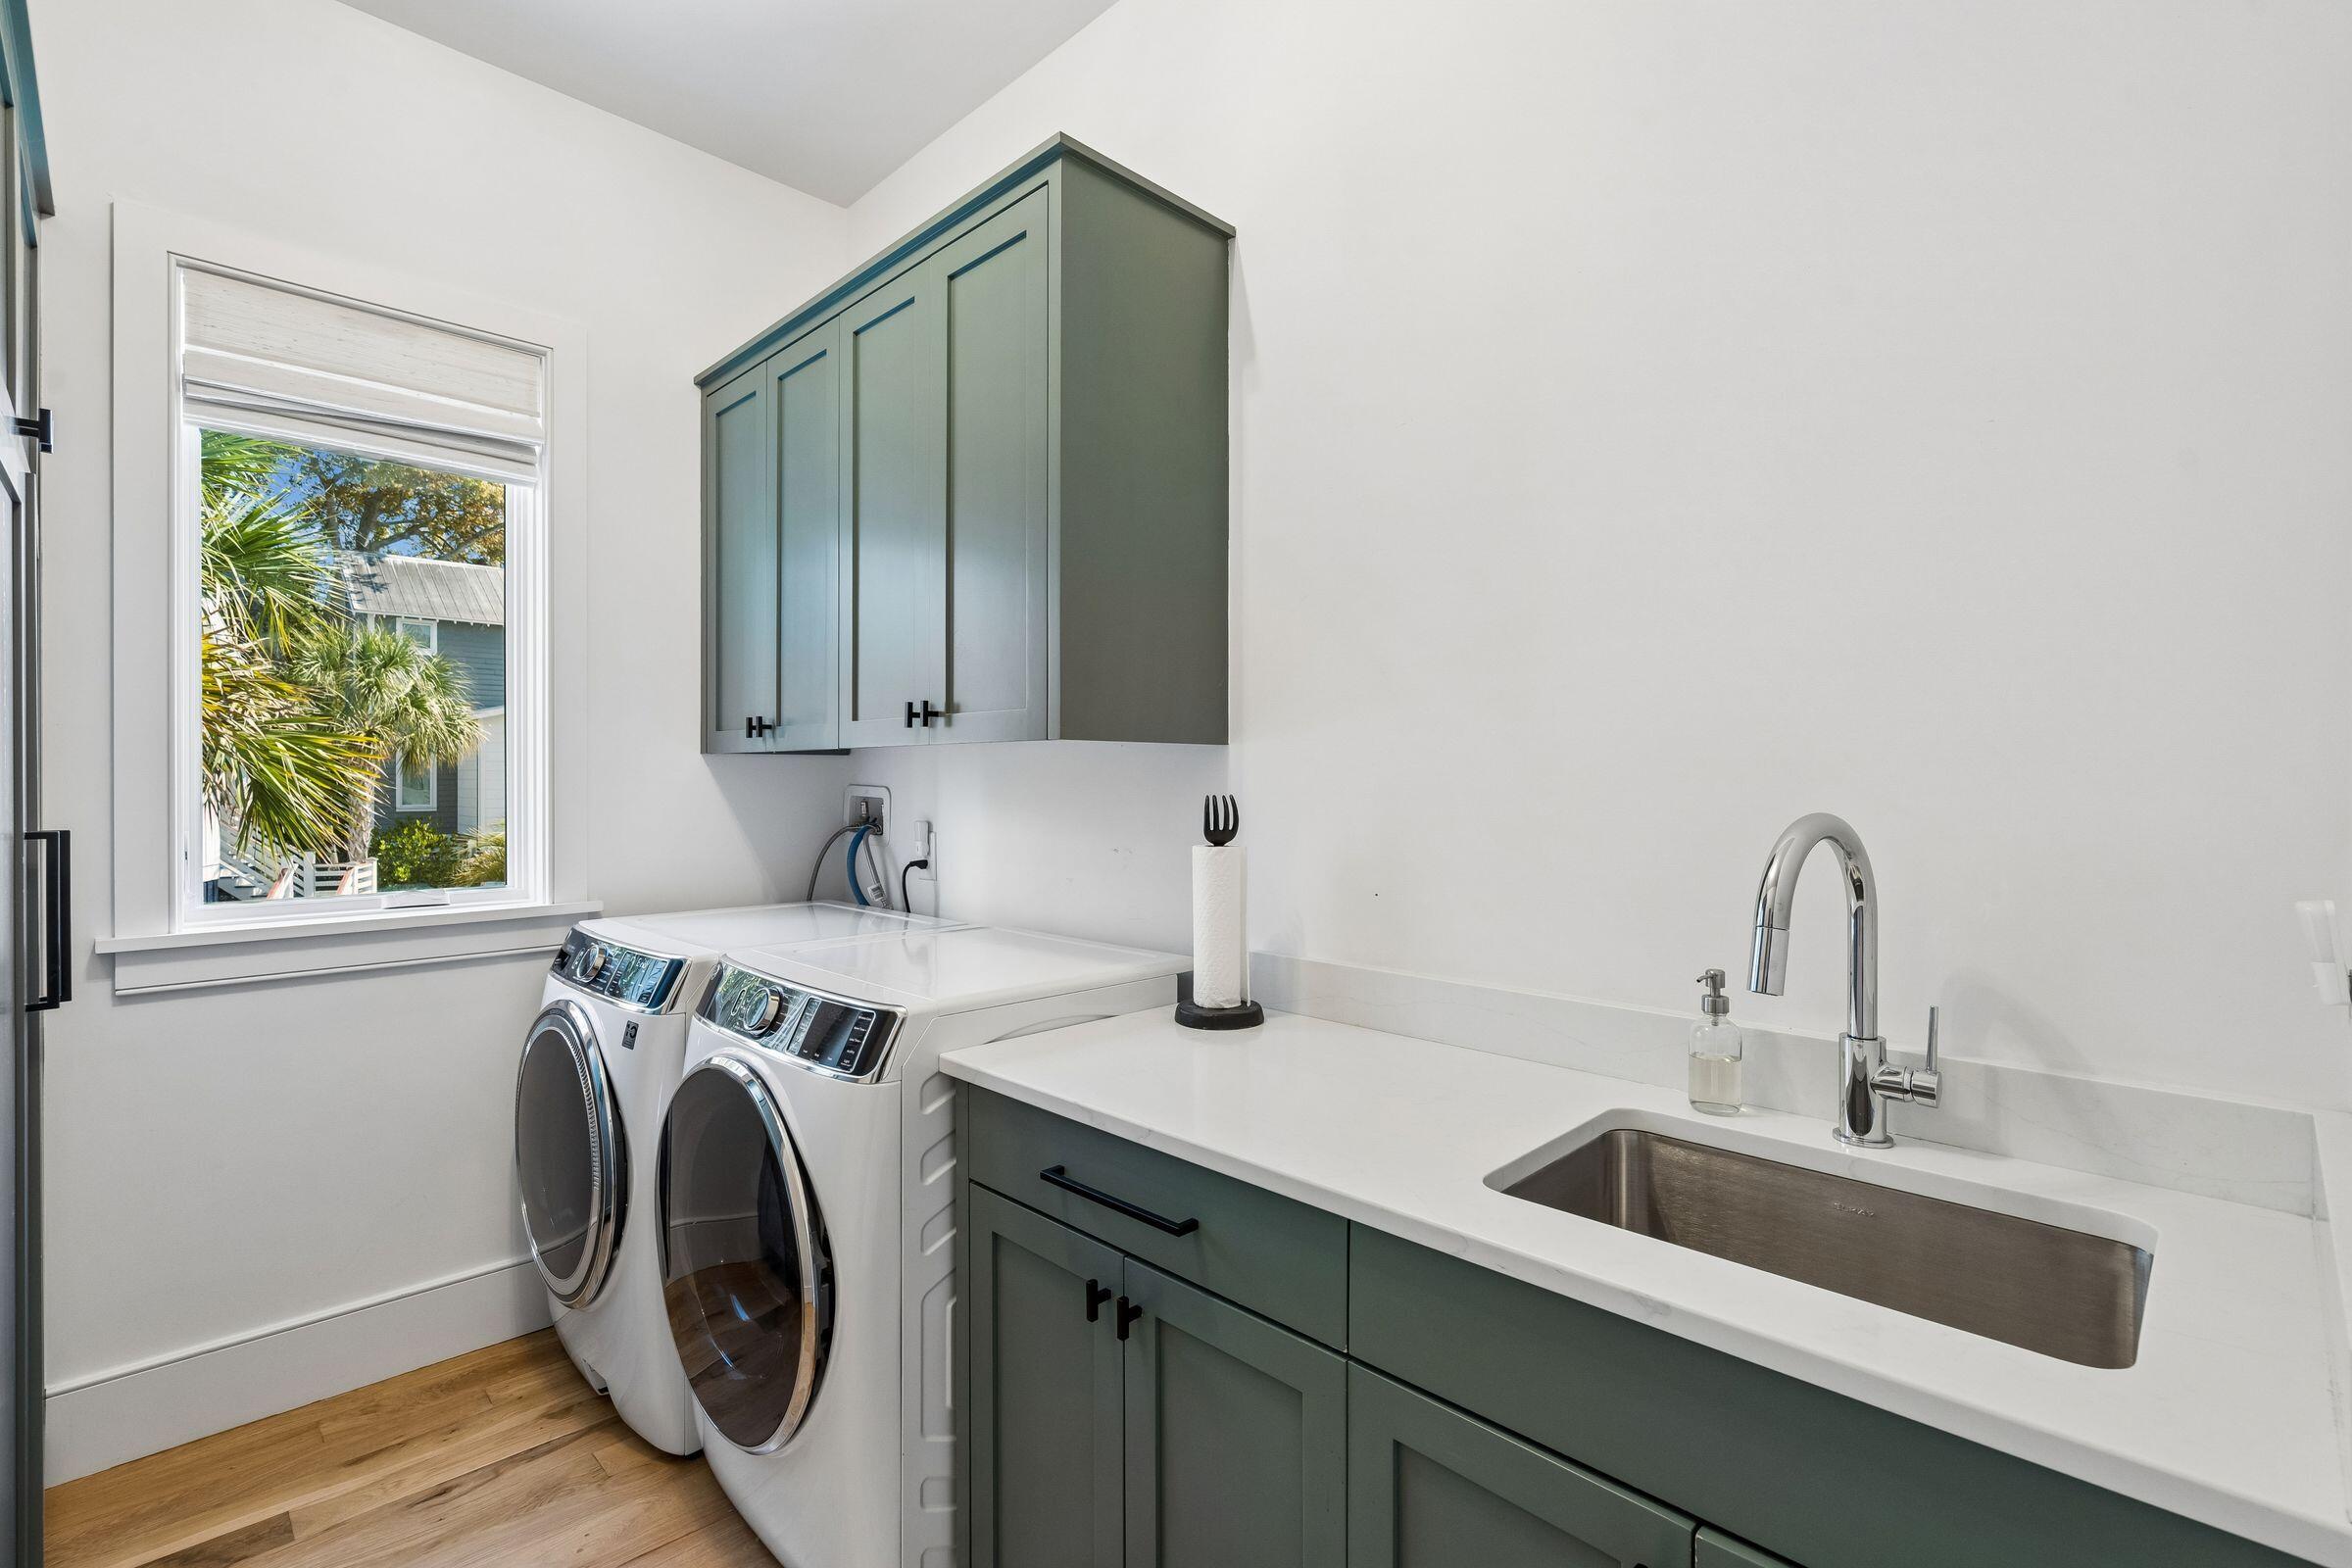
Laundry room Washer Hookup, Laundry Room
Flooring Wood, Stone
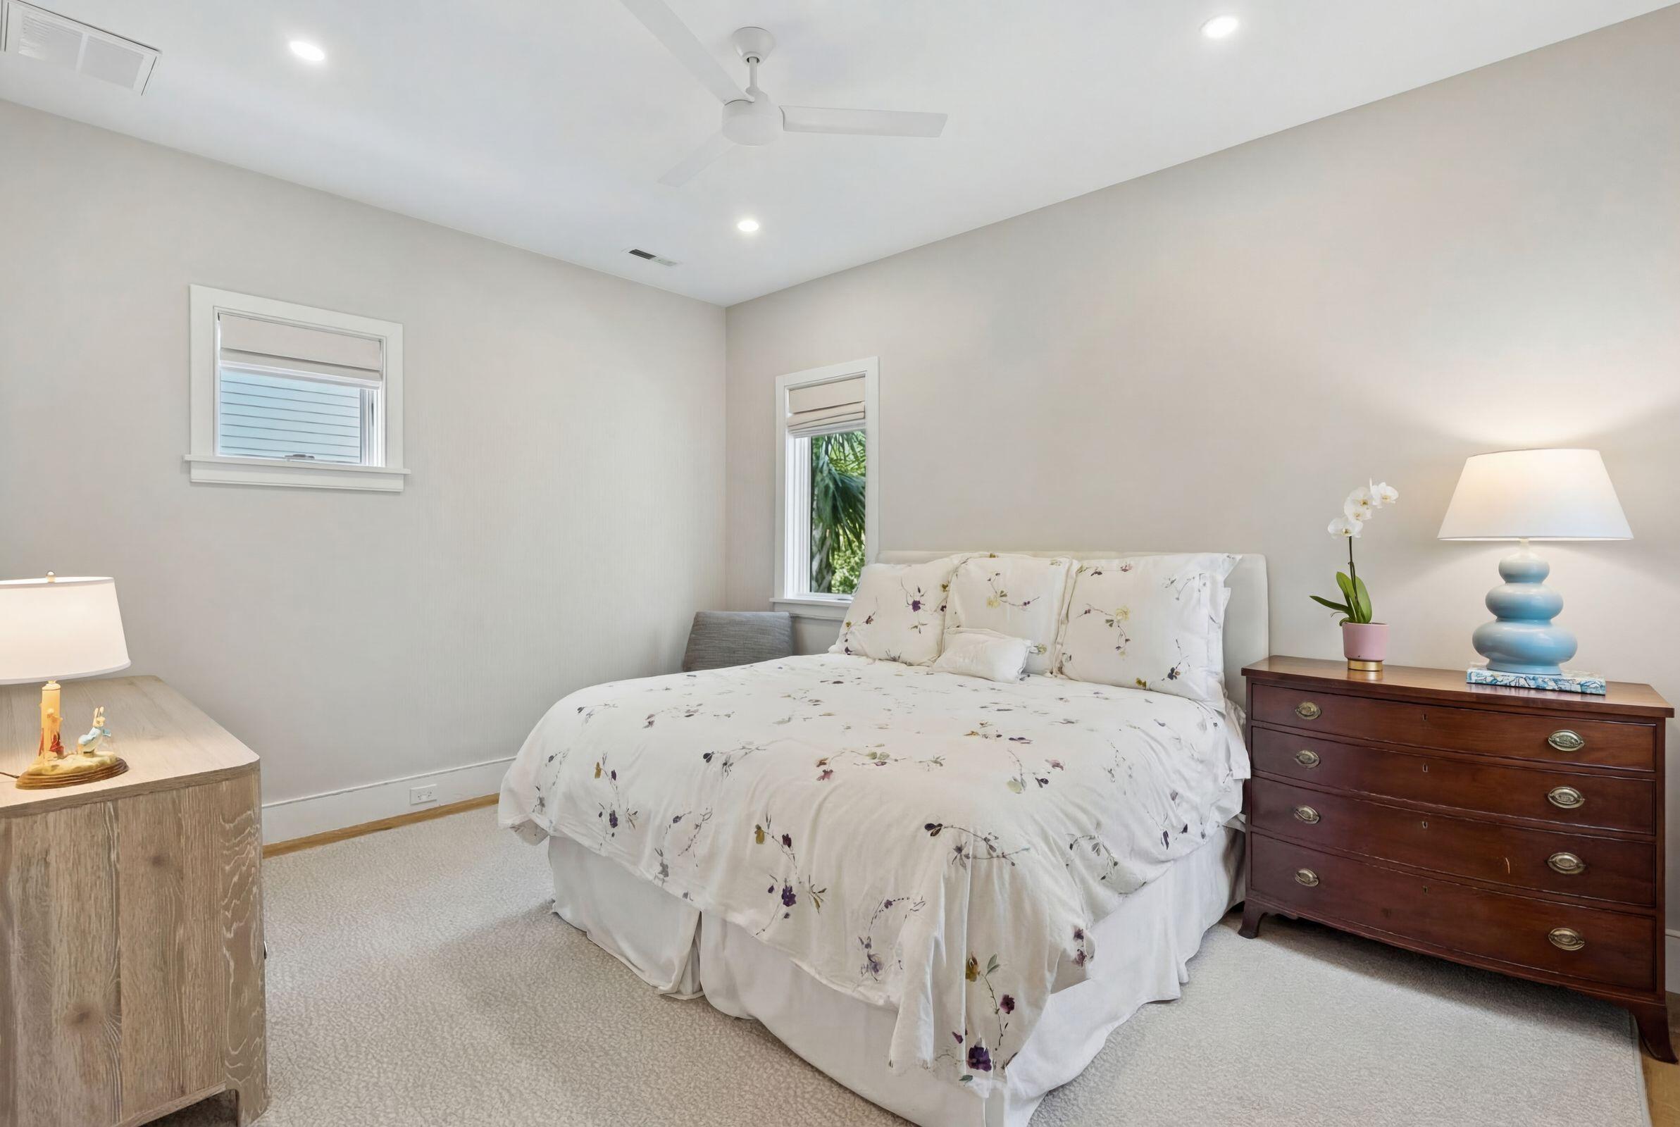
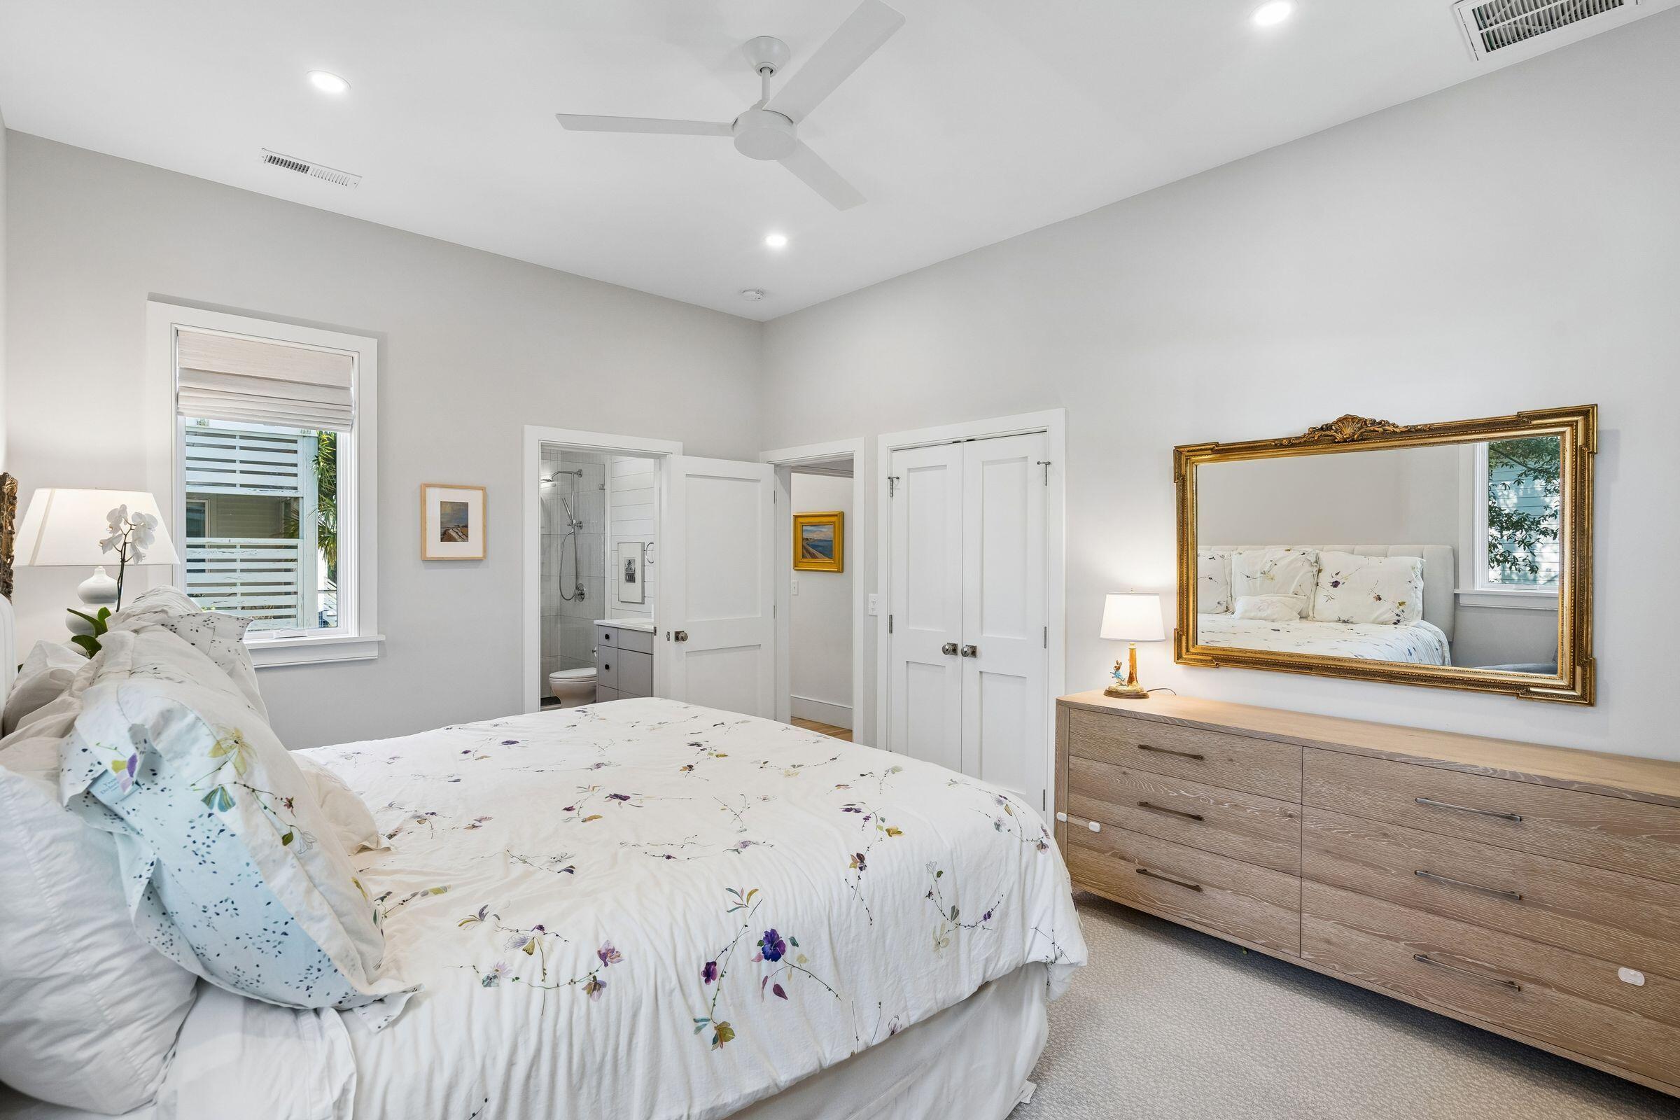
Total Bedrooms: 4
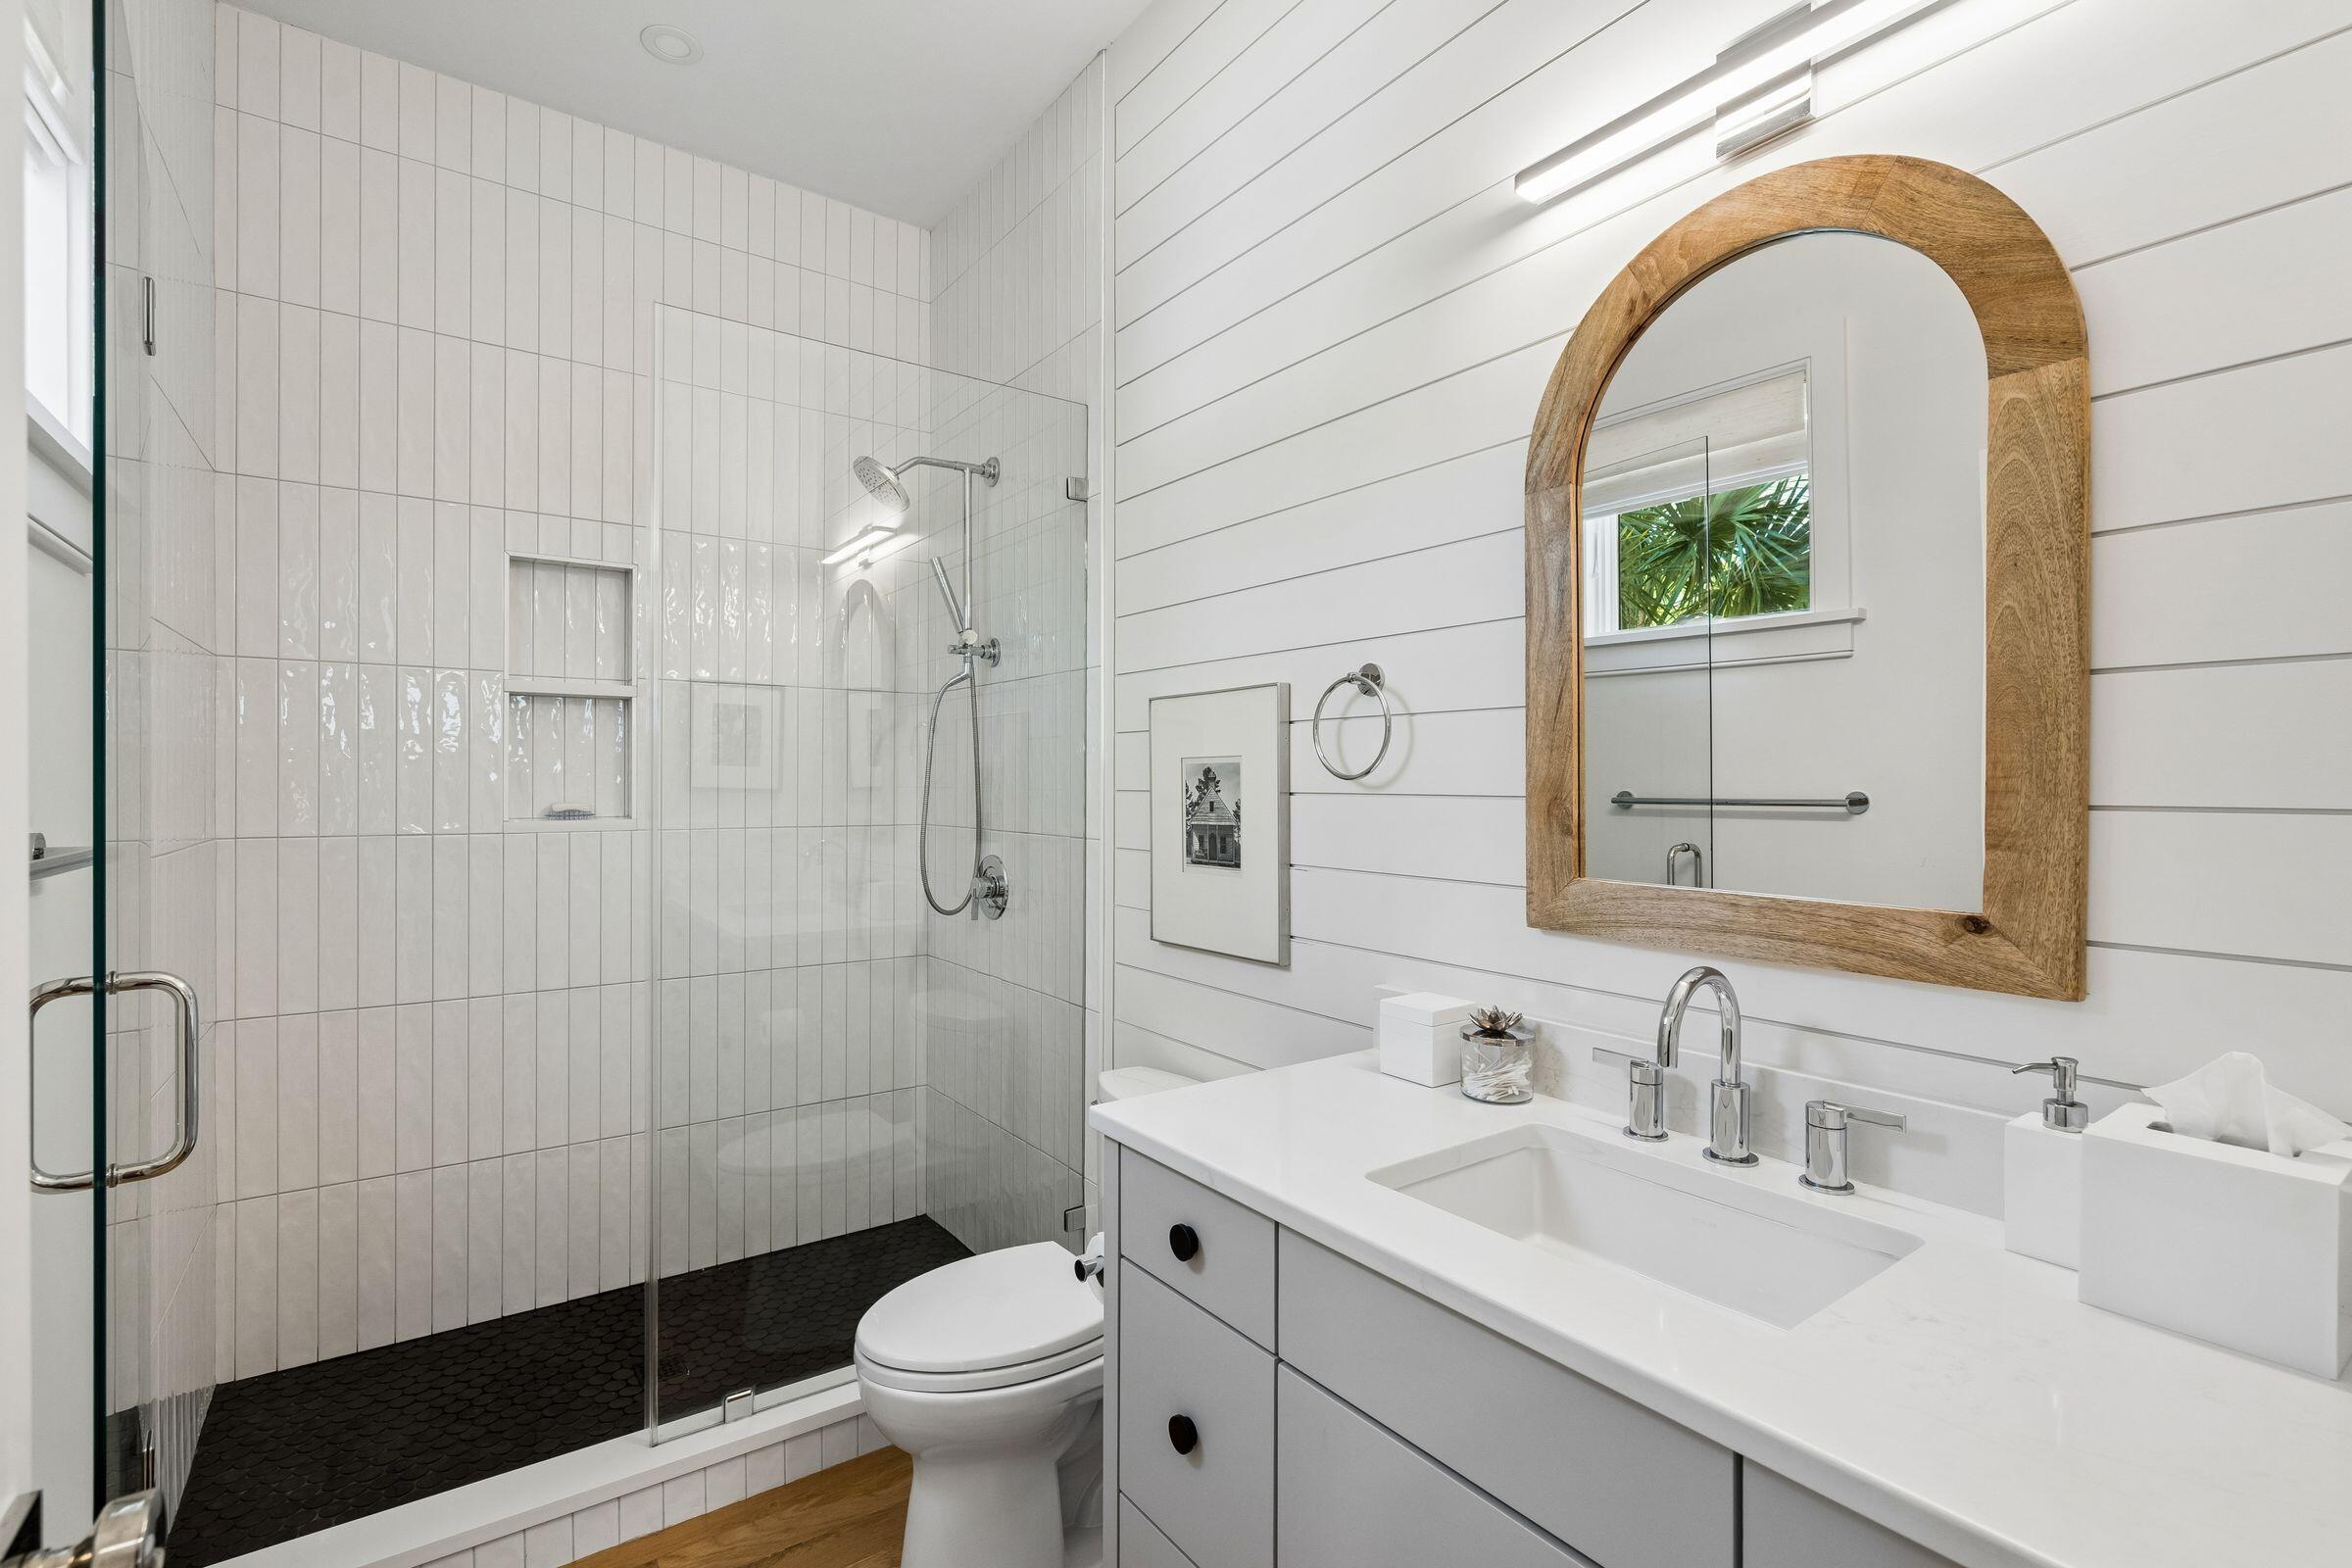
Half Bathrooms: 1
Full Bathrooms: 3
Other Interior Features High Ceilings, Kitchen Island, Ceiling - Smooth, Walk-In Closet(s), Ceiling Fan(s), Eat-in Kitchen, Entrance Foyer, Living/Dining Combo, Pantry, Utility
Area & Lot
Total area 2,526 Sq.Ft.
Lot Area 3,920.4 Sq.Ft.
Living area 2,526 Sq.Ft.
MLS® ID 26008683
Year Built 2023
High School Wando
Middle School Moultrie
Elementary School Mt. Pleasant Academy
Architecture Styles Contemporary
Type Residential
Status Sold
Exterior
Stories 2
Air conditioning Central Air
Heat type Electric, Heat Pump
Water Source Public
Garage Space 3.0
Security Features Security System
Sewer Public Sewer
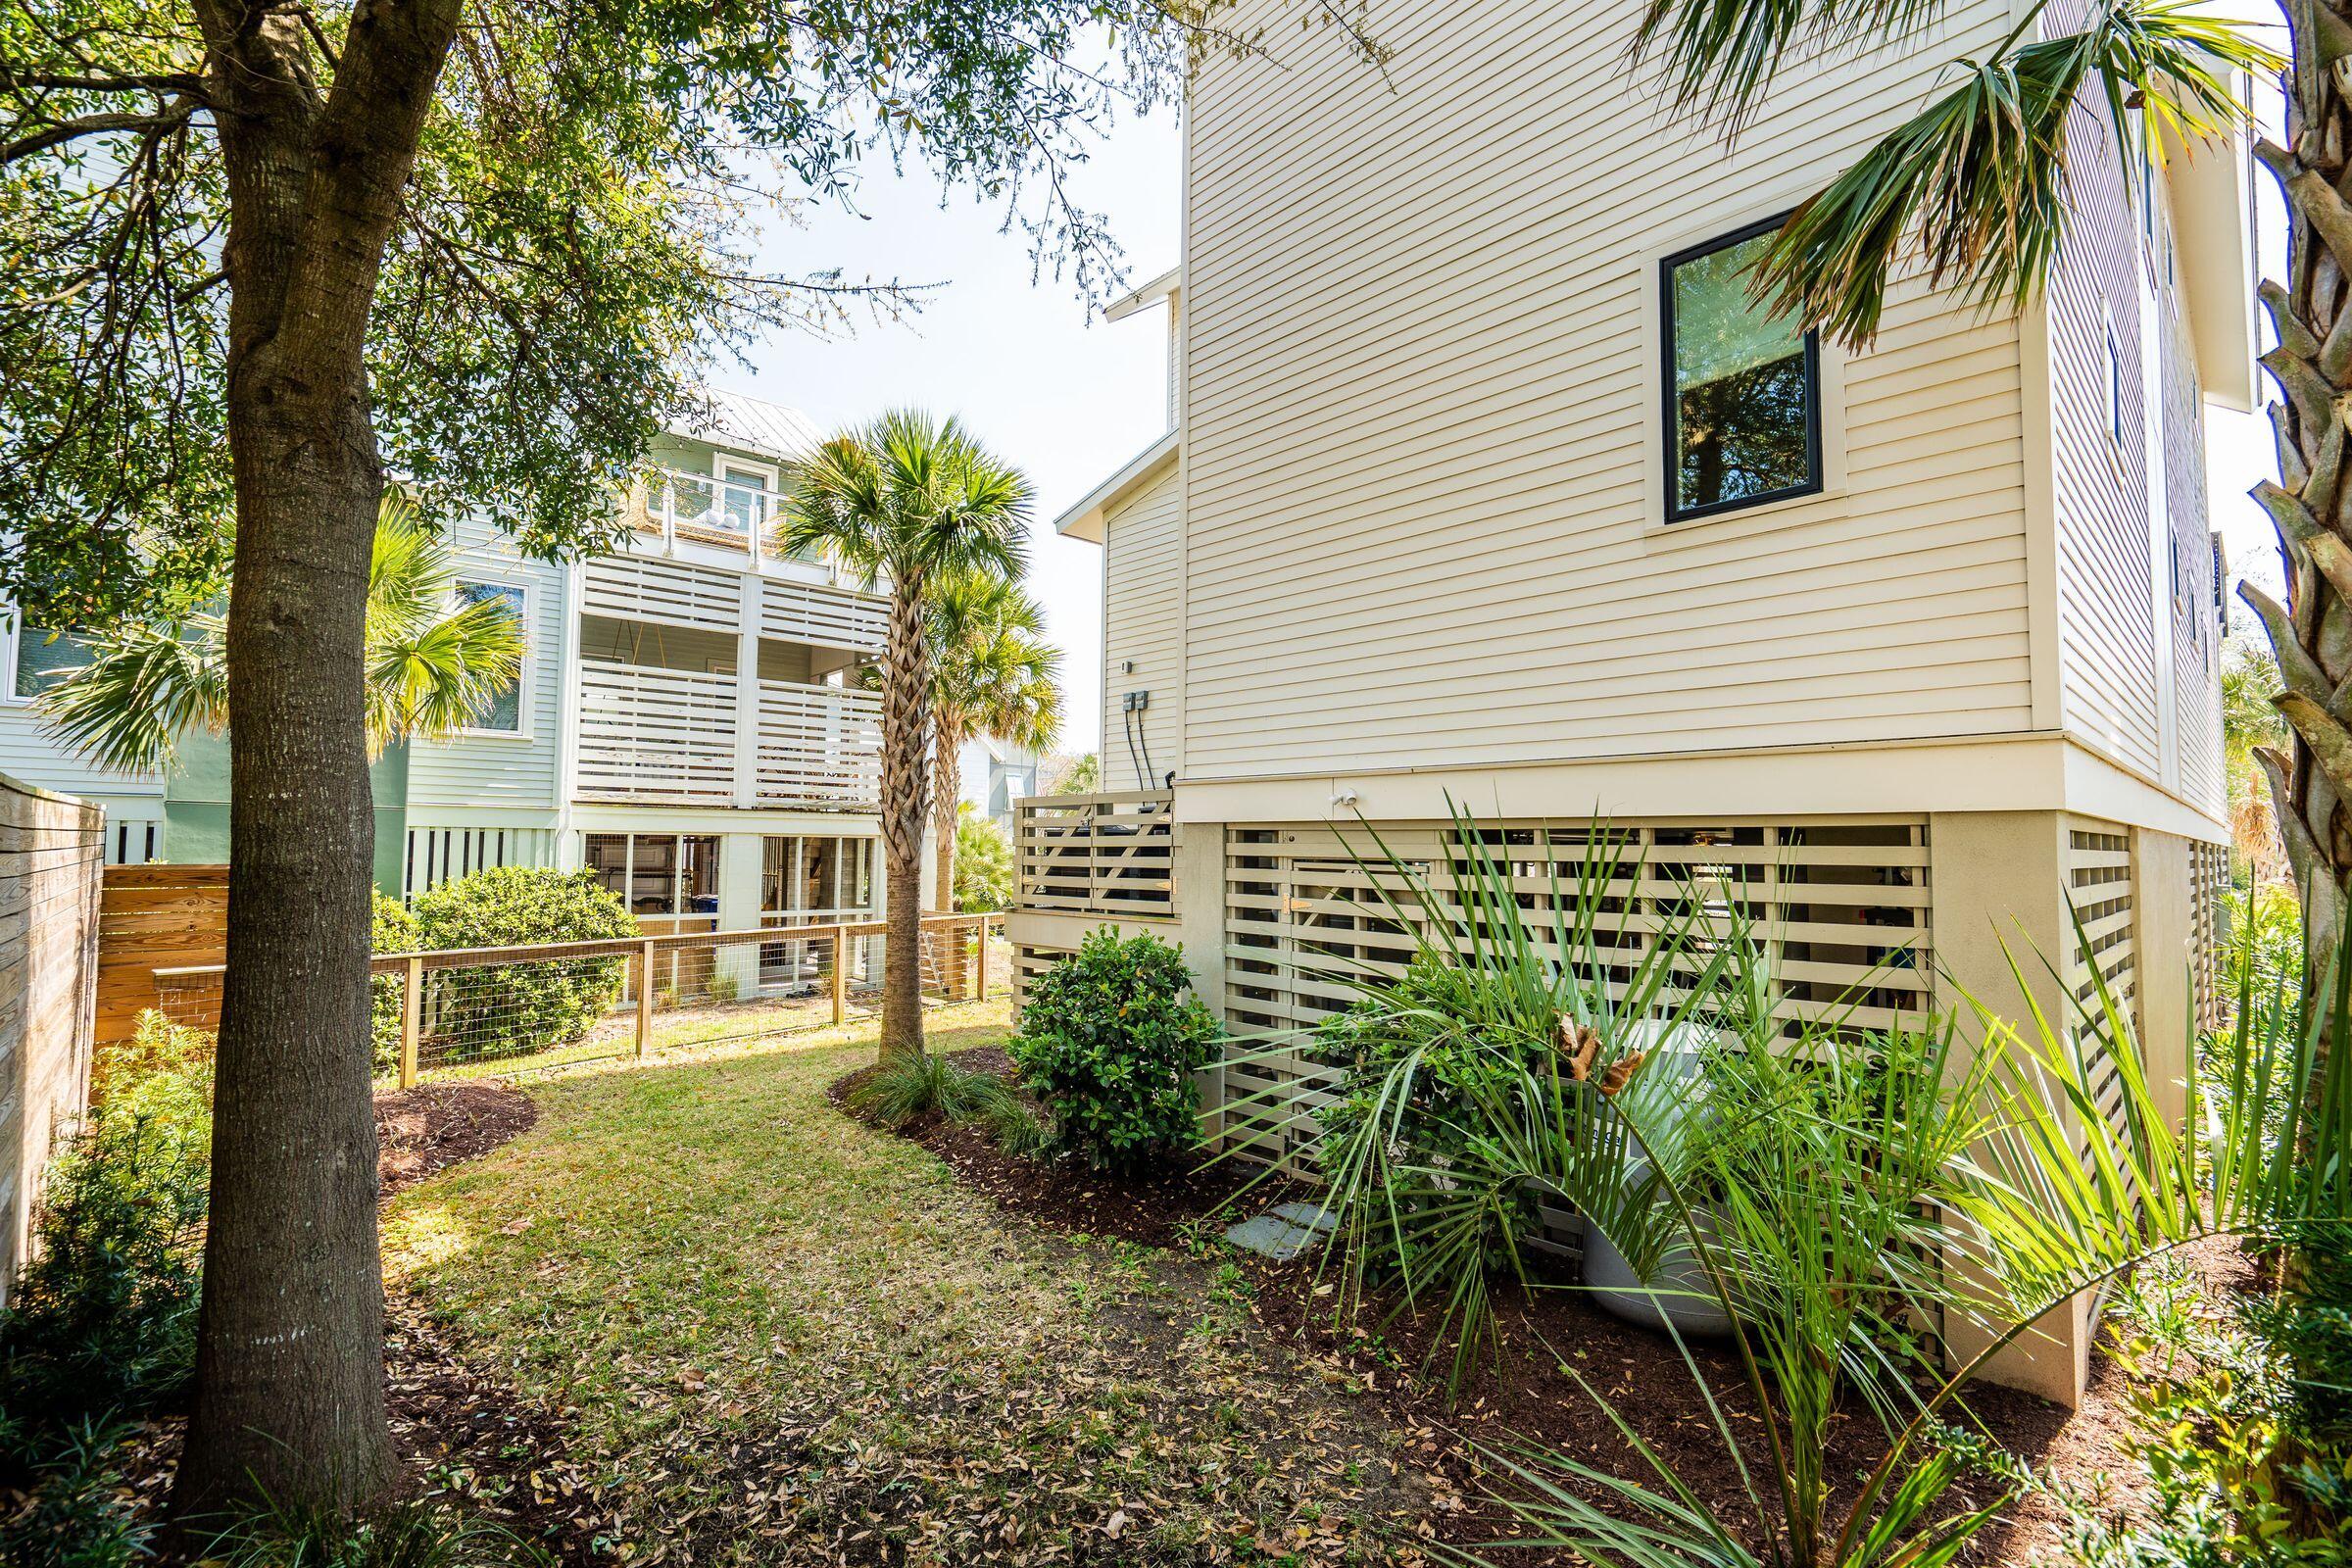
Other Exterior Features Lawn Irrigation
Parking 3 Car Garage
Lot Features Cul-De-Sac, Interior Lot, Marshview, 0 - 5 Acre
Roof Metal
Utilities Mt P W/S Comm, Dominion Energy
Finance
Sales Price $1,750,000

Mount Pleasant | Old Village

Work With Us

Rachel Urso Real Estate is dedicated to helping you find your dream home and assisting with any selling needs you may have. Contact them today so they can guide you through the buying and selling process.